

5403 Stallworth Drive, Charlotte NC
- 4 Bed
- 4 Bath
- 1923 ft2
- 0.3 ac
For Sale $1,195,000
Remarks:
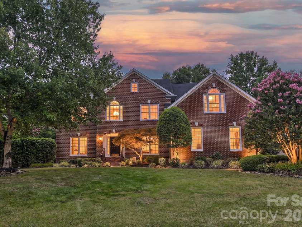
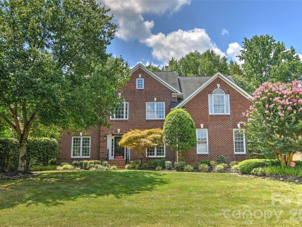
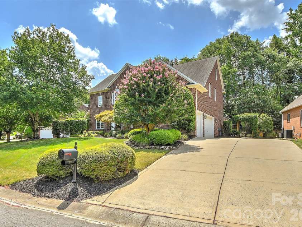
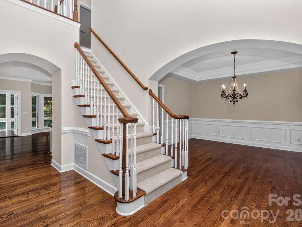
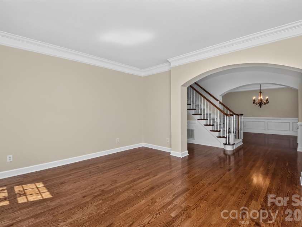
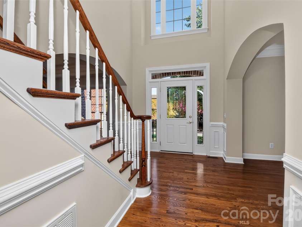
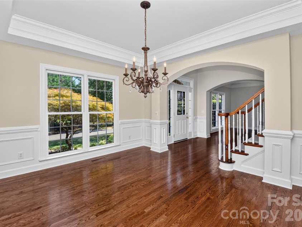
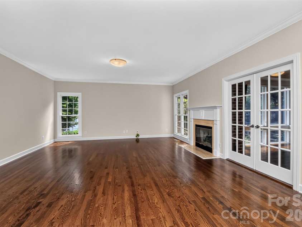
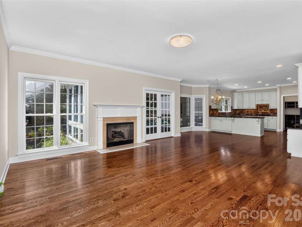
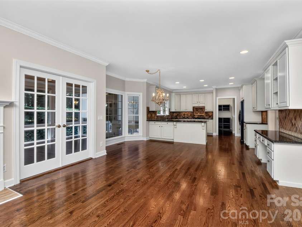
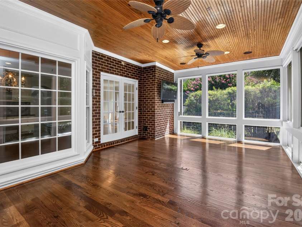
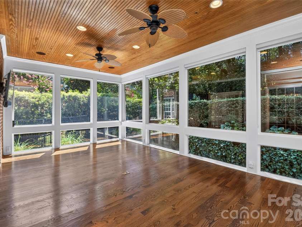
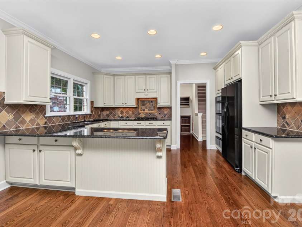
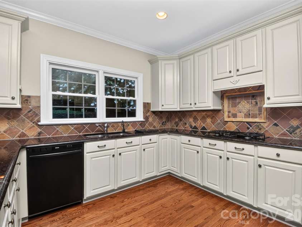
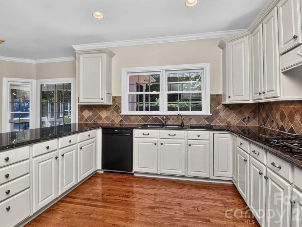
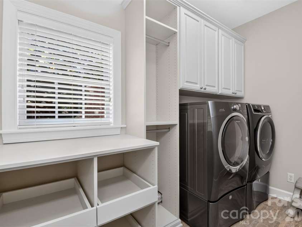
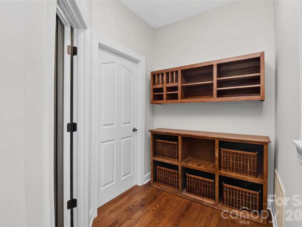
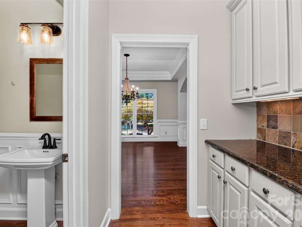
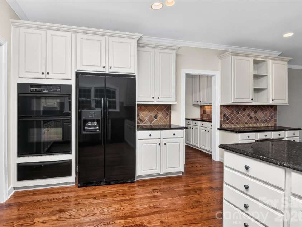
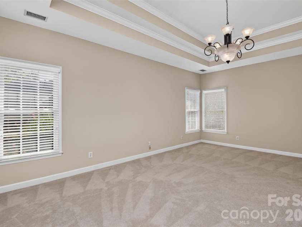
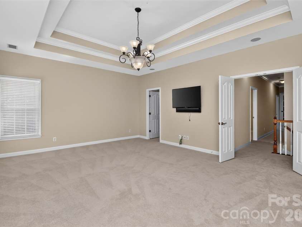
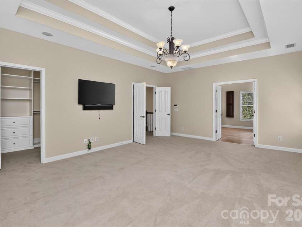
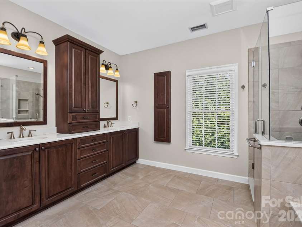
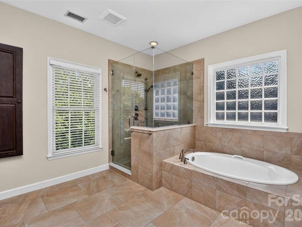
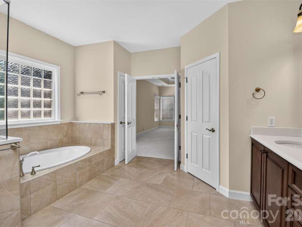
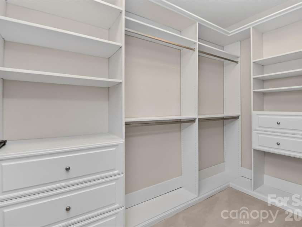
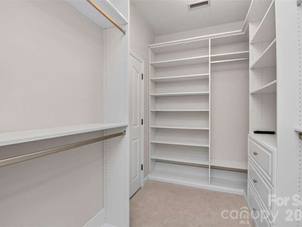
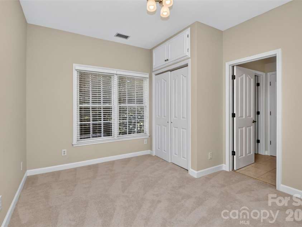
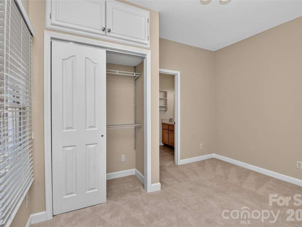
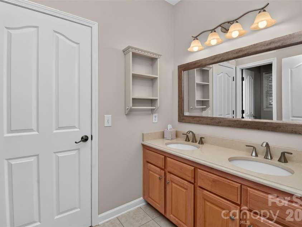
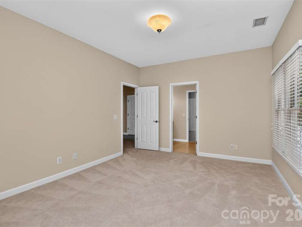
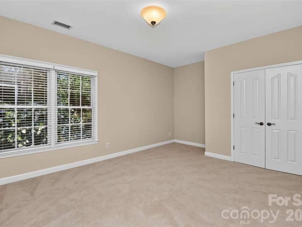
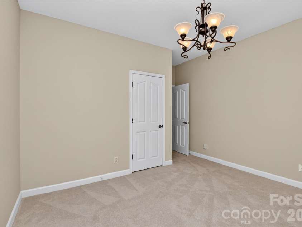
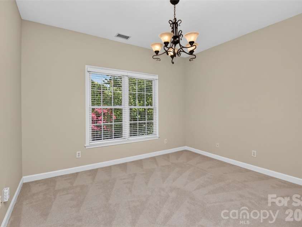
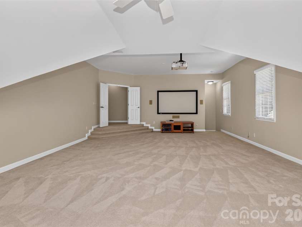
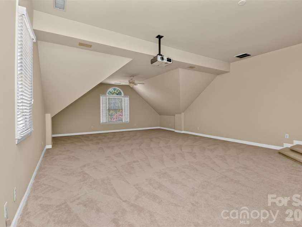
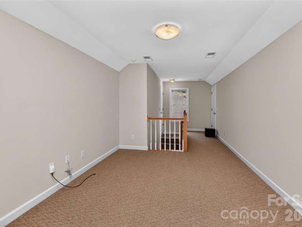
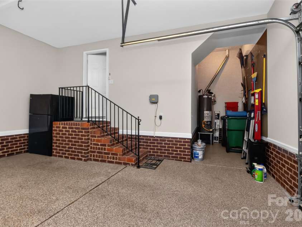
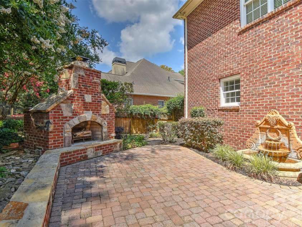
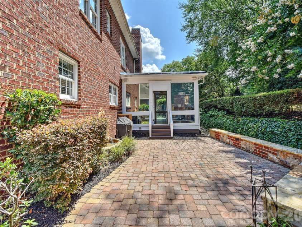
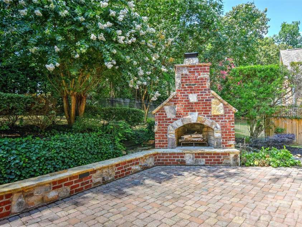
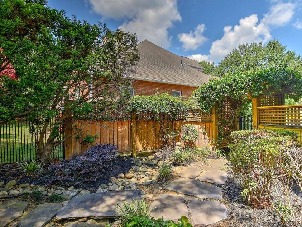
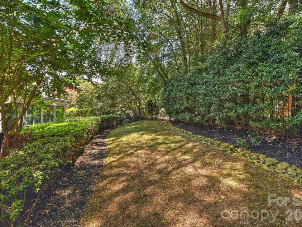
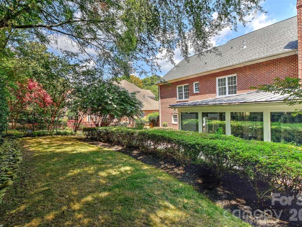
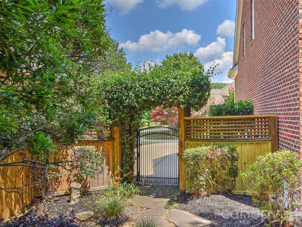
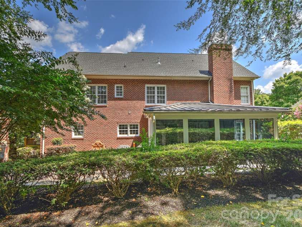
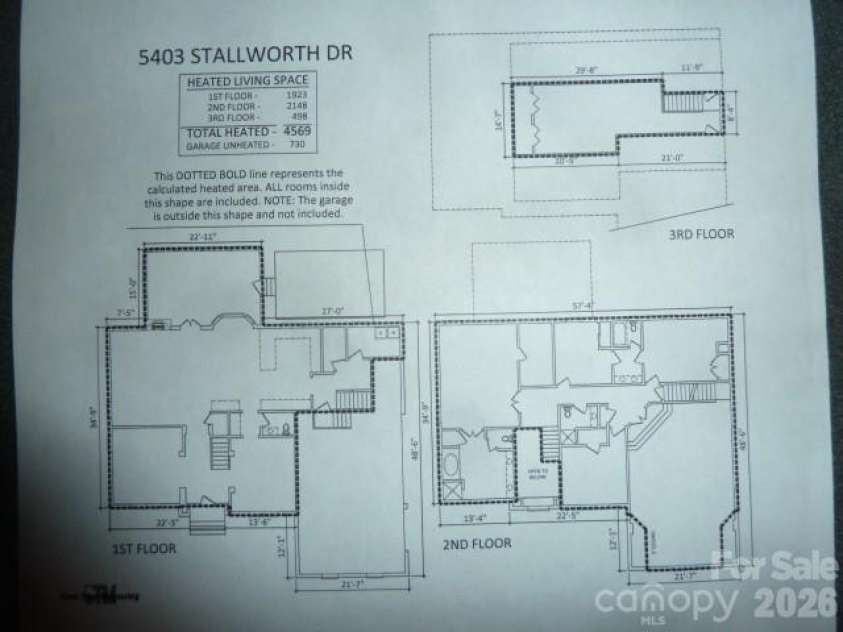
WOW! $10,000 BUYER INCENTIVE WITH ACCEPTABLE OFFER - Welcome home to this pristine, one-owner full brick residence where timeless elegance meets exceptional comfort. Move-in ready, this beautifully maintained 4500 HLA home features gleaming refinished hardwood floors, fresh interior paint throughout, and brand-new carpet. A light-filled two-story foyer creates a grand first impression, flanked by spacious formal living and dining rooms highlighted by graceful arched doorways. The elegant dining room includes a Butler's pantry, making entertaining effortless. The inviting great room is centered around a cozy gas log fireplace and opens through French doors to a stunning, heated and cooled sunroom, offering year-round enjoyment. The well-appointed kitchen is designed to impress with abundant cabinetry, granite countertops, stone backsplash, under and over cabinet lighting, and premium appliances including a gas cooktop, wall oven, microwave, warming drawer, dishwasher, and refrigerator. A generous walk-in pantry, thoughtfully designed laundry room with custom cabinetry, and convenient drop zone add everyday functionality. Retreat upstairs to the spacious primary suite featuring a double tray ceiling, elegant chandelier, in-ceiling speakers, and an oversized custom walk-in closet. The luxurious ensuite bath offers dual vanities, a soaking tub, separate tiled shower with frameless glass enclosure, tile flooring, and a private water closet. Secondary bedrooms are generously sized with ample closet space, Bedrooms 2 & 3 share a bath, and a 3rd bath is located in the hallway. The versatile media room, complete with equipment, provides the perfect gathering space and is conveniently connected to the kitchen via a rear staircase. A finished third level offers endless possibilities as a home office, playroom, fitness room, or creative studio, along with valuable walk-in attic storage. Outdoor living is equally impressive with a charming brick paver patio featuring a soothing fountain and outdoor fireplace—ideal for relaxing or entertaining. Additional highlights include a side-load garage with epoxy flooring, built-in storage cabinets (with doghouse), tool nook, fenced backyard, mature landscaping, and an irrigation system (front yard). Ideally located just minutes from I-485, parks, the library, and an abundance of shopping and dining, this exceptional home combines quality craftsmanship, thoughtful updates, and an unbeatable location. Don't miss the opportunity to make this remarkable property your next home.
Exterior Features:
In-Ground Irrigation, Other - See Remarks
Interior Features:
Attic Finished, Attic Stairs Fixed, Attic Walk In, Built-in Features, Cable Prewire, Entrance Foyer, Pantry, Split Bedroom, Walk-In Pantry
General Information:
| List Price: | $1,195,000 |
| Status: | For Sale |
| Bedrooms: | 4 |
| Type: | Single Family Residence |
| Approx Sq. Ft.: | 1923 sqft |
| Parking: | Driveway, Attached Garage, Garage Door Opener, Garage Faces Side |
| MLS Number: | CAR4395748 |
| Subdivision: | Stallworth |
| Style: | Traditional |
| Bathrooms: | 4 |
| Lot Description: | Private, Wooded |
| Year Built: | 1998 |
| Sewer Type: | Public Sewer |
Assigned Schools:
| Elementary: | Olde Providence |
| Middle: | Carmel |
| High: | South Mecklenburg |

Lane Yates
704-232-7238
Broker In Charge
Price & Sales History
| Date | Event | Price | $/SQFT |
| 08-13-2026 | Listed | $1,195,000 | $622 |
| 12-02-2025 | Under Contract | $389,000 | $203 |
| 11-24-2025 | Price Decrease | $389,000-2.51% | $203 |
| 10-30-2025 | Listed | $399,000 | $208 |
Nearby Schools
These schools are only nearby your property search, you must confirm exact assigned schools.
| School Name | Distance | Grades | Rating |
| Olde Providence Elementary | 2 miles | KG-05 | 9 |
| Endhaven Elementary | 2 miles | PK-05 | 9 |
| Smithfield Elementary | 3 miles | PK-05 | 8 |
| Providence Spring Elementary | 3 miles | KG-05 | 10 |
| Polo Ridge Elementary | 3 miles | KG-05 | 10 |
| Beverly Woods Elementary | 3 miles | PK-05 | 9 |
Source is provided by local and state governments and municipalities and is subject to change without notice, and is not guaranteed to be up to date or accurate.
Properties For Sale Nearby
Mileage is an estimation calculated from the property results address of your search. Driving time will vary from location to location.
| Street Address | Distance | Status | List Price | Days on Market |
| 5403 Stallworth Drive, Charlotte NC | 0 mi | $1,195,000 | days | |
| 6227 Fletcher Circle, Charlotte NC | 0.1 mi | $899,900 | days | |
| 5361 Five Knolls Drive, Charlotte NC | 0.1 mi | $999,000 | days | |
| 5212 Shepley Court, Charlotte NC | 0.2 mi | $1,115,000 | days | |
| 5208 Shepley Court, Charlotte NC | 0.2 mi | $1,200,000 | days | |
| 5125 Pansley Drive, Charlotte NC | 0.2 mi | $699,000 | days |
Sold Properties Nearby
Mileage is an estimation calculated from the property results address of your search. Driving time will vary from location to location.
| Street Address | Distance | Property Type | Sold Price | Property Details |
Commute Distance & Time

Powered by Google Maps
Mortgage Calculator
$
%
%
| Down Payment Amount | $990,000 |
| Mortgage Amount | $3,960,000 |
| Monthly Payment (Principal & Interest Only) | $19,480 |
* Expand Calculator (incl. monthly expenses)
| Property Taxes |
$
|
| H.O.A. / Maintenance |
$
|
| Property Insurance |
$
|
| Total Monthly Payment | $20,941 |
Demographic Data For Zip 28226
|
Occupancy Types |
|
Transportation to Work |
Source is provided by local and state governments and municipalities and is subject to change without notice, and is not guaranteed to be up to date or accurate.
Property Listing Information
A Courtesy Listing Provided By Charlotte Home Advisers
5403 Stallworth Drive, Charlotte NC is a 1923 ft2 on a 0.290 acres lot. This is for $1,195,000. This has 4 bedrooms, 4 baths, and was built in 1998.
 Based on information submitted to the MLS GRID as of 2026-08-13 05:41:26 EST. All data is
obtained from various sources and may not have been verified by broker or MLS GRID. Supplied
Open House Information is subject to change without notice. All information should be independently
reviewed and verified for accuracy. Properties may or may not be listed by the office/agent
presenting the information. Some IDX listings have been excluded from this website.
Properties displayed may be listed or sold by various participants in the MLS.
Click here for more information
Based on information submitted to the MLS GRID as of 2026-08-13 05:41:26 EST. All data is
obtained from various sources and may not have been verified by broker or MLS GRID. Supplied
Open House Information is subject to change without notice. All information should be independently
reviewed and verified for accuracy. Properties may or may not be listed by the office/agent
presenting the information. Some IDX listings have been excluded from this website.
Properties displayed may be listed or sold by various participants in the MLS.
Click here for more information
Neither Yates Realty nor any listing broker shall be responsible for any typographical errors, misinformation, or misprints, and they shall be held totally harmless from any damages arising from reliance upon this data. This data is provided exclusively for consumers' personal, non-commercial use and may not be used for any purpose other than to identify prospective properties they may be interested in purchasing.
Share


