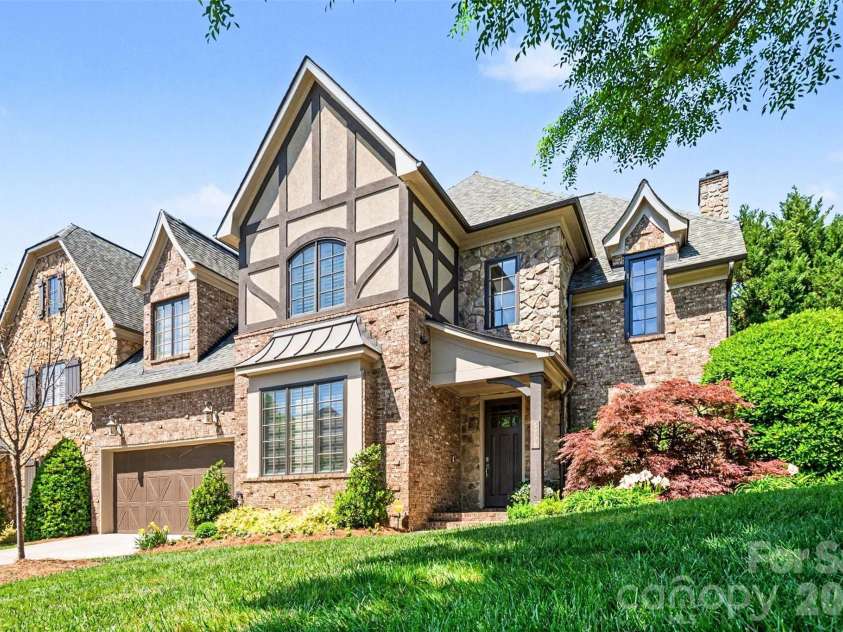

















5208 Shepley Court, Charlotte NC
- 4 Bed
- 3 Bath
- 1927 ft2
- 0.1 ac
For Sale $1,200,000
Remarks:
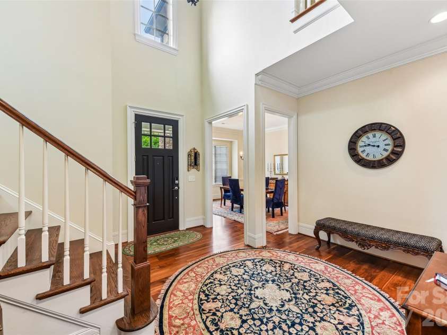
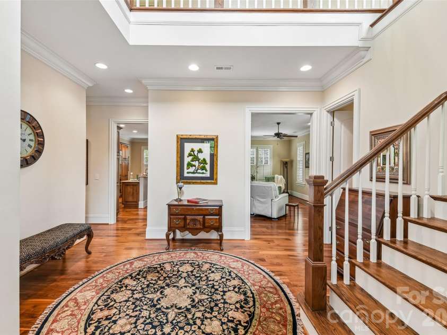
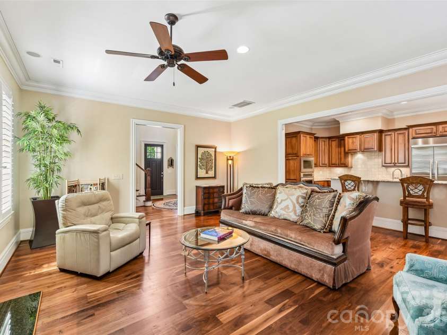
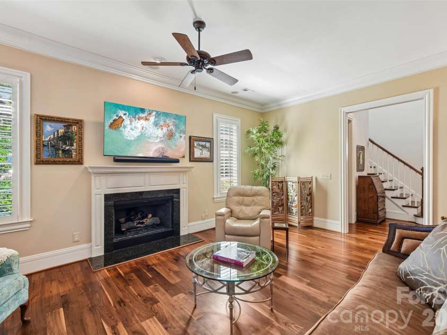
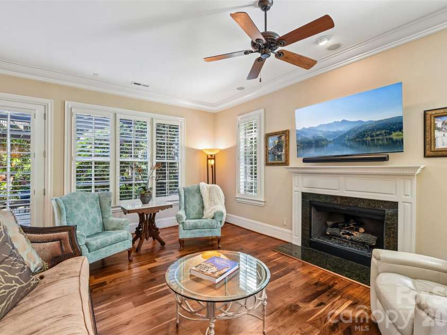
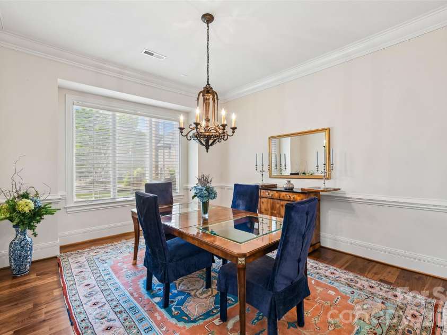
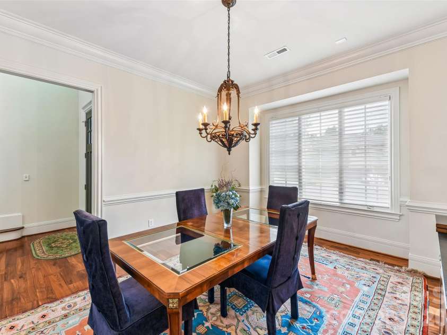
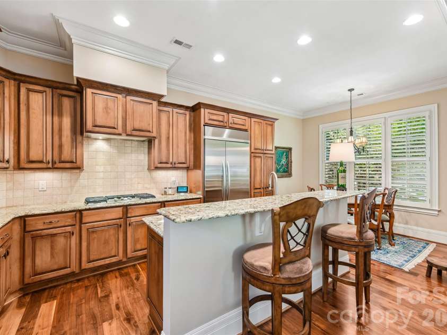
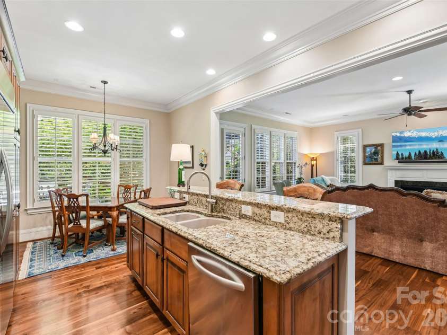
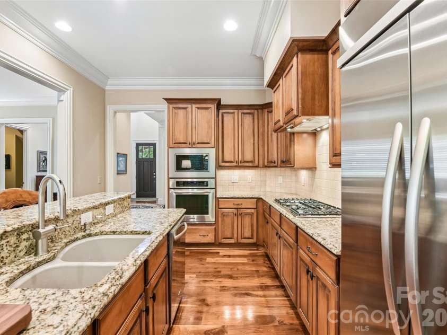
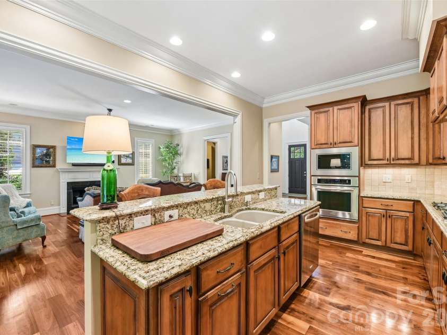
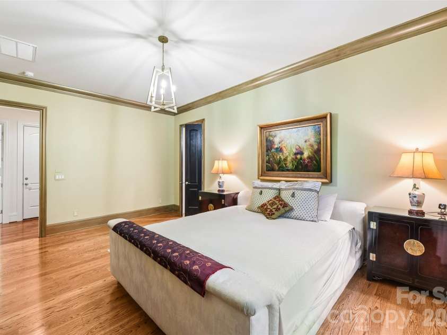
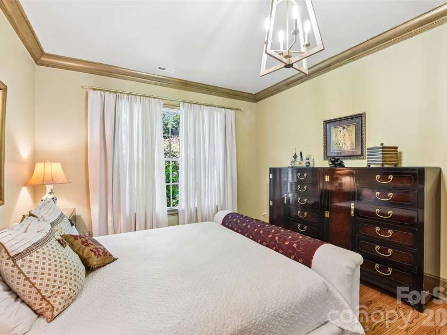
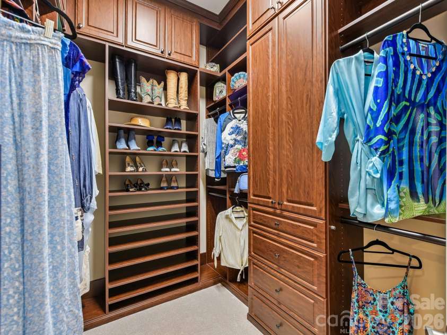
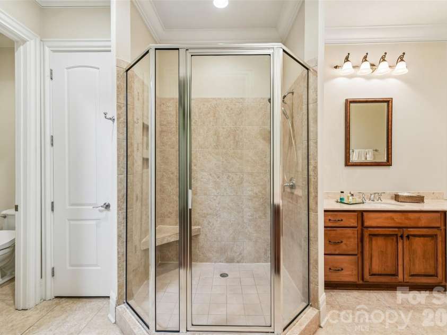
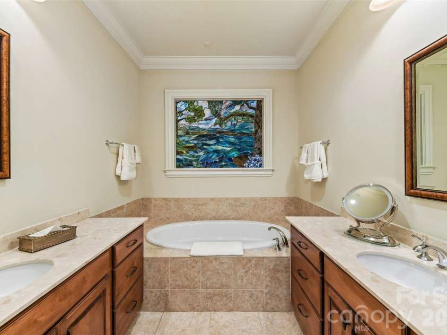
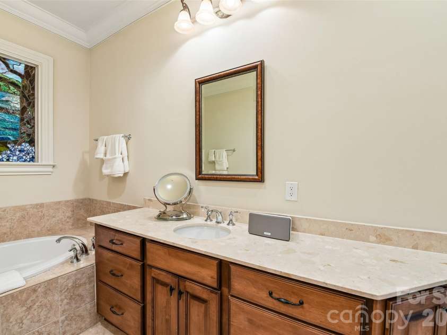
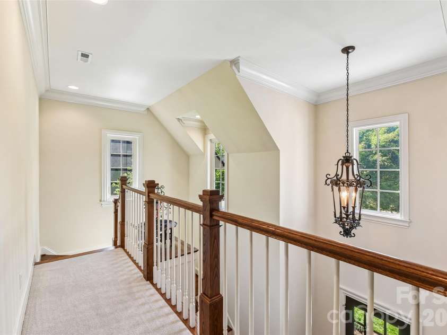
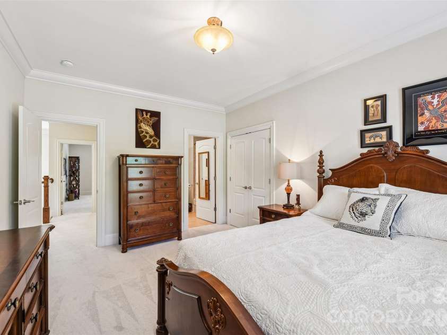
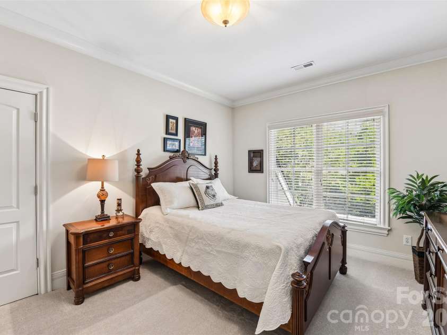
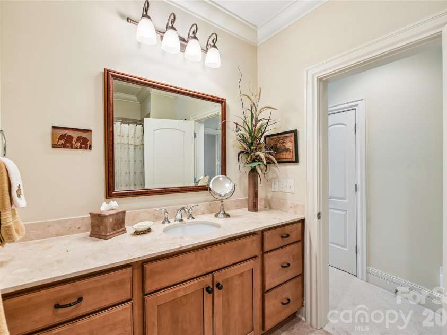
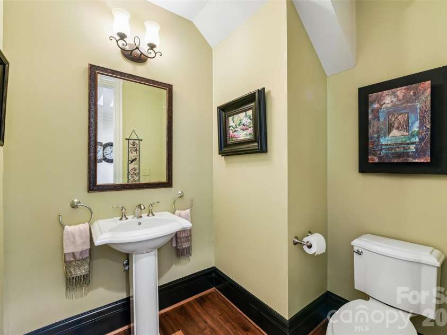
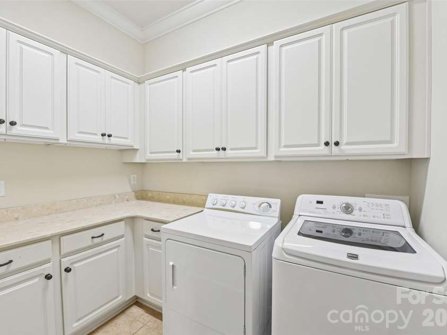
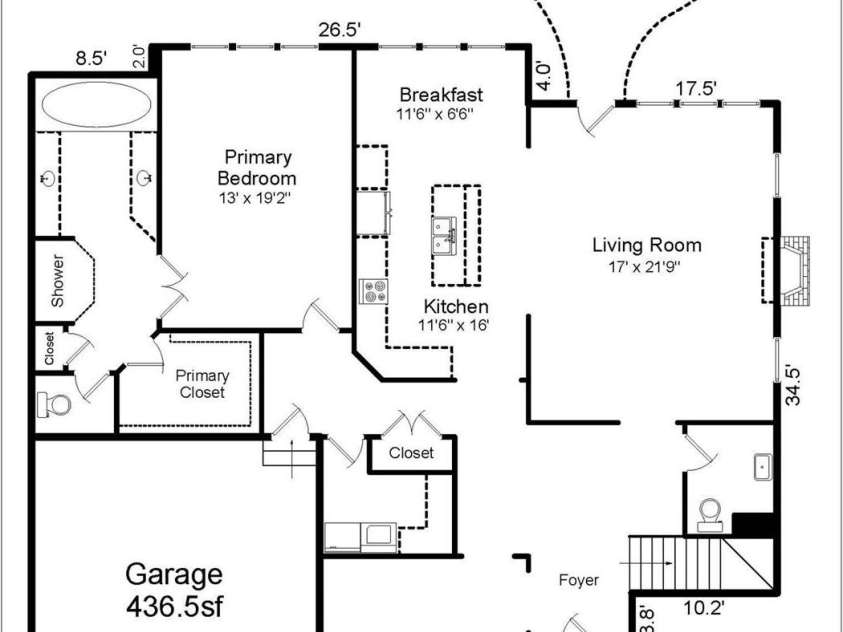
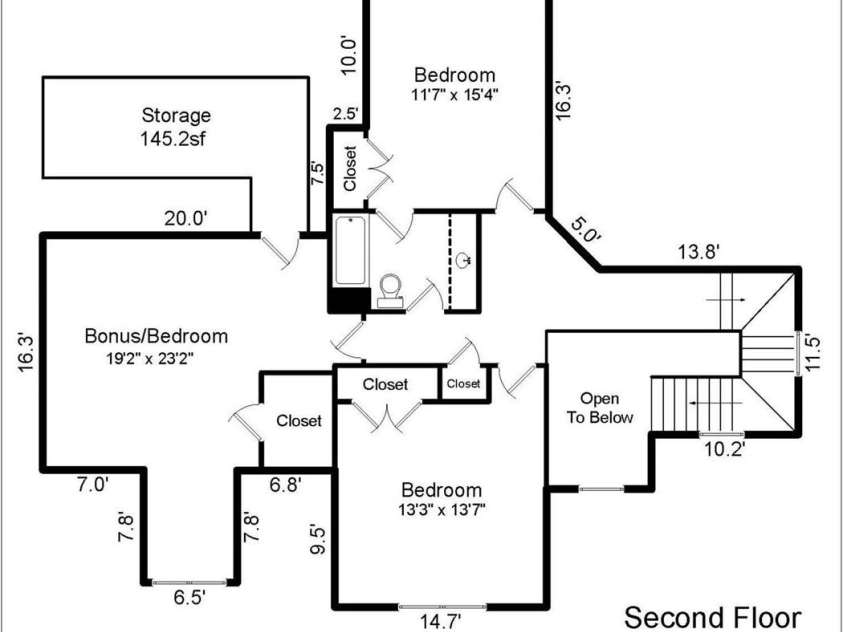
Welcome to this beautifully upgraded END UNIT RESIDENCE in a GATED COMMUNITY where thoughtful design meets elevated, luxury living. Perfectly positioned on an INTERIOR CORNER LOT, this home offers enhanced privacy and an expansive backyard retreat that truly sets it apart. Step inside to find NATURAL WALNUT HARDWOODS spanning the main level, complemented by fresh paint and new carpet for a crisp, move-in-ready feel. The flexible floor plan offers **4 bedrooms or 3 bedrooms plus a bonus room**, with a PRIMARY SUITE ON MAIN LEVEL designed for both comfort and sophistication. The kitchen and living spaces seamlessly blend function and style, featuring high-end upgrades like a MOEN TOUCHLESS FAUCET. The home is outfitted with a BUILT IN SPEAKER SYSTEM designed for seamless whole home audio- including professional wiring and infrastructure by Audio Advice. Easily compatible with systems like Sonos (components not included) The primary suite is a standout, complete with a CUSTOM CLOSETS BY DESIGN SYSTEM and a spa-inspired bath featuring a CUSTOM STAINED GLASS WINDOW and a premium TOTO Washlet Japanese commode—bringing a true sense of luxury to daily routines. Step outside and discover your own private BACKYARD OASIS professionally designed by Benton Outdoor Living and Ponders, Inc.. Enjoy evenings under the PERGOLA WITH RANIER MOTORIZED SHADE SCREEN, the soothing sounds of a custom WATER FEATURE, and the convenience of drip irrigation and landscape lighting. A hot tub connection is already in place, making it easy to further enhance the space. Additional upgrades and features include: * RINNAI TANKLESS GAS WATER HEATER with programmable thermostat * CSI WHOLE HOUSE WATER FILTRATION AND SOFTENER SYSTEM with app control * NEW ENERGY EFFECIENT HEAT RESISTANT WINDOWS in the staircase * HVAC REPLACED IN 2023 * CLOSETS BY DESIGN GARAGE STORAGE SYSTEM * EXTENSIVE WALK IN ATTIC STORAGE * LARGE LAUNDRY WITH ADDED CABINETS FOR ADDITIONAL STORAGE * VIVANT SECURITY SYSTEM This home offers a rare combination of high-end finishes, smart home features, and exceptional outdoor living, all in a desirable end-unit setting. Ideal for those who appreciate both luxury details and everyday functionality.
Exterior Features:
Lawn Maintenance
Interior Features:
Attic Walk In, Breakfast Bar, Entrance Foyer, Garden Tub, Kitchen Island, Open Floorplan, Walk-In Closet(s)
General Information:
| List Price: | $1,200,000 |
| Status: | For Sale |
| Bedrooms: | 4 |
| Type: | Townhouse |
| Approx Sq. Ft.: | 1927 sqft |
| Parking: | Driveway, Attached Garage, Garage Door Opener |
| MLS Number: | CAR4366293 |
| Subdivision: | The Mayfair |
| Style: | European |
| Bathrooms: | 3 |
| Lot Description: | Corner Lot, End Unit, Private |
| Year Built: | 2008 |
| Sewer Type: | Public Sewer |
Assigned Schools:
| Elementary: | Olde Providence |
| Middle: | Carmel |
| High: | South Mecklenburg |

Lane Yates
704-232-7238
Broker In Charge
Price & Sales History
| Date | Event | Price | $/SQFT |
| 07-09-2026 | Price Decrease | $1,200,000-4.00% | $623 |
| 06-14-2026 | Price Decrease | $1,250,000-5.30% | $649 |
| 05-22-2026 | Listed | $1,320,000 | $686 |
| 07-03-2025 | Listed | $875,000 | $455 |
Nearby Schools
These schools are only nearby your property search, you must confirm exact assigned schools.
| School Name | Distance | Grades | Rating |
| Olde Providence Elementary | 2 miles | KG-05 | 9 |
| Endhaven Elementary | 2 miles | PK-05 | 9 |
| Providence Spring Elementary | 3 miles | KG-05 | 10 |
| Smithfield Elementary | 3 miles | PK-05 | 8 |
| Polo Ridge Elementary | 3 miles | KG-05 | 10 |
| Beverly Woods Elementary | 3 miles | PK-05 | 9 |
Source is provided by local and state governments and municipalities and is subject to change without notice, and is not guaranteed to be up to date or accurate.
Properties For Sale Nearby
Mileage is an estimation calculated from the property results address of your search. Driving time will vary from location to location.
| Street Address | Distance | Status | List Price | Days on Market |
| 5208 Shepley Court, Charlotte NC | 0 mi | $1,200,000 | days | |
| 5212 Shepley Court, Charlotte NC | 0 mi | $1,115,000 | days | |
| 6227 Fletcher Circle, Charlotte NC | 0.1 mi | $899,900 | days | |
| 5107 Waldron Meadow Drive, Charlotte NC | 0.1 mi | $815,000 | days | |
| 5030 Waldron Meadow Drive, Charlotte NC | 0.1 mi | $800,000 | days | |
| 5109 Pansley Drive, Charlotte NC | 0.1 mi | $599,000 | days |
Sold Properties Nearby
Mileage is an estimation calculated from the property results address of your search. Driving time will vary from location to location.
| Street Address | Distance | Property Type | Sold Price | Property Details |
Commute Distance & Time

Powered by Google Maps
Mortgage Calculator
$
%
%
| Down Payment Amount | $990,000 |
| Mortgage Amount | $3,960,000 |
| Monthly Payment (Principal & Interest Only) | $19,480 |
* Expand Calculator (incl. monthly expenses)
| Property Taxes |
$
|
| H.O.A. / Maintenance |
$
|
| Property Insurance |
$
|
| Total Monthly Payment | $20,941 |
Demographic Data For Zip 28226
|
Occupancy Types |
|
Transportation to Work |
Source is provided by local and state governments and municipalities and is subject to change without notice, and is not guaranteed to be up to date or accurate.
Property Listing Information
A Courtesy Listing Provided By Howard Hanna Allen Tate Charlotte South
5208 Shepley Court, Charlotte NC is a 1927 ft2 on a 0.140 acres lot. This is for $1,200,000. This has 4 bedrooms, 3 baths, and was built in 2008.
 Based on information submitted to the MLS GRID as of 2026-05-22 09:25:41 EST. All data is
obtained from various sources and may not have been verified by broker or MLS GRID. Supplied
Open House Information is subject to change without notice. All information should be independently
reviewed and verified for accuracy. Properties may or may not be listed by the office/agent
presenting the information. Some IDX listings have been excluded from this website.
Properties displayed may be listed or sold by various participants in the MLS.
Click here for more information
Based on information submitted to the MLS GRID as of 2026-05-22 09:25:41 EST. All data is
obtained from various sources and may not have been verified by broker or MLS GRID. Supplied
Open House Information is subject to change without notice. All information should be independently
reviewed and verified for accuracy. Properties may or may not be listed by the office/agent
presenting the information. Some IDX listings have been excluded from this website.
Properties displayed may be listed or sold by various participants in the MLS.
Click here for more information
Neither Yates Realty nor any listing broker shall be responsible for any typographical errors, misinformation, or misprints, and they shall be held totally harmless from any damages arising from reliance upon this data. This data is provided exclusively for consumers' personal, non-commercial use and may not be used for any purpose other than to identify prospective properties they may be interested in purchasing.
Share


