










52 Clubside Drive, Asheville NC
- 2 Bed
- 3 Bath
- 2195 ft2
For Sale $699,000
Remarks:
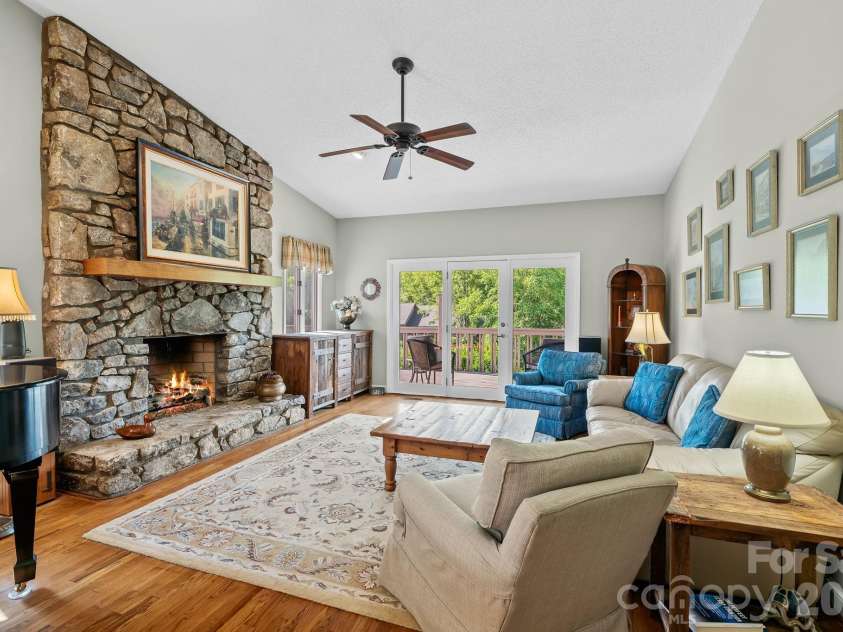
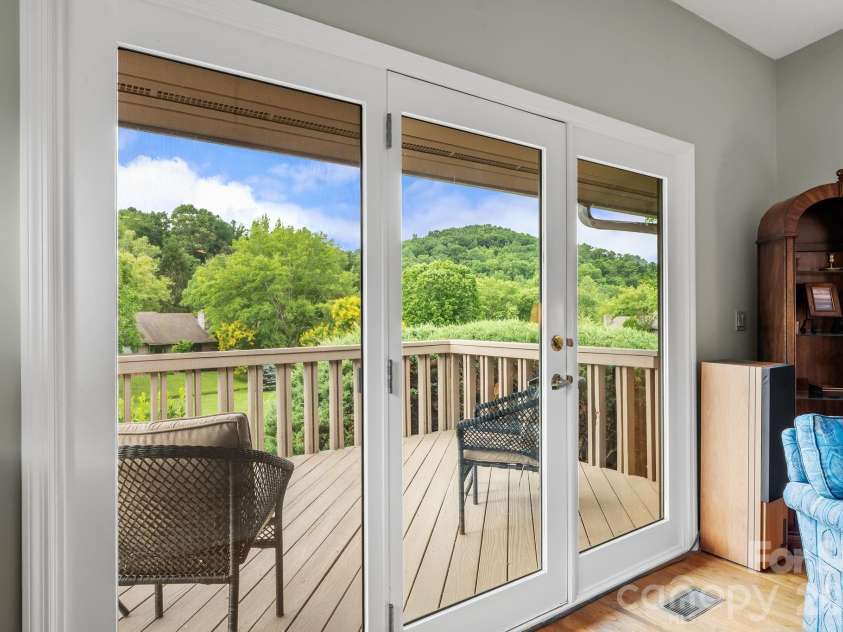
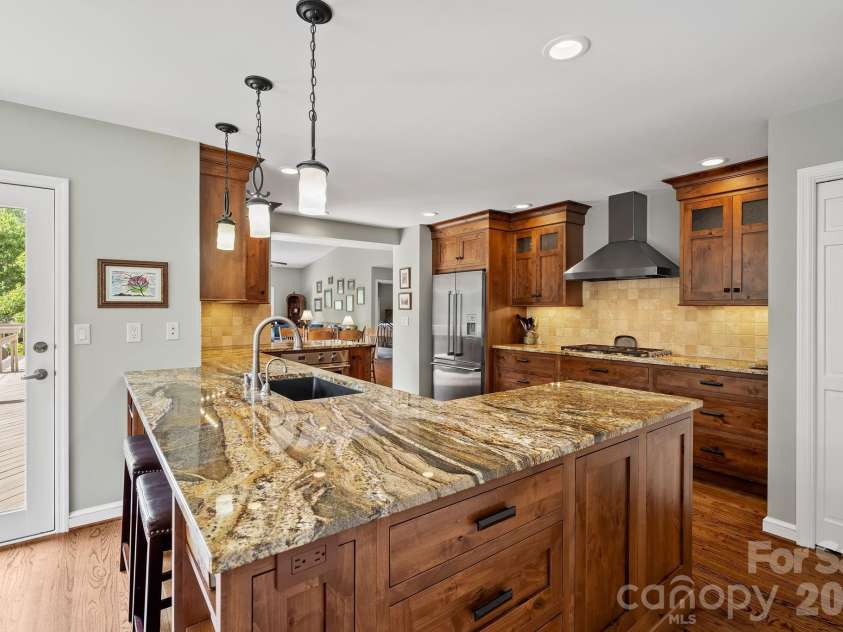
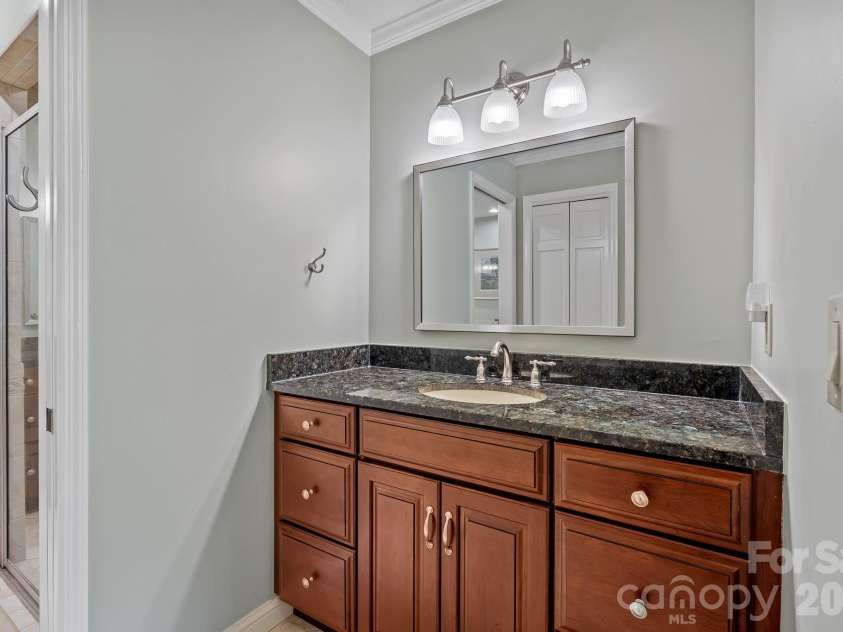
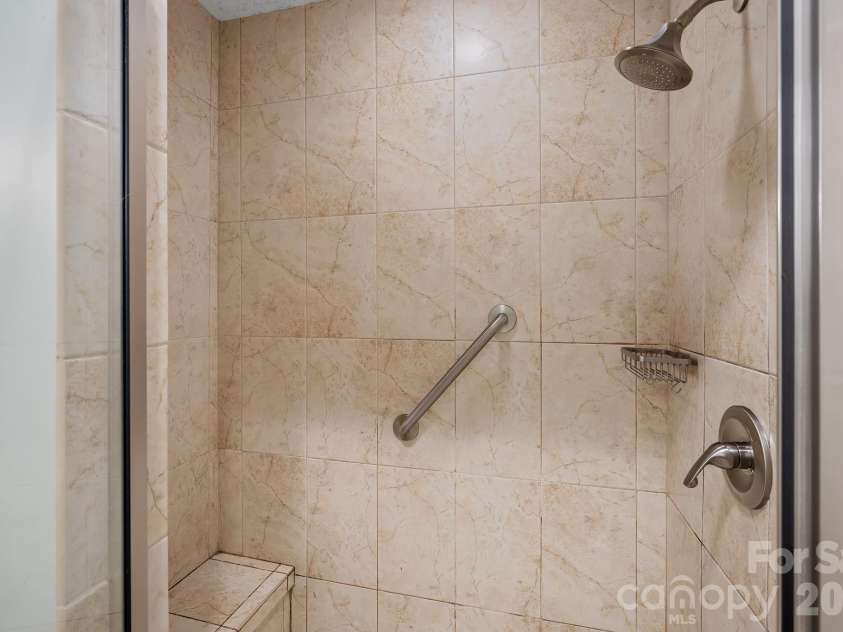
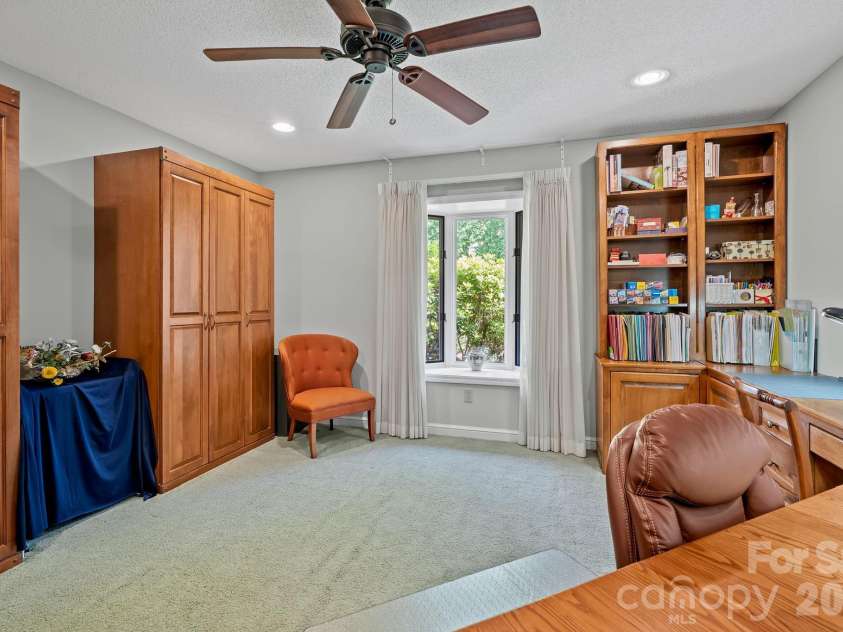
Enjoy a resort-inspired lifestyle in the highly sought-after gated community of Beaverdam Run, where 115 beautifully landscaped acres and an exceptional collection of amenities create one of North Asheville's most desirable places to call home. This home benefits from an especially convenient location, with many of these exceptional offerings just moments away. Residents enjoy five scenic ponds, tennis and pickleball courts, a serene Japanese garden, community garden plots, miles of trails, a dog park, and a clubhouse featuring a heated indoor pool, fitness center, locker rooms, saunas, a full kitchen, and an active calendar of social events. A historic community cabin with a library, meeting rooms, a pool table, and ping-pong further enhances the vibrant sense of community. Enjoy exceptional low-maintenance living in this beautifully maintained one-level condominium offering over 2,100 square feet. A dramatic floor-to-ceiling stone fireplace anchors the spacious living room, while hardwood floors and expansive windows create a warm and inviting atmosphere filled with natural light. The upscale chef's kitchen features custom cabinetry, granite countertops, stainless steel appliances, a gas cooktop, and a generous island, while the adjoining dining area opens to an expansive deck overlooking one of the community's scenic ponds with views of the surrounding mountains. The well-designed floor plan features two spacious bedrooms and two-and-a-half baths, including a generous primary suite with a walk-in closet, soaking tub, and separate shower. A dedicated den provides flexibility for a home office, library, or hobby room, while an attached two-car garage adds to the home's appeal. Ideally located near Beaver Lake, the Country Club of Asheville, and all the shopping, dining, and recreation the area has to offer.
Interior Features:
Breakfast Bar, Garden Tub, Open Floorplan, Pantry, Split Bedroom, Walk-In Closet(s)
General Information:
| List Price: | $699,000 |
| Status: | For Sale |
| Bedrooms: | 2 |
| Type: | Condominium |
| Approx Sq. Ft.: | 2195 sqft |
| Parking: | Driveway, Attached Garage |
| MLS Number: | CAR4397131 |
| Subdivision: | Beaverdam Run |
| Style: | Contemporary |
| Bathrooms: | 3 |
| Lot Description: | End Unit, Green Area, Paved, Views |
| Year Built: | 1989 |
| Sewer Type: | Public Sewer |
Assigned Schools:
| Elementary: | Asheville City |
| Middle: | Asheville |
| High: | Asheville |

Lane Yates
704-232-7238
Broker In Charge
Price & Sales History
| Date | Event | Price | $/SQFT |
| 08-27-2026 | Under Contract | $699,000 | $319 |
| 08-20-2026 | Price Decrease | $699,000-1.55% | $319 |
| 07-21-2026 | Relisted | $710,000 | $324 |
| 10-19-2025 | Under Contract | $455,900 | $208 |
| 09-11-2025 | Listed | $455,900 | $208 |
Nearby Schools
These schools are only nearby your property search, you must confirm exact assigned schools.
| School Name | Distance | Grades | Rating |
| Ira B Jones Elementary | 2 miles | PK-05 | 8 |
| Claxton Elementary | 3 miles | KG-05 | 6 |
| Evergreen Community Charter | 3 miles | KG-06 | 8 |
| Haw Creek Elementary | 4 miles | KG-05 | 7 |
| Isaac Dickson Elementary | 4 miles | PK-05 | 9 |
| Charles C Bell Elementary | 4 miles | KG-05 | 8 |
Source is provided by local and state governments and municipalities and is subject to change without notice, and is not guaranteed to be up to date or accurate.
Properties For Sale Nearby
Mileage is an estimation calculated from the property results address of your search. Driving time will vary from location to location.
| Street Address | Distance | Status | List Price | Days on Market |
| 16 Clubside Drive, Asheville NC | 0 mi | $699,000 | days | |
| 52 Clubside Drive, Asheville NC | 0 mi | $699,000 | days | |
| 21 Ridge Terrace, Asheville NC | 0 mi | $590,000 | days | |
| 68 Stony Ridge, Asheville NC | 0 mi | $849,000 | days | |
| 48 Stony Ridge, Asheville NC | 0 mi | $550,000 | days | |
| 15 Stony Ridge, Asheville NC | 0 mi | $625,000 | days |
Sold Properties Nearby
Mileage is an estimation calculated from the property results address of your search. Driving time will vary from location to location.
| Street Address | Distance | Property Type | Sold Price | Property Details |
Commute Distance & Time

Powered by Google Maps
Mortgage Calculator
$
%
%
| Down Payment Amount | $990,000 |
| Mortgage Amount | $3,960,000 |
| Monthly Payment (Principal & Interest Only) | $19,480 |
* Expand Calculator (incl. monthly expenses)
| Property Taxes |
$
|
| H.O.A. / Maintenance |
$
|
| Property Insurance |
$
|
| Total Monthly Payment | $20,941 |
Demographic Data For Zip 28804
|
Occupancy Types |
|
Transportation to Work |
Source is provided by local and state governments and municipalities and is subject to change without notice, and is not guaranteed to be up to date or accurate.
Property Listing Information
A Courtesy Listing Provided By Keller Williams Professionals
52 Clubside Drive, Asheville NC is a 2195 ft2 . This is for $699,000. This has 2 bedrooms, 3 baths, and was built in 1989.
 Based on information submitted to the MLS GRID as of 2026-07-11 09:41:06 EST. All data is
obtained from various sources and may not have been verified by broker or MLS GRID. Supplied
Open House Information is subject to change without notice. All information should be independently
reviewed and verified for accuracy. Properties may or may not be listed by the office/agent
presenting the information. Some IDX listings have been excluded from this website.
Properties displayed may be listed or sold by various participants in the MLS.
Click here for more information
Based on information submitted to the MLS GRID as of 2026-07-11 09:41:06 EST. All data is
obtained from various sources and may not have been verified by broker or MLS GRID. Supplied
Open House Information is subject to change without notice. All information should be independently
reviewed and verified for accuracy. Properties may or may not be listed by the office/agent
presenting the information. Some IDX listings have been excluded from this website.
Properties displayed may be listed or sold by various participants in the MLS.
Click here for more information
Neither Yates Realty nor any listing broker shall be responsible for any typographical errors, misinformation, or misprints, and they shall be held totally harmless from any damages arising from reliance upon this data. This data is provided exclusively for consumers' personal, non-commercial use and may not be used for any purpose other than to identify prospective properties they may be interested in purchasing.
Share


