
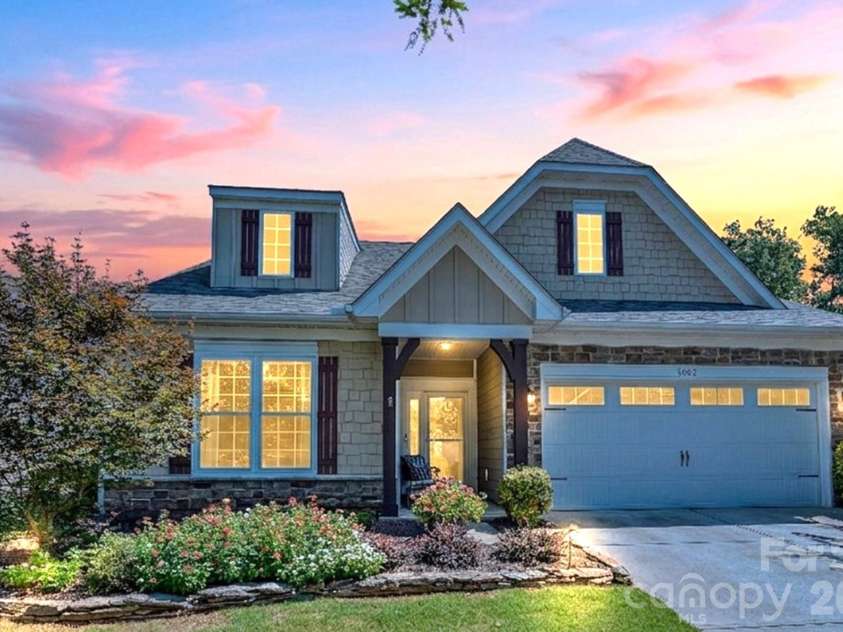













5060 Big Bend Drive, Lancaster SC
- 4 Bed
- 3 Bath
- 2212 ft2
- 0.2 ac
For Sale $710,000
Remarks:
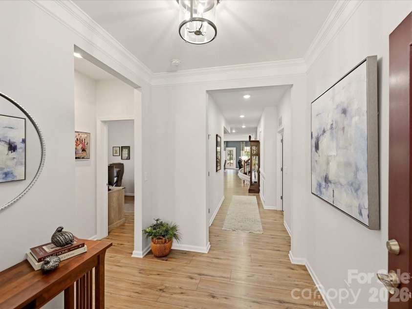
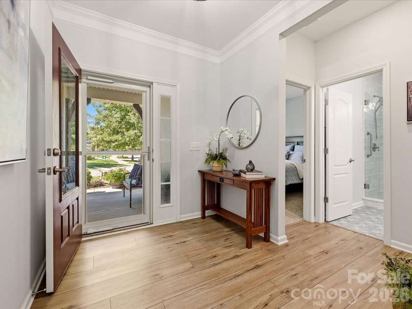
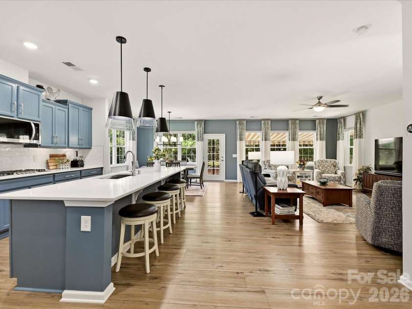
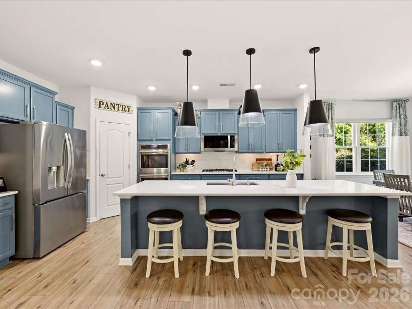
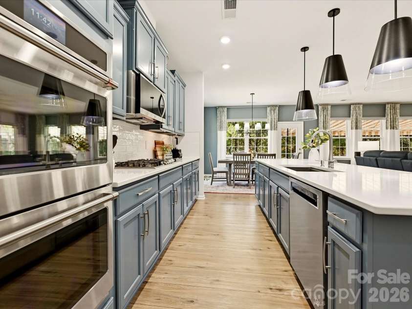
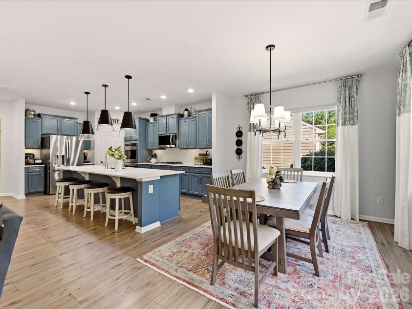
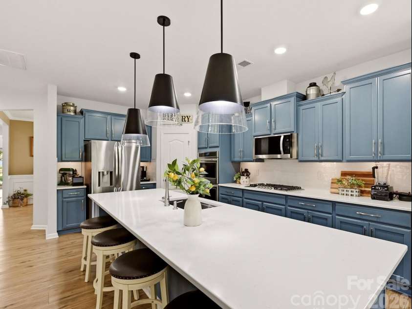
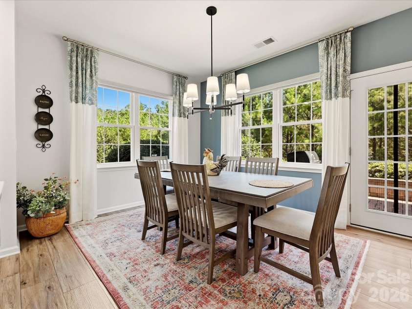
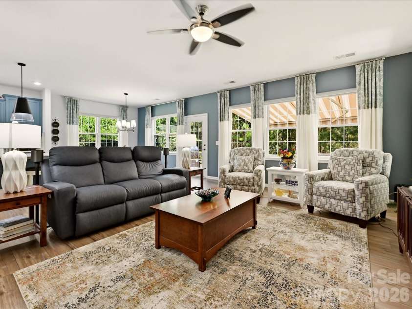
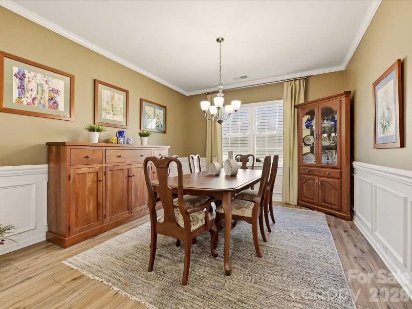
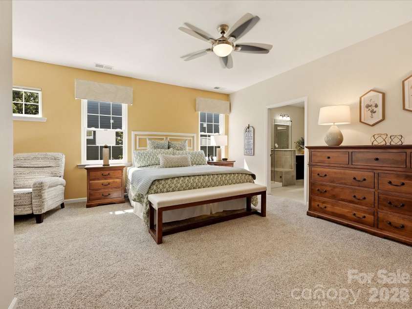
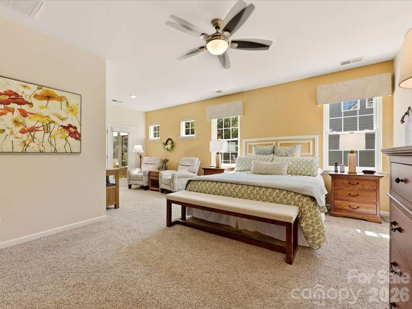
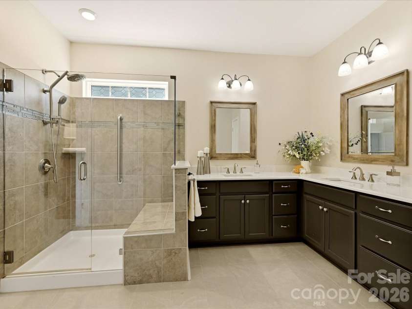
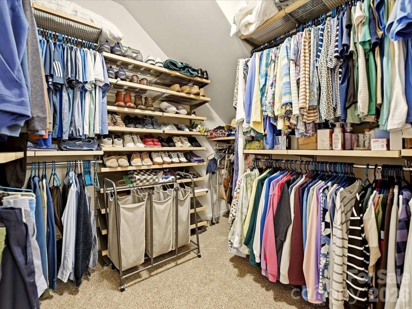
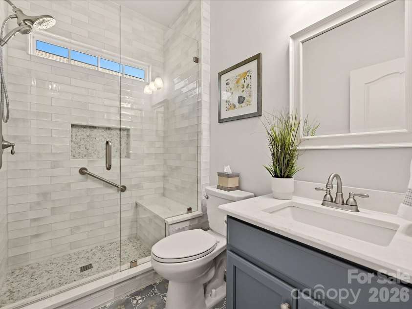
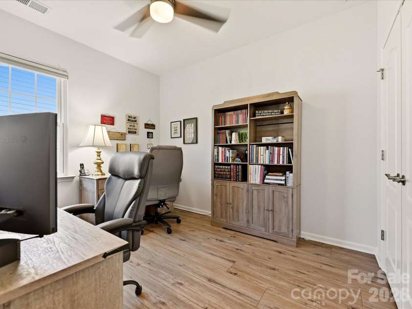
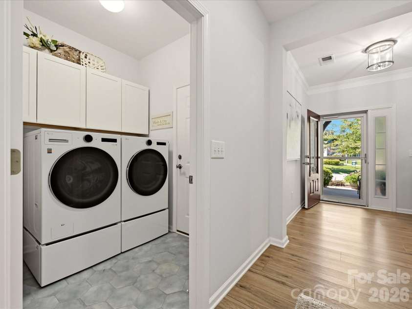
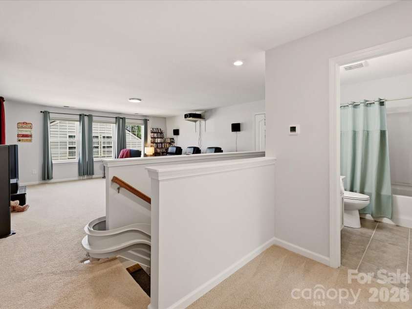
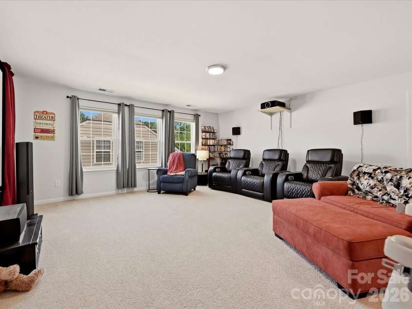
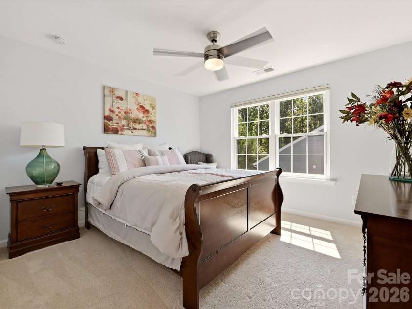
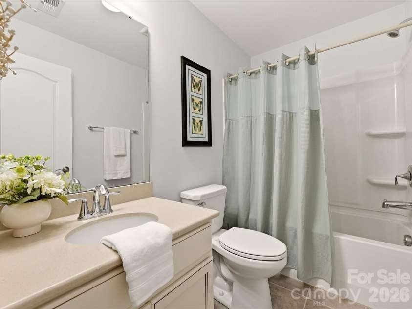
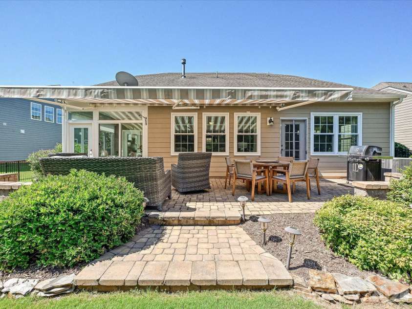
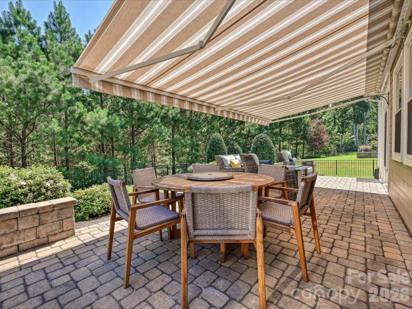
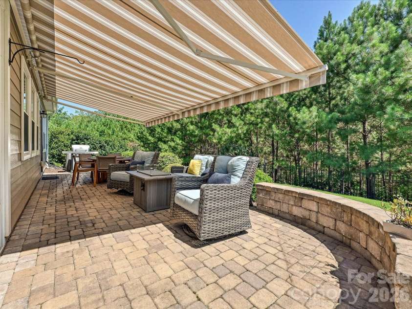
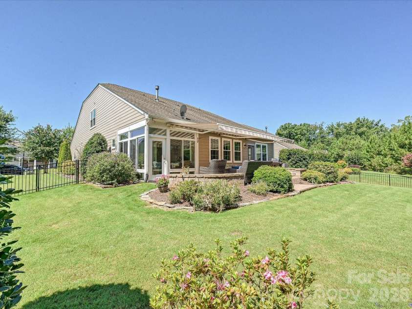
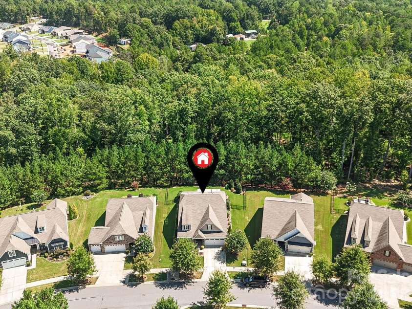
Every so Often you come across a Home that "HAS IT ALL!" To name a few items Owners Updated, Renovated or Added: Great Room Fireplace removed & rebuilt w/ Full Floor to Ceiling Stone w/Cedar Mantle, Kitchen Cabinets Painted, Upgraded Pulls, Lower Cabinets w/Roll out Shelving, Quartz Counters, Newer Appliances, Under Counter Lighting, Walk in Pantry w/ Solid Shelving. REPLACED WINDOWS W/ DOUBLE HUNG WINDOWS THROUGHOUT! Glass Enclosed Three Season Room with Three Sliding Windows and Door, 23 Foot Awning over the Paver Patio w/ 2 Paver Sitting Walls, Fenced Yard, Fully Landscaped Yard w/ Irrigation, Leaf Filter System added to Gutters, New LVP Wide Plank Flooring, New Carpet, Voice activated and Remote-Controlled Blinds and/or Remote Shades. Both Bathrooms on main Renovated, HEATED TILE FLOORS in Primary Bath, Closet Systems in 2 Bedrooms. Framed Mirrors in Bathrooms, Picture Frame and Boxed Moldings added to Foyer, Upgraded Light Fixtures. MEDIA ROOM, Storage Lofts in Garage. Two Walk in Attic areas plus Pull-Down Attic in Garage. Tankless Water Heater, Curtains and Refrig can remain! This home Backs to Common Area Trees and is Very Private! Owners re-instated the Termite Bond and Pest Control with Orkin. Must see! Be sure to read comments below about MOVIE SCREEN AND PROJECTOR CHOICES:
Exterior Features:
In-Ground Irrigation, Lawn Maintenance, Other - See Remarks
Interior Features:
Attic Stairs Pulldown, Attic Walk In, Entrance Foyer, Kitchen Island, Open Floorplan, Pantry, Split Bedroom, Storage, Walk-In Closet(s), Walk-In Pantry
General Information:
| List Price: | $710,000 |
| Status: | For Sale |
| Bedrooms: | 4 |
| Type: | Single Family Residence |
| Approx Sq. Ft.: | 2212 sqft |
| Parking: | Attached Garage, Garage Door Opener |
| MLS Number: | CAR4414688 |
| Subdivision: | Tree Tops |
| Bathrooms: | 3 |
| Lot Description: | Level, Private, Wooded |
| Year Built: | 2018 |
| Sewer Type: | County Sewer |
Assigned Schools:
| Elementary: | Unspecified |
| Middle: | Unspecified |
| High: | Unspecified |

Lane Yates
704-232-7238
Broker In Charge
Price & Sales History
| Date | Event | Price | $/SQFT |
| 09-07-2026 | Price Decrease | $710,000-2.07% | $321 |
| 08-26-2026 | Listed | $725,000 | $328 |
| 11-24-2025 | Under Contract | $499,000 | $226 |
| 11-16-2025 | Listed | $499,000 | $226 |
Nearby Schools
These schools are only nearby your property search, you must confirm exact assigned schools.
| School Name | Distance | Grades | Rating |
| Kensington Elementary School | 5 miles | KG-05 | 9 |
| Sandy Ridge Elementary School | 5 miles | PK-05 | 10 |
| Elon Park Elementary | 8 miles | KG-05 | 10 |
| Rea View Elementary | 9 miles | KG-05 | 10 |
| Ballantyne Elementary | 9 miles | KG-05 | 10 |
| Hawk Ridge Elementary | 10 miles | KG-05 | 10 |
Source is provided by local and state governments and municipalities and is subject to change without notice, and is not guaranteed to be up to date or accurate.
Properties For Sale Nearby
Mileage is an estimation calculated from the property results address of your search. Driving time will vary from location to location.
| Street Address | Distance | Status | List Price | Days on Market |
| 5060 Big Bend Drive, Lancaster SC | 0 mi | $710,000 | days | |
| 9005 Cape Breton Lane, Lancaster SC | 0 mi | $475,000 | days | |
| 3503 Rapport Court, Lancaster SC | 0.1 mi | $709,096 | days | |
| 4702 Formation Court, Lancaster SC | 0.1 mi | $674,732 | days | |
| 5005 Big Bend Drive, Lancaster SC | 0.1 mi | $700,000 | days | |
| 6948 Sunset Crater Place, Lancaster SC | 0.1 mi | $580,000 | days |
Sold Properties Nearby
Mileage is an estimation calculated from the property results address of your search. Driving time will vary from location to location.
| Street Address | Distance | Property Type | Sold Price | Property Details |
Commute Distance & Time

Powered by Google Maps
Mortgage Calculator
$
%
%
| Down Payment Amount | $990,000 |
| Mortgage Amount | $3,960,000 |
| Monthly Payment (Principal & Interest Only) | $19,480 |
* Expand Calculator (incl. monthly expenses)
| Property Taxes |
$
|
| H.O.A. / Maintenance |
$
|
| Property Insurance |
$
|
| Total Monthly Payment | $20,941 |
Demographic Data For Zip 29720
|
Occupancy Types |
|
Transportation to Work |
Source is provided by local and state governments and municipalities and is subject to change without notice, and is not guaranteed to be up to date or accurate.
Property Listing Information
A Courtesy Listing Provided By Howard Hanna Allen Tate Charlotte South
5060 Big Bend Drive, Lancaster SC is a 2212 ft2 on a 0.220 acres lot. This is for $710,000. This has 4 bedrooms, 3 baths, and was built in 2018.
 Based on information submitted to the MLS GRID as of 2026-08-26 06:17:04 EST. All data is
obtained from various sources and may not have been verified by broker or MLS GRID. Supplied
Open House Information is subject to change without notice. All information should be independently
reviewed and verified for accuracy. Properties may or may not be listed by the office/agent
presenting the information. Some IDX listings have been excluded from this website.
Properties displayed may be listed or sold by various participants in the MLS.
Click here for more information
Based on information submitted to the MLS GRID as of 2026-08-26 06:17:04 EST. All data is
obtained from various sources and may not have been verified by broker or MLS GRID. Supplied
Open House Information is subject to change without notice. All information should be independently
reviewed and verified for accuracy. Properties may or may not be listed by the office/agent
presenting the information. Some IDX listings have been excluded from this website.
Properties displayed may be listed or sold by various participants in the MLS.
Click here for more information
Neither Yates Realty nor any listing broker shall be responsible for any typographical errors, misinformation, or misprints, and they shall be held totally harmless from any damages arising from reliance upon this data. This data is provided exclusively for consumers' personal, non-commercial use and may not be used for any purpose other than to identify prospective properties they may be interested in purchasing.
Share


