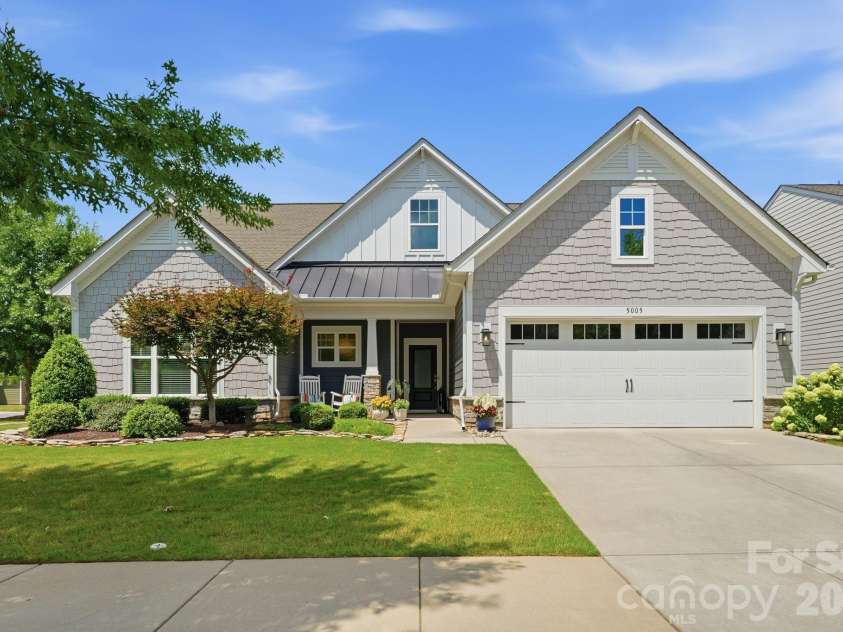
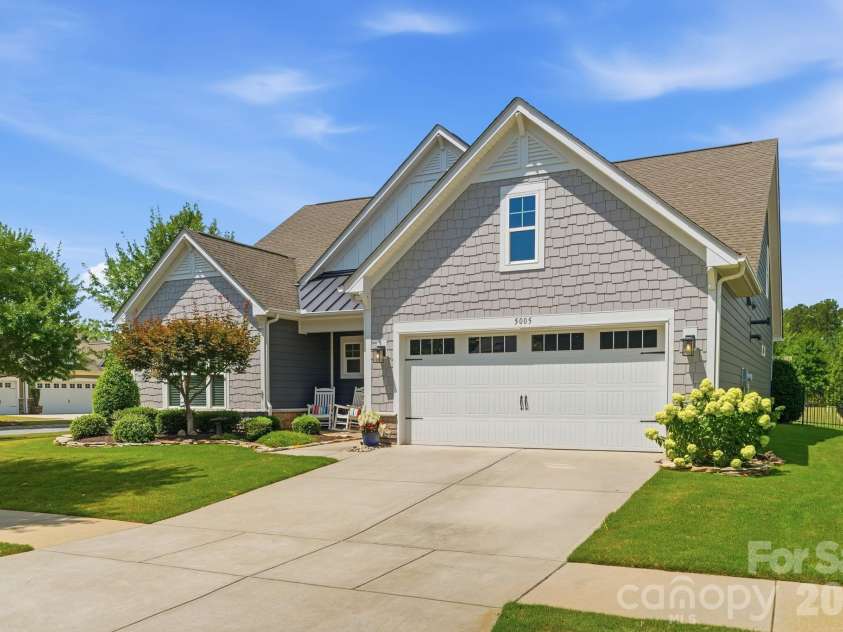


5005 Big Bend Drive, Lancaster SC
- 4 Bed
- 4 Bath
- 2056 ft2
- 0.3 ac
For Sale $700,000
Remarks:
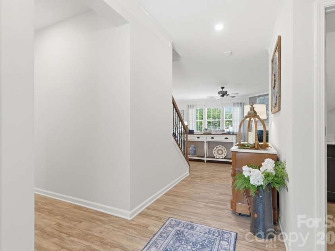
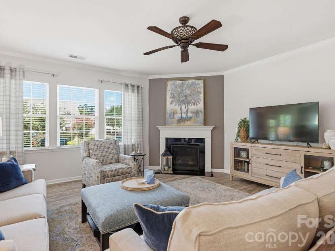
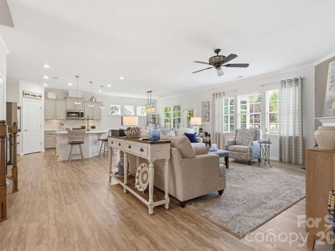
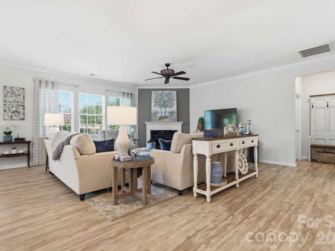
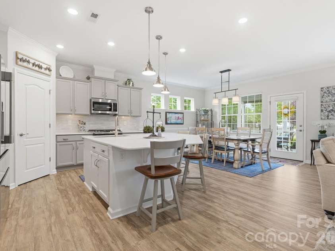
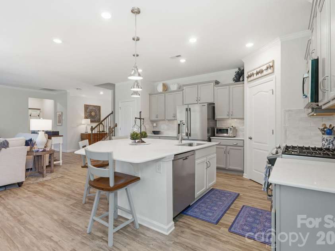
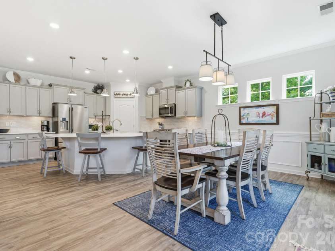
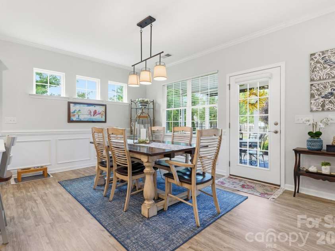
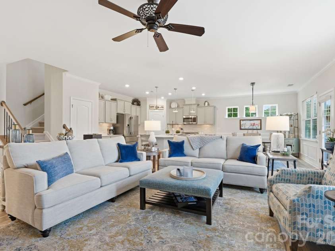
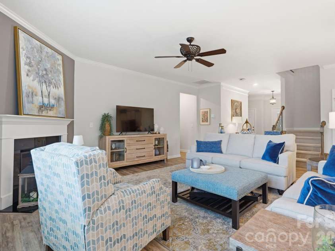
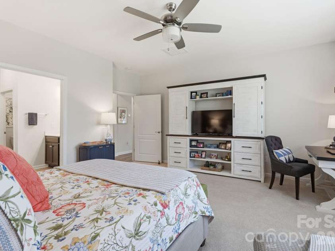
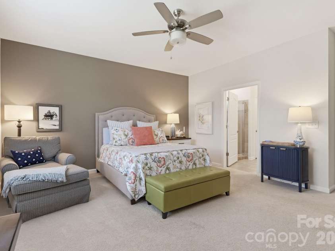
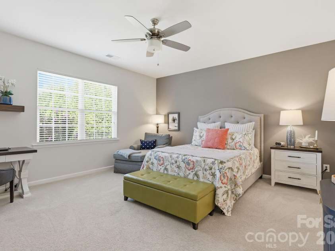
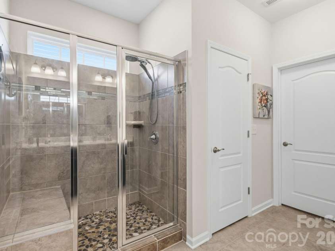
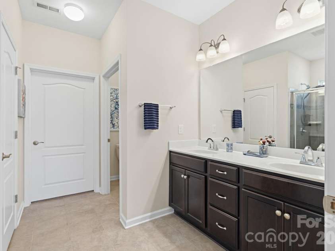
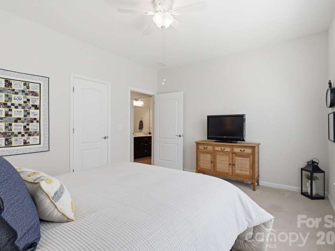
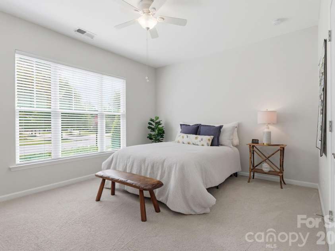
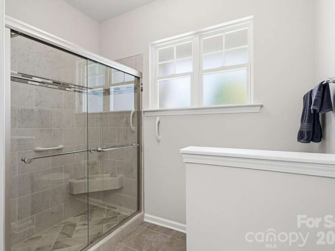
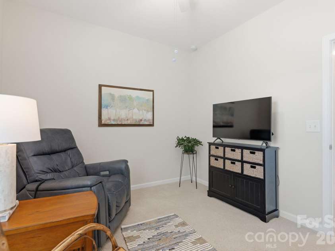
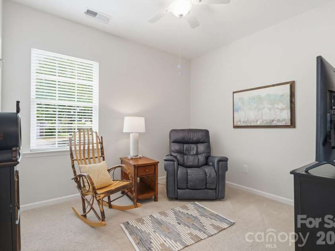
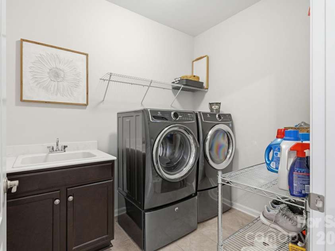
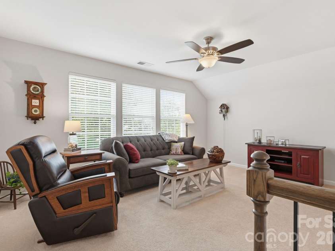
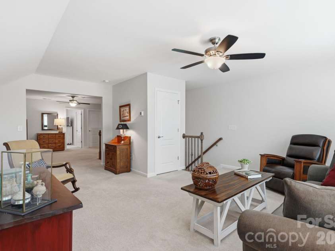
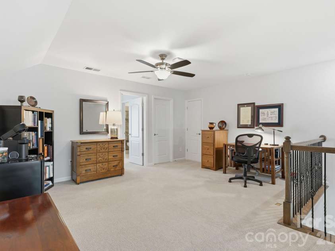
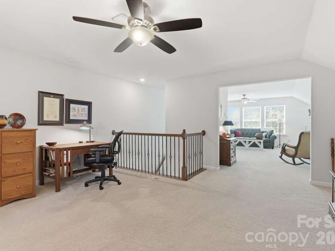
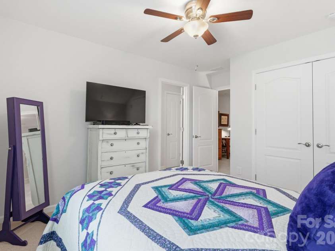
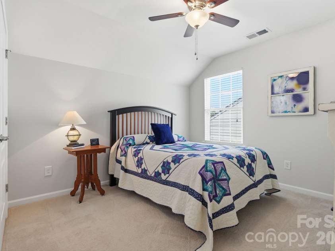
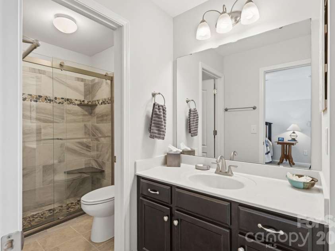
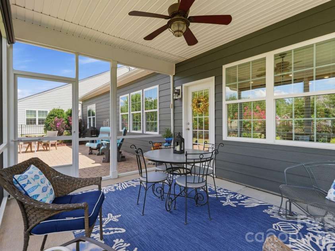
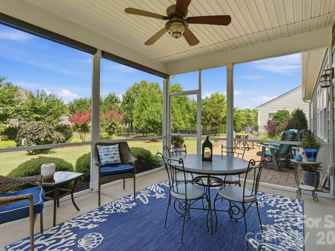
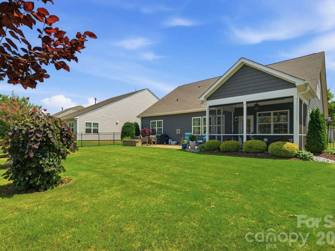
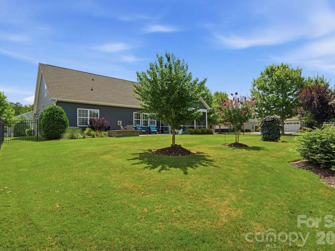
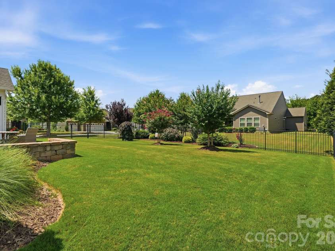
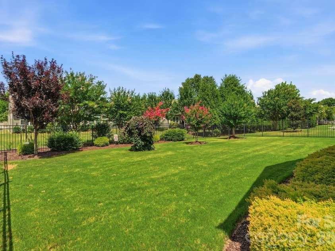
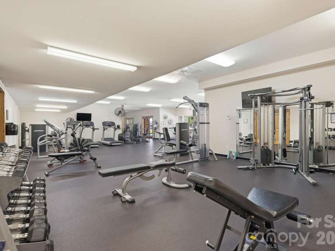
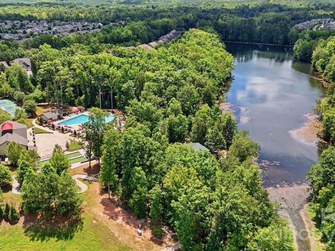
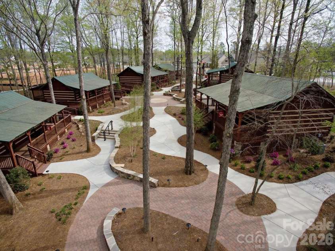
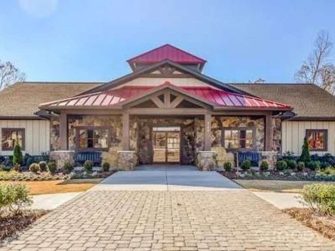
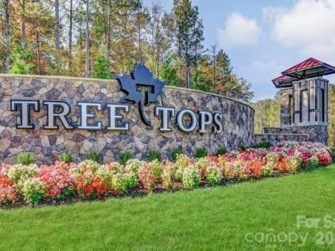
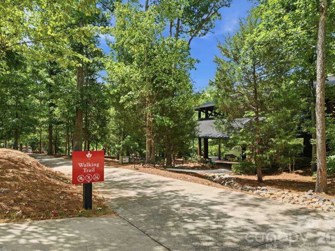
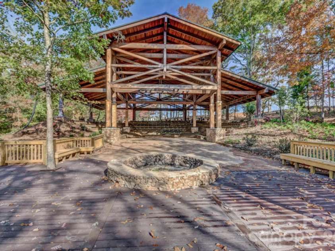
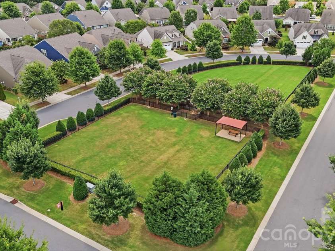
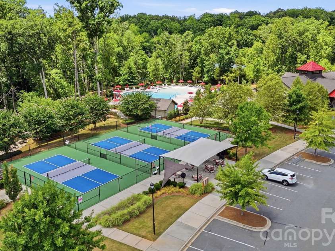
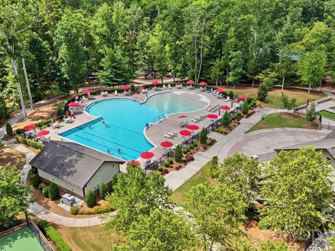
Welcome to your dream retreat in the highly desirable, gated Tree Tops 55+ active adult community! Offered by its original owners who purchased it brand-new in 2018, this turn-key masterpiece has been exquisitely maintained and beautifully updated with fresh, modern paint inside and out. Main Level Perfection: Designed for seamless everyday living, the main level boasts three spacious bedrooms, two full baths, and a convenient half bath. The heart of the home features a gourmet kitchen complete with a newly installed tile backsplash, a premium refrigerator, custom pull-out drawers for effortless organization, and a dedicated vertical cabinet designed to keep your baking sheets neatly stored and within reach. An adjacent laundry room features a high-end front-loading washer and dryer. You will also love the two spacious full bathrooms showcasing upgraded custom tile showers. The Ultimate Upper-Floor Retreat: Upstairs, discover a versatile sanctuary featuring a large bonus room, a dedicated office or craft space, a generous walk-in attic for effortless storage, and a private fourth bedroom with its own full bath—complete with an upgraded custom tile shower. Your Private Outdoor Oasis: Situated on a beautifully landscaped corner lot, this property offers unmatched privacy. Enjoy your morning coffee on the peaceful screened porch, or host friends on the elegant custom stone-paver patio overlooking a fully fenced backyard that's perfect for pets. A built-in irrigation system keeps the lush Bermuda grass vibrant and green year-round. Complete with a spacious 428-square-foot garage, this home truly has it all! Resort-Style Amenities: Step outside your door to experience exceptional community living with seamless access to a vibrant amenity center, a fully equipped fitness complex, game room, and peaceful reading center. Stay active on the tennis, bocce, and pickleball courts, or unwind by the beautiful community lake and catch-and-release fishing pond.
Exterior Features:
In-Ground Irrigation
Interior Features:
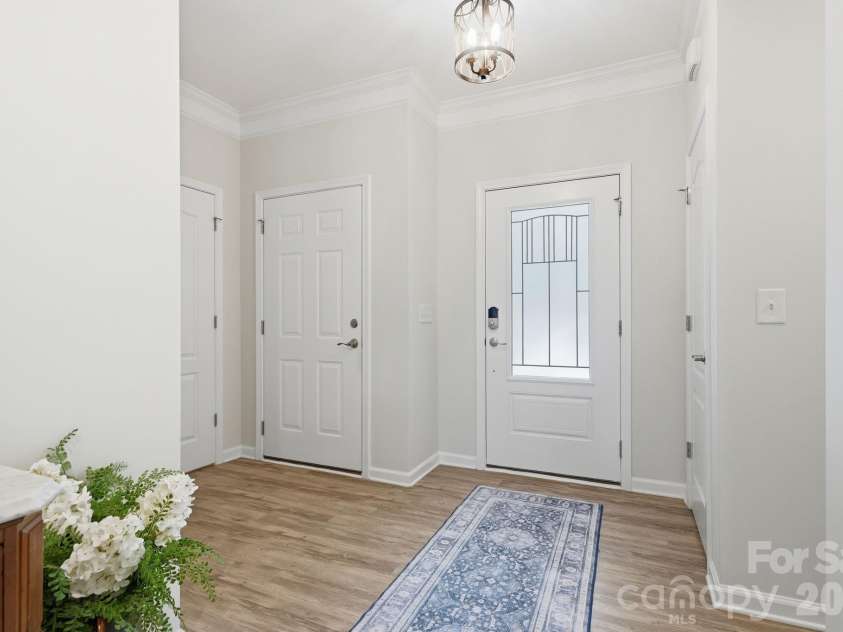
Entrance Foyer, Walk-In Closet(s)
General Information:
| List Price: | $700,000 |
| Status: | For Sale |
| Bedrooms: | 4 |
| Type: | Single Family Residence |
| Approx Sq. Ft.: | 2056 sqft |
| Parking: | Driveway, Attached Garage, Garage Faces Front |
| MLS Number: | CAR4399860 |
| Subdivision: | Tree Tops |
| Bathrooms: | 4 |
| Lot Description: | Corner Lot |
| Year Built: | 2018 |
| Sewer Type: | County Sewer |
Assigned Schools:
| Elementary: | Van Wyck |
| Middle: | Indian Land |
| High: | Indian Land |

Lane Yates
704-232-7238
Broker In Charge
Price & Sales History
| Date | Event | Price | $/SQFT |
| 08-26-2026 | Price Decrease | $700,000-1.41% | $341 |
| 07-23-2026 | Listed | $710,000 | $346 |
| 10-19-2025 | Listed | $315,000 | $154 |
Nearby Schools
These schools are only nearby your property search, you must confirm exact assigned schools.
| School Name | Distance | Grades | Rating |
| Kensington Elementary School | 5 miles | KG-05 | 9 |
| Sandy Ridge Elementary School | 5 miles | PK-05 | 10 |
| Elon Park Elementary | 9 miles | KG-05 | 10 |
| Rea View Elementary | 9 miles | KG-05 | 10 |
| Ballantyne Elementary | 10 miles | KG-05 | 10 |
Source is provided by local and state governments and municipalities and is subject to change without notice, and is not guaranteed to be up to date or accurate.
Properties For Sale Nearby
Mileage is an estimation calculated from the property results address of your search. Driving time will vary from location to location.
| Street Address | Distance | Status | List Price | Days on Market |
| 5005 Big Bend Drive, Lancaster SC | 0 mi | $700,000 | days | |
| 6948 Sunset Crater Place, Lancaster SC | 0.1 mi | $580,000 | days | |
| 9005 Cape Breton Lane, Lancaster SC | 0.1 mi | $475,000 | days | |
| 8158 Asher Chase Trail, Lancaster SC | 0.1 mi | $699,900 | days | |
| 5060 Big Bend Drive, Lancaster SC | 0.1 mi | $710,000 | days | |
| 8122 Asher Chase Trail, Lancaster SC | 0.2 mi | $499,900 | days |
Sold Properties Nearby
Mileage is an estimation calculated from the property results address of your search. Driving time will vary from location to location.
| Street Address | Distance | Property Type | Sold Price | Property Details |
Commute Distance & Time

Powered by Google Maps
Mortgage Calculator
$
%
%
| Down Payment Amount | $990,000 |
| Mortgage Amount | $3,960,000 |
| Monthly Payment (Principal & Interest Only) | $19,480 |
* Expand Calculator (incl. monthly expenses)
| Property Taxes |
$
|
| H.O.A. / Maintenance |
$
|
| Property Insurance |
$
|
| Total Monthly Payment | $20,941 |
Demographic Data For Zip 29720
|
Occupancy Types |
|
Transportation to Work |
Source is provided by local and state governments and municipalities and is subject to change without notice, and is not guaranteed to be up to date or accurate.
Property Listing Information
A Courtesy Listing Provided By Keller Williams Ballantyne Area
5005 Big Bend Drive, Lancaster SC is a 2056 ft2 on a 0.250 acres lot. This is for $700,000. This has 4 bedrooms, 4 baths, and was built in 2018.
 Based on information submitted to the MLS GRID as of 2026-07-23 14:38:25 EST. All data is
obtained from various sources and may not have been verified by broker or MLS GRID. Supplied
Open House Information is subject to change without notice. All information should be independently
reviewed and verified for accuracy. Properties may or may not be listed by the office/agent
presenting the information. Some IDX listings have been excluded from this website.
Properties displayed may be listed or sold by various participants in the MLS.
Click here for more information
Based on information submitted to the MLS GRID as of 2026-07-23 14:38:25 EST. All data is
obtained from various sources and may not have been verified by broker or MLS GRID. Supplied
Open House Information is subject to change without notice. All information should be independently
reviewed and verified for accuracy. Properties may or may not be listed by the office/agent
presenting the information. Some IDX listings have been excluded from this website.
Properties displayed may be listed or sold by various participants in the MLS.
Click here for more information
Neither Yates Realty nor any listing broker shall be responsible for any typographical errors, misinformation, or misprints, and they shall be held totally harmless from any damages arising from reliance upon this data. This data is provided exclusively for consumers' personal, non-commercial use and may not be used for any purpose other than to identify prospective properties they may be interested in purchasing.
Share


