














4872 Liberty Hill Road, York SC
- 4 Bed
- 5 Bath
- 3385 ft2
- 0.7 ac
For Sale $1,795,000
Remarks:
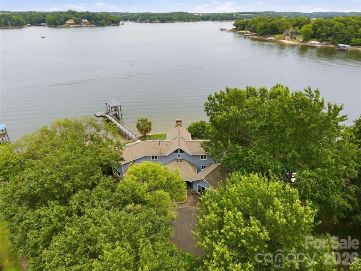
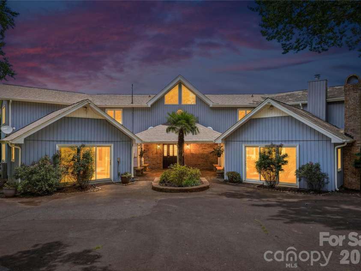
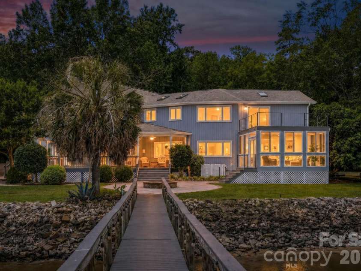
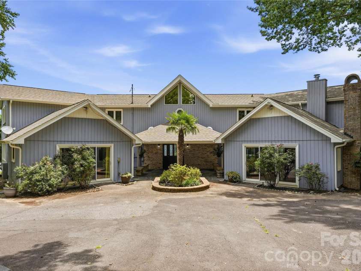
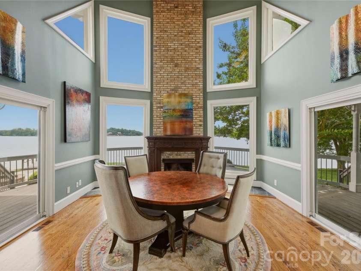
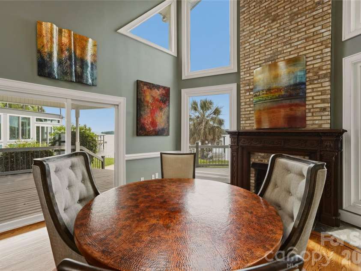
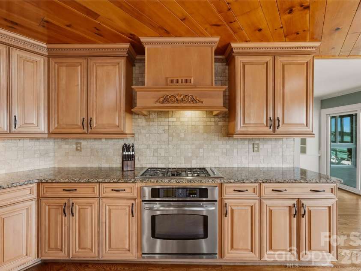
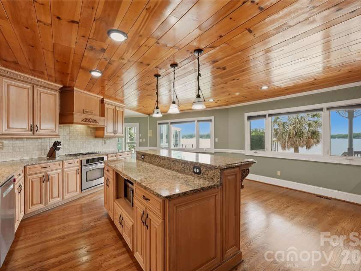
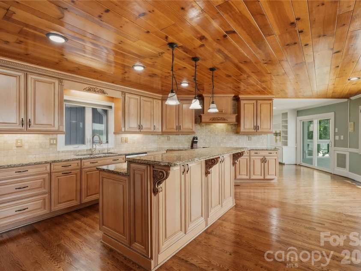
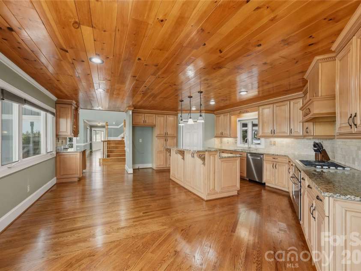
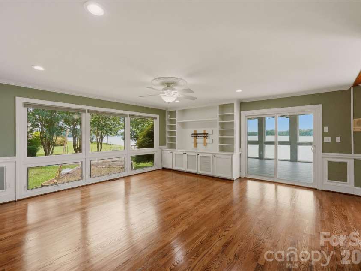
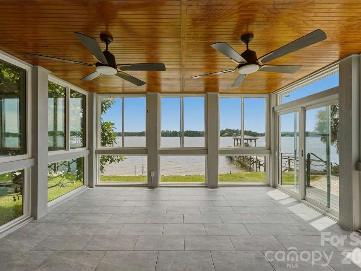
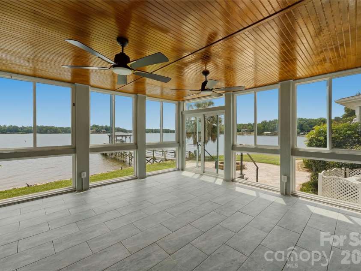
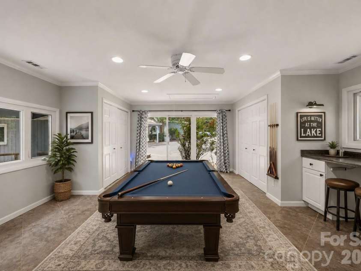
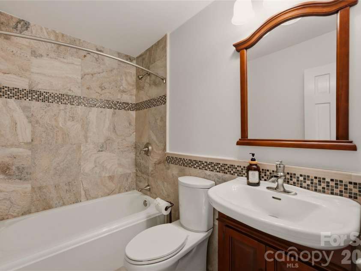
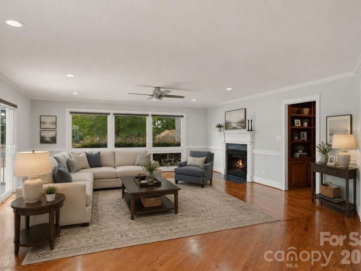
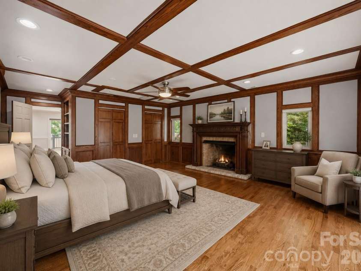
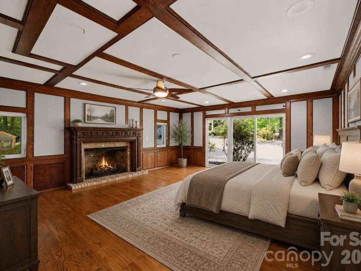
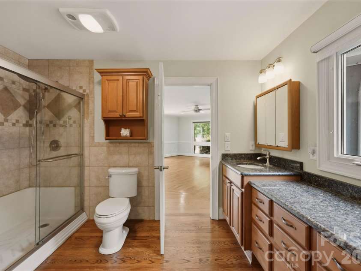
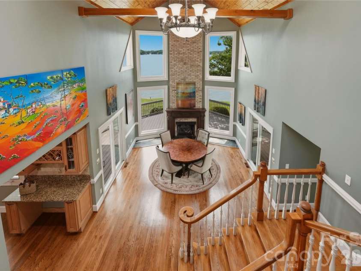
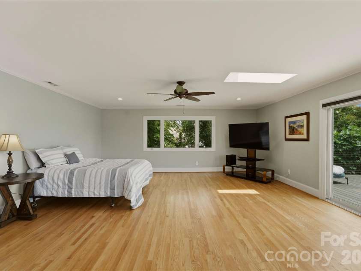
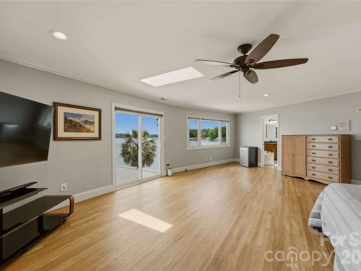
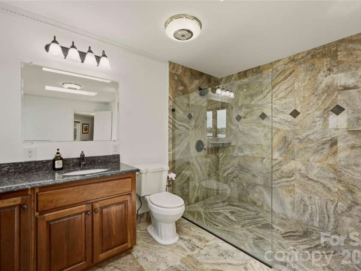
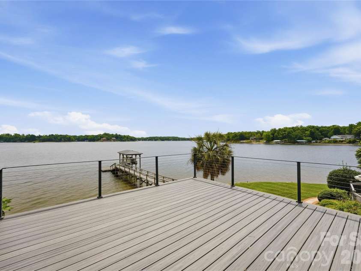
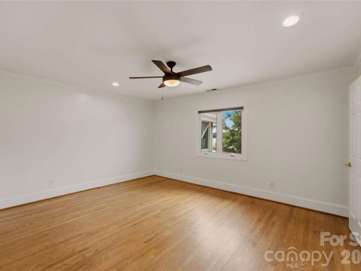
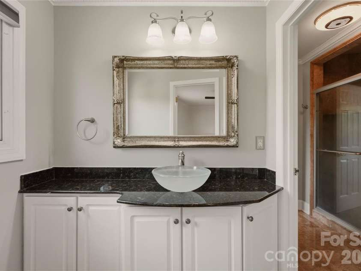
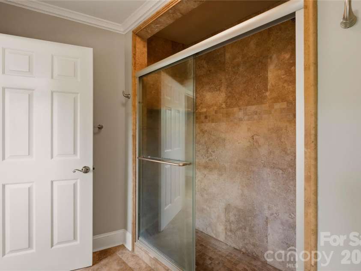
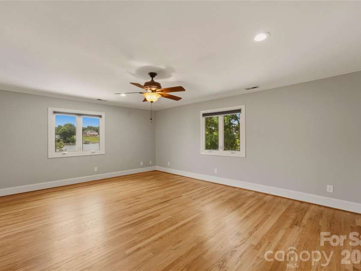
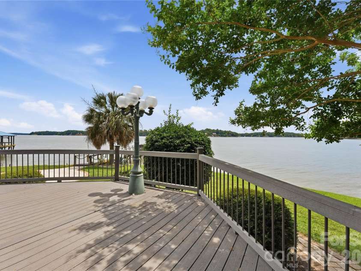
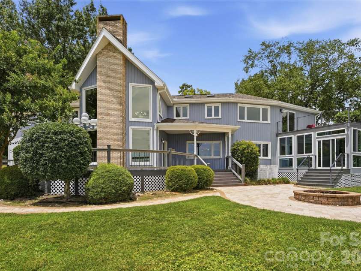
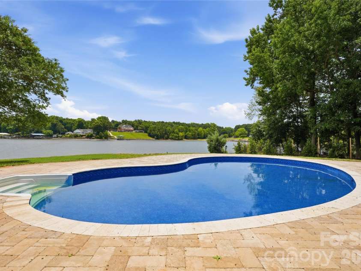
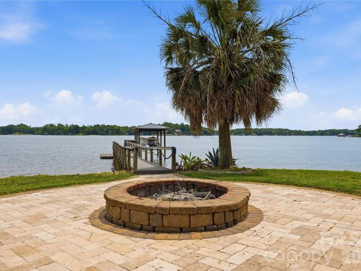
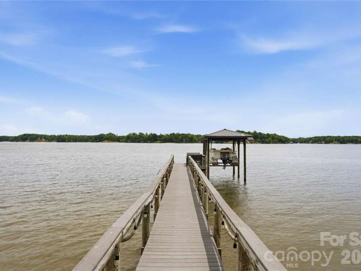
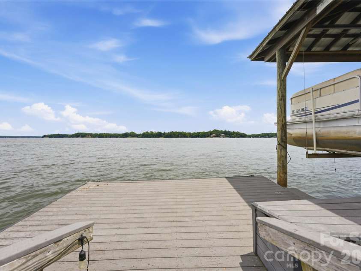
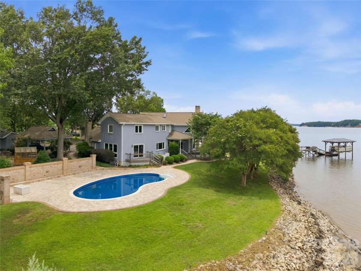
Discover the joy of private lakefront living with breathtaking long-range views of Lake Wylie from nearly every room in this remarkable waterfront retreat. The versatile floorplan is tailored to accommodate a variety of lifestyles and uses, offering the perfect blend of comfortable everyday living, entertaining spaces, private retreats, and opportunities for a home office, guest accommodations, or hobby areas. Expansive windows capture the stunning scenery, bringing the beauty of the outdoors inside while creating a warm and inviting atmosphere throughout. The spacious kitchen features granite countertops, stainless steel appliances, a gas cooktop, Bosch dishwasher, plus expansive cabinets with roll-out shelves and a stunning wood ceiling. Designed for entertaining, the family room flows seamlessly into a spacious multi-purpose room and sunroom with heated floors. The dramatic two-story dining room showcases vaulted wood ceilings and a fireplace providing space for both elegant gatherings and casual meals. An additional lake facing living room with fireplace, full bath, 2nd laundry area, and spacious 1st floor bedroom are perfect for a second owners suite or private guest wing. Upstairs, you'll find an impressive primary suite, complete with a spa-inspired bath featuring a tile shower, jetted tub, double vanity, and a private oversized Trex deck overlooking the lake. You will also find two generously sized secondary bedrooms with a smartly designed Jack & Jill bath. Outdoor living is unmatched with a massive Trex deck, 2 covered porches, a swimming pool, expansive paver patio, and fire pit area perfect for relaxed evenings. Boating enthusiasts will appreciate the covered deep water dock with lift and swimming platform, offering easy access to endless days on the water. With spectacular views, a highly desirable level waterfront lot, and a layout designed to adapt to your needs, this home offers both functionality and the serenity of a remarkable lakefront setting.
Exterior Features:
Fire Pit, Dock - Floating
Interior Features:
Attic Stairs Pulldown, Breakfast Bar, Built-in Features, Entrance Foyer, Open Floorplan, Pantry, Walk-In Closet(s), Walk-In Pantry, Whirlpool
General Information:
| List Price: | $1,795,000 |
| Status: | For Sale |
| Bedrooms: | 4 |
| Type: | Single Family Residence |
| Approx Sq. Ft.: | 3385 sqft |
| Parking: | Detached Carport, Circular Driveway, Driveway |
| MLS Number: | CAR4397290 |
| Subdivision: | Lake Wylie |
| Bathrooms: | 5 |
| Lot Description: | Waterfront |
| Year Built: | 1991 |
| Sewer Type: | Septic Installed |
Assigned Schools:
| Elementary: | Liberty Hill |
| Middle: | Roosevelt |
| High: | Lake Wylie |

Lane Yates
704-232-7238
Broker In Charge
Price & Sales History
| Date | Event | Price | $/SQFT |
| 08-12-2026 | Price Decrease | $1,795,000-4.27% | $531 |
| 07-10-2026 | Listed | $1,875,000 | $554 |
| 11-27-2025 | Price Decrease | $239,000-1.65% | $71 |
| 11-17-2025 | Price Decrease | $243,000-2.41% | $72 |
| 11-06-2025 | Price Decrease | $249,000-4.23% | $74 |
| 09-10-2025 | Listed | $260,000 | $77 |
Nearby Schools
These schools are only nearby your property search, you must confirm exact assigned schools.
| School Name | Distance | Grades | Rating |
| Palisades Park Elementary | 3 miles | KG-05 | 9 |
| River Gate Elementary | 5 miles | KG-05 | 7 |
| Steele Creek Elementary | 9 miles | KG-05 | 3 |
| Berewick Elementary | 9 miles | PK-05 | 4 |
| W A Bess Elementary School | 10 miles | PK-05 | 9 |
Source is provided by local and state governments and municipalities and is subject to change without notice, and is not guaranteed to be up to date or accurate.
Properties For Sale Nearby
Mileage is an estimation calculated from the property results address of your search. Driving time will vary from location to location.
| Street Address | Distance | Status | List Price | Days on Market |
| 4872 Liberty Hill Road, York SC | 0 mi | $1,795,000 | days | |
| 4737 Betty Davis Drive, York SC | 0.4 mi | $950,000 | days | |
| 5080 Tioga Road, Clover SC | 0.6 mi | $1,650,000 | days | |
| 5100 Lake Wylie Road, Lake Wylie SC | 0.7 mi | $1,699,000 | days | |
| 16455 Harbor View Road, Charlotte NC | 0.7 mi | $1,400,000 | days | |
| 16312 Cozy Cove Road, Charlotte NC | 0.7 mi | $2,750,000 | days |
Sold Properties Nearby
Mileage is an estimation calculated from the property results address of your search. Driving time will vary from location to location.
| Street Address | Distance | Property Type | Sold Price | Property Details |
Commute Distance & Time

Powered by Google Maps
Mortgage Calculator
$
%
%
| Down Payment Amount | $990,000 |
| Mortgage Amount | $3,960,000 |
| Monthly Payment (Principal & Interest Only) | $19,480 |
* Expand Calculator (incl. monthly expenses)
| Property Taxes |
$
|
| H.O.A. / Maintenance |
$
|
| Property Insurance |
$
|
| Total Monthly Payment | $20,941 |
Demographic Data For Zip 29745
|
Occupancy Types |
|
Transportation to Work |
Source is provided by local and state governments and municipalities and is subject to change without notice, and is not guaranteed to be up to date or accurate.
Property Listing Information
A Courtesy Listing Provided By Keller Williams Connected
4872 Liberty Hill Road, York SC is a 3385 ft2 on a 0.670 acres lot. This is for $1,795,000. This has 4 bedrooms, 5 baths, and was built in 1991.
 Based on information submitted to the MLS GRID as of 2026-07-10 10:30:10 EST. All data is
obtained from various sources and may not have been verified by broker or MLS GRID. Supplied
Open House Information is subject to change without notice. All information should be independently
reviewed and verified for accuracy. Properties may or may not be listed by the office/agent
presenting the information. Some IDX listings have been excluded from this website.
Properties displayed may be listed or sold by various participants in the MLS.
Click here for more information
Based on information submitted to the MLS GRID as of 2026-07-10 10:30:10 EST. All data is
obtained from various sources and may not have been verified by broker or MLS GRID. Supplied
Open House Information is subject to change without notice. All information should be independently
reviewed and verified for accuracy. Properties may or may not be listed by the office/agent
presenting the information. Some IDX listings have been excluded from this website.
Properties displayed may be listed or sold by various participants in the MLS.
Click here for more information
Neither Yates Realty nor any listing broker shall be responsible for any typographical errors, misinformation, or misprints, and they shall be held totally harmless from any damages arising from reliance upon this data. This data is provided exclusively for consumers' personal, non-commercial use and may not be used for any purpose other than to identify prospective properties they may be interested in purchasing.
Share


