


4809 Walden Court, Charlotte NC
- 3 Bed
- 2 Bath
- 1361 ft2
- 0.3 ac
For Sale $700,000
Remarks:
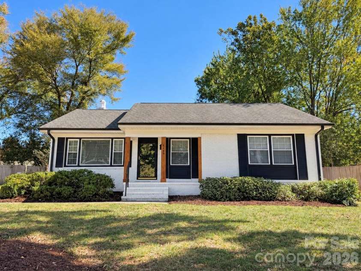
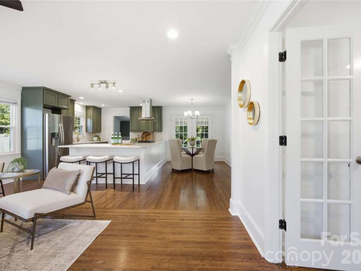
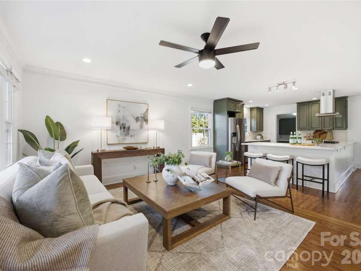
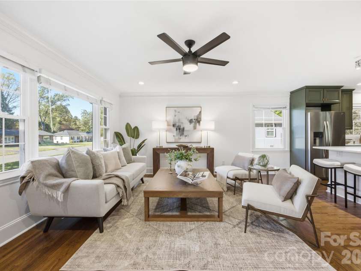
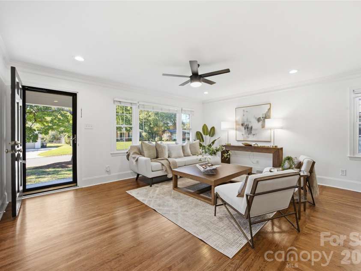
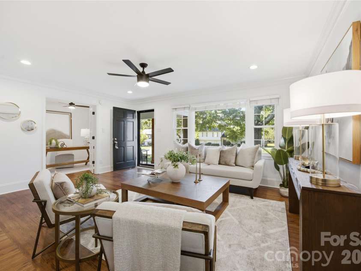
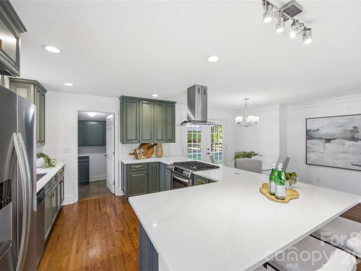
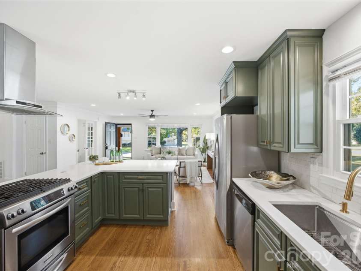
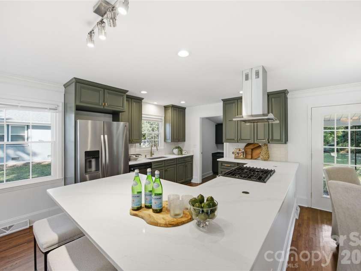
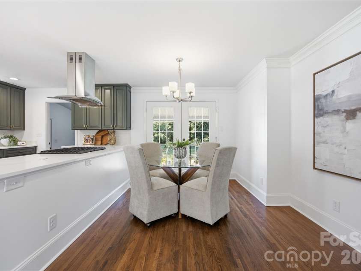
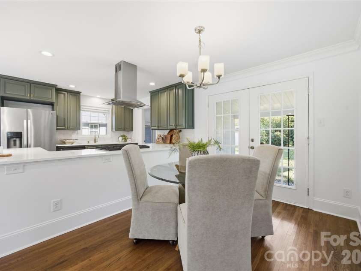
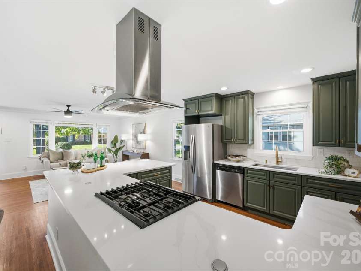
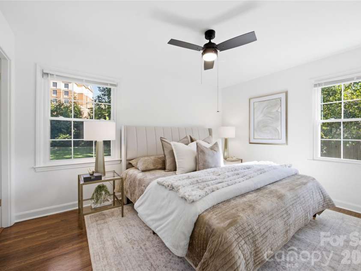
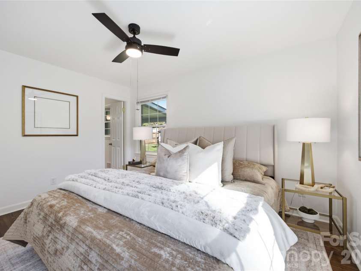
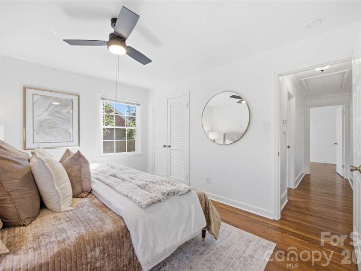
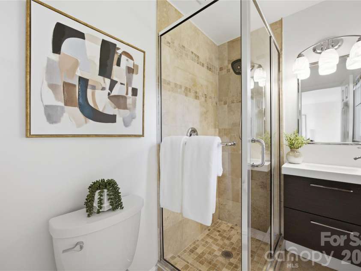
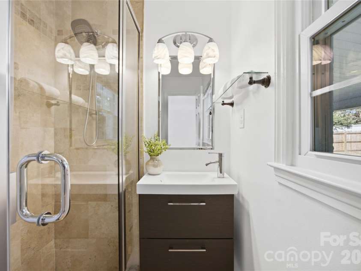
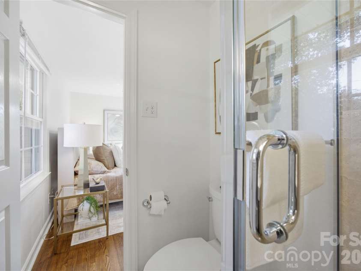
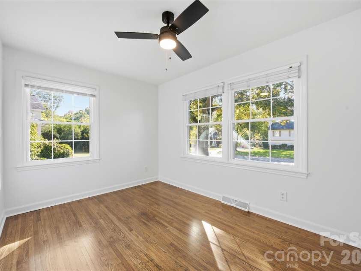
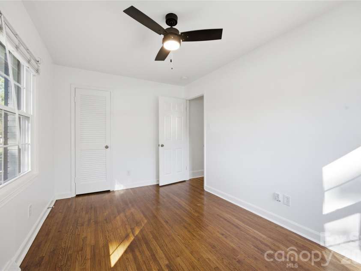

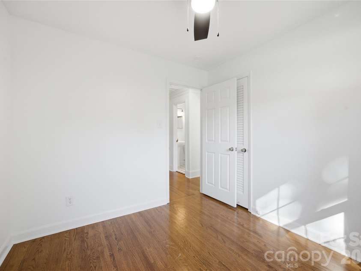
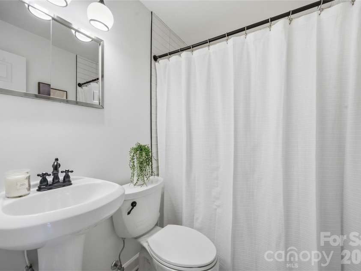
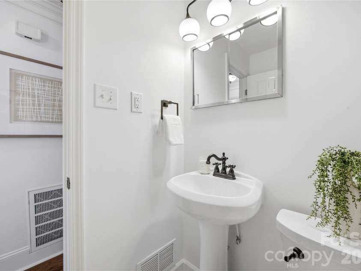
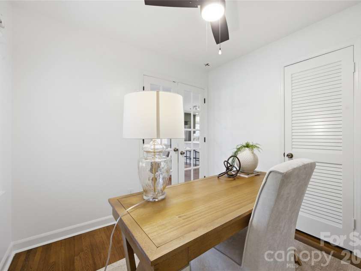
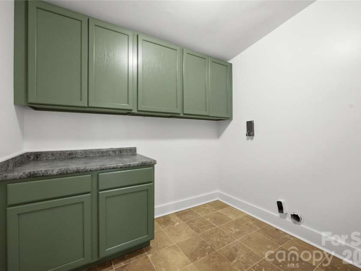
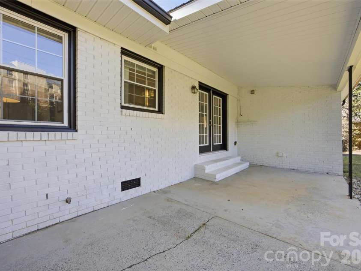
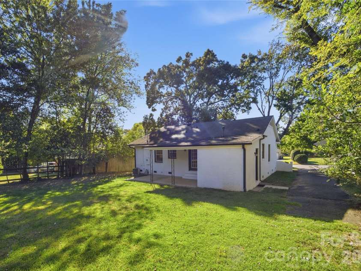
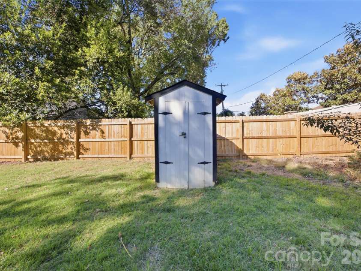
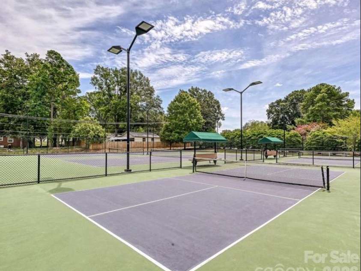
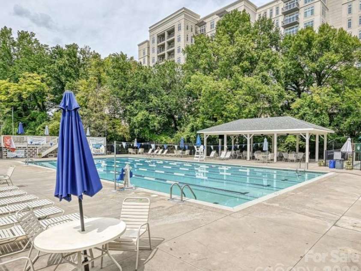
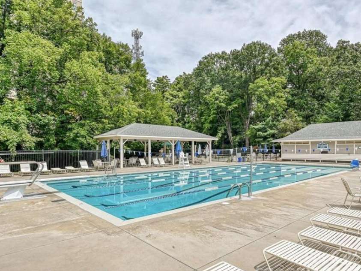
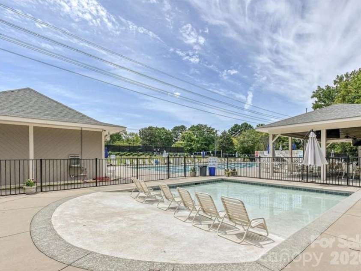
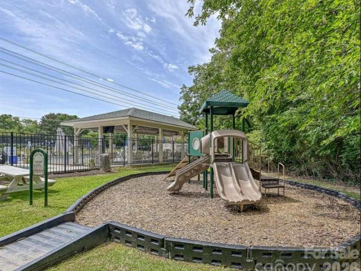
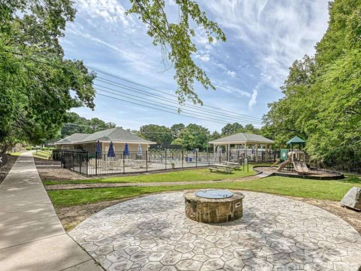
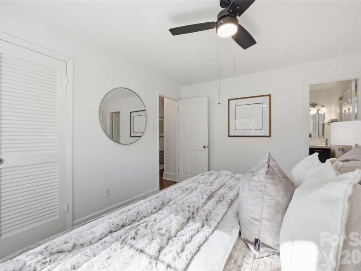
**Location, location, LOCATION!** Opportunities like this are incredibly hard to find in the absolute HEART of SouthPark. Imagine living just steps from some of Charlotte's best shopping, dining, and entertainment, with Whole Foods, Dilworth Tasting Room, SouthPark Mall, Phillips Place, Piedmont Town Center, Symphony Park events, and the FREE SouthPark Skipper rideshare service practically at your doorstep. This is the kind of walkability that rarely comes with a single-family home in SouthPark, and it's just the beginning of what makes this property so special. Charming, updated, and surprisingly spacious, this rare ranch offers easy one-level living with a bright, open floor plan that makes the home feel much larger than you'd expect. The recently renovated kitchen features gorgeous quartz countertops, a gas range, abundant cabinetry, bar seating, and a dedicated dining area, making it equally suited for everyday living and entertaining. Just off the kitchen, a separate mudroom and laundry area provides even more cabinetry, pantry storage, and everyday functionality. A dedicated office or playroom with glass French doors adds flexibility and privacy, whether you're working from home or need extra space to spread out. The generous primary suite easily accommodates a king-size bed and features its own private bathroom with a walk-in shower. Two additional bedrooms share a beautifully updated hall bath with new tile and fixtures. And the outdoor living is just as appealing! Enjoy evening sunsets from the welcoming front porch, or retreat to the spacious covered back patio for a little privacy and relaxation. The large, flat backyard offers endless possibilities, with plenty of room to entertain, play, garden, or potentially add a pool or garage. A separate wooden storage shed adds even more convenience. Walkable to Fairmeadows Swim & Racquet Club, an optional neighborhood club that includes recently renovated pools, tennis & pickleball courts, bocce & playground! Whether you're looking for your first home, wanting to simplify with single-level living, or searching for a property you can expand and make your own over time, this home checks an incredible number of boxes. Add in highly regarded nearby schools and an almost unbeatable SouthPark location, and you've got something truly special. **A move-in-ready ranch with this kind of outdoor space, flexibility, and walkability in the heart of SouthPark? Good luck finding another one!**
Interior Features:
Attic Stairs Pulldown, Breakfast Bar, Drop Zone, Open Floorplan
General Information:
| List Price: | $700,000 |
| Status: | For Sale |
| Bedrooms: | 3 |
| Type: | Single Family Residence |
| Approx Sq. Ft.: | 1361 sqft |
| Parking: | Driveway |
| MLS Number: | CAR4436097 |
| Subdivision: | Laurelwood |
| Style: | Transitional |
| Bathrooms: | 2 |
| Lot Description: | Infill Lot, Level |
| Year Built: | 1962 |
| Sewer Type: | Public Sewer |
Assigned Schools:
| Elementary: | Sharon |
| Middle: | Alexander Graham |
| High: | South Mecklenburg |

Lane Yates
704-232-7238
Broker In Charge
Price & Sales History
| Date | Event | Price | $/SQFT |
| 10-20-2026 | Price Decrease | $700,000-68.89% | $515 |
| 07-22-2026 | Listed | $2,250,000 | $1,654 |
| 10-13-2025 | Listed | $499,900 | $368 |
Nearby Schools
These schools are only nearby your property search, you must confirm exact assigned schools.
| School Name | Distance | Grades | Rating |
| Sharon Elementary | 1 miles | KG-05 | 10 |
| Beverly Woods Elementary | 1 miles | PK-05 | 9 |
| Selwyn Elementary | 1 miles | KG-05 | 10 |
| Huntingtowne Farms Elementary | 2 miles | PK-05 | 2 |
| Pinewood Elementary | 2 miles | PK-05 | 3 |
| Park Road Montessori | 2 miles | PK-05 | 9 |
Source is provided by local and state governments and municipalities and is subject to change without notice, and is not guaranteed to be up to date or accurate.
Properties For Sale Nearby
Mileage is an estimation calculated from the property results address of your search. Driving time will vary from location to location.
| Street Address | Distance | Status | List Price | Days on Market |
| 4809 Walden Court, Charlotte NC | 0 mi | $700,000 | days | |
| 6509 Hazelton Drive, Charlotte NC | 0 mi | $2,475,000 | days | |
| 4726 Walden Court, Charlotte NC | 0.1 mi | $725,000 | days | |
| 4701 Aspen Court, Charlotte NC | 0.1 mi | $625,000 | days | |
| 2831 Sharon View Road, Charlotte NC | 0.1 mi | $650,000 | days | |
| 4801 Fairheath Road, Charlotte NC | 0.1 mi | $850,000 | days |
Sold Properties Nearby
Mileage is an estimation calculated from the property results address of your search. Driving time will vary from location to location.
| Street Address | Distance | Property Type | Sold Price | Property Details |
Commute Distance & Time

Powered by Google Maps
Mortgage Calculator
$
%
%
| Down Payment Amount | $990,000 |
| Mortgage Amount | $3,960,000 |
| Monthly Payment (Principal & Interest Only) | $19,480 |
* Expand Calculator (incl. monthly expenses)
| Property Taxes |
$
|
| H.O.A. / Maintenance |
$
|
| Property Insurance |
$
|
| Total Monthly Payment | $20,941 |
Demographic Data For Zip 28210
|
Occupancy Types |
|
Transportation to Work |
Source is provided by local and state governments and municipalities and is subject to change without notice, and is not guaranteed to be up to date or accurate.
Property Listing Information
A Courtesy Listing Provided By Berkshire Hathaway HomeServices Carolinas Realty
4809 Walden Court, Charlotte NC is a 1361 ft2 on a 0.250 acres lot. This is for $700,000. This has 3 bedrooms, 2 baths, and was built in 1962.
 Based on information submitted to the MLS GRID as of 2026-07-22 02:26:37 EST. All data is
obtained from various sources and may not have been verified by broker or MLS GRID. Supplied
Open House Information is subject to change without notice. All information should be independently
reviewed and verified for accuracy. Properties may or may not be listed by the office/agent
presenting the information. Some IDX listings have been excluded from this website.
Properties displayed may be listed or sold by various participants in the MLS.
Click here for more information
Based on information submitted to the MLS GRID as of 2026-07-22 02:26:37 EST. All data is
obtained from various sources and may not have been verified by broker or MLS GRID. Supplied
Open House Information is subject to change without notice. All information should be independently
reviewed and verified for accuracy. Properties may or may not be listed by the office/agent
presenting the information. Some IDX listings have been excluded from this website.
Properties displayed may be listed or sold by various participants in the MLS.
Click here for more information
Neither Yates Realty nor any listing broker shall be responsible for any typographical errors, misinformation, or misprints, and they shall be held totally harmless from any damages arising from reliance upon this data. This data is provided exclusively for consumers' personal, non-commercial use and may not be used for any purpose other than to identify prospective properties they may be interested in purchasing.
Share


