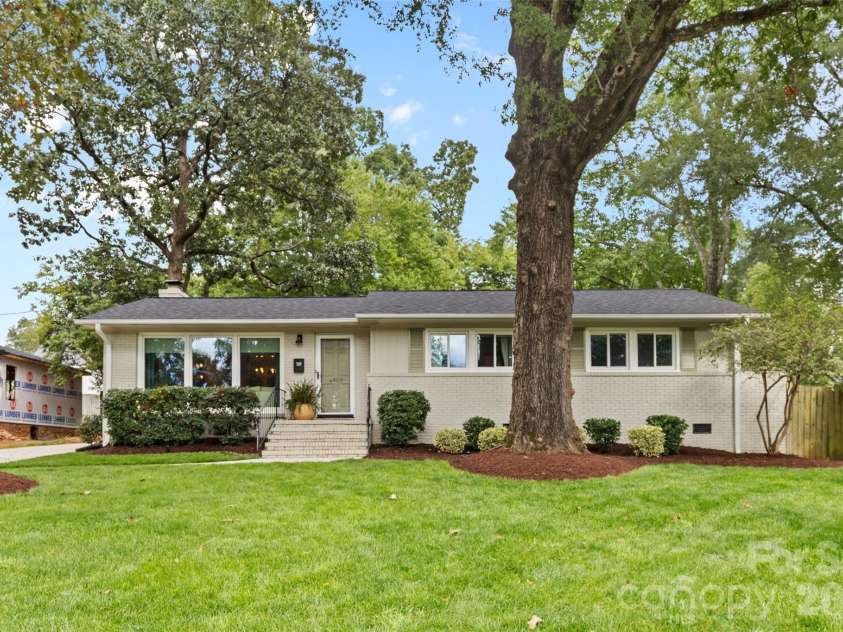
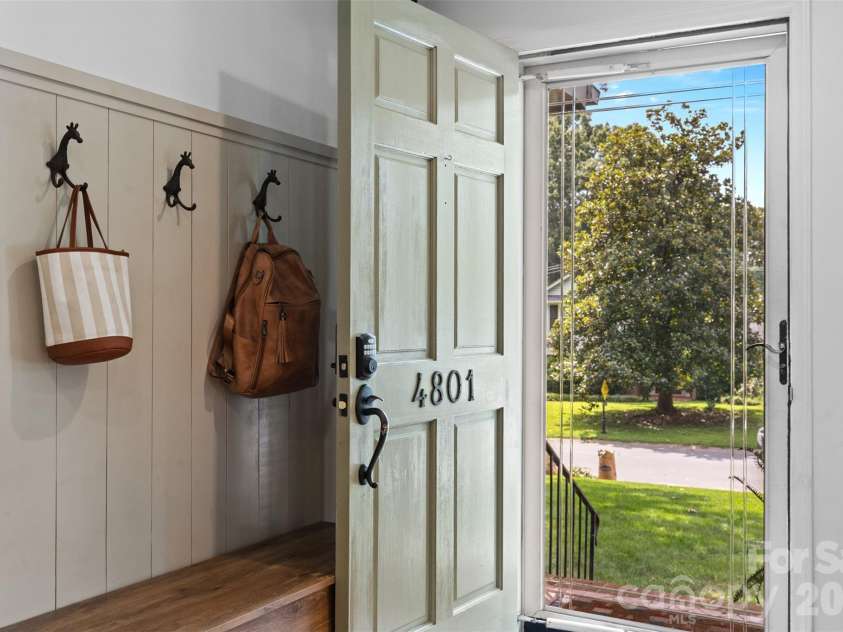


4801 Fairheath Road, Charlotte NC
- 4 Bed
- 3 Bath
- 2101 ft2
- 0.3 ac
For Sale $850,000
Remarks:
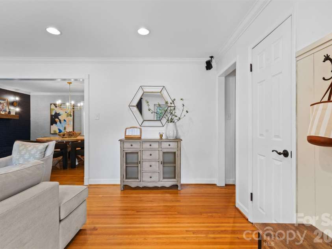
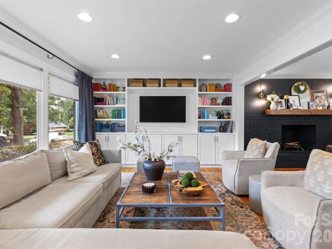
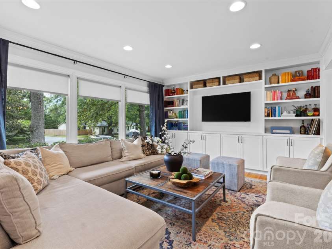
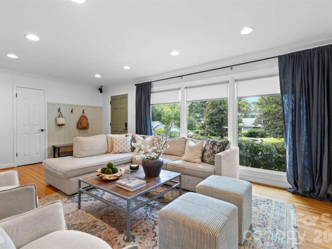
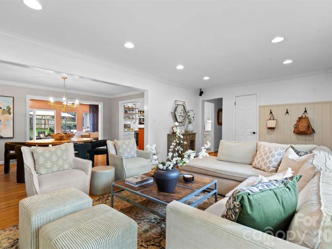
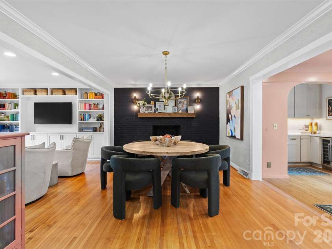
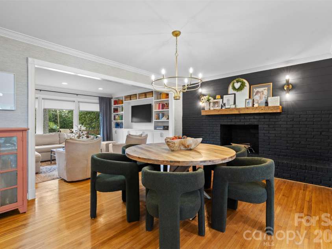
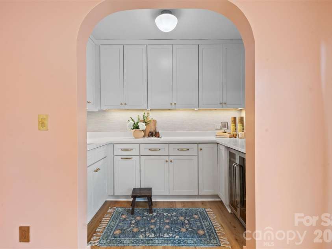
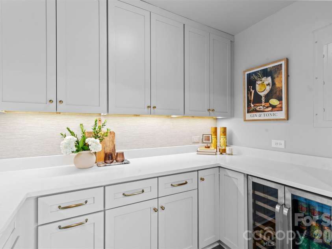
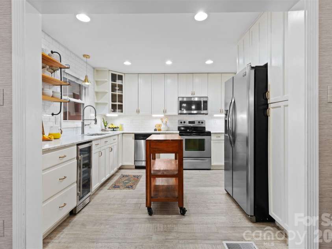
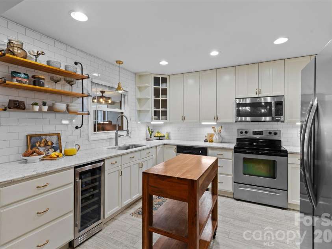
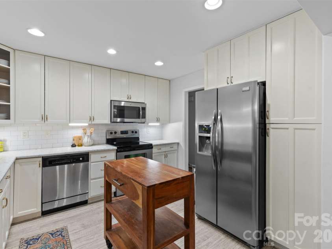
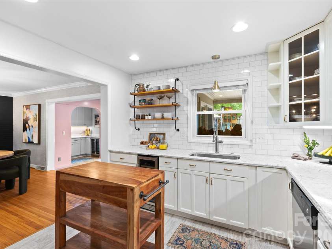
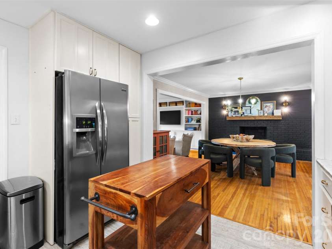
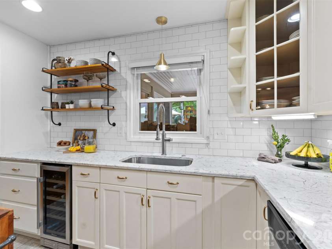
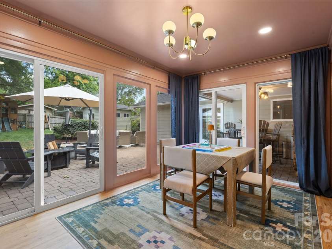
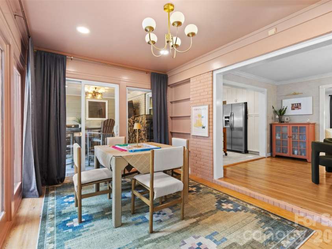
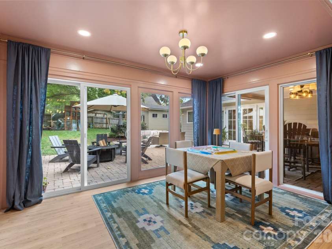
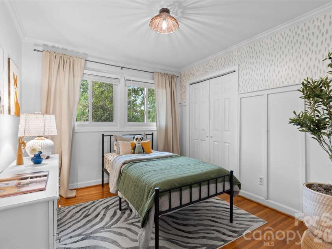
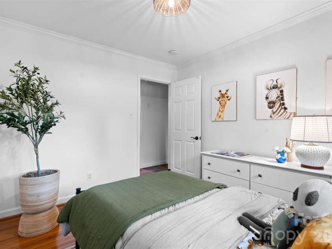
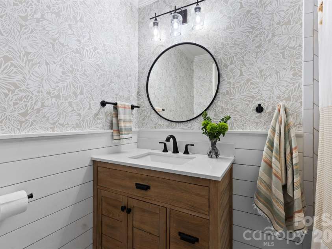
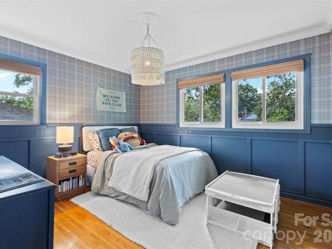
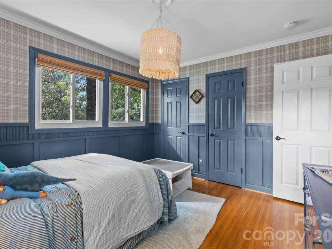
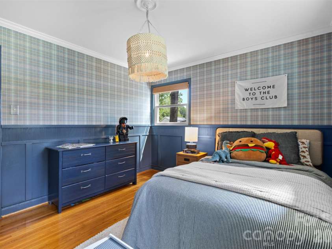
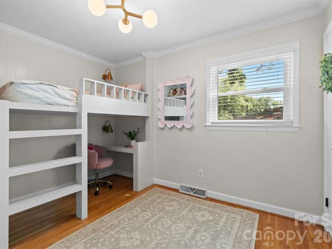
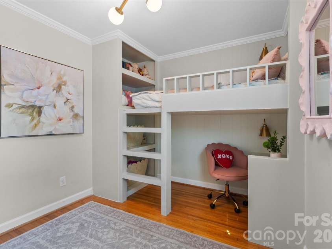
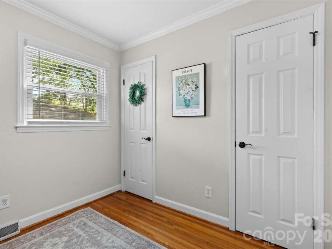
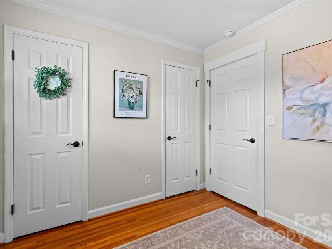
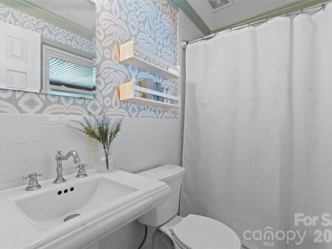
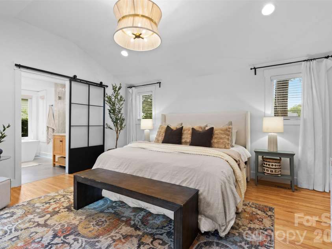
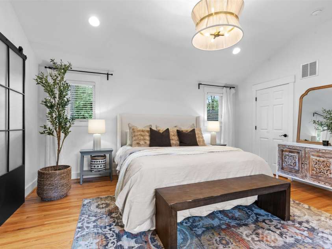
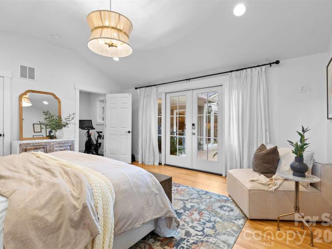
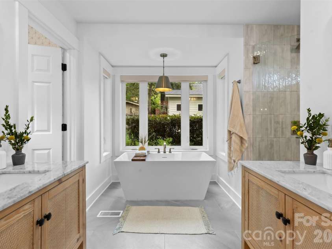
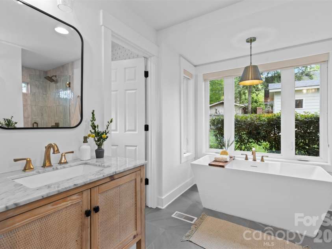
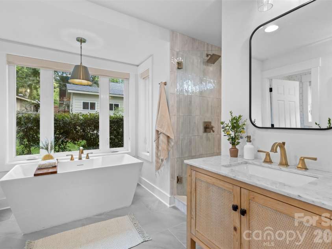
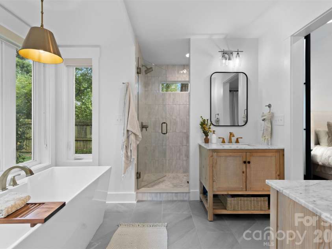
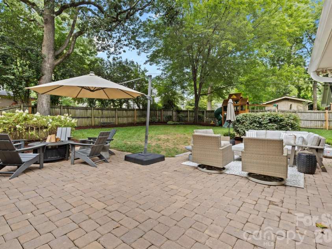
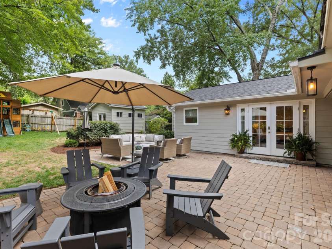
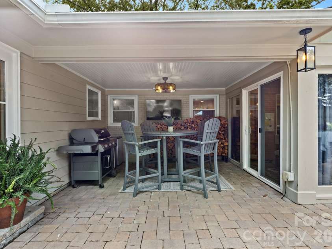
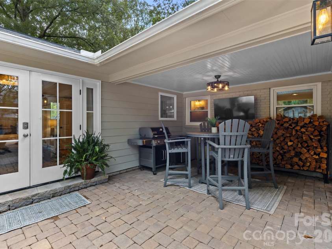
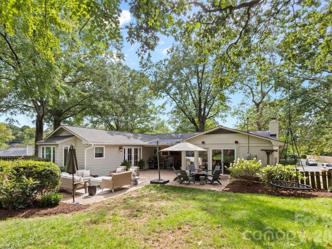
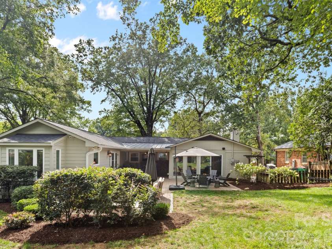
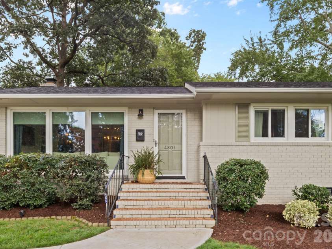
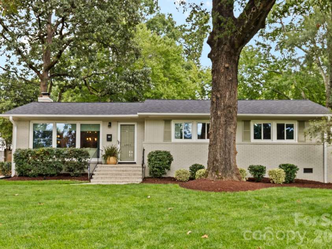
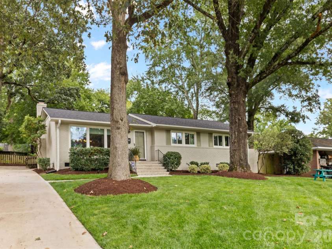
Great house, better location for this new one in South Park. This 4 bedroom, 3 bathroom home with primary suite addition flows the way you'd actually want to live. The living room opens into a dining room with a wet bar/bantry doubling as a coffee bar beside the sitting room, then a kitchen as a nucleus of the floorplan. Three secondary bedrooms share a hall, two with double closets, one could even make a great home office. The primary suite sits on its own wing, vaulted ceilings, a walk-in closet with laundry and a spa ensuite with separate vanities, a soaking tub & dual shower heads (once you go dual you never go back). A covered porch and extended patio lead outside, where a paver patio, massive storage shed and sliding glass doors turn the backyard into a second living room. Walk, roll, or crawl to all South Park has to offer, a stone's throw from Fairmeadows pool (separate membership, but you'd be crazy not to join). Updates: 2018 kitchen/fireplace/landscaping, 2019/20 paver patio, 2021 primary suite & roof, 2023 built-ins & vapor barrier, 2024 shed, 2025 mahjong room & bantry refresh. Tankless water heater, redone driveway. Move-in ready.
Interior Features:
Attic Stairs Pulldown, Walk-In Closet(s), Wet Bar
General Information:
| List Price: | $850,000 |
| Status: | For Sale |
| Bedrooms: | 4 |
| Type: | Single Family Residence |
| Approx Sq. Ft.: | 2101 sqft |
| Parking: | Driveway |
| MLS Number: | CAR4411644 |
| Subdivision: | Laurelwood |
| Bathrooms: | 3 |
| Year Built: | 1962 |
| Sewer Type: | Public Sewer |
Assigned Schools:
| Elementary: | Sharon |
| Middle: | Alexander Graham |
| High: | South Mecklenburg |

Lane Yates
704-232-7238
Broker In Charge
Price & Sales History
| Date | Event | Price | $/SQFT |
| 08-14-2026 | Listed | $850,000 | $405 |
| 01-21-2026 | Price Decrease | $569,900-2.58% | $272 |
| 11-05-2025 | Listed | $585,000 | $279 |
Nearby Schools
These schools are only nearby your property search, you must confirm exact assigned schools.
| School Name | Distance | Grades | Rating |
| Beverly Woods Elementary | 1 miles | PK-05 | 9 |
| Sharon Elementary | 1 miles | KG-05 | 10 |
| Selwyn Elementary | 1 miles | KG-05 | 10 |
| Huntingtowne Farms Elementary | 2 miles | PK-05 | 2 |
| Pinewood Elementary | 2 miles | PK-05 | 3 |
| Park Road Montessori | 2 miles | PK-05 | 9 |
Source is provided by local and state governments and municipalities and is subject to change without notice, and is not guaranteed to be up to date or accurate.
Properties For Sale Nearby
Mileage is an estimation calculated from the property results address of your search. Driving time will vary from location to location.
| Street Address | Distance | Status | List Price | Days on Market |
| 4801 Fairheath Road, Charlotte NC | 0 mi | $850,000 | days | |
| 4712 Fairheath Road, Charlotte NC | 0.1 mi | $625,000 | days | |
| 4726 Walden Court, Charlotte NC | 0.1 mi | $725,000 | days | |
| 4701 Aspen Court, Charlotte NC | 0.1 mi | $625,000 | days | |
| 4809 Walden Court, Charlotte NC | 0.1 mi | $2,250,000 | days | |
| 3120 Sunnybrook Drive, Charlotte NC | 0.2 mi | $1,150,000 | days |
Sold Properties Nearby
Mileage is an estimation calculated from the property results address of your search. Driving time will vary from location to location.
| Street Address | Distance | Property Type | Sold Price | Property Details |
Commute Distance & Time

Powered by Google Maps
Mortgage Calculator
$
%
%
| Down Payment Amount | $990,000 |
| Mortgage Amount | $3,960,000 |
| Monthly Payment (Principal & Interest Only) | $19,480 |
* Expand Calculator (incl. monthly expenses)
| Property Taxes |
$
|
| H.O.A. / Maintenance |
$
|
| Property Insurance |
$
|
| Total Monthly Payment | $20,941 |
Demographic Data For Zip 28210
|
Occupancy Types |
|
Transportation to Work |
Source is provided by local and state governments and municipalities and is subject to change without notice, and is not guaranteed to be up to date or accurate.
Property Listing Information
A Courtesy Listing Provided By COMPASS
4801 Fairheath Road, Charlotte NC is a 2101 ft2 on a 0.300 acres Appraisal lot. This is for $850,000. This has 4 bedrooms, 3 baths, and was built in 1962.
 Based on information submitted to the MLS GRID as of 2026-08-14 06:36:36 EST. All data is
obtained from various sources and may not have been verified by broker or MLS GRID. Supplied
Open House Information is subject to change without notice. All information should be independently
reviewed and verified for accuracy. Properties may or may not be listed by the office/agent
presenting the information. Some IDX listings have been excluded from this website.
Properties displayed may be listed or sold by various participants in the MLS.
Click here for more information
Based on information submitted to the MLS GRID as of 2026-08-14 06:36:36 EST. All data is
obtained from various sources and may not have been verified by broker or MLS GRID. Supplied
Open House Information is subject to change without notice. All information should be independently
reviewed and verified for accuracy. Properties may or may not be listed by the office/agent
presenting the information. Some IDX listings have been excluded from this website.
Properties displayed may be listed or sold by various participants in the MLS.
Click here for more information
Neither Yates Realty nor any listing broker shall be responsible for any typographical errors, misinformation, or misprints, and they shall be held totally harmless from any damages arising from reliance upon this data. This data is provided exclusively for consumers' personal, non-commercial use and may not be used for any purpose other than to identify prospective properties they may be interested in purchasing.
Share


