





4706 Brooktree Drive, Charlotte NC
- 3 Bed
- 2 Bath
- 960 ft2
- 0.2 ac
For Sale $270,000
Remarks:
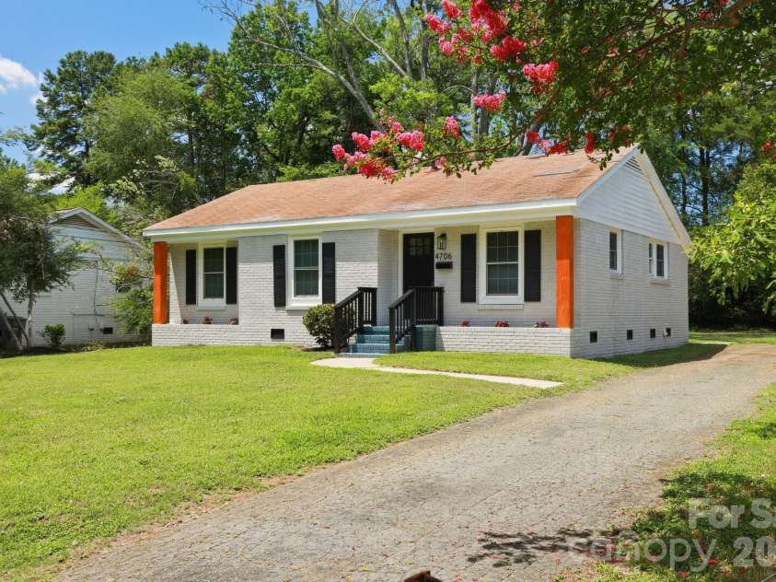
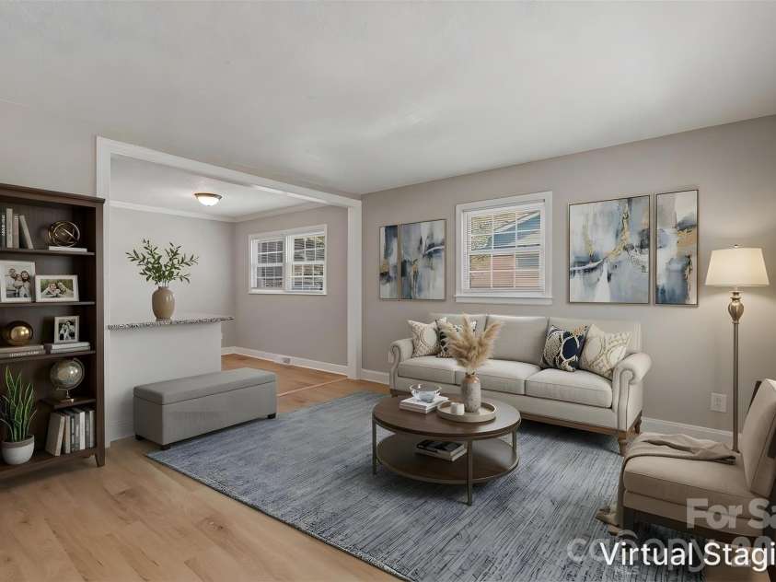
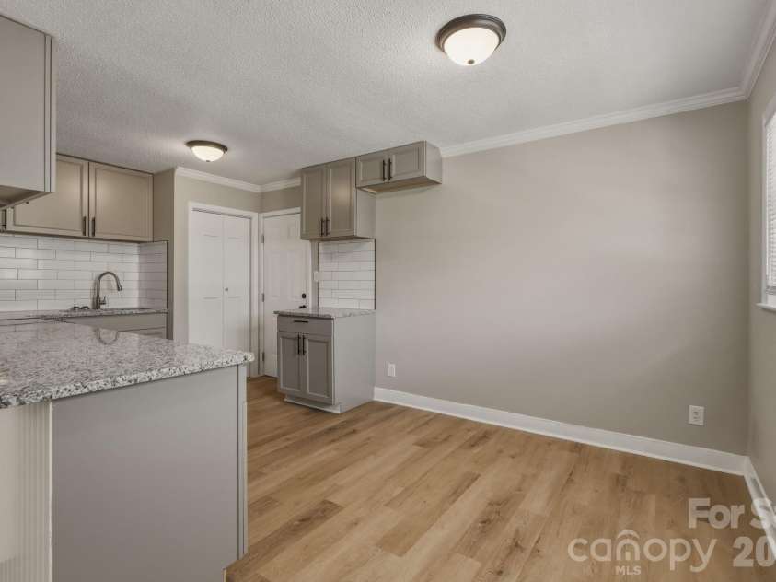
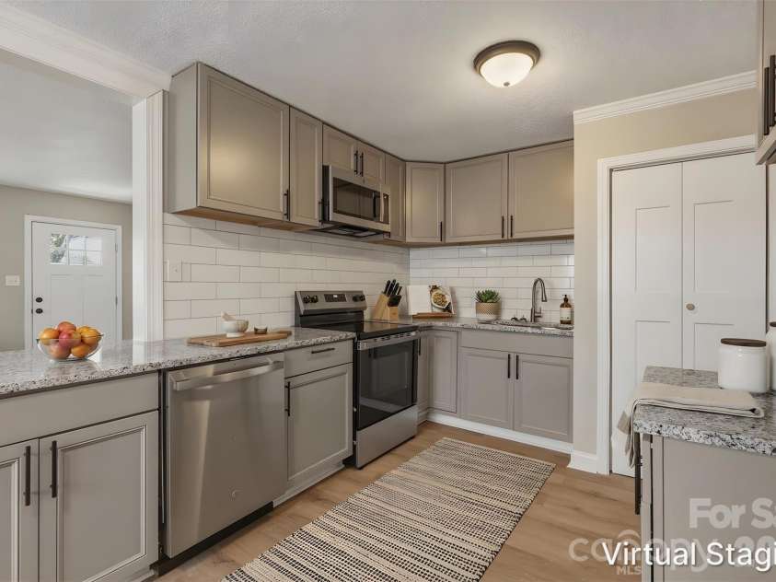
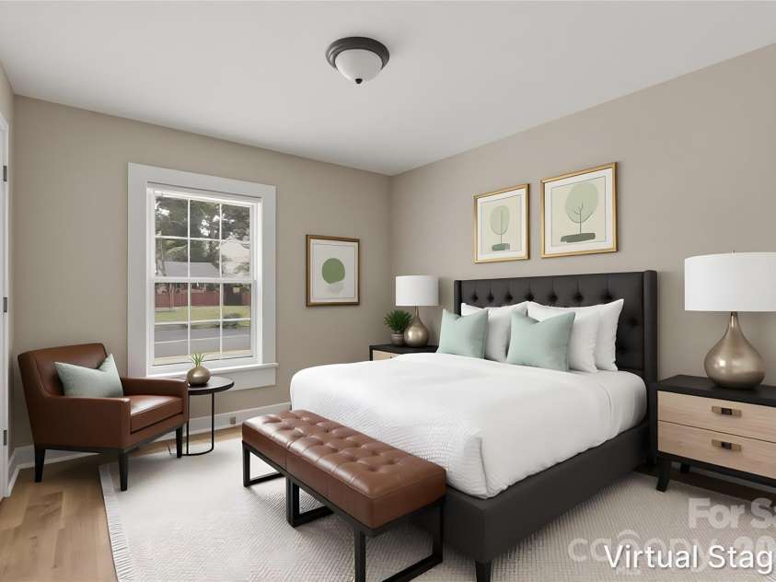
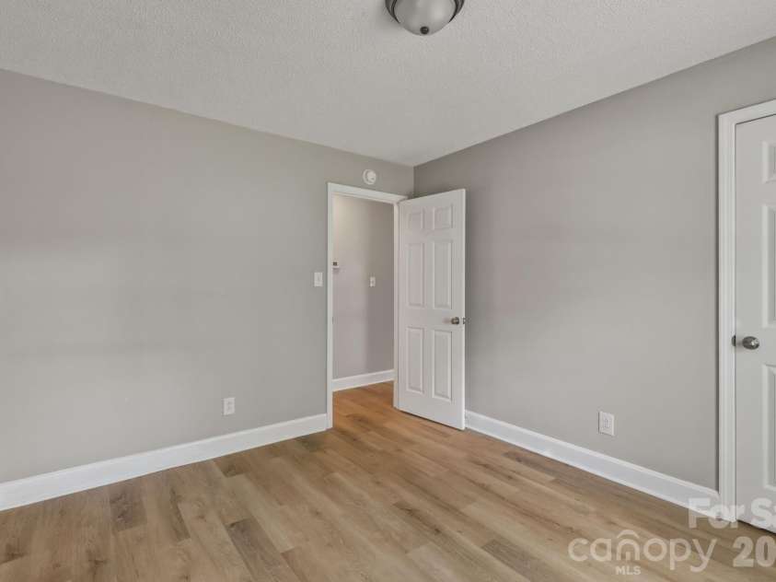
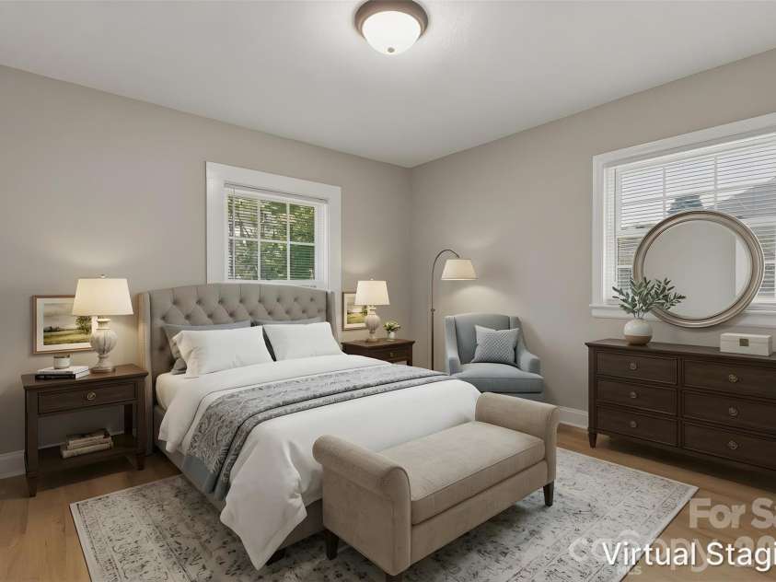
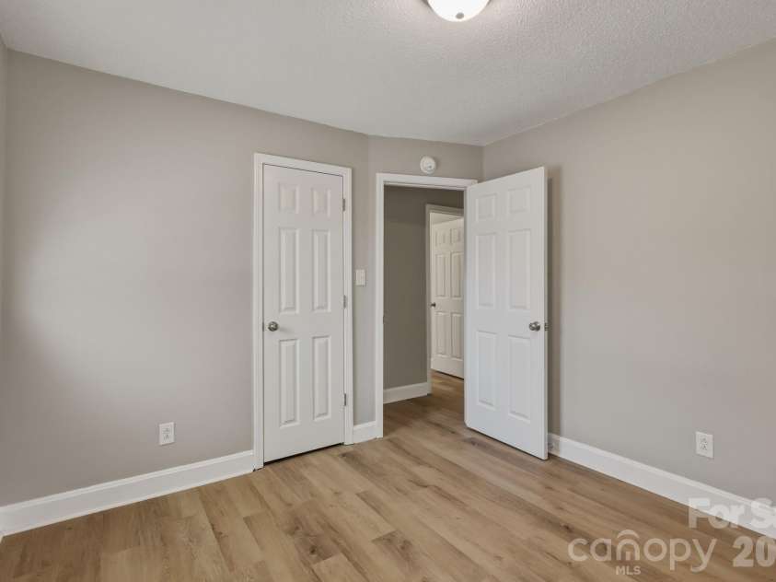
*THIS HOME QUALIFIES FOR 100% FINANCING, NO PMI & $10,000 IN LENDER ASSISTANCE FOR CLOSING COSTS, RATE BUY DOWN & LOAN AMOUNT REDUCTION!!* WHAT AN OPPORTUNITY!! Tastefully updated 3 bed 2 full bath single-story home in the growing & appreciating Westchester area of Charlotte. Walking up to your stunning new home, meticulous landscaping & a full exterior paint overhaul w/ striking accents allow the property to show as one of the best on the block. Stepping inside your home, a full, fresh interior paint overhaul of all walls & trim; new stylish, low-maintenance & durable LVP; new six-panel doors & new blinds throughout provide a clean, "like new" aesthetic while preserving the opportunity for your personal creative touches & customization. The updated kitchen is a chef's delight, as new shaker-style cabinets adorned w/ new sleek granite, an extended large subway tile backsplash, SS appliances (incls. dishwasher, electric range & microwave) & SS dual deep sink allow all culinary challenges to be easily conquerable and a concern of the past. Three generously sized bedrooms w/ spacious closets provide ample room for rest & relaxation of any residents or guests; additionally, any of the rooms can be innovatively repurposed as a home office, fitness area, DIY hobby headquarters, or an entertainment escape. The primary suite is a major highlight for the new homeowner, as it features a tucked away ensuite full bath complete w/ new vanity (cabinet, sink, mirror & light fixture) & walk-in, tile surround shower all conveniently stowed behind a stylish barn-style door. The second full bath is conveniently central to the home & comes prepared w/ a new vanity (cabinet, sink, mirror & light fixture) & tub/shower combo w/ modern tile surround on the wall. Out back, mainly cleared & expansive back yard provides a blank canvas primed for your customization: imagine pouring a large concrete patio, setting patio furniture, installing a hot tub & building an extended pergola to shade it all & bring the space together. Lastly, with quick access to I-485, being minutes within Paw Creek Greenway, 5-10 mins from grocery (Food Lion) & fast-food eateries & about 10-15 mins. from other major grocery stores (Walmart, Aldi, Target) & even Northlake Mall, there is quick & convenient, local access to all you could possibly need. Don't delay in booking your showing for 4706 Brooktree!!
General Information:
| List Price: | $270,000 |
| Status: | For Sale |
| Bedrooms: | 3 |
| Type: | Single Family Residence |
| Approx Sq. Ft.: | 960 sqft |
| Parking: | Driveway |
| MLS Number: | CAR4404822 |
| Subdivision: | Westchester |
| Bathrooms: | 2 |
| Year Built: | 1962 |
| Sewer Type: | Public Sewer |
Assigned Schools:
| Elementary: | Allenbrook |
| Middle: | Ranson |
| High: | West Charlotte |

Lane Yates
704-232-7238
Broker In Charge
Price & Sales History
| Date | Event | Price | $/SQFT |
| 08-28-2026 | Price Decrease | $270,000-1.78% | $282 |
| 07-22-2026 | Listed | $274,900 | $287 |
Nearby Schools
These schools are only nearby your property search, you must confirm exact assigned schools.
| School Name | Distance | Grades | Rating |
| Allenbrook Elementary | 0 miles | KG-05 | 2 |
| Thomasboro Academy | 1 miles | PK-05 | 1 |
| Tuckaseegee Elementary | 2 miles | KG-05 | 1 |
| Ashley Park PreK-8 School | 2 miles | PK-05 | 1 |
| Oakdale Elementary | 3 miles | KG-05 | 2 |
| Paw Creek Elementary | 3 miles | PK-05 | 4 |
Source is provided by local and state governments and municipalities and is subject to change without notice, and is not guaranteed to be up to date or accurate.
Properties For Sale Nearby
Mileage is an estimation calculated from the property results address of your search. Driving time will vary from location to location.
| Street Address | Distance | Status | List Price | Days on Market |
| 4706 Brooktree Drive, Charlotte NC | 0 mi | $270,000 | days | |
| 4713 Tanglebriar Drive, Charlotte NC | 0.1 mi | $299,000 | days | |
| 4809 Brooktree Drive, Charlotte NC | 0.1 mi | $299,900 | days | |
| 4723 Westcrest Drive, Charlotte NC | 0.2 mi | $260,000 | days | |
| 1453 Grovewood Drive, Charlotte NC | 0.3 mi | $317,500 | days | |
| 1401 Grovewood Drive, Charlotte NC | 0.3 mi | $350,000 | days |
Sold Properties Nearby
Mileage is an estimation calculated from the property results address of your search. Driving time will vary from location to location.
| Street Address | Distance | Property Type | Sold Price | Property Details |
Commute Distance & Time

Powered by Google Maps
Mortgage Calculator
$
%
%
| Down Payment Amount | $990,000 |
| Mortgage Amount | $3,960,000 |
| Monthly Payment (Principal & Interest Only) | $19,480 |
* Expand Calculator (incl. monthly expenses)
| Property Taxes |
$
|
| H.O.A. / Maintenance |
$
|
| Property Insurance |
$
|
| Total Monthly Payment | $20,941 |
Demographic Data For Zip 28208
|
Occupancy Types |
|
Transportation to Work |
Source is provided by local and state governments and municipalities and is subject to change without notice, and is not guaranteed to be up to date or accurate.
Property Listing Information
A Courtesy Listing Provided By Keller Williams Ballantyne Area
4706 Brooktree Drive, Charlotte NC is a 960 ft2 on a 0.210 acres Appraisal lot. This is for $270,000. This has 3 bedrooms, 2 baths, and was built in 1962.
 Based on information submitted to the MLS GRID as of 2026-07-22 06:55:44 EST. All data is
obtained from various sources and may not have been verified by broker or MLS GRID. Supplied
Open House Information is subject to change without notice. All information should be independently
reviewed and verified for accuracy. Properties may or may not be listed by the office/agent
presenting the information. Some IDX listings have been excluded from this website.
Properties displayed may be listed or sold by various participants in the MLS.
Click here for more information
Based on information submitted to the MLS GRID as of 2026-07-22 06:55:44 EST. All data is
obtained from various sources and may not have been verified by broker or MLS GRID. Supplied
Open House Information is subject to change without notice. All information should be independently
reviewed and verified for accuracy. Properties may or may not be listed by the office/agent
presenting the information. Some IDX listings have been excluded from this website.
Properties displayed may be listed or sold by various participants in the MLS.
Click here for more information
Neither Yates Realty nor any listing broker shall be responsible for any typographical errors, misinformation, or misprints, and they shall be held totally harmless from any damages arising from reliance upon this data. This data is provided exclusively for consumers' personal, non-commercial use and may not be used for any purpose other than to identify prospective properties they may be interested in purchasing.
Share


