




1453 Grovewood Drive, Charlotte NC
- 3 Bed
- 2 Bath
- 1305 ft2
- 0.2 ac
For Sale $317,500
Remarks:
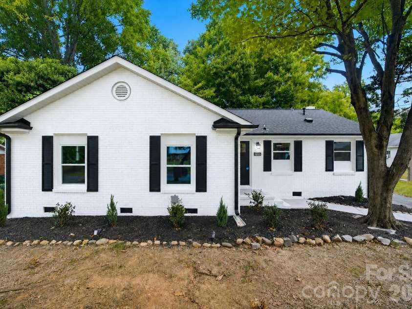
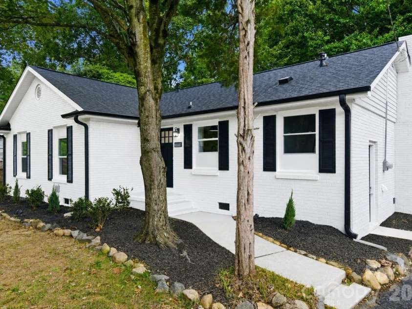
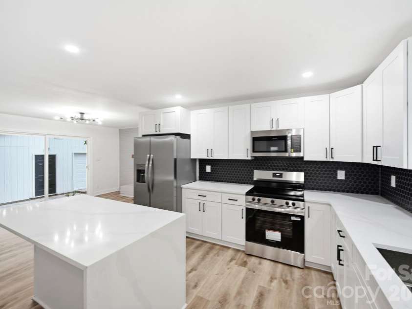
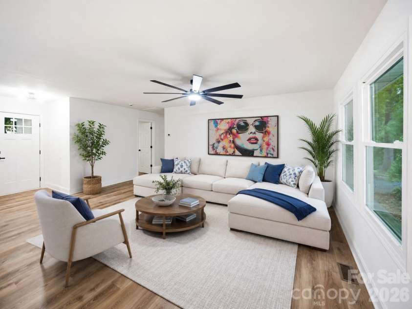
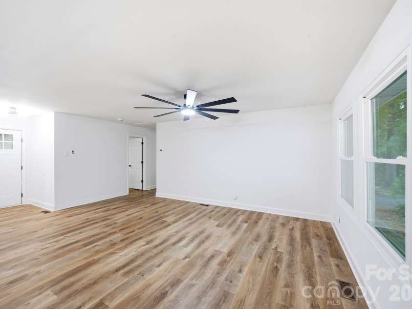
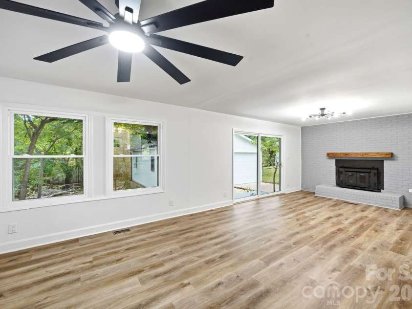
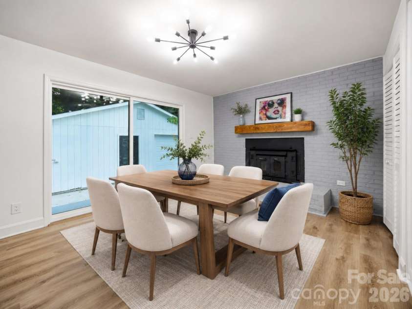
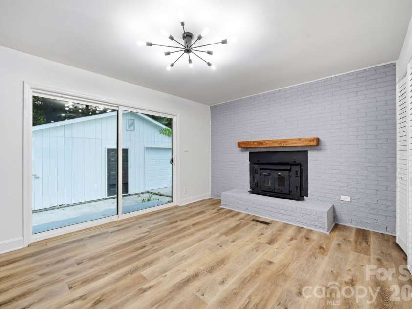
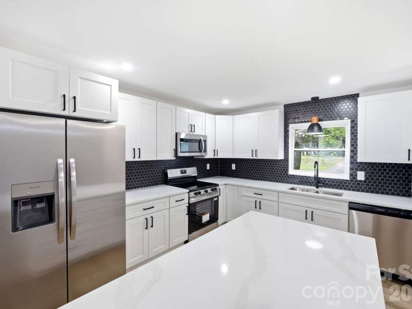
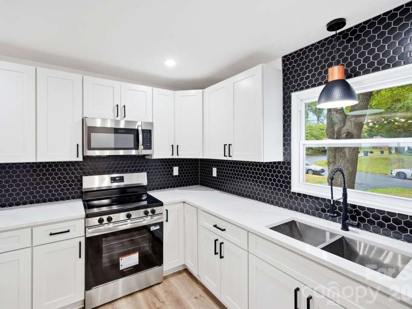
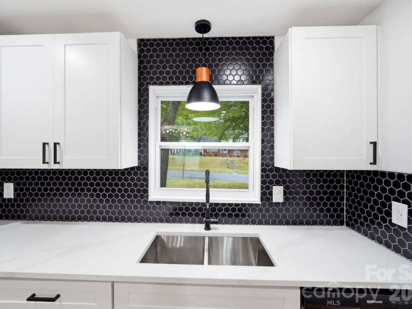
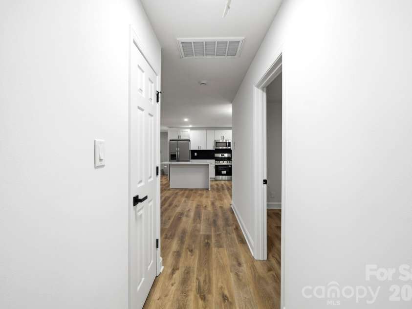
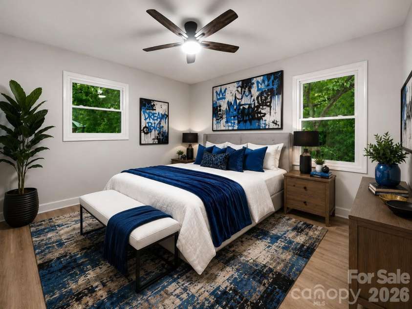
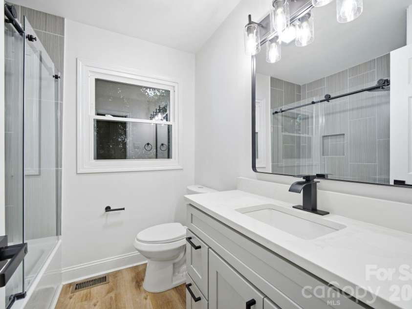
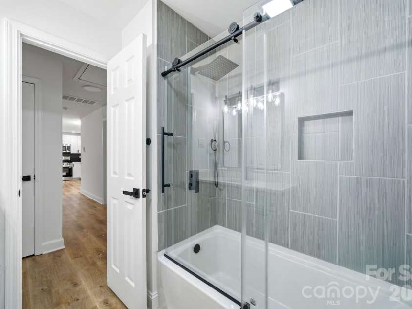
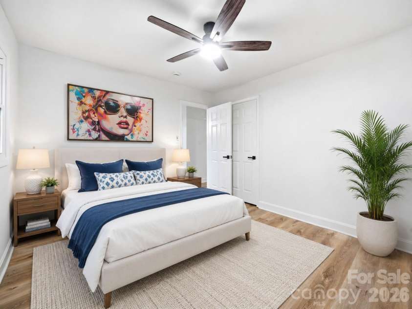
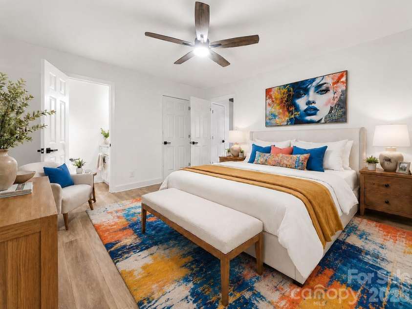
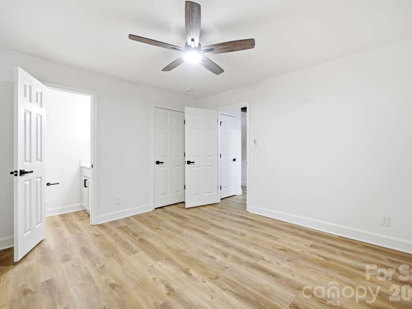
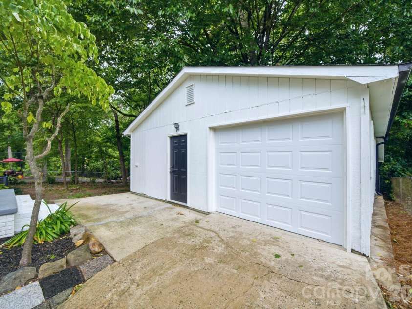
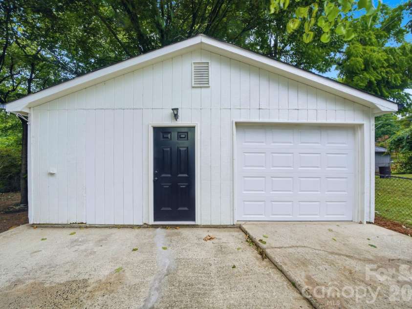
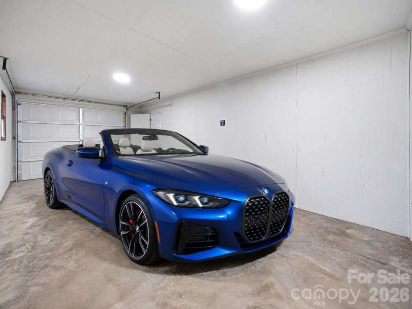
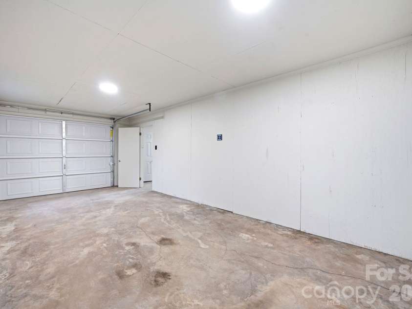
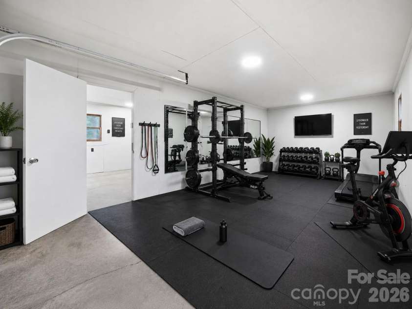
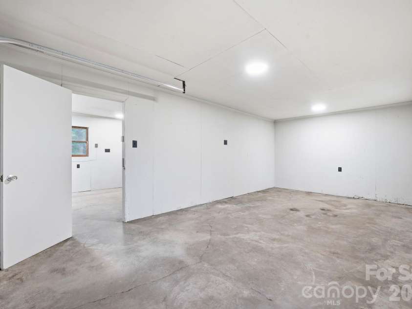
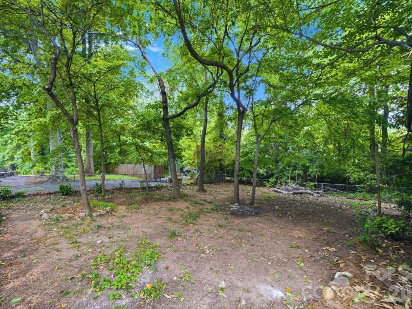
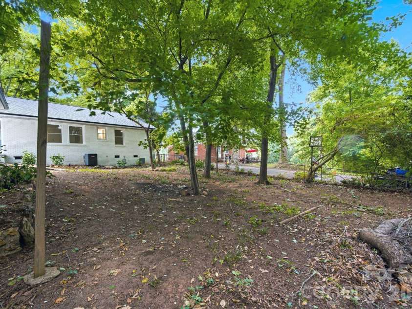
Here’s the home you’ve been waiting for! This showstopper has been completely renovated, thoughtfully reconfigured, and transformed with designer finishes throughout. It delivers the look and feel of new construction while preserving the character of a well-built, established home. The redesigned open-concept floor plan creates a bright, inviting flow between the living, dining, and kitchen areas—perfect for everyday living and entertaining. The kitchen steals the show with new cabinetry, quartz countertops, stylish backsplash, newly added island, sink, faucet, and stainless-steel appliances. Both bathrooms were completely gutted and beautifully rebuilt with updated fixtures, elevated finishes, and a tiled shower with a sleek glass door. New LVP flooring flows throughout the home, while new interior and exterior doors, hardware, lighting, ceiling fans, fresh interior paint, and dedicated washer and dryer connections complete the transformation. Every detail creates a polished, cohesive interior that feels fresh, elevated, and move-in ready. This home also features brand-new systems and significant updates, including a new roof, new HVAC system with new ductwork, new windows, new gutters and downspouts, and new insulation in the attic and crawl space. Outside, enjoy a fully fenced-in backyard, extensive landscaping, and a 24 x 24 detached one-bay garage with electricity. A separate section of the garage features a mini-split and offers the perfect space for a workshop, studio, gym, or additional storage. An additional storage shed is located behind the garage. Centrally located near restaurants, shopping, entertainment, and everyday conveniences, this home is approximately five miles from Uptown Charlotte and Charlotte Douglas International Airport, with several parks nearby and no HOA. This home qualifies for a $10,000 grant. Must use preferred lender. Please reach out to the listing agent for additional details. Homes with this level of renovation, style, flexibility, and location do not come along often—schedule your showing and experience it before someone else makes it theirs.
Interior Features:
Kitchen Island, Open Floorplan
General Information:
| List Price: | $317,500 |
| Status: | For Sale |
| Bedrooms: | 3 |
| Type: | Single Family Residence |
| Approx Sq. Ft.: | 1305 sqft |
| Parking: | Driveway, Detached Garage |
| MLS Number: | CAR4407052 |
| Subdivision: | Westchester |
| Bathrooms: | 2 |
| Year Built: | 1962 |
| Sewer Type: | Public Sewer |
Assigned Schools:
| Elementary: | Allenbrook |
| Middle: | Ranson |
| High: | West Charlotte |

Lane Yates
704-232-7238
Broker In Charge
Price & Sales History
| Date | Event | Price | $/SQFT |
| 09-06-2026 | Under Contract | $317,500 | $244 |
| 08-27-2026 | Price Decrease | $317,500-2.31% | $244 |
| 08-12-2026 | Listed | $325,000 | $250 |
| 11-16-2025 | Under Contract | $349,500 | $268 |
| 10-24-2025 | Listed | $349,500 | $268 |
Nearby Schools
These schools are only nearby your property search, you must confirm exact assigned schools.
| School Name | Distance | Grades | Rating |
| Allenbrook Elementary | 0 miles | KG-05 | 2 |
| Thomasboro Academy | 1 miles | PK-05 | 1 |
| Tuckaseegee Elementary | 2 miles | KG-05 | 1 |
| Ashley Park PreK-8 School | 2 miles | PK-05 | 1 |
| Paw Creek Elementary | 3 miles | PK-05 | 4 |
| Oakdale Elementary | 3 miles | KG-05 | 2 |
Source is provided by local and state governments and municipalities and is subject to change without notice, and is not guaranteed to be up to date or accurate.
Properties For Sale Nearby
Mileage is an estimation calculated from the property results address of your search. Driving time will vary from location to location.
| Street Address | Distance | Status | List Price | Days on Market |
| 1453 Grovewood Drive, Charlotte NC | 0 mi | $317,500 | days | |
| 1401 Grovewood Drive, Charlotte NC | 0.1 mi | $339,900 | days | |
| 4723 Westcrest Drive, Charlotte NC | 0.1 mi | $260,000 | days | |
| 4800 Westridge Drive, Charlotte NC | 0.1 mi | $285,000 | days | |
| 4809 Brooktree Drive, Charlotte NC | 0.2 mi | $299,900 | days | |
| 1521 Lanewood Place, Charlotte NC | 0.2 mi | $350,000 | days |
Sold Properties Nearby
Mileage is an estimation calculated from the property results address of your search. Driving time will vary from location to location.
| Street Address | Distance | Property Type | Sold Price | Property Details |
Commute Distance & Time

Powered by Google Maps
Mortgage Calculator
$
%
%
| Down Payment Amount | $990,000 |
| Mortgage Amount | $3,960,000 |
| Monthly Payment (Principal & Interest Only) | $19,480 |
* Expand Calculator (incl. monthly expenses)
| Property Taxes |
$
|
| H.O.A. / Maintenance |
$
|
| Property Insurance |
$
|
| Total Monthly Payment | $20,941 |
Demographic Data For Zip 28208
|
Occupancy Types |
|
Transportation to Work |
Source is provided by local and state governments and municipalities and is subject to change without notice, and is not guaranteed to be up to date or accurate.
Property Listing Information
A Courtesy Listing Provided By EXP Realty LLC Mooresville
1453 Grovewood Drive, Charlotte NC is a 1305 ft2 on a 0.200 acres Appraisal lot. This is for $317,500. This has 3 bedrooms, 2 baths, and was built in 1962.
 Based on information submitted to the MLS GRID as of 2026-08-12 10:22:12 EST. All data is
obtained from various sources and may not have been verified by broker or MLS GRID. Supplied
Open House Information is subject to change without notice. All information should be independently
reviewed and verified for accuracy. Properties may or may not be listed by the office/agent
presenting the information. Some IDX listings have been excluded from this website.
Properties displayed may be listed or sold by various participants in the MLS.
Click here for more information
Based on information submitted to the MLS GRID as of 2026-08-12 10:22:12 EST. All data is
obtained from various sources and may not have been verified by broker or MLS GRID. Supplied
Open House Information is subject to change without notice. All information should be independently
reviewed and verified for accuracy. Properties may or may not be listed by the office/agent
presenting the information. Some IDX listings have been excluded from this website.
Properties displayed may be listed or sold by various participants in the MLS.
Click here for more information
Neither Yates Realty nor any listing broker shall be responsible for any typographical errors, misinformation, or misprints, and they shall be held totally harmless from any damages arising from reliance upon this data. This data is provided exclusively for consumers' personal, non-commercial use and may not be used for any purpose other than to identify prospective properties they may be interested in purchasing.
Share


