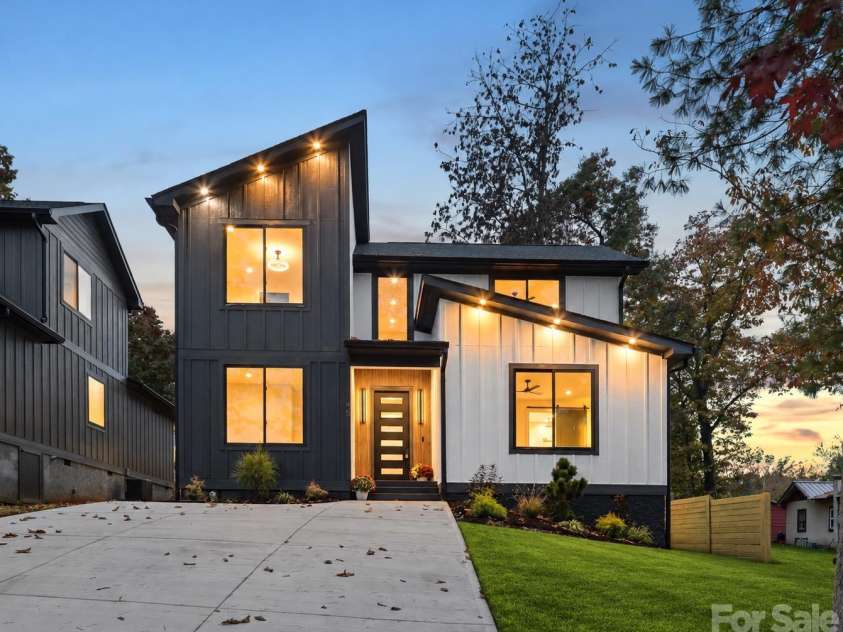
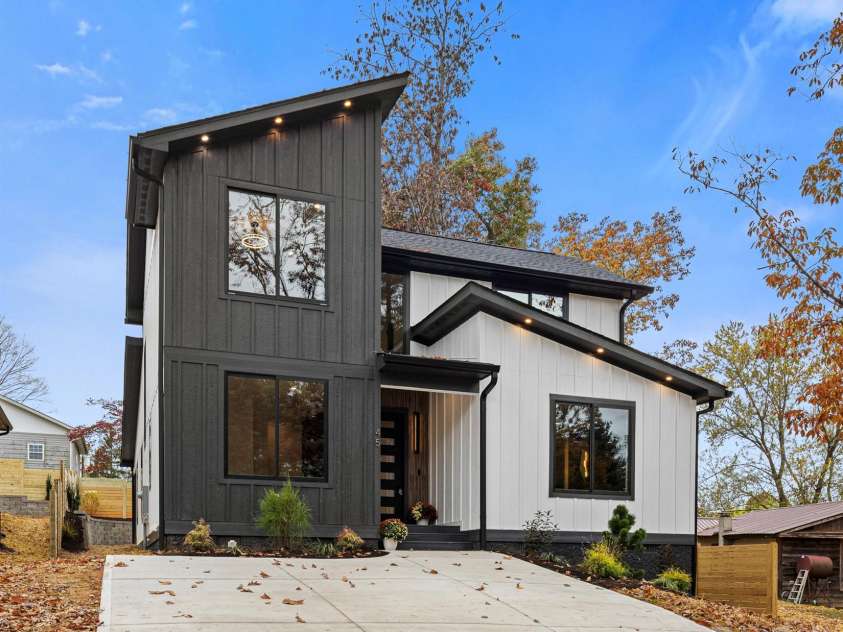
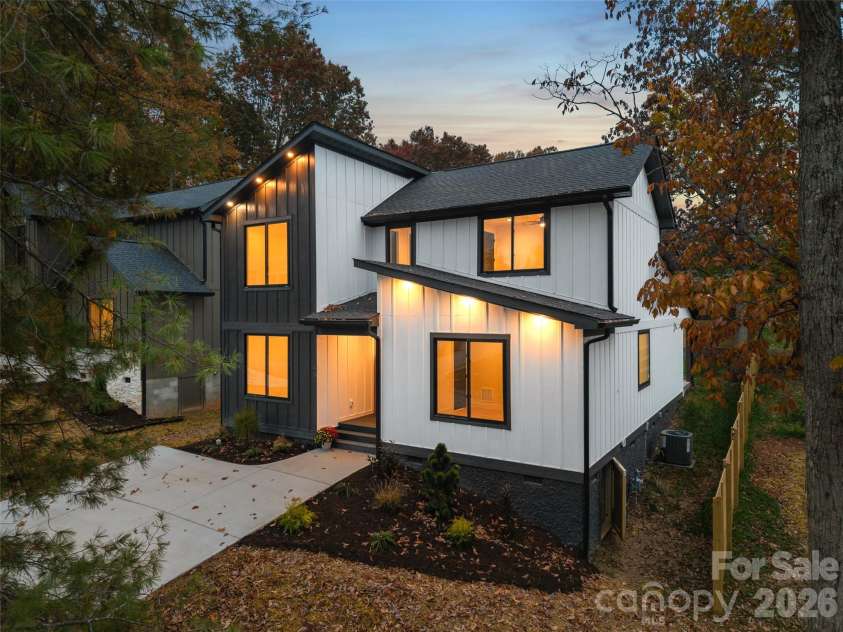
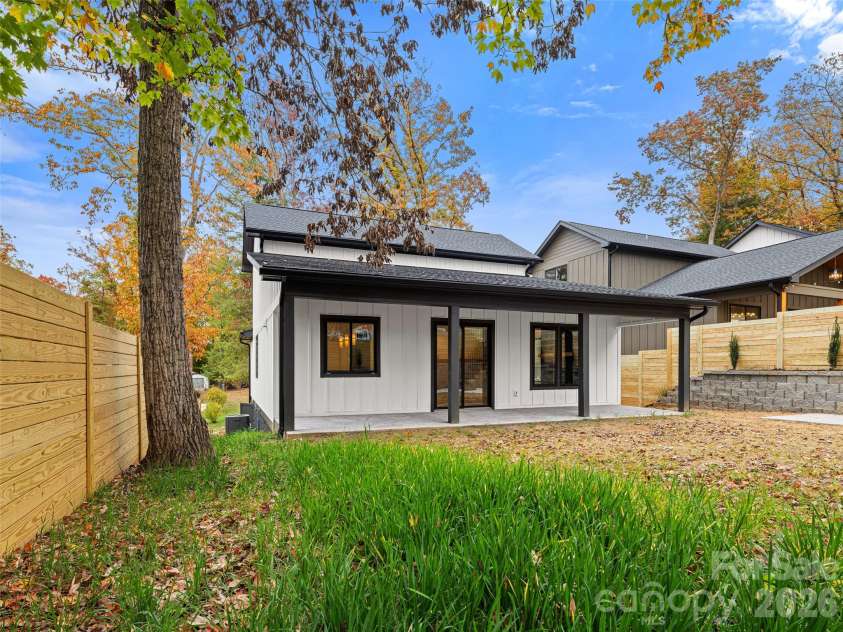


45 Lamar Avenue, Asheville NC
- 3 Bed
- 3 Bath
- 1471 ft2
- 0.1 ac
For Sale $697,000
Remarks:
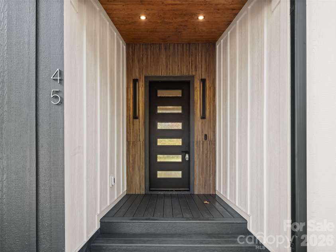
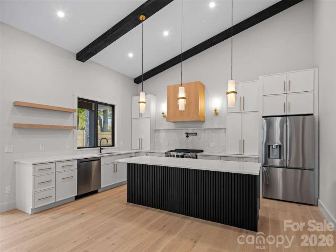
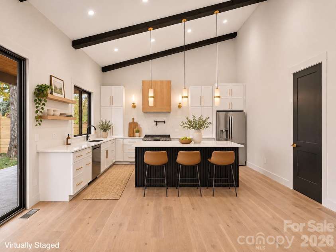
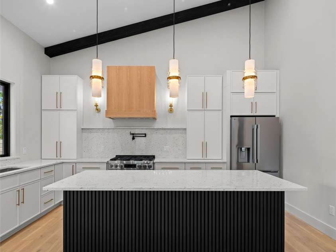
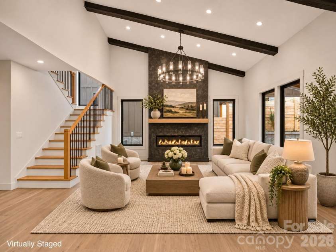
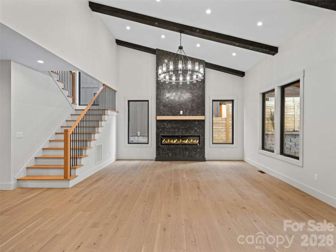
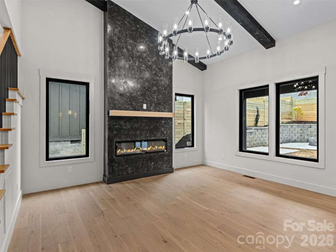
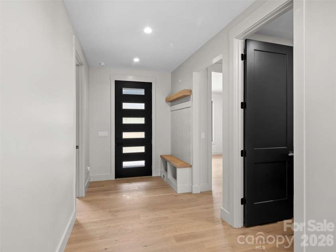
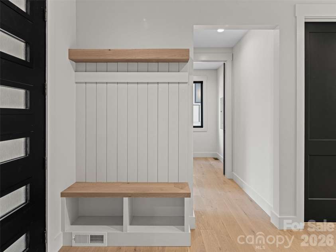
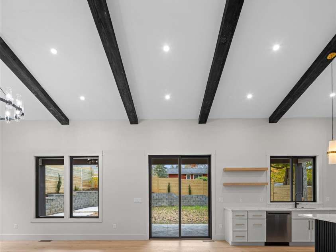
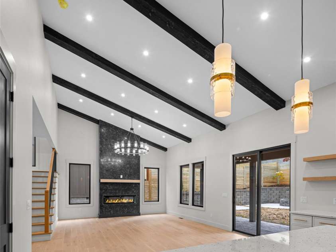
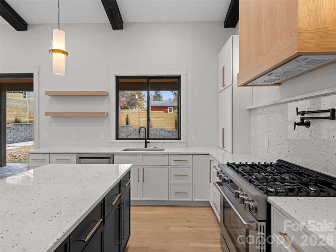
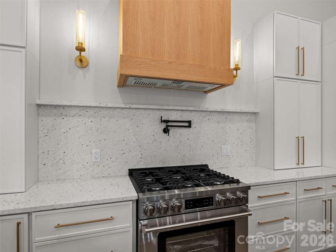
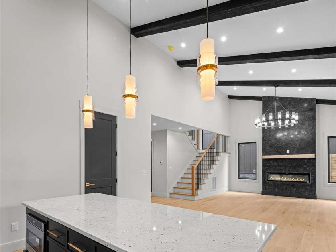
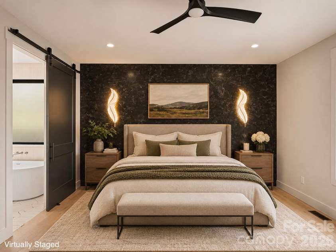
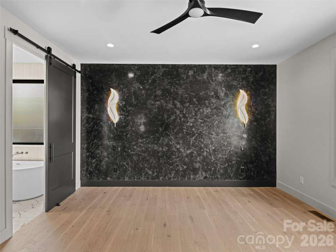
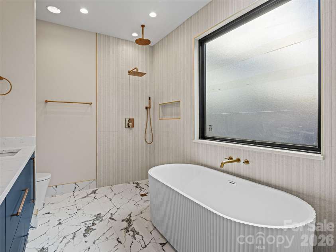
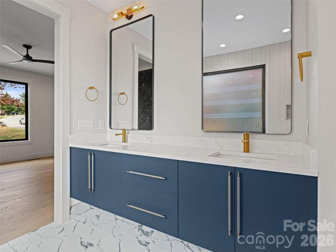
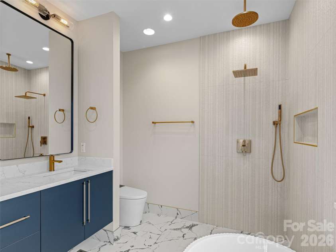
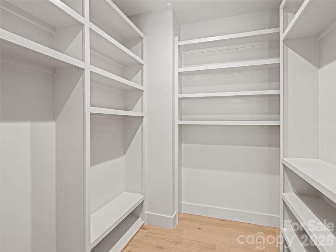
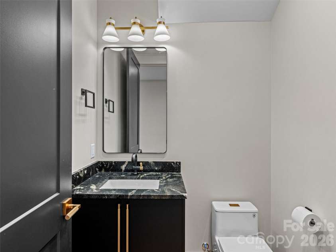
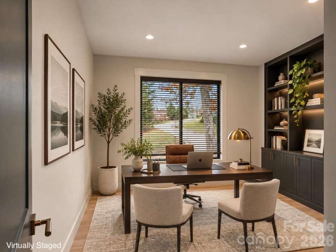
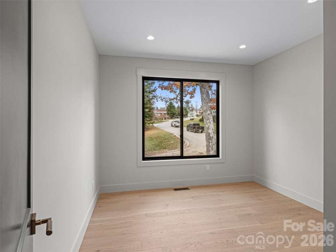
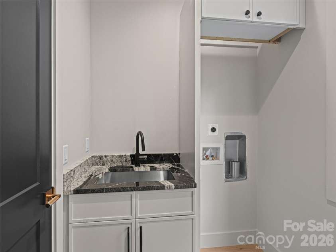
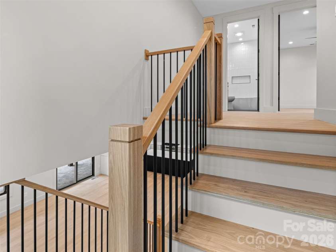
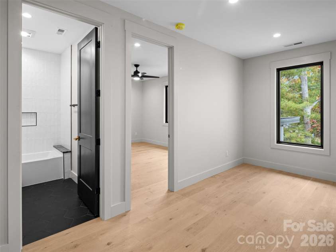
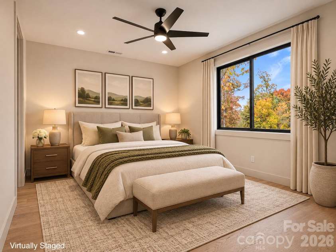
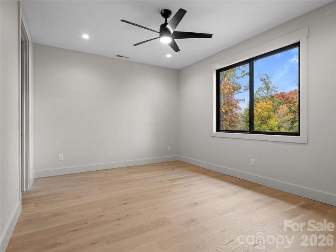
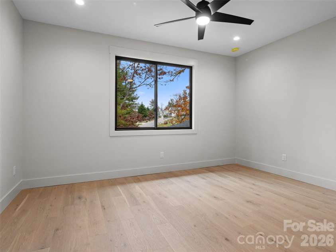
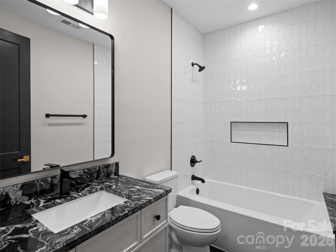
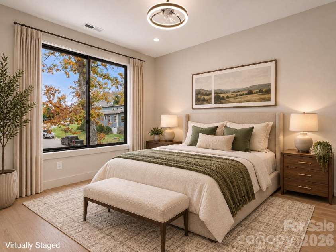
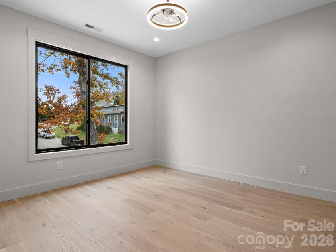
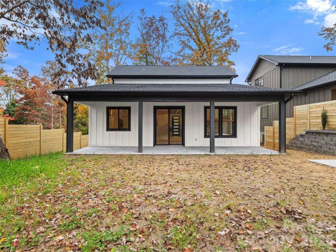
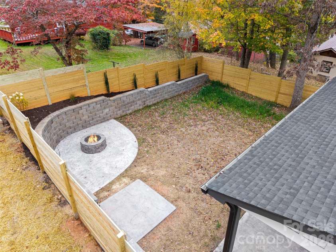
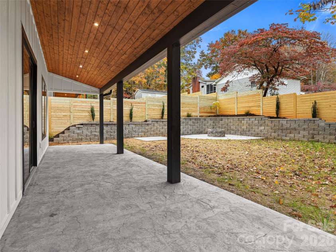
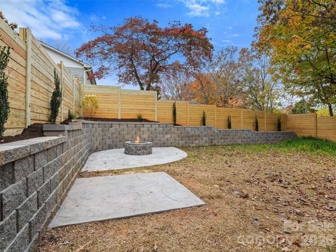
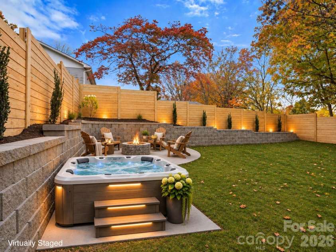
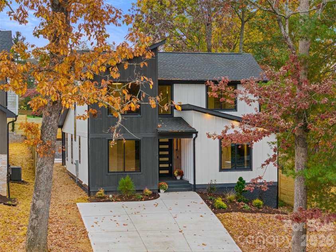
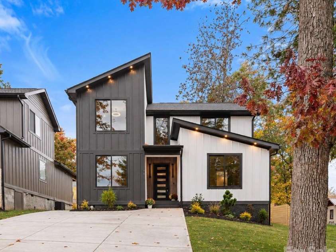
Discover the perfect blend of upscale finishes, modern design, and comfortable living in this beautifully crafted home in Biltmore Terrace, located in Oakley's sought-after community! Offering 2,230 square feet of living space, this thoughtfully designed 1.5-story home features 3 bedrooms, 2.5 bathrooms, and a versatile office that can easily accommodate guests or serve as an additional bedroom. The spacious open layout is enhanced by striking architectural beams, vaulted ceilings, and gorgeous hardwood flooring. Enjoy a beautifully appointed kitchen with granite countertops and gas appliances, along with the convenience of a main-level primary suite, natural gas, and a tankless water heater. The outdoor space is just as inviting, featuring a level, privacy-fenced backyard and fire pit—perfect for gathering with friends or enjoying a quiet evening at home. With no HOA, you'll appreciate the added flexibility and freedom of ownership. Ideally situated less than a mile from Sweeten Creek Road and just minutes from downtown Asheville, the Blue Ridge Parkway, Biltmore Village, local restaurants, breweries, shopping, and endless outdoor adventures. Whether you're looking for a place to call home, a second home, a mountain getaway, or an investment opportunity, this property delivers an exceptional combination of lifestyle and location! Tax value based on land value
Exterior Features:
Fire Pit
Interior Features:
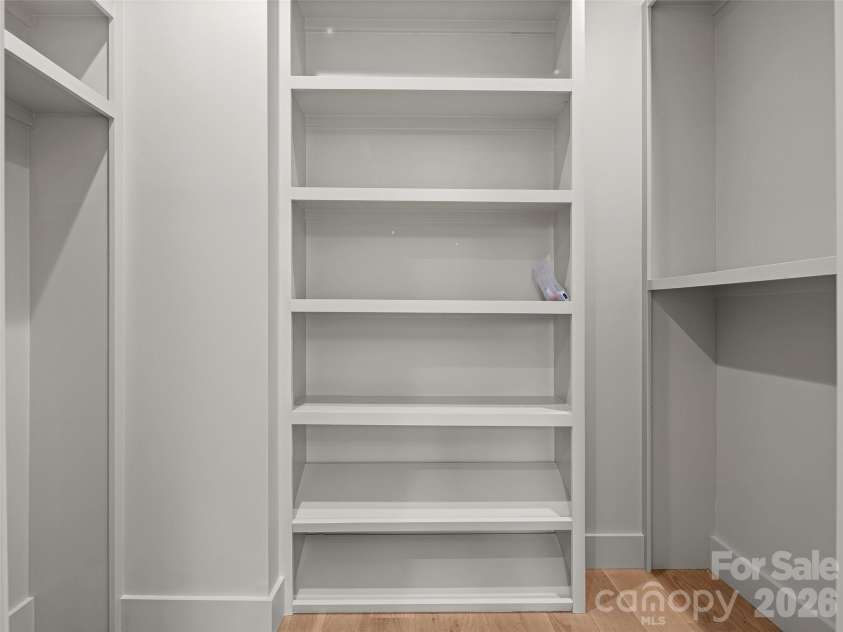
Kitchen Island, Open Floorplan, Pantry, Walk-In Closet(s)
General Information:
| List Price: | $697,000 |
| Status: | For Sale |
| Bedrooms: | 3 |
| Type: | Single Family Residence |
| Approx Sq. Ft.: | 1471 sqft |
| Parking: | Driveway |
| MLS Number: | CAR4440924 |
| Subdivision: | Biltmore Terrace |
| Bathrooms: | 3 |
| Lot Description: | Level |
| Year Built: | 2026 |
| Sewer Type: | Public Sewer |
Assigned Schools:
| Elementary: | Unspecified |
| Middle: | Unspecified |
| High: | Unspecified |

Lane Yates
704-232-7238
Broker In Charge
Price & Sales History
| Date | Event | Price | $/SQFT |
| 11-07-2026 | Listed | $697,000 | $474 |
Nearby Schools
These schools are only nearby your property search, you must confirm exact assigned schools.
| School Name | Distance | Grades | Rating |
| Oakley Elementary | 1 miles | KG-05 | 4 |
| Charles C Bell Elementary | 3 miles | KG-05 | 8 |
| Haw Creek Elementary | 3 miles | KG-05 | 7 |
| Evergreen Community Charter | 4 miles | KG-06 | 8 |
| Hall Fletcher Elementary | 4 miles | PK-05 | 2 |
| Isaac Dickson Elementary | 4 miles | PK-05 | 9 |
Source is provided by local and state governments and municipalities and is subject to change without notice, and is not guaranteed to be up to date or accurate.
Properties For Sale Nearby
Mileage is an estimation calculated from the property results address of your search. Driving time will vary from location to location.
| Street Address | Distance | Status | List Price | Days on Market |
| 45 Lamar Avenue, Asheville NC | 0 mi | $697,000 | days | |
| 49 Lamar Avenue, Asheville NC | 0 mi | $697,000 | days | |
| 51 Lamar Avenue, Asheville NC | 0 mi | $697,000 | days | |
| 5 Meeting Street, Asheville NC | 0 mi | $574,000 | days | |
| 25 Wentworth Avenue, Asheville NC | 0.1 mi | $799,000 | days | |
| 19 Wentworth Avenue, Asheville NC | 0.1 mi | $474,900 | days |
Sold Properties Nearby
Mileage is an estimation calculated from the property results address of your search. Driving time will vary from location to location.
| Street Address | Distance | Property Type | Sold Price | Property Details |
Commute Distance & Time

Powered by Google Maps
Mortgage Calculator
$
%
%
| Down Payment Amount | $990,000 |
| Mortgage Amount | $3,960,000 |
| Monthly Payment (Principal & Interest Only) | $19,480 |
* Expand Calculator (incl. monthly expenses)
| Property Taxes |
$
|
| H.O.A. / Maintenance |
$
|
| Property Insurance |
$
|
| Total Monthly Payment | $20,941 |
Demographic Data For Zip 28803
|
Occupancy Types |
|
Transportation to Work |
Source is provided by local and state governments and municipalities and is subject to change without notice, and is not guaranteed to be up to date or accurate.
Property Listing Information
A Courtesy Listing Provided By Keller Williams Professionals
45 Lamar Avenue, Asheville NC is a 1471 ft2 on a 0.140 acres Level lot. This is for $697,000. This has 3 bedrooms, 3 baths, and was built in 2026.
 Based on information submitted to the MLS GRID as of 2026-11-07 05:40:02 EST. All data is
obtained from various sources and may not have been verified by broker or MLS GRID. Supplied
Open House Information is subject to change without notice. All information should be independently
reviewed and verified for accuracy. Properties may or may not be listed by the office/agent
presenting the information. Some IDX listings have been excluded from this website.
Properties displayed may be listed or sold by various participants in the MLS.
Click here for more information
Neither Yates Realty nor any listing broker shall be responsible for any typographical errors, misinformation, or misprints, and they shall be held totally harmless from any damages arising from reliance upon this data. This data is provided exclusively for consumers' personal, non-commercial use and may not be used for any purpose other than to identify prospective properties they may be interested in purchasing.
Share


