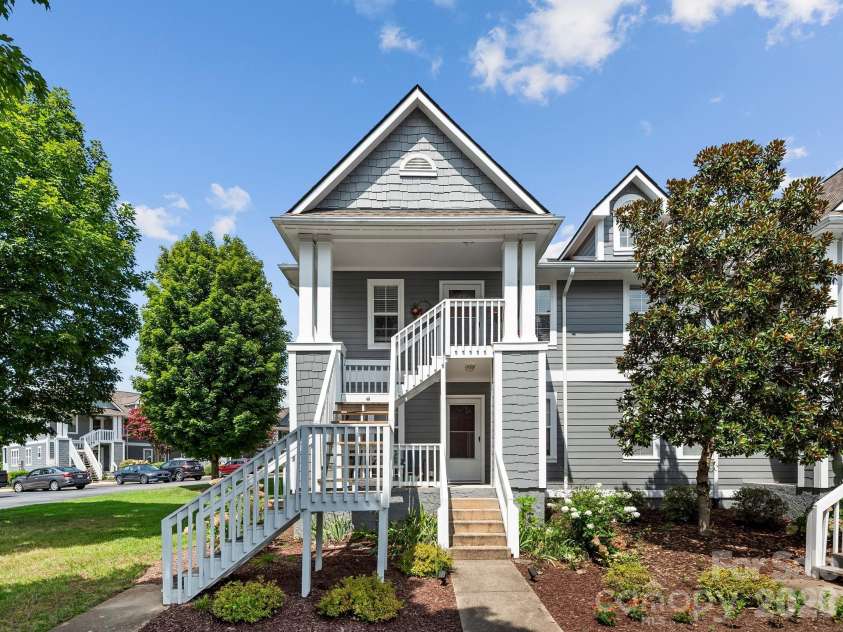
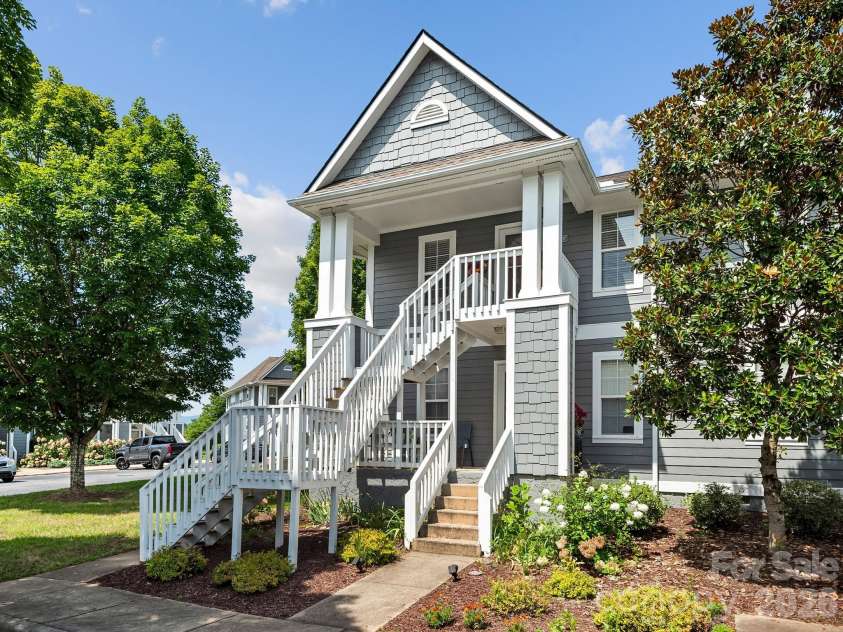


4402 Marble Way, Asheville NC
- 2 Bed
- 2 Bath
- 1137 ft2
For Sale $295,000
Remarks:
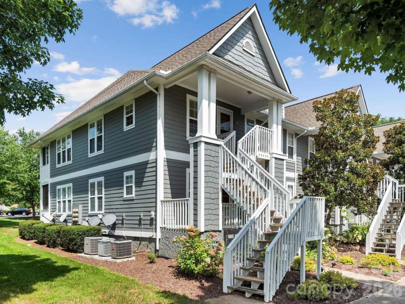
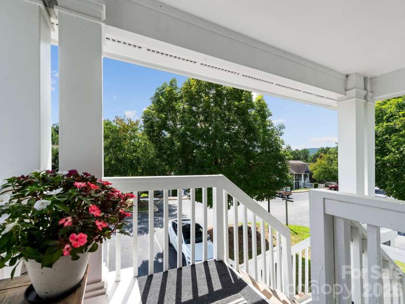
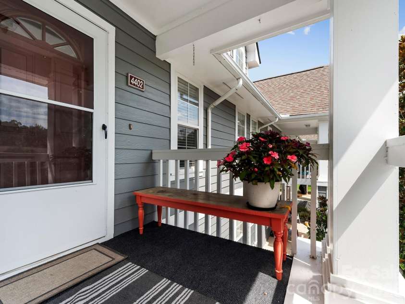
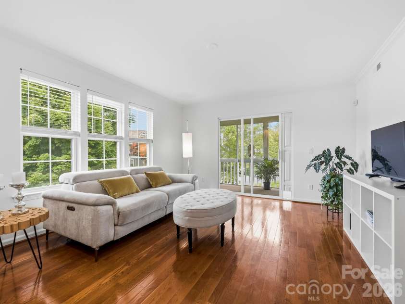
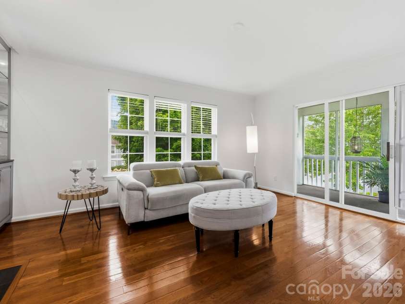
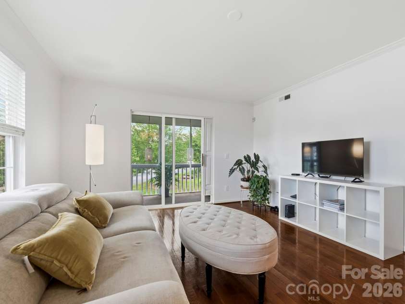
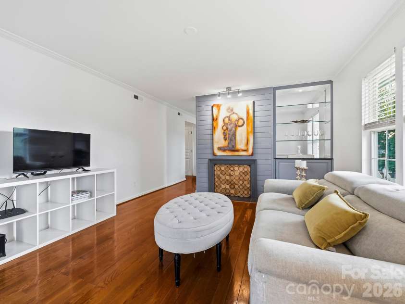
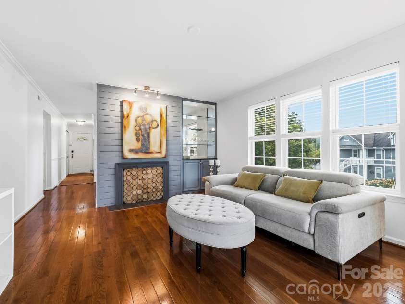
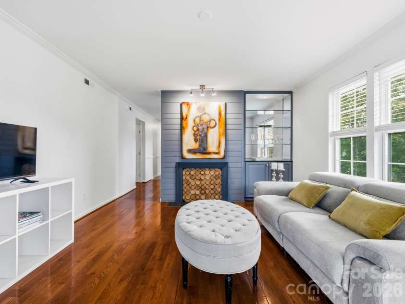
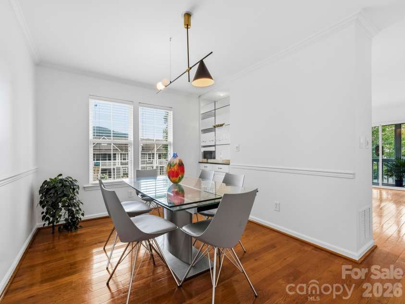
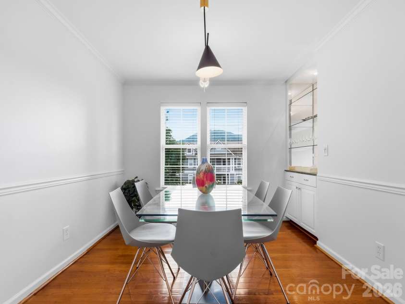
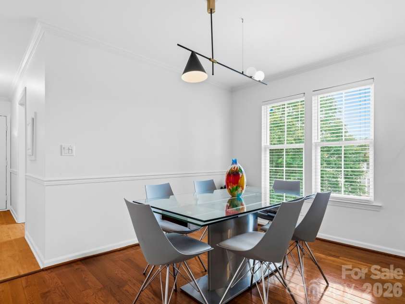
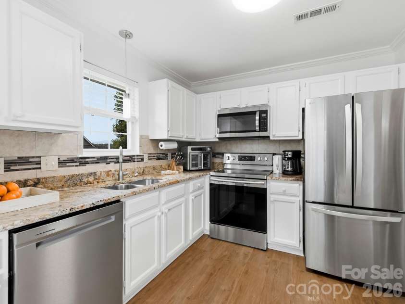
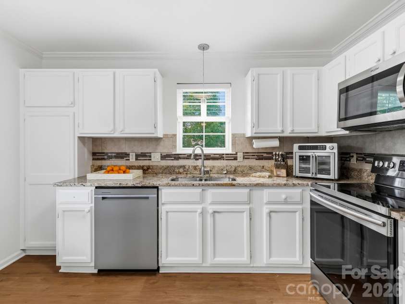
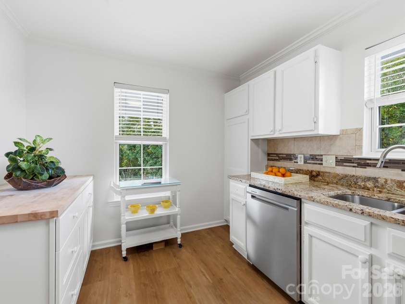
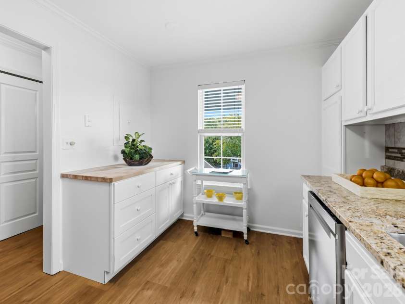
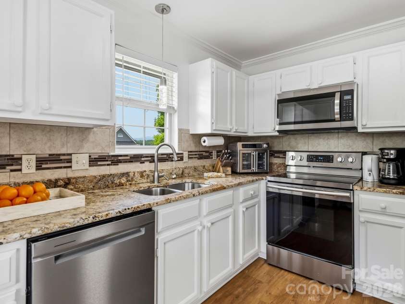
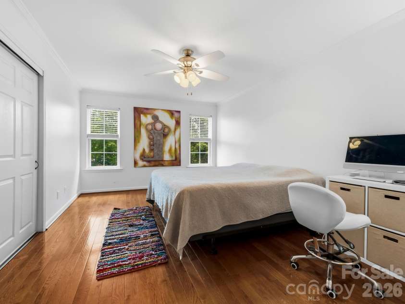
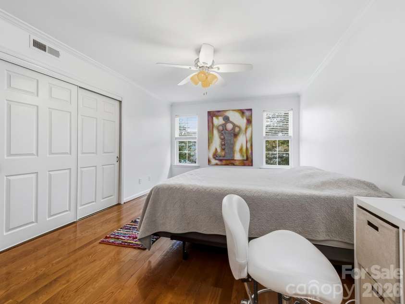
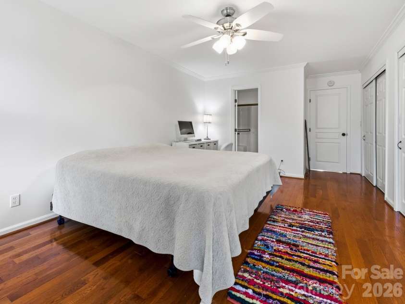
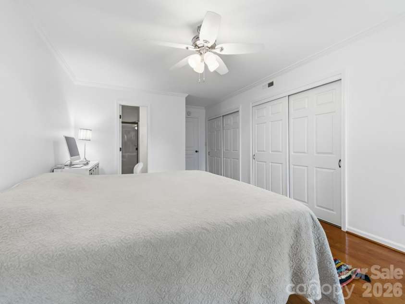
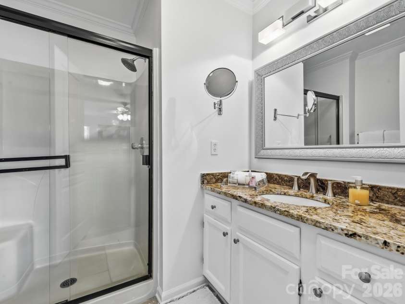
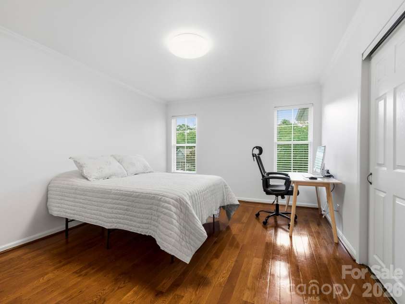
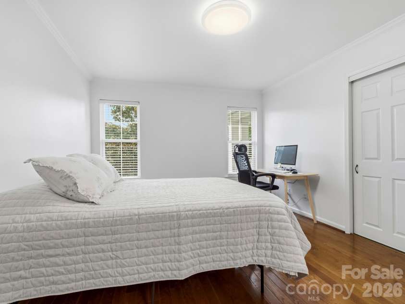
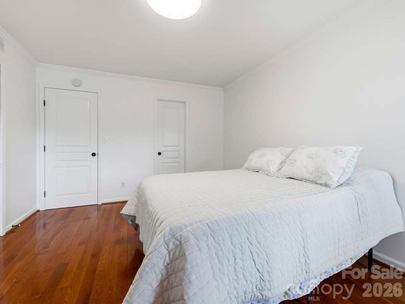
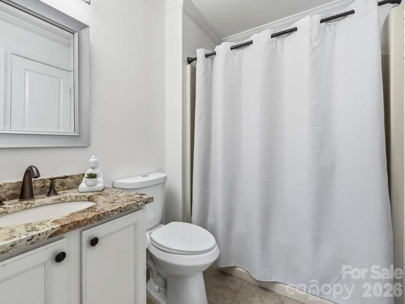
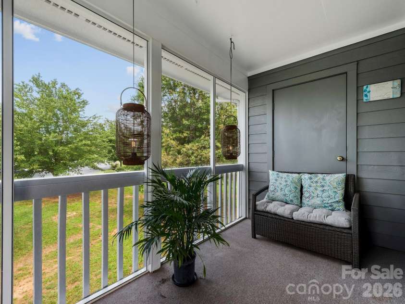
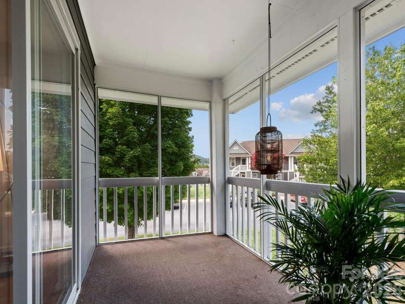
This second-floor corner unit sits on the quiet side of Biltmore Commons, where the sunlight finds its way into every room. The covered front porch opens to an entryway with coat closet just off the kitchen, which is finished with newer stainless appliances, granite counters, and tiled backsplash. From there, the dining room opens straight ahead with a modern light fixture and built-in accent shelves, flowing into a living room anchored by a redesigned fireplace wall with built-in glass shelving that passes through to the dining room, perfect for entertaining. The living room opens onto the screened porch, the kind of spot for morning coffee or a nightcap, private and quiet with nature views. Two full en-suite baths give this floor plan real flexibility. The primary bedroom sits at the back of the condo with a glass-and-granite bath and two sets of double-door closets. The other sits at the front with its own full bath and closet space, while the laundry closet is conveniently situated between the two. Crown molding, hardwood floors, newer HVAC and hot water heater, and fresh paint throughout make it turnkey. Biltmore Commons is a gated, well-kept community with all the modern amenities, pool, clubhouse, tennis and pickleball courts, and a fitness center. Minutes from I-40 and the Asheville Outlets, with West Asheville and downtown Asheville just a short drive away.
General Information:
| List Price: | $295,000 |
| Status: | For Sale |
| Bedrooms: | 2 |
| Type: | Condominium |
| Approx Sq. Ft.: | 1137 sqft |
| Parking: | Parking Space(s) |
| MLS Number: | CAR4424043 |
| Subdivision: | None |
| Bathrooms: | 2 |
| Year Built: | 1995 |
| Sewer Type: | Public Sewer |
Assigned Schools:
| Elementary: | Sand Hill-Venable/Enka |
| Middle: | Enka |
| High: | Enka |

Lane Yates
704-232-7238
Broker In Charge
Price & Sales History
| Date | Event | Price | $/SQFT |
| 10-05-2026 | Relisted | $295,000-3.28% | $260 |
| 09-17-2026 | Under Contract | $305,000 | $269 |
| 08-15-2026 | Listed | $305,000 | $269 |
| 01-17-2026 | Price Decrease | $485,000-2.51% | $427 |
| 11-06-2025 | Listed | $497,500 | $438 |
Nearby Schools
These schools are only nearby your property search, you must confirm exact assigned schools.
| School Name | Distance | Grades | Rating |
| Invest Collegiate (Buncombe) | 2 miles | KG-06 | 8 |
| Vance Elementary | 3 miles | KG-05 | 9 |
| Francine Delany New School for Children | 3 miles | KG-06 | 9 |
| Hall Fletcher Elementary | 4 miles | PK-05 | 2 |
| Isaac Dickson Elementary | 5 miles | PK-05 | 9 |
| Claxton Elementary | 6 miles | KG-05 | 6 |
Source is provided by local and state governments and municipalities and is subject to change without notice, and is not guaranteed to be up to date or accurate.
Properties For Sale Nearby
Mileage is an estimation calculated from the property results address of your search. Driving time will vary from location to location.
| Street Address | Distance | Status | List Price | Days on Market |
| 4402 Marble Way, Asheville NC | 0 mi | $295,000 | days | |
| 902 Woodlea Court, Asheville NC | 0 mi | $299,900 | days | |
| 4201 Marble Way, Asheville NC | 0 mi | $298,500 | days | |
| 803 Woodlea Court, Asheville NC | 0 mi | $329,900 | days | |
| 4101 Marble Way, Asheville NC | 0 mi | $235,000 | days | |
| 1303 Hyde Park Drive, Asheville NC | 0 mi | $359,000 | days |
Sold Properties Nearby
Mileage is an estimation calculated from the property results address of your search. Driving time will vary from location to location.
| Street Address | Distance | Property Type | Sold Price | Property Details |
Commute Distance & Time

Powered by Google Maps
Mortgage Calculator
$
%
%
| Down Payment Amount | $990,000 |
| Mortgage Amount | $3,960,000 |
| Monthly Payment (Principal & Interest Only) | $19,480 |
* Expand Calculator (incl. monthly expenses)
| Property Taxes |
$
|
| H.O.A. / Maintenance |
$
|
| Property Insurance |
$
|
| Total Monthly Payment | $20,941 |
Demographic Data For Zip 28806
|
Occupancy Types |
|
Transportation to Work |
Source is provided by local and state governments and municipalities and is subject to change without notice, and is not guaranteed to be up to date or accurate.
Property Listing Information
A Courtesy Listing Provided By Town and Mountain Realty
4402 Marble Way, Asheville NC is a 1137 ft2 . This is for $295,000. This has 2 bedrooms, 2 baths, and was built in 1995.
 Based on information submitted to the MLS GRID as of 2026-08-15 01:40:45 EST. All data is
obtained from various sources and may not have been verified by broker or MLS GRID. Supplied
Open House Information is subject to change without notice. All information should be independently
reviewed and verified for accuracy. Properties may or may not be listed by the office/agent
presenting the information. Some IDX listings have been excluded from this website.
Properties displayed may be listed or sold by various participants in the MLS.
Click here for more information
Based on information submitted to the MLS GRID as of 2026-08-15 01:40:45 EST. All data is
obtained from various sources and may not have been verified by broker or MLS GRID. Supplied
Open House Information is subject to change without notice. All information should be independently
reviewed and verified for accuracy. Properties may or may not be listed by the office/agent
presenting the information. Some IDX listings have been excluded from this website.
Properties displayed may be listed or sold by various participants in the MLS.
Click here for more information
Neither Yates Realty nor any listing broker shall be responsible for any typographical errors, misinformation, or misprints, and they shall be held totally harmless from any damages arising from reliance upon this data. This data is provided exclusively for consumers' personal, non-commercial use and may not be used for any purpose other than to identify prospective properties they may be interested in purchasing.
Share


