





435 Tryon Street, Charlotte NC
- 2 Bed
- 2 Bath
- 1393 ft2
- 0.0 ac
For Sale $764,999
Remarks:
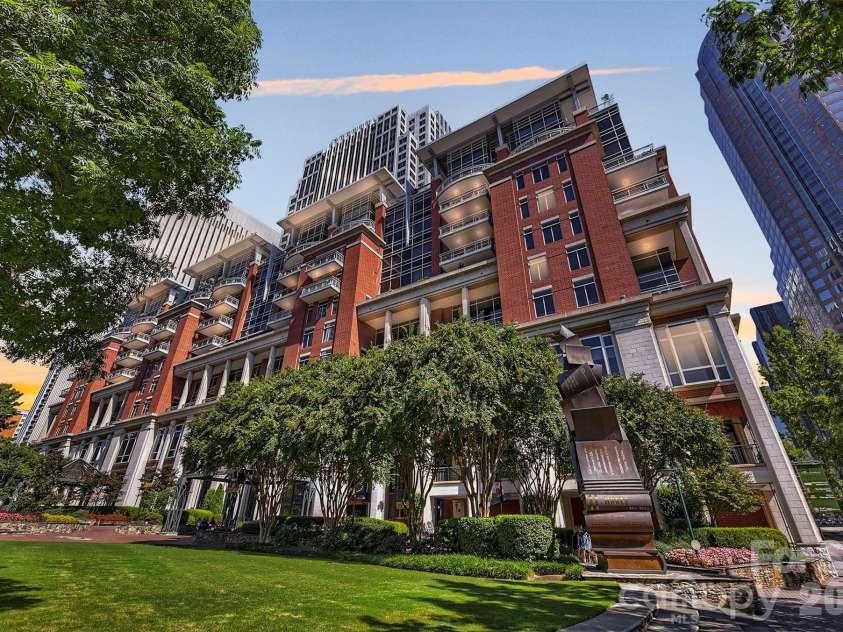
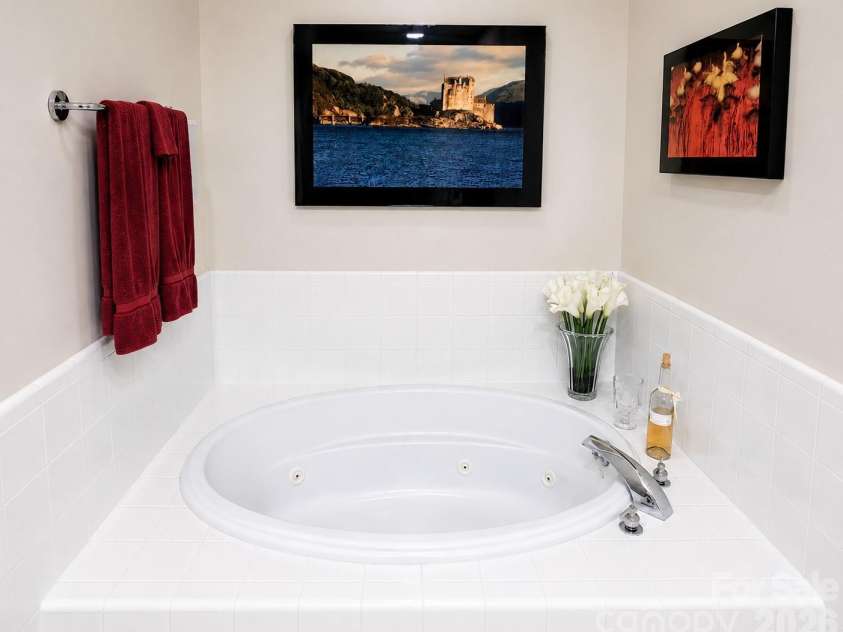
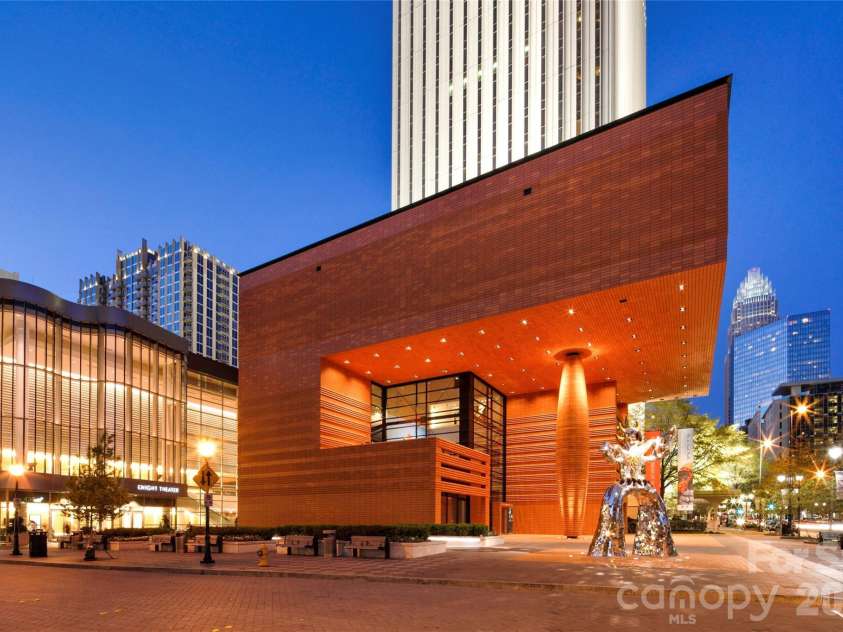
There are luxury condos. Then there is The Ratcliffe. For buyers who have dreamed of owning on The Ratcliffe's coveted park-facing side without crossing the seven-figure threshold, Unit 703 represents a rare opportunity. One of only four residences featuring this sought-after floor plan and perfectly centered along the park-facing side of the building, #703 combines the architectural character The Ratcliffe is known for with one of its most desirable locations. Inside, soaring 10'8" ceilings, hardwood floors, extensive moldings and a gas fireplace create a warm, timeless living environment. Expansive windows fill the home with natural light, while the open kitchen, dining and living areas flow together for everyday living and entertaining — all with direct views of Uptown and The Green. The covered terrace is what truly sets this residence apart. Unlike the narrow balconies found in many Uptown condos, this is genuine outdoor living space overlooking The Green — room for dinner with friends, a quiet evening outside or simply watching the city come alive below. The spacious primary suite features a generous walk-in closet and bath with dual vanities, whirlpool tub and separate shower. A secondary bedroom and full bath provide flexibility for guests, a home office or both. And then there is the location. The Green is quite literally outside your door, framed by the Mint Museum, Bechtler Museum of Modern Art, Charlotte Convention Center and historic St. Peter's Church. Restaurants, theaters, sporting events, museums and Uptown's cultural destinations are all just moments away. Two deeded parking spaces and a private storage unit complete a package increasingly difficult to replicate in Uptown Charlotte. Positioned below its independent July 2026 appraisal, lightly used unit 703 offers an exceptional opportunity to own one of The Ratcliffe's coveted park-facing residences at a price rarely available in the building. Seller (original owner) welcomes reasonable offers.
Exterior Features:
Elevator
Interior Features:
Built-in Features, Kitchen Island, Open Floorplan, Storage, Walk-In Closet(s)
General Information:
| List Price: | $764,999 |
| Status: | For Sale |
| Bedrooms: | 2 |
| Type: | Condominium |
| Approx Sq. Ft.: | 1393 sqft |
| Parking: | Assigned, Electric Gate, Parking Deck |
| MLS Number: | CAR4337445 |
| Subdivision: | The Ratcliffe |
| Style: | Transitional |
| Bathrooms: | 2 |
| Lot Description: | End Unit |
| Year Built: | 2002 |
| Sewer Type: | Public Sewer |
Assigned Schools:
| Elementary: | Unspecified |
| Middle: | Unspecified |
| High: | Myers Park |

Lane Yates
704-232-7238
Broker In Charge
Price & Sales History
| Date | Event | Price | $/SQFT |
| 09-11-2026 | Price Decrease | $764,999-1.92% | $550 |
| 09-11-2026 | Price Increase | $779,999+97.52% | $560 |
| 08-27-2026 | Price Decrease | $394,900-78.94% | $284 |
| 08-25-2026 | Price Increase | $1,875,000+374.80% | $1,347 |
| 08-12-2026 | Price Decrease | $394,900-78.94% | $284 |
| 08-12-2026 | Price Increase | $1,875,000+140.38% | $1,347 |
| 07-23-2026 | Price Decrease | $779,999-12.85% | $560 |
| 07-23-2026 | Price Increase | $895,000+126.64% | $643 |
| 07-22-2026 | Price Decrease | $394,900-49.37% | $284 |
| 07-21-2026 | Price Decrease | $779,999-58.40% | $560 |
| 07-21-2026 | Price Increase | $1,875,000+140.38% | $1,347 |
| 07-04-2026 | Price Decrease | $779,999-58.84% | $560 |
| 07-02-2026 | Price Increase | $1,895,000+26.76% | $1,361 |
| 06-23-2026 | Price Decrease | $1,495,000-21.11% | $1,074 |
| 06-20-2026 | Price Increase | $1,895,000+94.36% | $1,361 |
| 06-11-2026 | Price Increase | $975,000+21.88% | $700 |
| 06-07-2026 | Price Decrease | $799,999-59.49% | $575 |
| 06-02-2026 | Price Increase | $1,975,000+88.10% | $1,418 |
| 05-23-2026 | Price Decrease | $1,050,000-47.50% | $754 |
| 05-17-2026 | Price Increase | $1,999,999+9.59% | $1,436 |
Nearby Schools
These schools are only nearby your property search, you must confirm exact assigned schools.
| School Name | Distance | Grades | Rating |
| First Ward Creative Arts Acad | 1 miles | KG-05 | 5 |
| Dilworth Elementary | 1 miles | KG-05 | 10 |
| Irwin Academic Center | 1 miles | KG-05 | 9 |
| Community Charter School | 1 miles | KG-05 | 1 |
| Elizabeth Traditional Elem | 1 miles | KG-05 | 7 |
| Invest Collegiate Transform | 1 miles | KG-06 | 2 |
Source is provided by local and state governments and municipalities and is subject to change without notice, and is not guaranteed to be up to date or accurate.
Properties For Sale Nearby
Mileage is an estimation calculated from the property results address of your search. Driving time will vary from location to location.
| Street Address | Distance | Status | List Price | Days on Market |
| 435 Tryon Street, Charlotte NC | 0 mi | $764,999 | days | |
| 230 Tryon Street, Charlotte NC | 0.2 mi | $685,000 | days | |
| 139 Tryon Street, Charlotte NC | 0.2 mi | $2,000,000 | days | |
| 222 Caldwell Street, Charlotte NC | 0.3 mi | $359,900 | days | |
| 520 Martin Luther King Jr Boulevard, Charlotte NC | 0.3 mi | $545,000 | days | |
| 333 Trade Street, Charlotte NC | 0.4 mi | $629,900 | days |
Sold Properties Nearby
Mileage is an estimation calculated from the property results address of your search. Driving time will vary from location to location.
| Street Address | Distance | Property Type | Sold Price | Property Details |
Commute Distance & Time

Powered by Google Maps
Mortgage Calculator
$
%
%
| Down Payment Amount | $990,000 |
| Mortgage Amount | $3,960,000 |
| Monthly Payment (Principal & Interest Only) | $19,480 |
* Expand Calculator (incl. monthly expenses)
| Property Taxes |
$
|
| H.O.A. / Maintenance |
$
|
| Property Insurance |
$
|
| Total Monthly Payment | $20,941 |
Demographic Data For Zip 28202
|
Occupancy Types |
|
Transportation to Work |
Source is provided by local and state governments and municipalities and is subject to change without notice, and is not guaranteed to be up to date or accurate.
Property Listing Information
A Courtesy Listing Provided By The McDevitt Agency
435 Tryon Street, Charlotte NC is a 1393 ft2 on a 0.010 acres lot. This is for $764,999. This has 2 bedrooms, 2 baths, and was built in 2002.
 Based on information submitted to the MLS GRID as of 2026-05-02 10:42:01 EST. All data is
obtained from various sources and may not have been verified by broker or MLS GRID. Supplied
Open House Information is subject to change without notice. All information should be independently
reviewed and verified for accuracy. Properties may or may not be listed by the office/agent
presenting the information. Some IDX listings have been excluded from this website.
Properties displayed may be listed or sold by various participants in the MLS.
Click here for more information
Based on information submitted to the MLS GRID as of 2026-05-02 10:42:01 EST. All data is
obtained from various sources and may not have been verified by broker or MLS GRID. Supplied
Open House Information is subject to change without notice. All information should be independently
reviewed and verified for accuracy. Properties may or may not be listed by the office/agent
presenting the information. Some IDX listings have been excluded from this website.
Properties displayed may be listed or sold by various participants in the MLS.
Click here for more information
Neither Yates Realty nor any listing broker shall be responsible for any typographical errors, misinformation, or misprints, and they shall be held totally harmless from any damages arising from reliance upon this data. This data is provided exclusively for consumers' personal, non-commercial use and may not be used for any purpose other than to identify prospective properties they may be interested in purchasing.
Share


