

139 Tryon Street, Charlotte NC
- 4 Bed
- 5 Bath
- 3495 ft2
For Sale $2,600,000
Remarks:
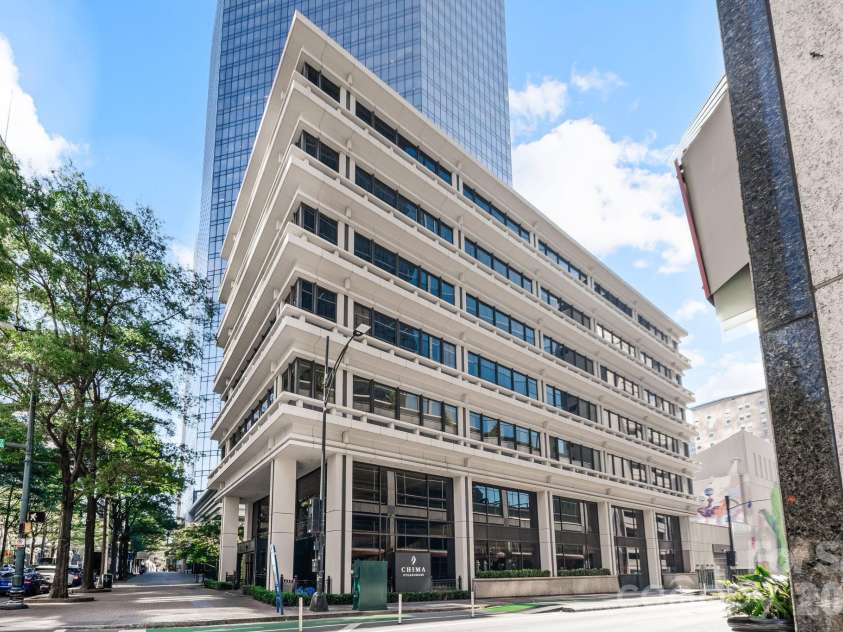
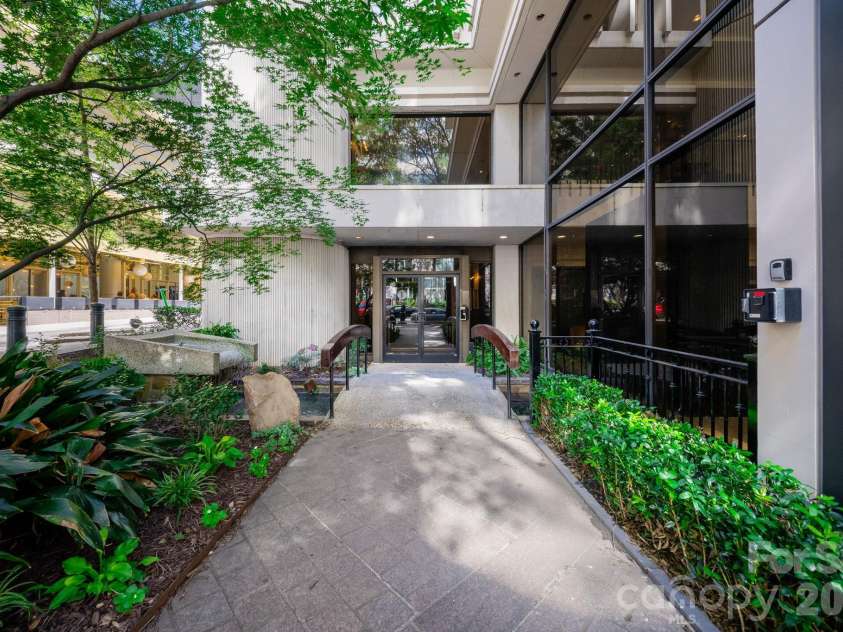
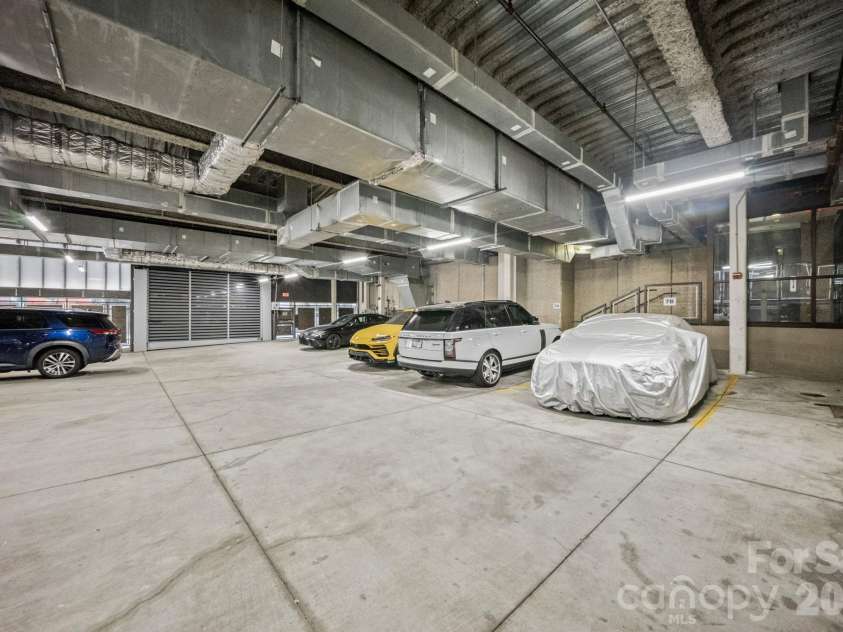
An extraordinary opportunity to own within The Trust, one of Uptown Charlotte's most exclusive and architecturally distinctive residential addresses. Home to just seven private residences, this iconic boutique building offers a rare combination of privacy, sophistication, and effortless urban living. Encompassing approximately 3,495 square feet, Residence 3B makes an unforgettable impression with soaring ceilings, expansive panoramic windows, freshly painted interiors, and striking polished marble flooring with dramatic gold and gray veining. The gourmet kitchen serves as a stunning centerpiece, showcasing sleek contemporary cabinetry, premium stainless steel appliances, an oversized waterfall-style island, wine storage, and designer lighting. Generously proportioned living and entertaining spaces are complemented by a sophisticated custom bar, while an exceptional boutique-inspired dressing room features floor-to-ceiling glass-front cabinetry, custom storage, and elegant lighting. A rare private outdoor terrace provides an intimate escape amid the energy of Uptown, while the building's expansive rooftop terrace offers breathtaking skyline views and an exceptional setting for entertaining. A private, secured residents-only parking garage with two designated parking spaces provides an added level of exclusivity and convenience, perfectly complementing the ease of a lock-and-leave lifestyle. Originally constructed in 1967 and thoughtfully transformed into an exclusive residential address, The Trust combines architectural significance with contemporary sophistication. Perfectly positioned along South Tryon Street, residents enjoy immediate access to Charlotte's financial district, acclaimed dining, cultural attractions, and premier sports and entertainment venues, including Bank of America Stadium, Spectrum Center, and Truist Field. For those who value privacy, architectural distinction, and an extraordinary urban lifestyle, Residence 3B offers an address unlike any other in the Queen City.
Exterior Features:
Rooftop Terrace
Interior Features:
Breakfast Bar, Built-in Features, Cable Prewire, Drop Zone, Elevator, Entrance Foyer, Kitchen Island, Open Floorplan, Pantry, Walk-In Closet(s), Walk-In Pantry
General Information:
| List Price: | $2,600,000 |
| Status: | For Sale |
| Bedrooms: | 4 |
| Type: | Condominium |
| Approx Sq. Ft.: | 3495 sqft |
| Parking: | Assigned, Basement, Parking Garage |
| MLS Number: | CAR4433355 |
| Subdivision: | The Trust |
| Bathrooms: | 5 |
| Lot Description: | Views |
| Year Built: | 1967 |
| Sewer Type: | Public Sewer |
Assigned Schools:
| Elementary: | Unspecified |
| Middle: | Unspecified |
| High: | Unspecified |

Lane Yates
704-232-7238
Broker In Charge
Price & Sales History
| Date | Event | Price | $/SQFT |
| 10-09-2026 | Price Increase | $2,600,000+30.00% | $744 |
| 07-23-2026 | Price Decrease | $2,000,000-58.33% | $573 |
| 04-16-2026 | Listed | $4,800,000 | $1,374 |
| 03-13-2026 | Listed | $514,900 | $148 |
| 10-24-2025 | Price Decrease | $344,900-1.17% | $99 |
| 08-08-2025 | Price Decrease | $349,000-0.29% | $100 |
| 07-14-2025 | Relisted | $350,000-2.02% | $101 |
| 07-12-2025 | Under Contract | $357,225+0.63% | $103 |
| 05-30-2025 | Price Decrease | $355,000-1.39% | $102 |
| 05-21-2025 | Price Increase | $360,000+0.28% | $104 |
| 05-02-2025 | Listed | $359,000 | $103 |
Nearby Schools
These schools are only nearby your property search, you must confirm exact assigned schools.
| School Name | Distance | Grades | Rating |
| First Ward Creative Arts Acad | 1 miles | KG-05 | 5 |
| Irwin Academic Center | 1 miles | KG-05 | 9 |
| Dilworth Elementary | 1 miles | KG-05 | 10 |
| Walter G. Byers School | 1 miles | PK-05 | 1 |
| Community Charter School | 1 miles | KG-05 | 1 |
| Elizabeth Traditional Elem | 1 miles | KG-05 | 7 |
Source is provided by local and state governments and municipalities and is subject to change without notice, and is not guaranteed to be up to date or accurate.
Properties For Sale Nearby
Mileage is an estimation calculated from the property results address of your search. Driving time will vary from location to location.
| Street Address | Distance | Status | List Price | Days on Market |
| 139 Tryon Street, Charlotte NC | 0 mi | $2,600,000 | days | |
| 230 Tryon Street, Charlotte NC | 0.1 mi | $399,000 | days | |
| 127 Tryon Street, Charlotte NC | 0.2 mi | $1,150,000 | days | |
| 210 Church Street, Charlotte NC | 0.2 mi | $325,000 | days | |
| 210 Church Street, Charlotte NC | 0.2 mi | $345,000 | days | |
| 210 N Church Street, Charlotte NC | 0.2 mi | $265,000 | days |
Sold Properties Nearby
Mileage is an estimation calculated from the property results address of your search. Driving time will vary from location to location.
| Street Address | Distance | Property Type | Sold Price | Property Details |
Commute Distance & Time

Powered by Google Maps
Mortgage Calculator
$
%
%
| Down Payment Amount | $990,000 |
| Mortgage Amount | $3,960,000 |
| Monthly Payment (Principal & Interest Only) | $19,480 |
* Expand Calculator (incl. monthly expenses)
| Property Taxes |
$
|
| H.O.A. / Maintenance |
$
|
| Property Insurance |
$
|
| Total Monthly Payment | $20,941 |
Demographic Data For Zip 28202
|
Occupancy Types |
|
Transportation to Work |
Source is provided by local and state governments and municipalities and is subject to change without notice, and is not guaranteed to be up to date or accurate.
Property Listing Information
A Courtesy Listing Provided By Coldwell Banker Realty
139 Tryon Street, Charlotte NC is a 3495 ft2 . This is for $2,600,000. This has 4 bedrooms, 5 baths, and was built in 1967.
 Based on information submitted to the MLS GRID as of 2026-04-16 11:05:57 EST. All data is
obtained from various sources and may not have been verified by broker or MLS GRID. Supplied
Open House Information is subject to change without notice. All information should be independently
reviewed and verified for accuracy. Properties may or may not be listed by the office/agent
presenting the information. Some IDX listings have been excluded from this website.
Properties displayed may be listed or sold by various participants in the MLS.
Click here for more information
Based on information submitted to the MLS GRID as of 2026-04-16 11:05:57 EST. All data is
obtained from various sources and may not have been verified by broker or MLS GRID. Supplied
Open House Information is subject to change without notice. All information should be independently
reviewed and verified for accuracy. Properties may or may not be listed by the office/agent
presenting the information. Some IDX listings have been excluded from this website.
Properties displayed may be listed or sold by various participants in the MLS.
Click here for more information
Neither Yates Realty nor any listing broker shall be responsible for any typographical errors, misinformation, or misprints, and they shall be held totally harmless from any damages arising from reliance upon this data. This data is provided exclusively for consumers' personal, non-commercial use and may not be used for any purpose other than to identify prospective properties they may be interested in purchasing.
Share


