





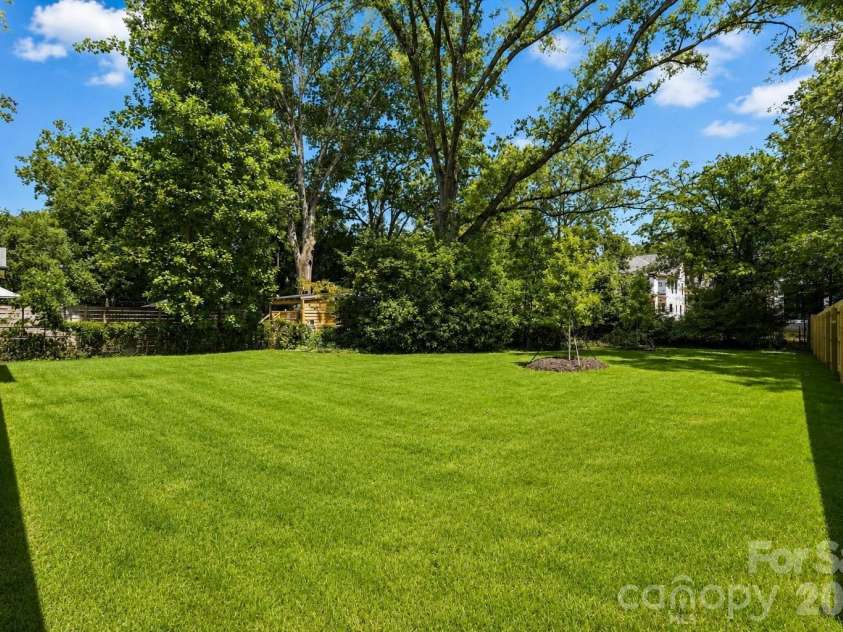


4337 Castleton Road, Charlotte NC
- 5 Bed
- 4 Bath
- 1550 ft2
- 0.2 ac
For Sale $1,399,900
Remarks:
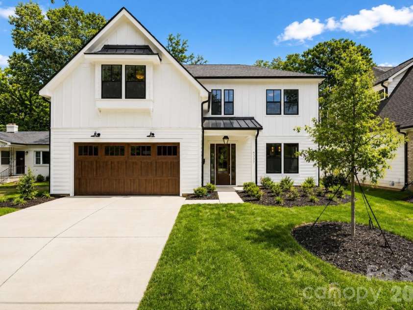
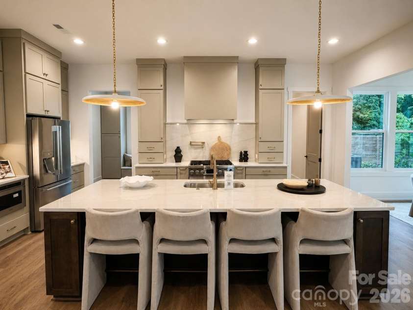
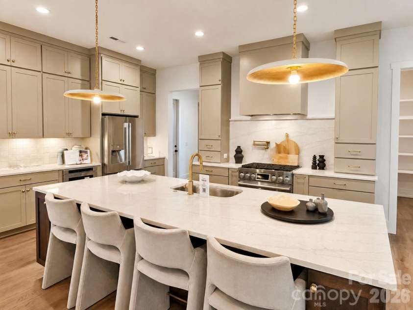
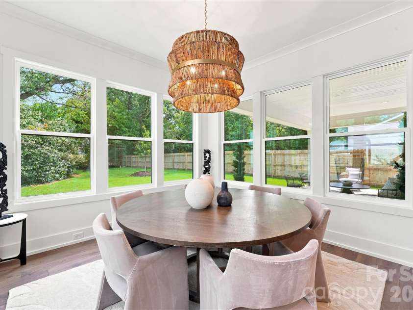
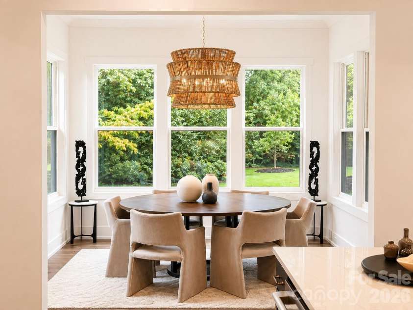
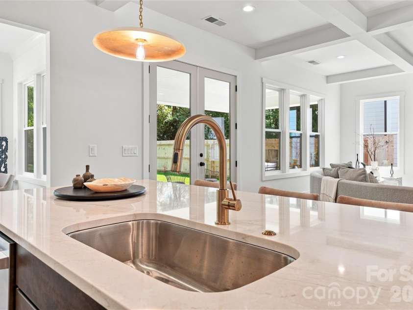
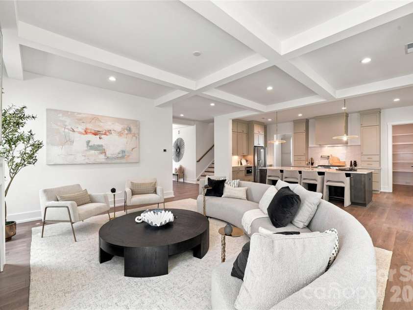
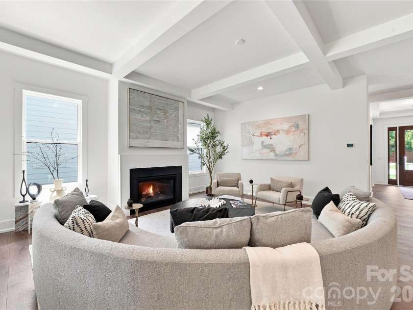
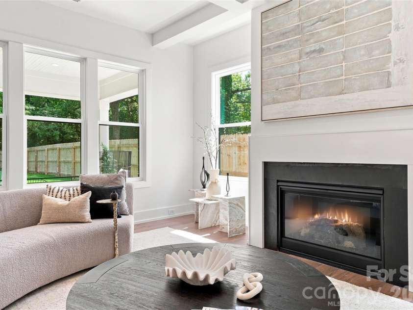
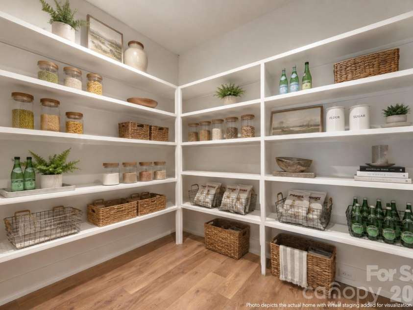
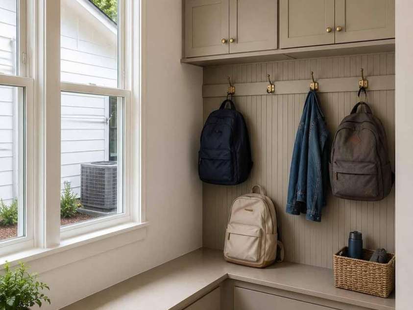
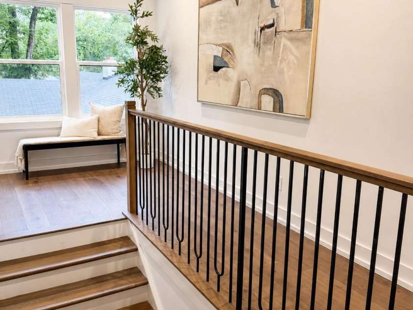
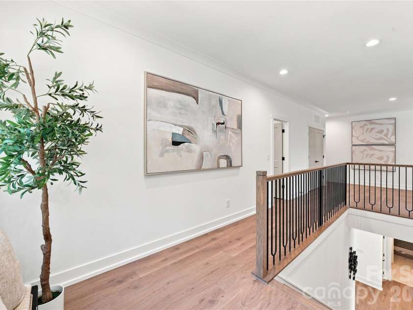

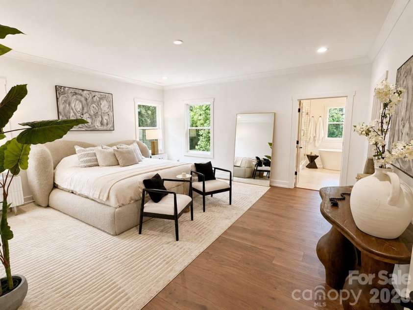
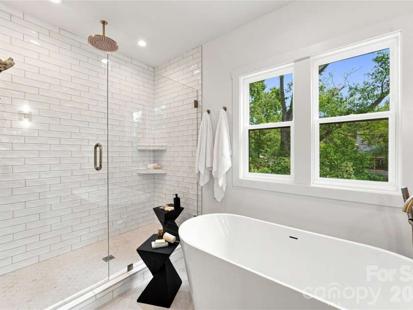
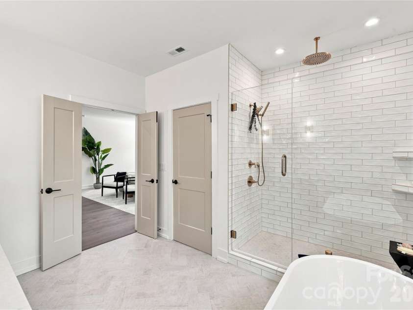
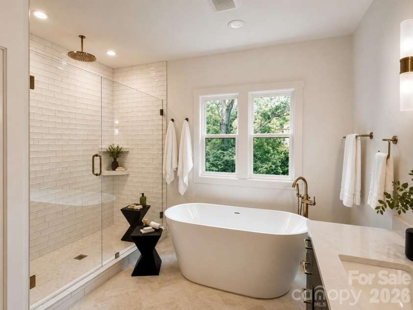
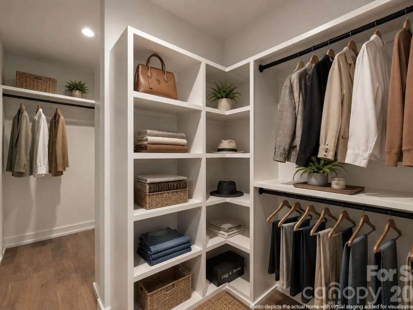
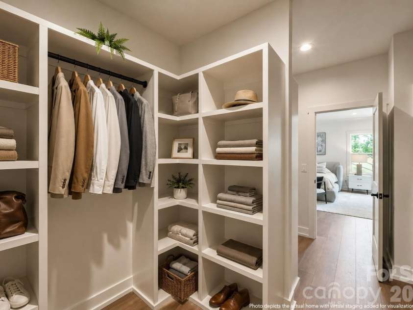
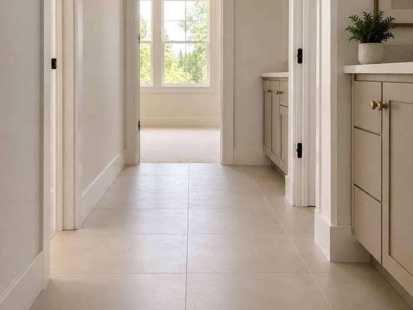
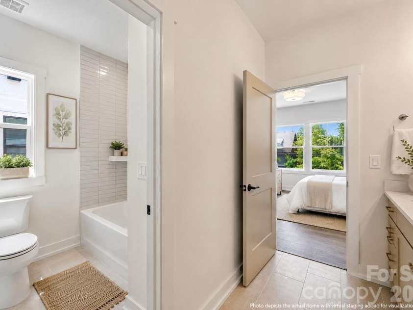
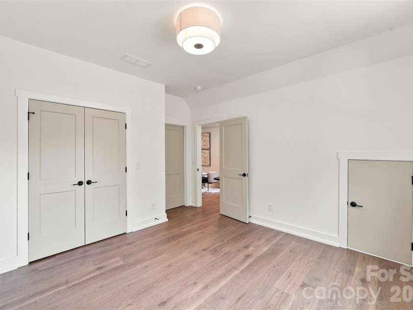
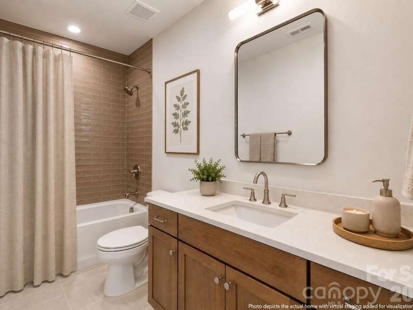
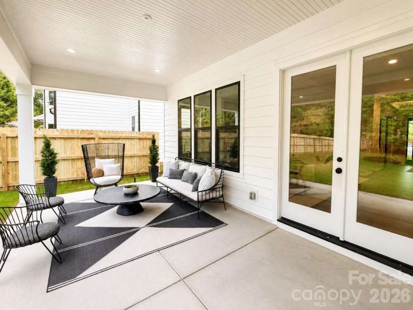
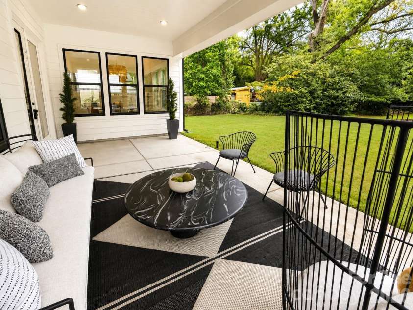
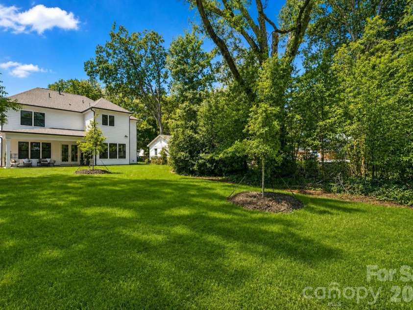
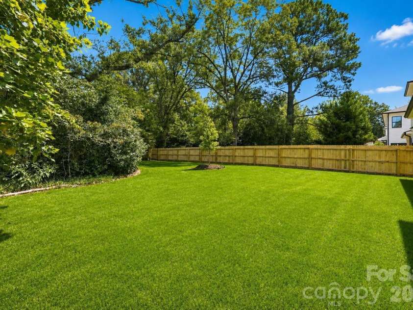
**4337 Castleton Drive | The Redwood by VISTA HOMES** Introducing The Redwood by VISTA HOMES, a beautifully designed new-construction residence in sought-after Cotswold. This 5-bedroom, 4-bathroom home offers 3,514 square feet of thoughtfully designed living space, with interiors curated by Stephanie Calderon Interior Design. The main level features 10-foot ceilings, expansive windows, and an open-concept layout filled with natural light. The kitchen is the centerpiece of the home, featuring a premium LG Signature Kitchen Suite appliance package, floor-to-ceiling stacked cabinetry, quartz countertops, a matching quartz backsplash at the range hood, and a pot filler. A generous walk-in pantry provides additional storage and functionality. Throughout the home, carefully selected finishes, designer lighting, and thoughtful details create a refined yet comfortable atmosphere. A spacious family entry drop zone offers everyday organization, while the dedicated laundry suite includes a utility sink. The covered outdoor living area extends the living space into a private, tree-lined backyard—ideal for relaxing or entertaining. The home is professionally staged and ready to experience in person. Come see the quality, finishes, and thoughtful design that define The Redwood. **Cotswold Lifestyle:** Located in one of South Charlotte’s established and highly desirable neighborhoods, 4337 Castleton offers convenient access to Cotswold Shopping Center, SouthPark, Uptown Charlotte, dining, shopping, parks, and everyday amenities. Enjoy the character of an established neighborhood with the comfort and efficiency of a brand-new home. **School Information:** School enrollment, attendance boundaries, and transportation eligibility are determined solely by Charlotte-Mecklenburg Schools and are subject to change. Buyers are responsible for independently verifying current and future school assignments and enrollment eligibility for this property. School information is deemed reliable but is not guaranteed.
Interior Features:
Attic Stairs Pulldown
General Information:
| List Price: | $1,399,900 |
| Status: | For Sale |
| Bedrooms: | 5 |
| Type: | Single Family Residence |
| Approx Sq. Ft.: | 1550 sqft |
| Parking: | Driveway, Attached Garage, Garage Door Opener, Garage Faces Front, Parking Space(s) |
| MLS Number: | CAR4329159 |
| Subdivision: | Cotswold |
| Style: | Farmhouse, Modern, Transitional |
| Bathrooms: | 4 |
| Lot Description: | Cleared, Level, Wooded |
| Year Built: | 2026 |
| Sewer Type: | Public Sewer |
Assigned Schools:
| Elementary: | Billingsville Cotswold |
| Middle: | Alexander Graham |
| High: | Myers Park |

Lane Yates
704-232-7238
Broker In Charge
Price & Sales History
| Date | Event | Price | $/SQFT |
| 09-23-2026 | Under Contract | $1,399,900 | $904 |
| 09-10-2026 | Price Decrease | $1,399,900-1.75% | $904 |
| 08-28-2026 | Price Decrease | $1,424,900-1.72% | $920 |
| 08-19-2026 | Price Decrease | $1,449,900-3.34% | $936 |
| 08-13-2026 | Price Increase | $1,500,000+0.01% | $968 |
| 07-23-2026 | Price Increase | $1,499,900+0.03% | $968 |
| 07-23-2026 | Price Decrease | $1,499,500-0.03% | $968 |
| 07-07-2026 | Listed | $1,499,900 | $968 |
| 11-16-2025 | Under Contract | $310,000-1.59% | $200 |
| 10-28-2025 | Price Decrease | $315,000-7.35% | $204 |
| 09-07-2025 | Listed | $340,000 | $220 |
Nearby Schools
These schools are only nearby your property search, you must confirm exact assigned schools.
| School Name | Distance | Grades | Rating |
| Cotswold Elementary | 1 miles | KG-05 | 7 |
| Billingsville Elementary | 2 miles | PK-05 | 3 |
| Idlewild Elementary | 2 miles | PK-05 | 7 |
| Chantilly Montessori | 2 miles | PK-05 | 9 |
| Eastover Elementary | 3 miles | KG-05 | 8 |
| Lansdowne Elementary | 3 miles | KG-05 | 7 |
Source is provided by local and state governments and municipalities and is subject to change without notice, and is not guaranteed to be up to date or accurate.
Properties For Sale Nearby
Mileage is an estimation calculated from the property results address of your search. Driving time will vary from location to location.
| Street Address | Distance | Status | List Price | Days on Market |
| 4337 Castleton Road, Charlotte NC | 0 mi | $1,399,900 | days | |
| 4345 Castleton Road, Charlotte NC | 0 mi | $2,050,000 | days | |
| 4349 Castleton Road, Charlotte NC | 0.1 mi | $1,890,000 | days | |
| 4409 Castleton Road, Charlotte NC | 0.1 mi | $1,615,000 | days | |
| 4310 Craig Avenue, Charlotte NC | 0.1 mi | $995,000 | days | |
| 4413 Castleton Road, Charlotte NC | 0.1 mi | $1,650,000 | days |
Sold Properties Nearby
Mileage is an estimation calculated from the property results address of your search. Driving time will vary from location to location.
| Street Address | Distance | Property Type | Sold Price | Property Details |
Commute Distance & Time

Powered by Google Maps
Mortgage Calculator
$
%
%
| Down Payment Amount | $990,000 |
| Mortgage Amount | $3,960,000 |
| Monthly Payment (Principal & Interest Only) | $19,480 |
* Expand Calculator (incl. monthly expenses)
| Property Taxes |
$
|
| H.O.A. / Maintenance |
$
|
| Property Insurance |
$
|
| Total Monthly Payment | $20,941 |
Demographic Data For Zip 28211
|
Occupancy Types |
|
Transportation to Work |
Source is provided by local and state governments and municipalities and is subject to change without notice, and is not guaranteed to be up to date or accurate.
Property Listing Information
A Courtesy Listing Provided By EXP Realty LLC Ballantyne
4337 Castleton Road, Charlotte NC is a 1550 ft2 on a 0.240 acres lot. This is for $1,399,900. This has 5 bedrooms, 4 baths, and was built in 2026.
 Based on information submitted to the MLS GRID as of 2026-07-07 11:45:05 EST. All data is
obtained from various sources and may not have been verified by broker or MLS GRID. Supplied
Open House Information is subject to change without notice. All information should be independently
reviewed and verified for accuracy. Properties may or may not be listed by the office/agent
presenting the information. Some IDX listings have been excluded from this website.
Properties displayed may be listed or sold by various participants in the MLS.
Click here for more information
Based on information submitted to the MLS GRID as of 2026-07-07 11:45:05 EST. All data is
obtained from various sources and may not have been verified by broker or MLS GRID. Supplied
Open House Information is subject to change without notice. All information should be independently
reviewed and verified for accuracy. Properties may or may not be listed by the office/agent
presenting the information. Some IDX listings have been excluded from this website.
Properties displayed may be listed or sold by various participants in the MLS.
Click here for more information
Neither Yates Realty nor any listing broker shall be responsible for any typographical errors, misinformation, or misprints, and they shall be held totally harmless from any damages arising from reliance upon this data. This data is provided exclusively for consumers' personal, non-commercial use and may not be used for any purpose other than to identify prospective properties they may be interested in purchasing.
Share


