

4310 Craig Avenue, Charlotte NC
- 3 Bed
- 4 Bath
- 1978 ft2
- 0.5 ac
For Sale $1,100,000
Remarks:
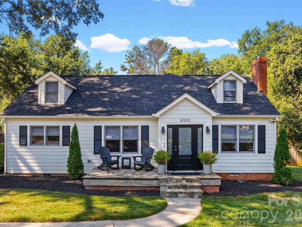
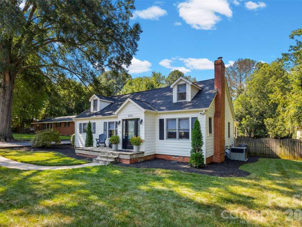
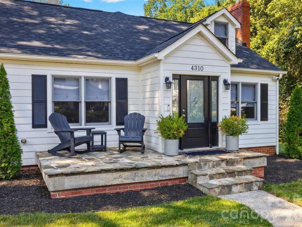
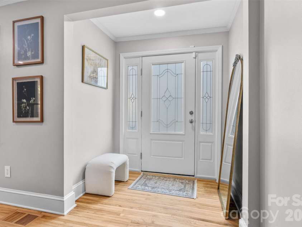
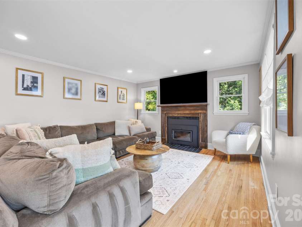
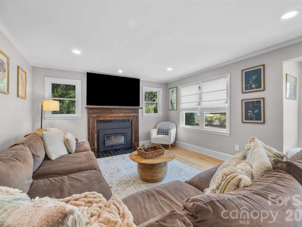
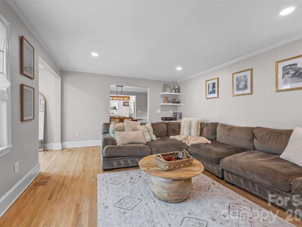
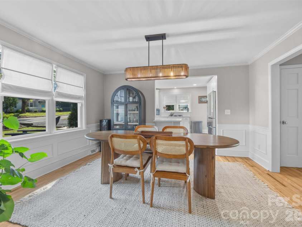
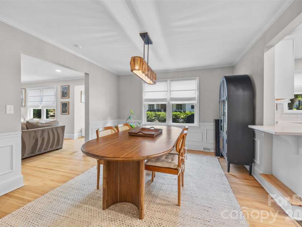
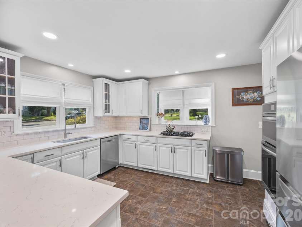
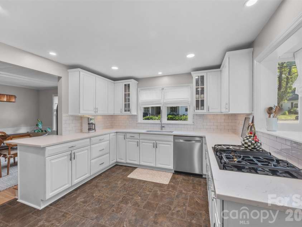
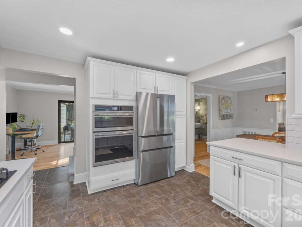
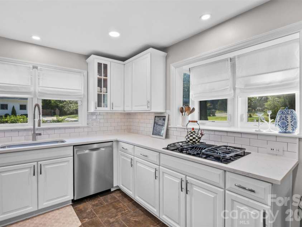
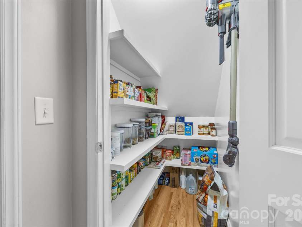
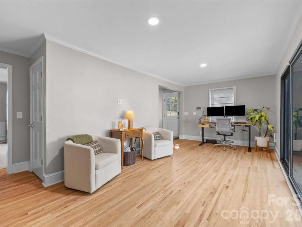
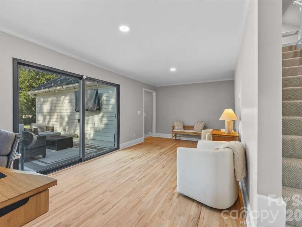
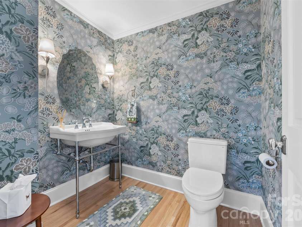
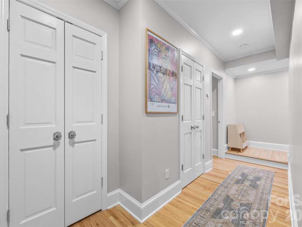
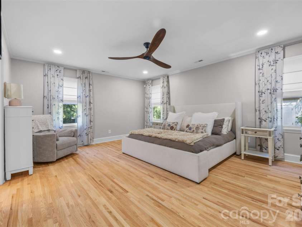
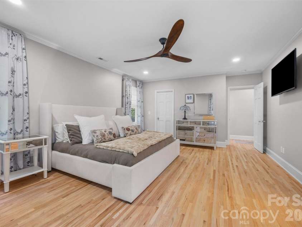
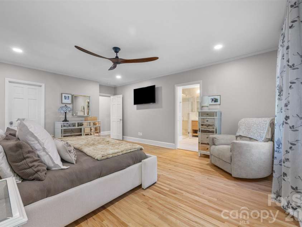
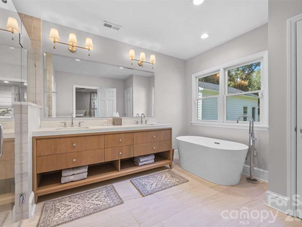
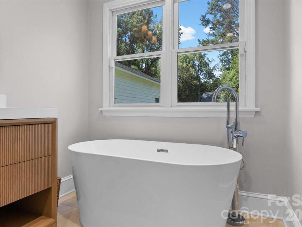
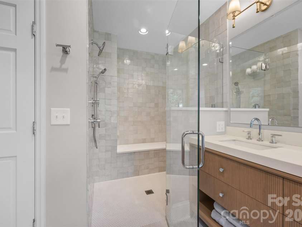
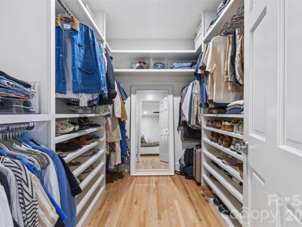
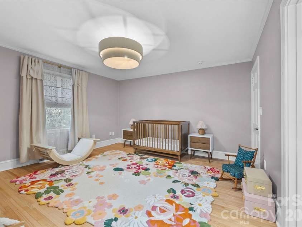
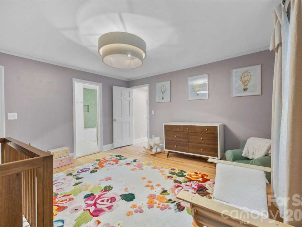
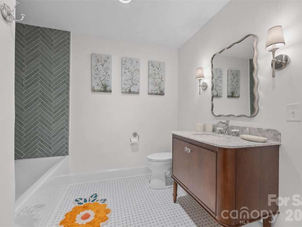
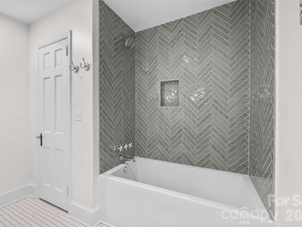
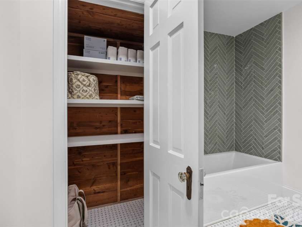
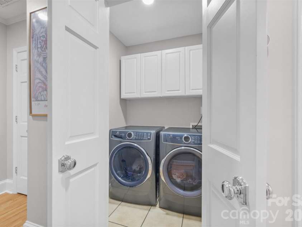
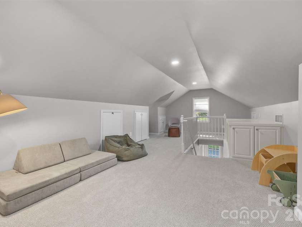
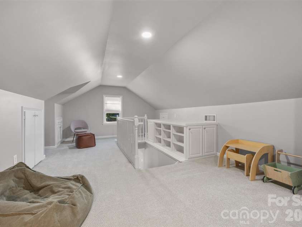
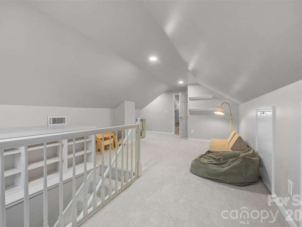
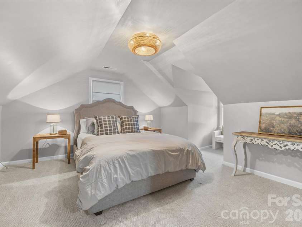
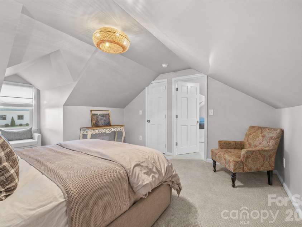
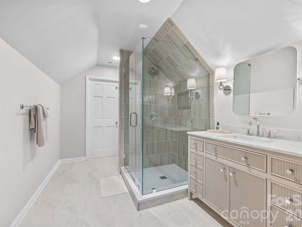
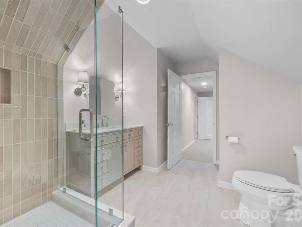
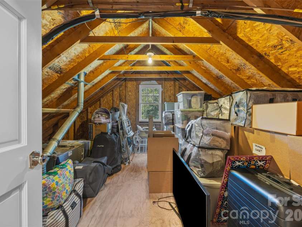
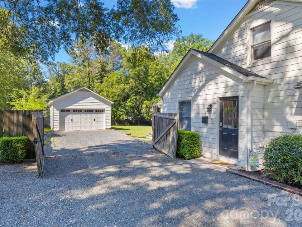
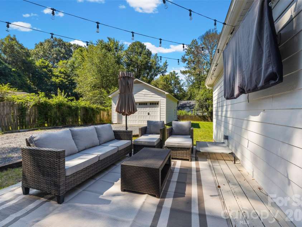
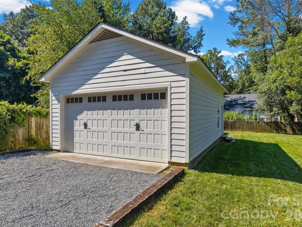
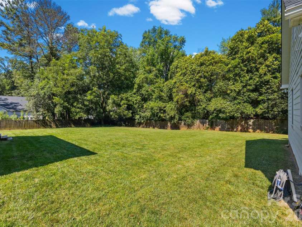
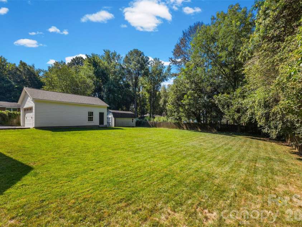
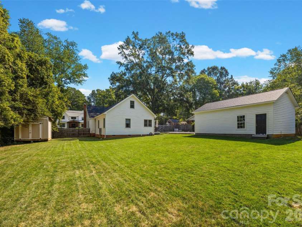
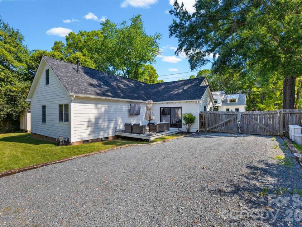
Welcome to this charming and beautifully transformed Cape Cod residence, ideally situated on a flat, lush half-acre lot in the desirable Cotswold neighborhood. Thoughtfully redesigned over the last three years, this home boasts refined features throughout, including gleaming hardwood floors, recessed lighting, and solid wood doors adorned with custom hardware. The inviting living room showcases a cozy gas log fireplace and floating shelving, flowing effortlessly into the formal dining area. Designed for the culinary enthusiast, the gourmet kitchen features sleek stainless steel appliances, premium quartz countertops, a classic apron-front farm sink, a bright garden window, and a spacious walk-in pantry. Adjacent to the main living area, a sun-drenched sunroom flexible space opens through expansive sliding glass doors, flooding the home with natural light. The primary suite serves as a private sanctuary, complete with a generous layout and a custom-built closet system. Its luxurious en-suite primary bathroom is appointed with a zero-entry walk-in shower, dual vanities with under-cabinet toe-kick lighting, a sophisticated freestanding soaking tub, a private water closet, and a dedicated linen closet. A spacious secondary bedroom suite on the main level includes a private bathroom with a tub and shower combination and a cedar-lined closet. Additionally, a newly added powder room serves guests with style. Upstairs, plush new carpet leads to a versatile loft space featuring built-in cabinetry, a third spacious bedroom, and a full bathroom. Plentiful storage solutions include a walk-in attic and extensive eave storage space. Outdoor living is equally impressive with a deck overlooking the fully enclosed rear yard.. Additional exterior amenities include a detached, oversized two-car garage with extensive storage space, two standalone storage sheds, and a widened driveway for extra parking. Significant recent upgrades include recent replacements of both HVAC, New roof on the main home and garage, a tankless water heater, tailored Roman shades throughout, and an advanced security system equipped with five floodlight cameras and two video doorbell cameras. This turn-key luxury home is an absolute must-see. Current owner is NC Real Estate Broker
Interior Features:
Attic Walk In, Breakfast Bar, Built-in Features, Entrance Foyer, Walk-In Closet(s), Walk-In Pantry
General Information:
| List Price: | $1,100,000 |
| Status: | For Sale |
| Bedrooms: | 3 |
| Type: | Single Family Residence |
| Approx Sq. Ft.: | 1978 sqft |
| Parking: | Driveway, Detached Garage, Garage Door Opener |
| MLS Number: | CAR4420909 |
| Subdivision: | Cotswold |
| Style: | Cape Cod |
| Bathrooms: | 4 |
| Year Built: | 1949 |
| Sewer Type: | Public Sewer |
Assigned Schools:
| Elementary: | Billingsville Cotswold |
| Middle: | Alexander Graham |
| High: | Myers Park |

Lane Yates
704-232-7238
Broker In Charge
Price & Sales History
| Date | Event | Price | $/SQFT |
| 09-11-2026 | Listed | $1,100,000 | $557 |
Nearby Schools
These schools are only nearby your property search, you must confirm exact assigned schools.
| School Name | Distance | Grades | Rating |
| Cotswold Elementary | 1 miles | KG-05 | 7 |
| Billingsville Elementary | 2 miles | PK-05 | 3 |
| Idlewild Elementary | 2 miles | PK-05 | 7 |
| Chantilly Montessori | 2 miles | PK-05 | 9 |
| Eastover Elementary | 3 miles | KG-05 | 8 |
| Merry Oaks Elementary | 3 miles | PK-05 | 2 |
Source is provided by local and state governments and municipalities and is subject to change without notice, and is not guaranteed to be up to date or accurate.
Properties For Sale Nearby
Mileage is an estimation calculated from the property results address of your search. Driving time will vary from location to location.
| Street Address | Distance | Status | List Price | Days on Market |
| 4310 Craig Avenue, Charlotte NC | 0 mi | $1,100,000 | days | |
| 3538 Saker Lane, Charlotte NC | 0.1 mi | $775,000 | days | |
| 4337 Castleton Road, Charlotte NC | 0.1 mi | $1,399,900 | days | |
| 1216 Craig View Way, Charlotte NC | 0.1 mi | $420,000 | days | |
| 4231 Craig Avenue, Charlotte NC | 0.1 mi | $849,000 | days | |
| 4345 Castleton Road, Charlotte NC | 0.1 mi | $2,050,000 | days |
Sold Properties Nearby
Mileage is an estimation calculated from the property results address of your search. Driving time will vary from location to location.
| Street Address | Distance | Property Type | Sold Price | Property Details |
Commute Distance & Time

Powered by Google Maps
Mortgage Calculator
$
%
%
| Down Payment Amount | $990,000 |
| Mortgage Amount | $3,960,000 |
| Monthly Payment (Principal & Interest Only) | $19,480 |
* Expand Calculator (incl. monthly expenses)
| Property Taxes |
$
|
| H.O.A. / Maintenance |
$
|
| Property Insurance |
$
|
| Total Monthly Payment | $20,941 |
Demographic Data For Zip 28211
|
Occupancy Types |
|
Transportation to Work |
Source is provided by local and state governments and municipalities and is subject to change without notice, and is not guaranteed to be up to date or accurate.
Property Listing Information
A Courtesy Listing Provided By Howard Hanna Allen Tate SouthPark
4310 Craig Avenue, Charlotte NC is a 1978 ft2 on a 0.460 acres Appraisal lot. This is for $1,100,000. This has 3 bedrooms, 4 baths, and was built in 1949.
 Based on information submitted to the MLS GRID as of 2026-09-11 22:15:16 EST. All data is
obtained from various sources and may not have been verified by broker or MLS GRID. Supplied
Open House Information is subject to change without notice. All information should be independently
reviewed and verified for accuracy. Properties may or may not be listed by the office/agent
presenting the information. Some IDX listings have been excluded from this website.
Properties displayed may be listed or sold by various participants in the MLS.
Click here for more information
Based on information submitted to the MLS GRID as of 2026-09-11 22:15:16 EST. All data is
obtained from various sources and may not have been verified by broker or MLS GRID. Supplied
Open House Information is subject to change without notice. All information should be independently
reviewed and verified for accuracy. Properties may or may not be listed by the office/agent
presenting the information. Some IDX listings have been excluded from this website.
Properties displayed may be listed or sold by various participants in the MLS.
Click here for more information
Neither Yates Realty nor any listing broker shall be responsible for any typographical errors, misinformation, or misprints, and they shall be held totally harmless from any damages arising from reliance upon this data. This data is provided exclusively for consumers' personal, non-commercial use and may not be used for any purpose other than to identify prospective properties they may be interested in purchasing.
Share


