




43 Orvis Stone Circle, Biltmore Lake NC
- 4 Bed
- 4 Bath
- 1823 ft2
- 0.1 ac
For Sale $1,249,000
Remarks:
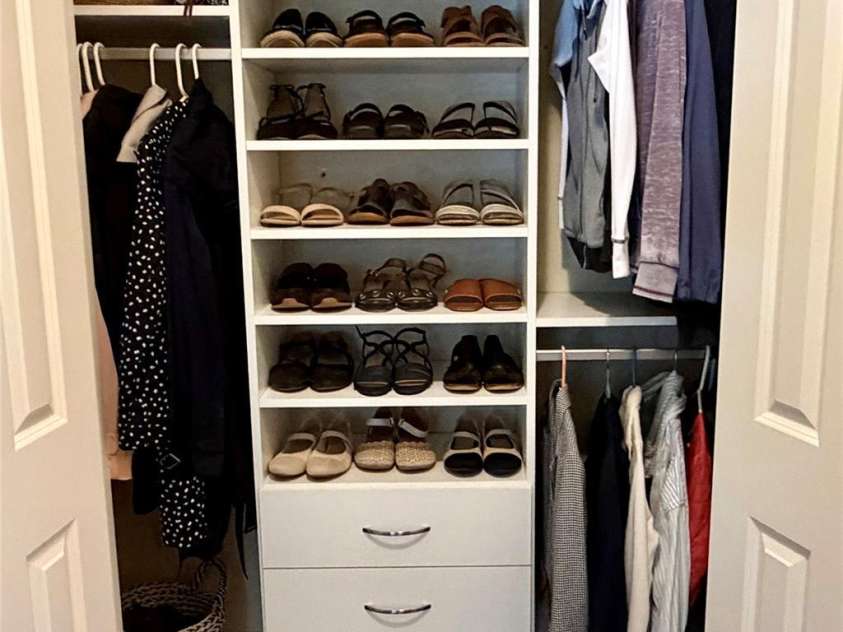
Ideally located on a premier corner lot in the desired, lock-and-leave Cedar Rock enclave of Biltmore Lake, this exceptional residence offers refined luxury surrounded by protected open space on three sides. Begin each morning on the screened porch or sunlit deck as the songbirds and vibrant sunrise over the mountains awaken before you, creating a peaceful backdrop for everyday living. Inside, soaring ceilings, abundant natural light, gleaming hardwood floors and elegant millwork create an atmosphere that is welcoming and sophisticated. An open-concept design flows effortlessly between the living spaces, while a formal dining room and sunny breakfast nook provide inviting settings for intimate meals and memorable gatherings. The thoughtfully designed kitchen features upgraded granite countertops, stainless steel appliances, a premium Wolf gas cooktop, an artisan tile backsplash and hand-blown pendant lighting, an inspiring space for everyday cooking and entertaining. The dramatic floor-to-ceiling stone fireplace, framed by custom built-ins, anchors the great room with warmth and character. The main-level primary suite is a private retreat, highlighted by a tray ceiling, tranquil wooded views, dual customized walk-in closets and a beautifully renovated bath featuring a spacious double shower with designer tile and river rock accents. A second main-level bedroom with a walk-in closet, full bath and custom floor-to-ceiling built-in desk and cabinetry serves equally well as a guest suite or executive home office. The lower level is designed for relaxed entertaining, offering a spacious family room that opens to a covered deck, complete with wiring for a future hot tub. A custom wet bar with wine storage and beverage refrigerator creates the ideal gathering space, while two generous guest suites, a walk-in pantry, dual-zone climate control, and two oversized storage rooms provide exceptional comfort and functionality. Outside, lush landscaping, native wildflowers, and a graceful stone stairway connect the upper and lower outdoor living spaces. A Ring security system, hardwood garage doors and meticulous finishes reflect the home's thoughtful attention to detail. Cedar Rock residents enjoy the ease of gated, maintenance-free living with weekly lawn care, seasonal pruning, leaf and snow removal, and a private fire pit and picnic area. As part of Biltmore Lake, homeowners also enjoy a private 62-acre lake, miles of walking and biking trails, tennis and pickleball courts, a swimming beach, fishing, non-motorized boating, a vibrant clubhouse and year-round community events. Just minutes from Asheville's celebrated arts, dining, breweries and music scene, and with easy access to the Blue Ridge Parkway, Pisgah National Forest, the NC Arboretum and Biltmore Estate, this home offers an exceptional lifestyle in one of the region's most desirable communities.
Interior Features:
Breakfast Bar, Built-in Features, Drop Zone, Entrance Foyer, Kitchen Island, Open Floorplan, Storage, Walk-In Closet(s), Walk-In Pantry, Wet Bar
General Information:
| List Price: | $1,249,000 |
| Status: | For Sale |
| Bedrooms: | 4 |
| Type: | Single Family Residence |
| Approx Sq. Ft.: | 1823 sqft |
| Parking: | Attached Garage |
| MLS Number: | CAR4385733 |
| Subdivision: | Biltmore Lake |
| Bathrooms: | 4 |
| Lot Description: | Rolling Slope, Wooded |
| Year Built: | 2018 |
| Sewer Type: | Public Sewer |
Assigned Schools:
| Elementary: | Hominy Valley/Enka |
| Middle: | Enka |
| High: | Enka |

Lane Yates
704-232-7238
Broker In Charge
Price & Sales History
| Date | Event | Price | $/SQFT |
| 08-14-2026 | Price Decrease | $1,249,000-3.55% | $686 |
| 07-10-2026 | Listed | $1,295,000 | $711 |
| 11-09-2025 | Price Decrease | $350,000-6.67% | $192 |
| 09-09-2025 | Listed | $375,000 | $206 |
Nearby Schools
These schools are only nearby your property search, you must confirm exact assigned schools.
| School Name | Distance | Grades | Rating |
| Invest Collegiate (Buncombe) | 3 miles | KG-06 | 8 |
| Vance Elementary | 5 miles | KG-05 | 9 |
| Francine Delany New School for Children | 5 miles | KG-06 | 9 |
| Hall Fletcher Elementary | 6 miles | PK-05 | 2 |
| Isaac Dickson Elementary | 7 miles | PK-05 | 9 |
| William W Estes Elementary | 7 miles | KG-05 | 8 |
Source is provided by local and state governments and municipalities and is subject to change without notice, and is not guaranteed to be up to date or accurate.
Properties For Sale Nearby
Mileage is an estimation calculated from the property results address of your search. Driving time will vary from location to location.
| Street Address | Distance | Status | List Price | Days on Market |
| 43 Orvis Stone Circle, Biltmore Lake NC | 0 mi | $1,249,000 | days | |
| 47 Twilight Sedge Drive, Biltmore Lake NC | 0.2 mi | $1,975,000 | days | |
| 21 Kaufman Stone Way, Biltmore Lake NC | 0.2 mi | $825,000 | days | |
| 1116 Perch Fly Court, Biltmore Lake NC | 0.2 mi | $2,675,000 | days | |
| 7 Magic Sam Court, Biltmore Lake NC | 0.3 mi | $799,500 | days | |
| 26 Black Horse Run, Biltmore Lake NC | 0.4 mi | $399,000 | days |
Sold Properties Nearby
Mileage is an estimation calculated from the property results address of your search. Driving time will vary from location to location.
| Street Address | Distance | Property Type | Sold Price | Property Details |
Commute Distance & Time

Powered by Google Maps
Mortgage Calculator
$
%
%
| Down Payment Amount | $990,000 |
| Mortgage Amount | $3,960,000 |
| Monthly Payment (Principal & Interest Only) | $19,480 |
* Expand Calculator (incl. monthly expenses)
| Property Taxes |
$
|
| H.O.A. / Maintenance |
$
|
| Property Insurance |
$
|
| Total Monthly Payment | $20,941 |
Demographic Data For Zip 28715
|
Occupancy Types |
|
Transportation to Work |
Source is provided by local and state governments and municipalities and is subject to change without notice, and is not guaranteed to be up to date or accurate.
Property Listing Information
A Courtesy Listing Provided By Premier Sotheby’s International Realty
43 Orvis Stone Circle, Biltmore Lake NC is a 1823 ft2 on a 0.060 acres lot. This is for $1,249,000. This has 4 bedrooms, 4 baths, and was built in 2018.
 Based on information submitted to the MLS GRID as of 2026-07-10 09:41:05 EST. All data is
obtained from various sources and may not have been verified by broker or MLS GRID. Supplied
Open House Information is subject to change without notice. All information should be independently
reviewed and verified for accuracy. Properties may or may not be listed by the office/agent
presenting the information. Some IDX listings have been excluded from this website.
Properties displayed may be listed or sold by various participants in the MLS.
Click here for more information
Based on information submitted to the MLS GRID as of 2026-07-10 09:41:05 EST. All data is
obtained from various sources and may not have been verified by broker or MLS GRID. Supplied
Open House Information is subject to change without notice. All information should be independently
reviewed and verified for accuracy. Properties may or may not be listed by the office/agent
presenting the information. Some IDX listings have been excluded from this website.
Properties displayed may be listed or sold by various participants in the MLS.
Click here for more information
Neither Yates Realty nor any listing broker shall be responsible for any typographical errors, misinformation, or misprints, and they shall be held totally harmless from any damages arising from reliance upon this data. This data is provided exclusively for consumers' personal, non-commercial use and may not be used for any purpose other than to identify prospective properties they may be interested in purchasing.
Share


