








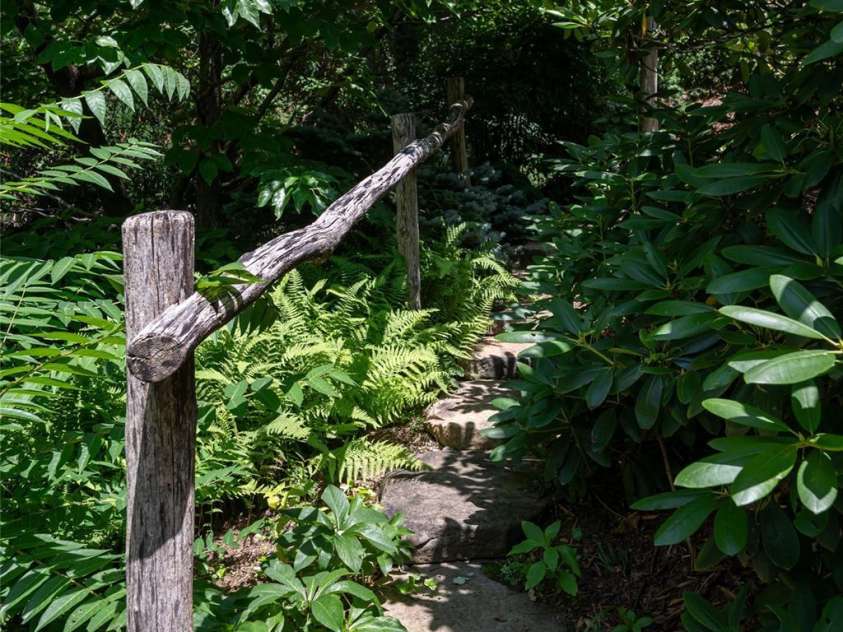


1116 Perch Fly Court, Biltmore Lake NC
- 5 Bed
- 5 Bath
- 2543 ft2
- 0.5 ac
For Sale $2,675,000
Remarks:
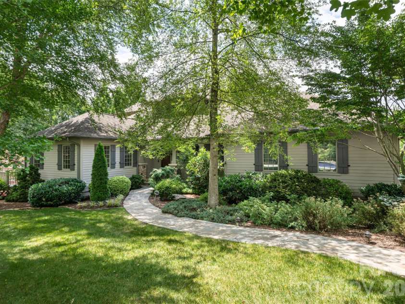
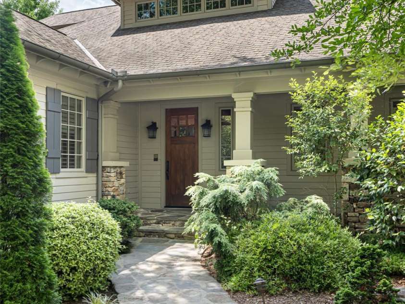
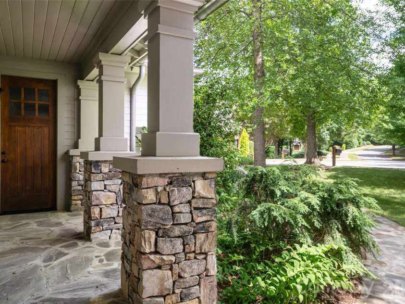
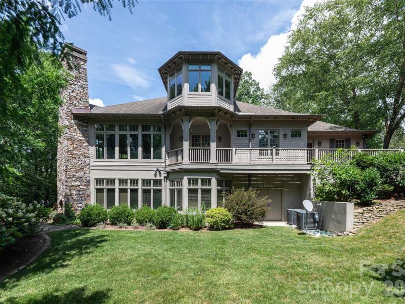
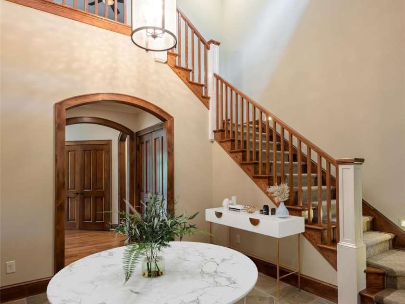
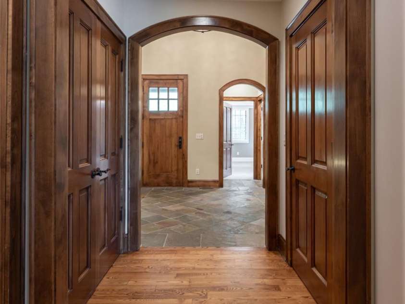
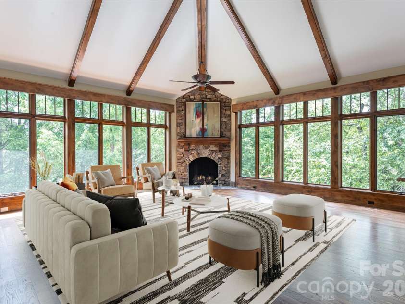
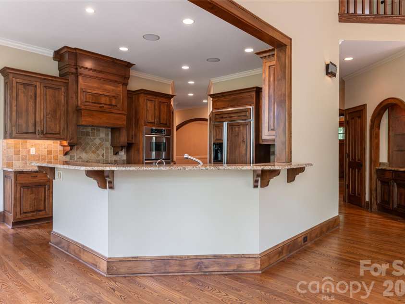
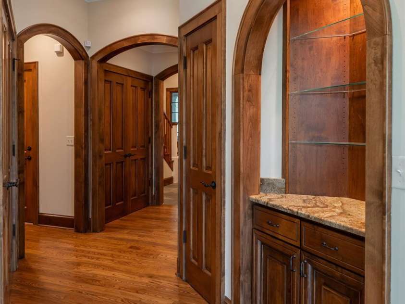
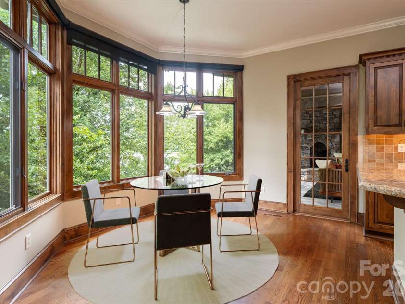
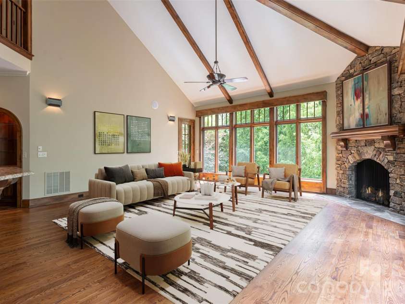
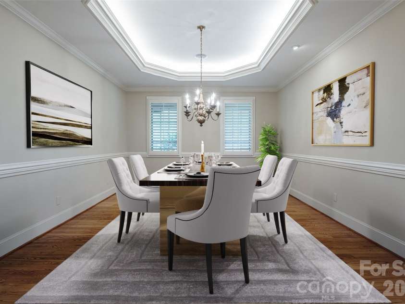
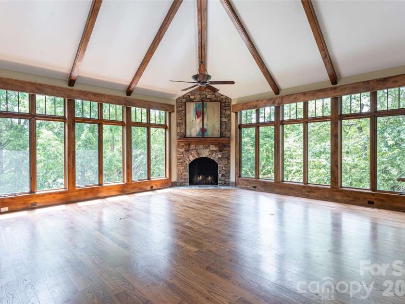
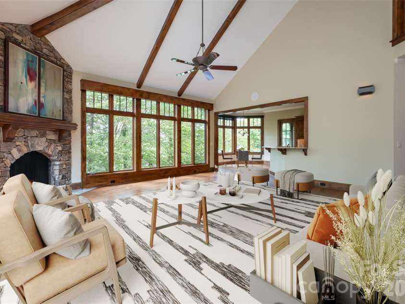
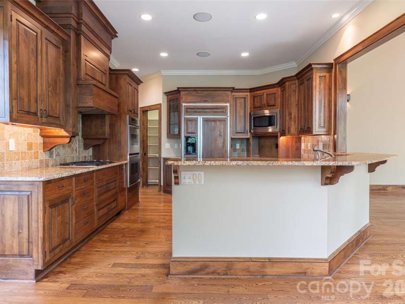
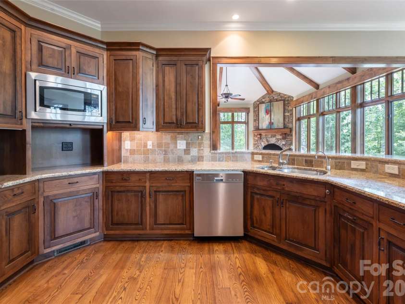
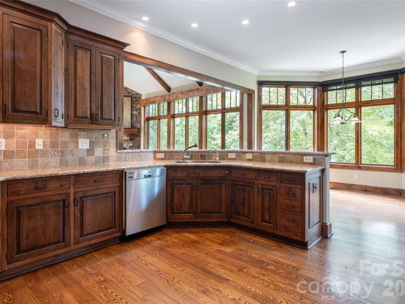
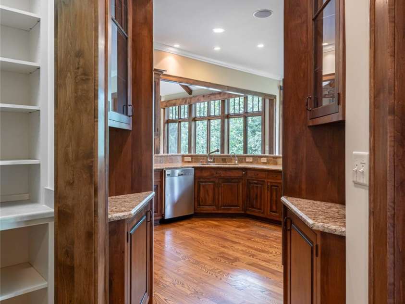
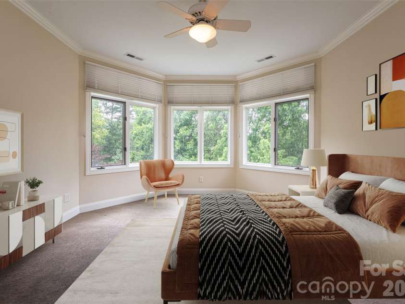
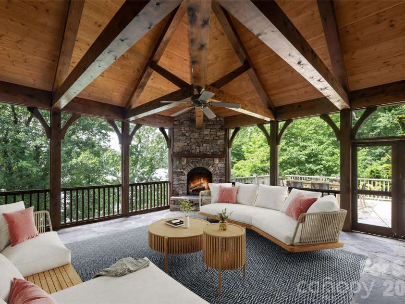
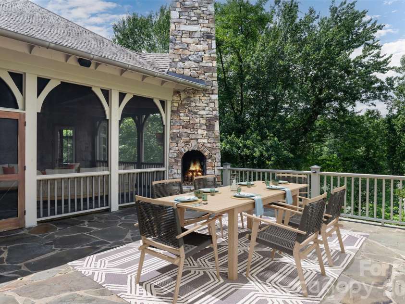
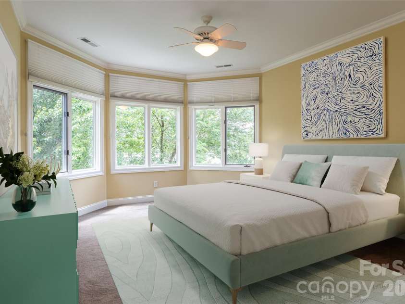
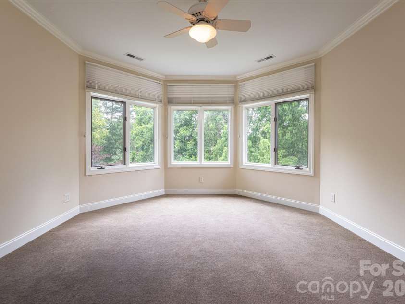
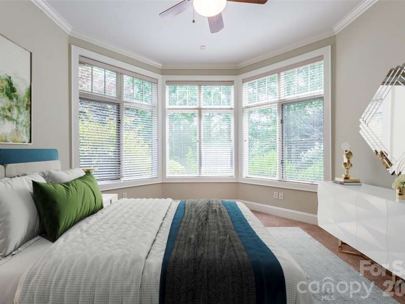
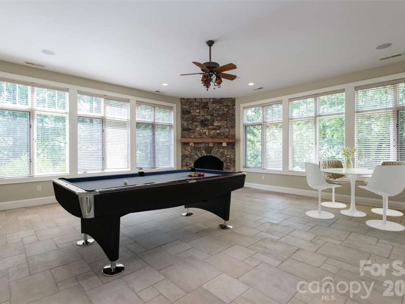
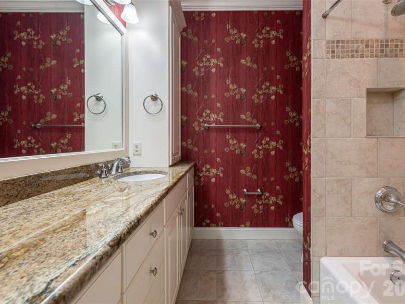
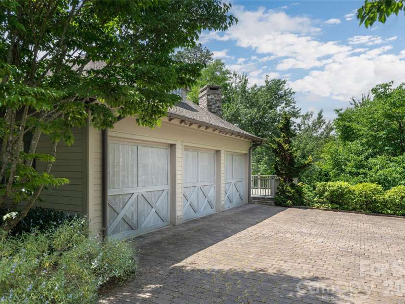
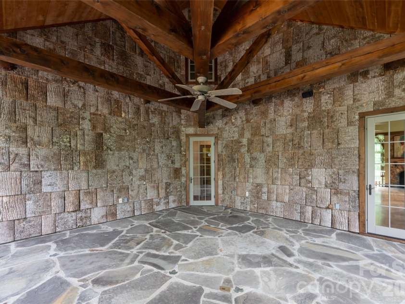
Welcome to an extraordinary waterfront residence in Biltmore Lake, where timeless craftsmanship, generous living spaces and an exceptional connection to nature create a home of rare distinction. A grand entry foyer sets the tone, introducing interiors designed for both refined entertaining and comfortable everyday living. The well-appointed kitchen anchors the heart of the home, flowing seamlessly into expansive gathering spaces filled with vaulted ceilings, natural light and framed by serene lake views. Five fireplaces, including those on the screened porch, outdoor deck, and lakeside lawn, create inviting spaces to gather in every season. The spacious screened porch, complete with a wood-burning fireplace, serves as a true outdoor living room, offering a peaceful retreat overlooking the water. Just beyond, the home's gently sloping lawn leads to the shoreline and provides easy access to Biltmore Lake's scenic 2.2-mile trail. Thoughtfully designed for year-round comfort, the main and upper levels each feature independently zoned heating and air conditioning with separate thermostats, while the lower level is heated for comfortable use throughout the cooler months. The daylight lower level offers remarkable flexibility, including a spacious great room with a fireplace; a room with rough-in plumbing ready for a future wet bar, kitchenette or additional bath and an expansive storage area with garage-door access, ideal for kayaks, canoes, bicycles, paddleboards and other outdoor equipment. A separate lockable storage room with a concrete floor provides secure space for lawn equipment or seasonal supplies. Future expansion opportunities abound. A substantial walk-in attic offers the potential for a media room, fitness studio, home office, playroom or additional bedroom, while an additional walk-in attic off one of the upstairs bedrooms presents the opportunity to create even more closet or storage space. With exceptional indoor and outdoor living lakeside, thoughtful functionality, abundant storage and an idyllic waterfront setting, this remarkable Biltmore Lake residence offers a lifestyle defined by beauty, comfort and effortless connection to the outdoors.
Exterior Features:
Fire Pit
Interior Features:
Breakfast Bar, Built-in Features, Central Vacuum, Entrance Foyer, Open Floorplan, Pantry, Storage, Walk-In Closet(s), Walk-In Pantry
General Information:
| List Price: | $2,675,000 |
| Status: | For Sale |
| Bedrooms: | 5 |
| Type: | Single Family Residence |
| Approx Sq. Ft.: | 2543 sqft |
| Parking: | Attached Garage, Garage Faces Side |
| MLS Number: | CAR4396346 |
| Subdivision: | Biltmore Lake |
| Style: | Transitional |
| Bathrooms: | 5 |
| Lot Description: | Cul-De-Sac, Views, Waterfront |
| Year Built: | 2004 |
| Sewer Type: | Public Sewer |
Assigned Schools:
| Elementary: | Hominy Valley/Enka |
| Middle: | Enka |
| High: | Enka |

Lane Yates
704-232-7238
Broker In Charge
Price & Sales History
| Date | Event | Price | $/SQFT |
| 07-10-2026 | Listed | $2,675,000 | $1,052 |
| 02-03-2026 | Price Decrease | $1,790,000-3.19% | $704 |
| 11-10-2025 | Price Decrease | $1,849,000-0.59% | $728 |
| 10-17-2025 | Price Decrease | $1,860,000-0.53% | $732 |
| 09-09-2025 | Listed | $1,870,000 | $736 |
Nearby Schools
These schools are only nearby your property search, you must confirm exact assigned schools.
| School Name | Distance | Grades | Rating |
| Invest Collegiate (Buncombe) | 3 miles | KG-06 | 8 |
| Vance Elementary | 4 miles | KG-05 | 9 |
| Francine Delany New School for Children | 5 miles | KG-06 | 9 |
| Hall Fletcher Elementary | 5 miles | PK-05 | 2 |
| Isaac Dickson Elementary | 7 miles | PK-05 | 9 |
| William W Estes Elementary | 7 miles | KG-05 | 8 |
Source is provided by local and state governments and municipalities and is subject to change without notice, and is not guaranteed to be up to date or accurate.
Properties For Sale Nearby
Mileage is an estimation calculated from the property results address of your search. Driving time will vary from location to location.
| Street Address | Distance | Status | List Price | Days on Market |
| 1116 Perch Fly Court, Biltmore Lake NC | 0 mi | $2,675,000 | days | |
| 1002 Coves Pheasant Court, Biltmore Lake NC | 0.1 mi | $1,199,000 | days | |
| 24 Greenwells Glory Drive, Biltmore Lake NC | 0.2 mi | $895,000 | days | |
| 47 Twilight Sedge Drive, Biltmore Lake NC | 0.2 mi | $1,975,000 | days | |
| 43 Orvis Stone Circle, Biltmore Lake NC | 0.2 mi | $1,249,000 | days | |
| 7 Magic Sam Court, Biltmore Lake NC | 0.3 mi | $799,500 | days |
Sold Properties Nearby
Mileage is an estimation calculated from the property results address of your search. Driving time will vary from location to location.
| Street Address | Distance | Property Type | Sold Price | Property Details |
Commute Distance & Time

Powered by Google Maps
Mortgage Calculator
$
%
%
| Down Payment Amount | $990,000 |
| Mortgage Amount | $3,960,000 |
| Monthly Payment (Principal & Interest Only) | $19,480 |
* Expand Calculator (incl. monthly expenses)
| Property Taxes |
$
|
| H.O.A. / Maintenance |
$
|
| Property Insurance |
$
|
| Total Monthly Payment | $20,941 |
Demographic Data For Zip 28715
|
Occupancy Types |
|
Transportation to Work |
Source is provided by local and state governments and municipalities and is subject to change without notice, and is not guaranteed to be up to date or accurate.
Property Listing Information
A Courtesy Listing Provided By Premier Sotheby’s International Realty
1116 Perch Fly Court, Biltmore Lake NC is a 2543 ft2 on a 0.540 acres lot. This is for $2,675,000. This has 5 bedrooms, 5 baths, and was built in 2004.
 Based on information submitted to the MLS GRID as of 2026-07-10 09:10:54 EST. All data is
obtained from various sources and may not have been verified by broker or MLS GRID. Supplied
Open House Information is subject to change without notice. All information should be independently
reviewed and verified for accuracy. Properties may or may not be listed by the office/agent
presenting the information. Some IDX listings have been excluded from this website.
Properties displayed may be listed or sold by various participants in the MLS.
Click here for more information
Based on information submitted to the MLS GRID as of 2026-07-10 09:10:54 EST. All data is
obtained from various sources and may not have been verified by broker or MLS GRID. Supplied
Open House Information is subject to change without notice. All information should be independently
reviewed and verified for accuracy. Properties may or may not be listed by the office/agent
presenting the information. Some IDX listings have been excluded from this website.
Properties displayed may be listed or sold by various participants in the MLS.
Click here for more information
Neither Yates Realty nor any listing broker shall be responsible for any typographical errors, misinformation, or misprints, and they shall be held totally harmless from any damages arising from reliance upon this data. This data is provided exclusively for consumers' personal, non-commercial use and may not be used for any purpose other than to identify prospective properties they may be interested in purchasing.
Share


