

417 Plymouth Avenue, Charlotte NC
- 4 Bed
- 4 Bath
- 1272 ft2
- 0.2 ac
For Sale $1,199,900
Remarks:
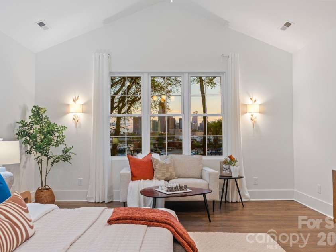
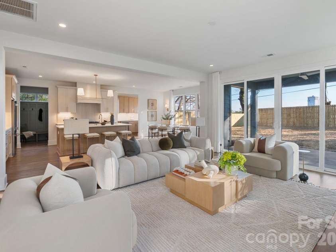
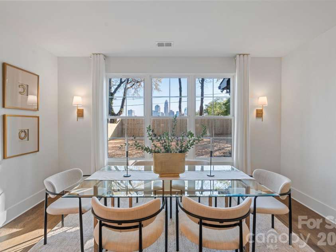
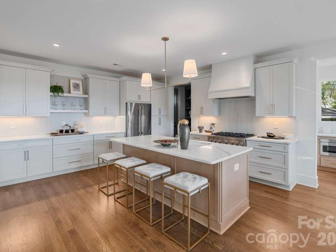
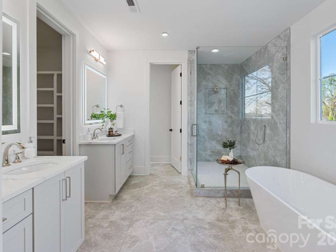
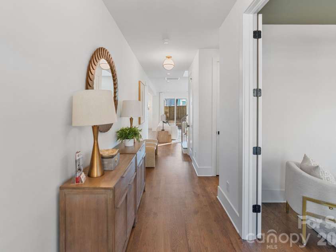
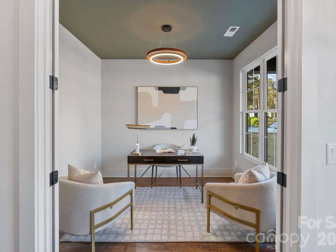
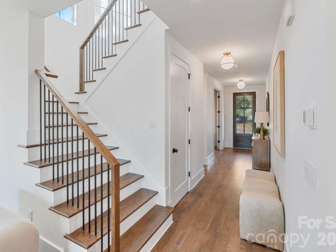
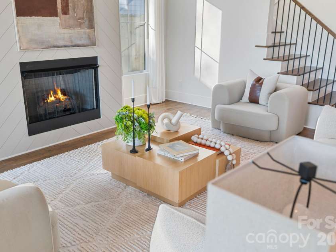
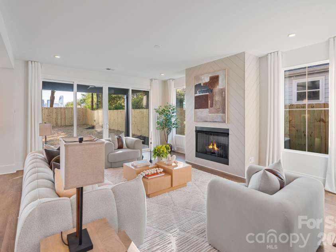
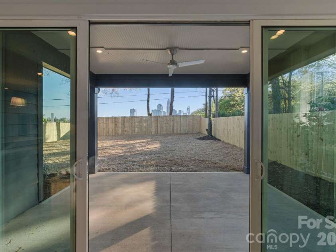
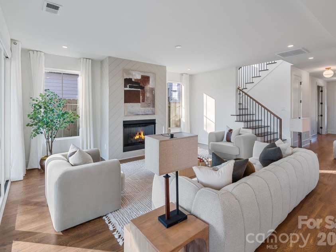
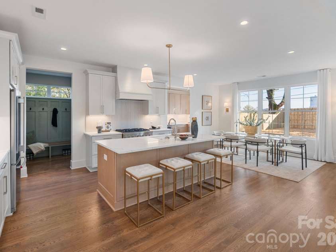
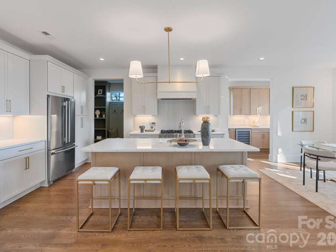
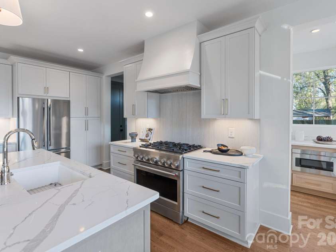
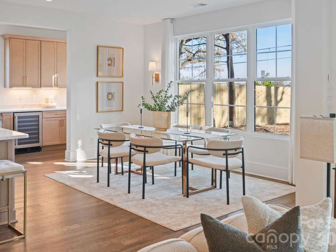
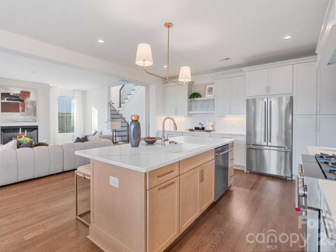
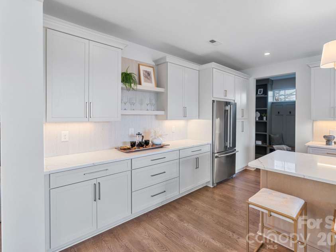
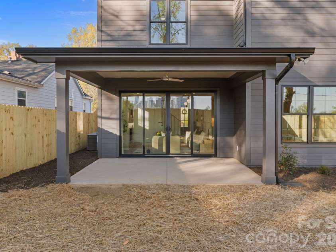
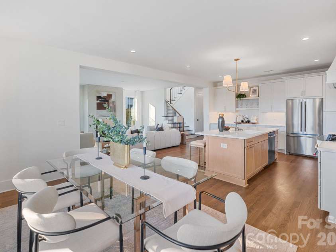
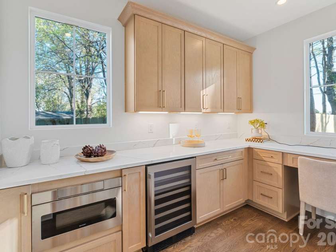
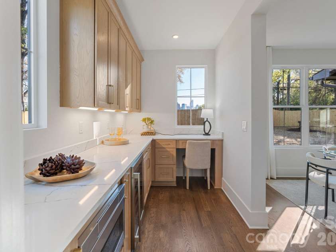
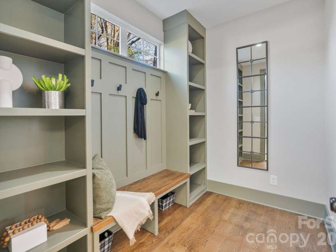
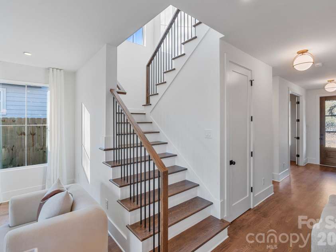
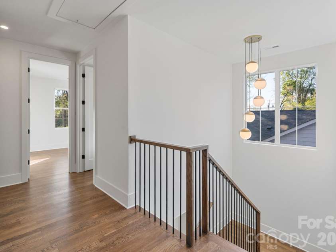
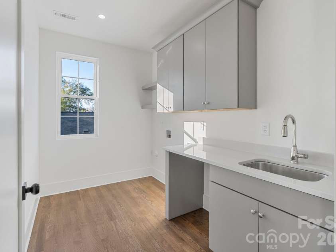
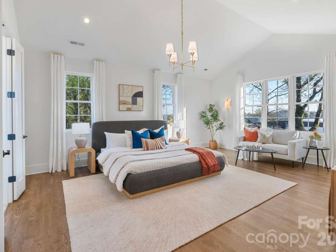
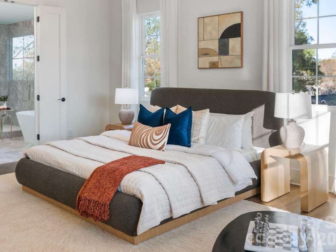
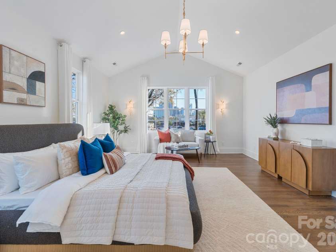
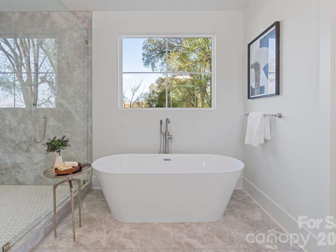
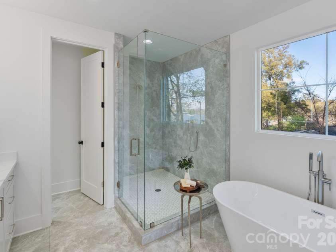
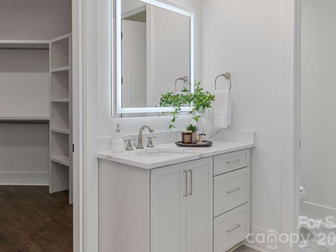
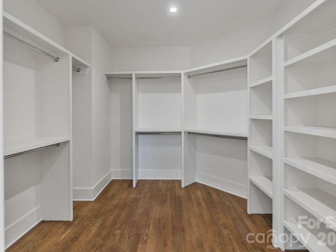
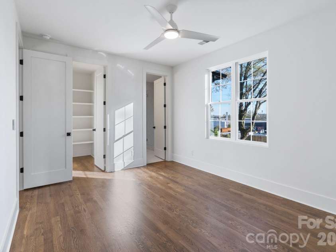
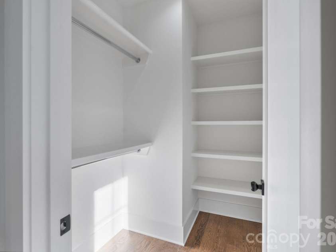
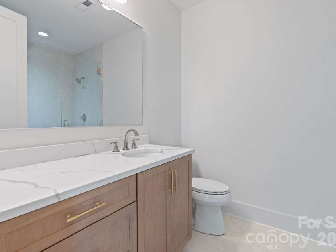
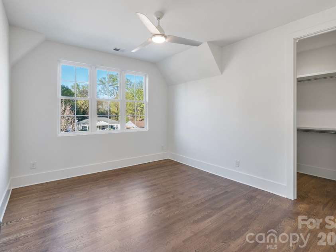
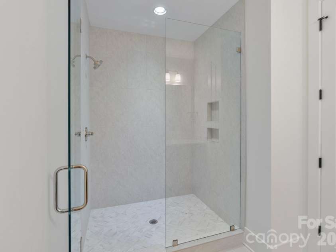
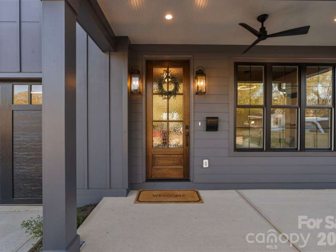
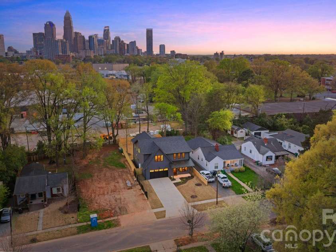
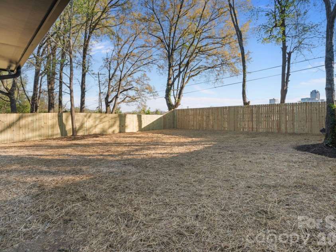
LIVE AT THE CENTER OF WHAT’S NEXT IN CHARLOTTE. Just steps from Camp North End, this striking modern home pairs incredible Uptown skyline views with a front-row seat to one of Charlotte’s most exciting and evolving destinations. Walk to restaurants, coffee, events, shopping and entertainment, then come home to space, privacy and unforgettable city views. From the moment you enter, the Uptown skyline becomes part of the home. Expansive windows and an open, modern design were thoughtfully positioned to capture the view while creating an effortless connection between indoor and outdoor living. The spacious kitchen anchors the main level with a large island and seamless flow into the living and entertaining spaces, while a separate back kitchen/scullery keeps prep, appliances and everyday clutter out of sight. Upstairs, the generous primary suite offers a private retreat with a large walk-in closet and beautifully appointed bath. Additional bedrooms and flexible spaces provide options for guests, a home office, media room or whatever life requires. Outside, enjoy a fully fenced backyard and covered patio with the Charlotte skyline as your backdrop. Walkable to Camp North End, minutes from Uptown and convenient to NoDa and Plaza Midwood, this is an opportunity to get into the area while the transformation around Camp North End continues. Major investment continues to transform the neighborhood, including plans for the future Red Line commuter rail and a proposed Camp North End station, making this an opportunity to get into the area as its next chapter takes shape. Modern architecture, substantial living space a private backyard and a skyline views, all in a location that keeps getting more exciting. SPECIAL FINANCING OPPORTUNITY! Qualified buyers can take advantage of a combined builder credit and lender credit of $30,000 towards a permanent rate buydown when working with our preferred lender. Builder credit and lender credit subject to buyer qualification and lender terms. Ask listing agent for details.
Interior Features:
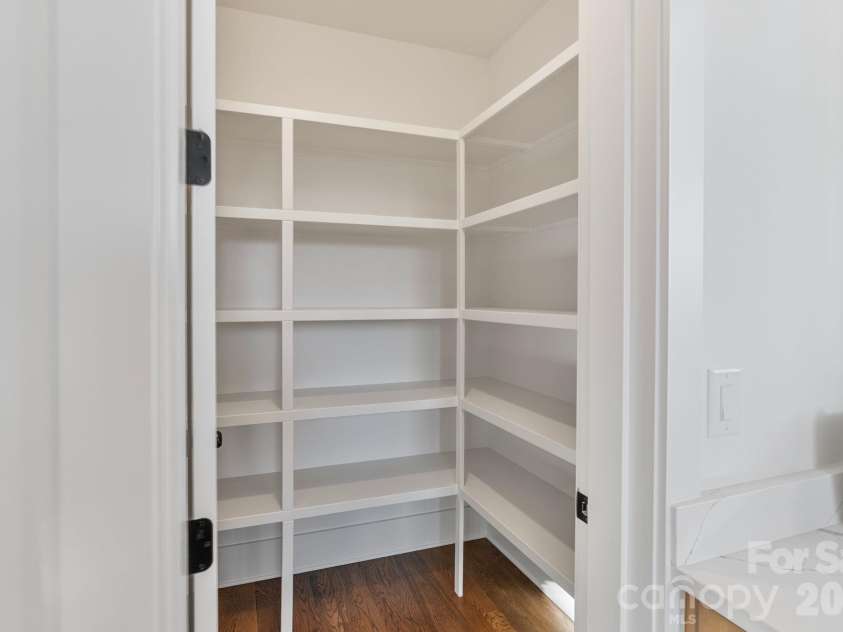
Built-in Features, Drop Zone, Kitchen Island, Open Floorplan, Pantry, Walk-In Closet(s), Walk-In Pantry
General Information:
| List Price: | $1,199,900 |
| Status: | For Sale |
| Bedrooms: | 4 |
| Type: | Single Family Residence |
| Approx Sq. Ft.: | 1272 sqft |
| Parking: | Attached Garage, Garage Faces Front |
| MLS Number: | CAR4430277 |
| Subdivision: | Lockwood |
| Bathrooms: | 4 |
| Lot Description: | Views |
| Year Built: | 2026 |
| Sewer Type: | Public Sewer |
Assigned Schools:
| Elementary: | Unspecified |
| Middle: | Unspecified |
| High: | Unspecified |

Lane Yates
704-232-7238
Broker In Charge
Price & Sales History
| Date | Event | Price | $/SQFT |
| 08-13-2026 | Price Decrease | $1,199,900-1.65% | $944 |
| 07-22-2026 | Price Decrease | $1,220,000-2.01% | $960 |
| 06-24-2026 | Listed | $1,245,000 | $979 |
| 12-10-2025 | Under Contract | $245,000 | $193 |
| 11-29-2025 | Price Decrease | $245,000-2.00% | $193 |
| 11-15-2025 | Price Decrease | $250,000-10.39% | $197 |
| 10-20-2025 | Price Decrease | $279,000-2.11% | $220 |
| 08-21-2025 | Listed | $285,000 | $225 |
Nearby Schools
These schools are only nearby your property search, you must confirm exact assigned schools.
| School Name | Distance | Grades | Rating |
| Walter G. Byers School | 1 miles | PK-05 | 1 |
| First Ward Creative Arts Acad | 1 miles | KG-05 | 5 |
| Irwin Academic Center | 1 miles | KG-05 | 9 |
| Druid Hills Academy | 1 miles | PK-05 | 1 |
| Oaklawn Language Academy | 1 miles | KG-06 | 7 |
| Lincoln Heights Academy | 1 miles | KG-06 | N/A |
Source is provided by local and state governments and municipalities and is subject to change without notice, and is not guaranteed to be up to date or accurate.
Properties For Sale Nearby
Mileage is an estimation calculated from the property results address of your search. Driving time will vary from location to location.
| Street Address | Distance | Status | List Price | Days on Market |
| 417 Plymouth Avenue, Charlotte NC | 0 mi | $1,199,900 | days | |
| 413 Plymouth Avenue, Charlotte NC | 0 mi | $1,299,900 | days | |
| 423 Sylvania Avenue, Charlotte NC | 0.1 mi | $700,000 | days | |
| 442 Sylvania Avenue, Charlotte NC | 0.1 mi | $1,349,000 | days | |
| 303 Sylvania Avenue, Charlotte NC | 0.1 mi | $1,075,000 | days | |
| 227 Sylvania Avenue, Charlotte NC | 0.2 mi | $849,000 | days |
Sold Properties Nearby
Mileage is an estimation calculated from the property results address of your search. Driving time will vary from location to location.
| Street Address | Distance | Property Type | Sold Price | Property Details |
Commute Distance & Time

Powered by Google Maps
Mortgage Calculator
$
%
%
| Down Payment Amount | $990,000 |
| Mortgage Amount | $3,960,000 |
| Monthly Payment (Principal & Interest Only) | $19,480 |
* Expand Calculator (incl. monthly expenses)
| Property Taxes |
$
|
| H.O.A. / Maintenance |
$
|
| Property Insurance |
$
|
| Total Monthly Payment | $20,941 |
Demographic Data For Zip 28206
|
Occupancy Types |
|
Transportation to Work |
Source is provided by local and state governments and municipalities and is subject to change without notice, and is not guaranteed to be up to date or accurate.
Property Listing Information
A Courtesy Listing Provided By I SHARE REALTY LLC
417 Plymouth Avenue, Charlotte NC is a 1272 ft2 on a 0.174 acres Views lot. This is for $1,199,900. This has 4 bedrooms, 4 baths, and was built in 2026.
 Based on information submitted to the MLS GRID as of 2026-06-24 11:00:32 EST. All data is
obtained from various sources and may not have been verified by broker or MLS GRID. Supplied
Open House Information is subject to change without notice. All information should be independently
reviewed and verified for accuracy. Properties may or may not be listed by the office/agent
presenting the information. Some IDX listings have been excluded from this website.
Properties displayed may be listed or sold by various participants in the MLS.
Click here for more information
Neither Yates Realty nor any listing broker shall be responsible for any typographical errors, misinformation, or misprints, and they shall be held totally harmless from any damages arising from reliance upon this data. This data is provided exclusively for consumers' personal, non-commercial use and may not be used for any purpose other than to identify prospective properties they may be interested in purchasing.
Share


