




413 Plymouth Avenue, Charlotte NC
- 5 Bed
- 4 Bath
- 1511 ft2
- 0.2 ac
For Sale $1,299,900
Remarks:
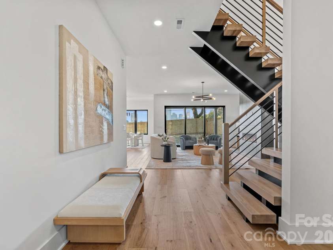
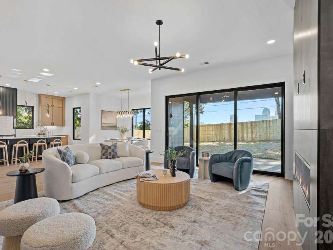
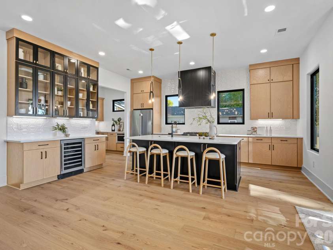
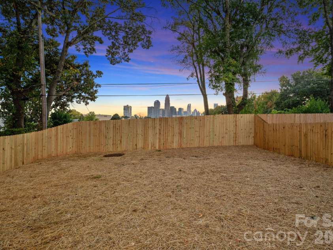
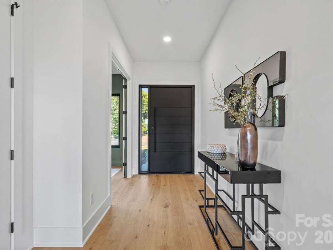
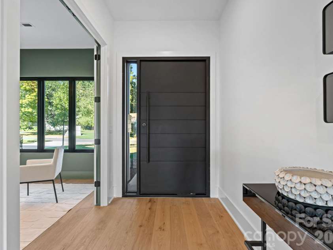
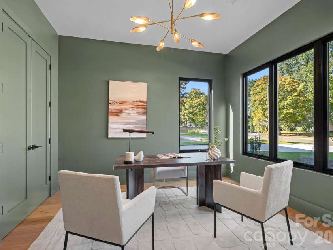
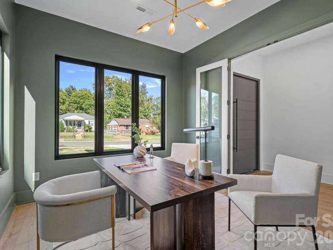
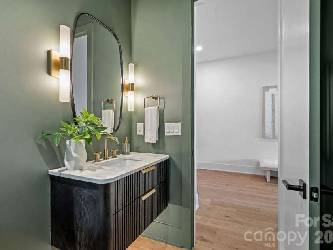
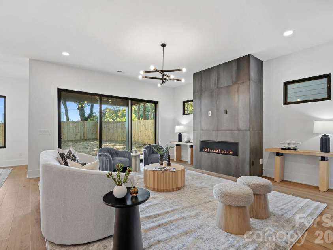
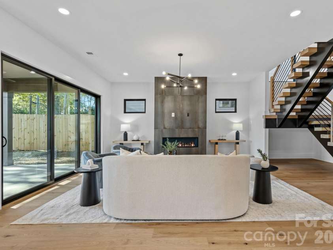
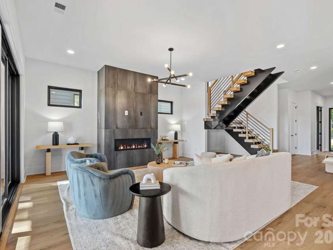
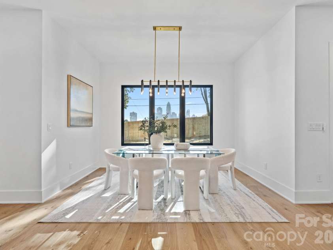
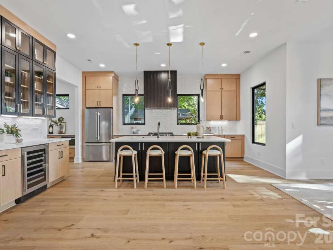
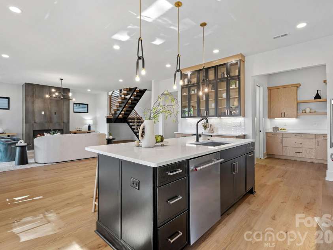
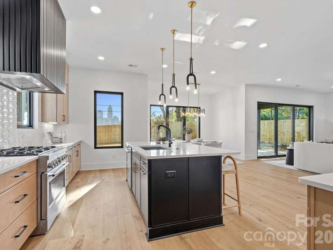
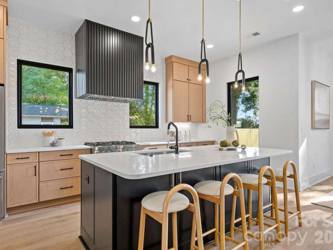
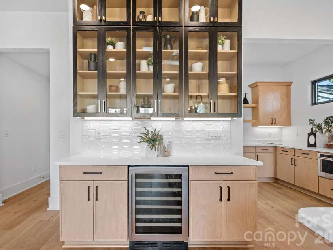
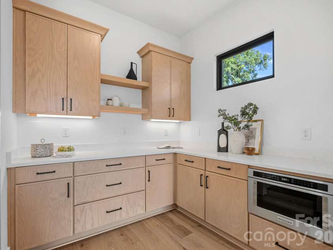
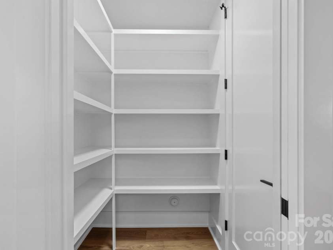
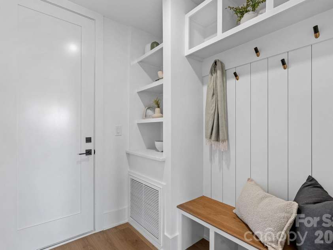
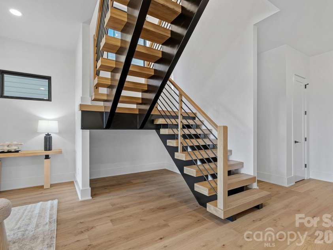
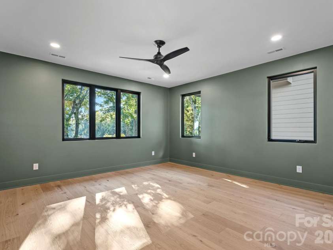
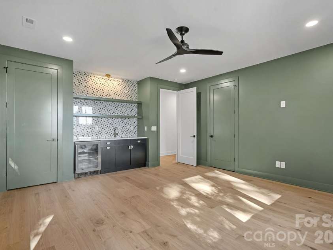
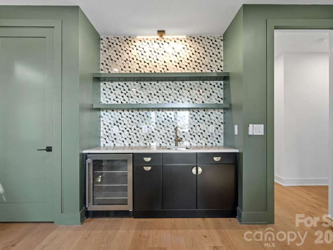
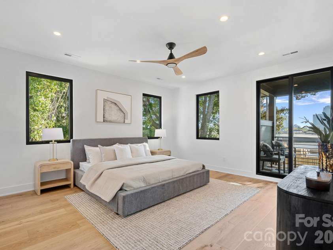
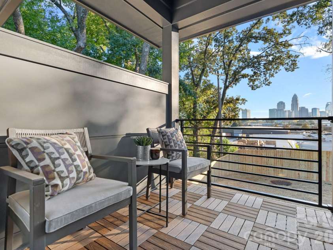
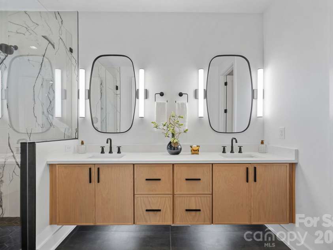
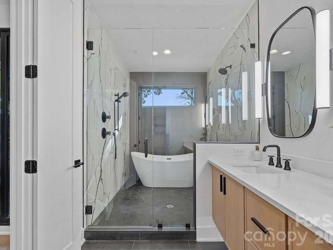
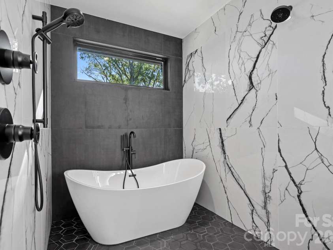
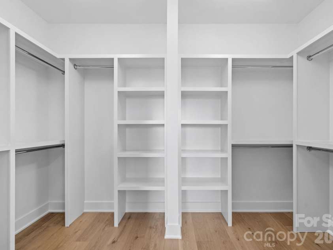
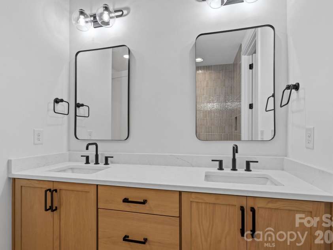
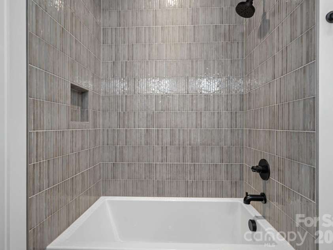
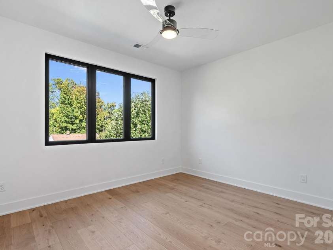
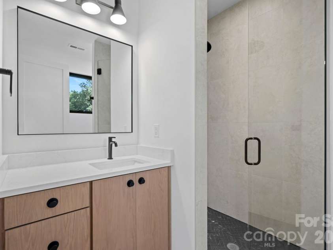
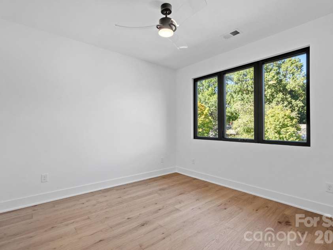
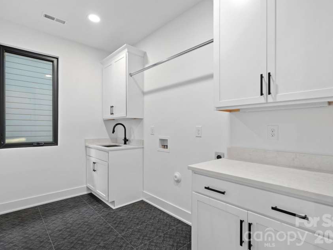
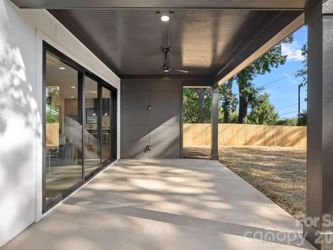
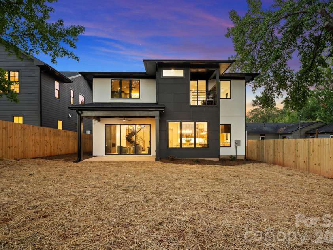
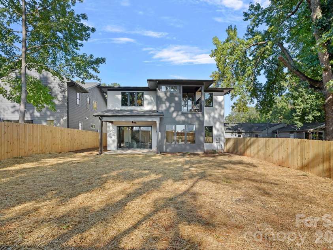
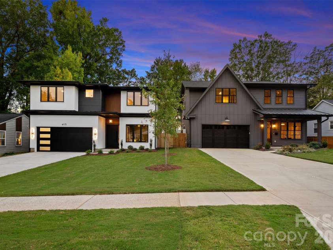
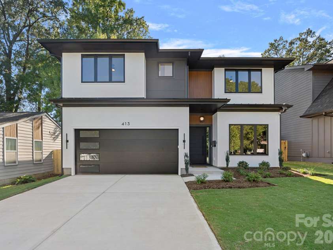
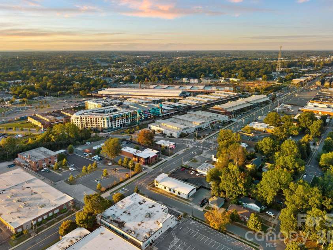
Modern design, exceptional craftsmanship, and a front-row view of the Charlotte skyline come together in this stunning home just steps from Camp North End. On the first floor, soaring 10-foot ceilings and abundant natural light fill the open living, dining, and kitchen areas—bright and welcoming by day, with a dramatic city-lit backdrop by night. A striking open staircase and oversized steel pivot entry door set the tone for the thoughtful design throughout. The gourmet kitchen features ceiling-height cabinetry, quartz countertops, a gas cooktop, and a wine refrigerator. Just beyond, a spacious back-kitchen prep area and pantry add generous storage and functionality. Hardwood floors and custom-selected finishes add warmth and character. Upstairs, both the primary bedroom and media room offer beautiful city views. The media room features a wet bar and beverage center, while the second-floor primary suite opens to a private balcony. Its spa-inspired bath features a soaking tub set within a spacious wet-room shower. Wood shelving in all closets adds a polished, functional touch. A main-level flex room offers an ideal setting for a study or home office. Outside, enjoy a flat, fenced backyard with room to create your own outdoor retreat and envision a future pool. The garage is prepared for an electric vehicle charger. Enjoy Camp North End’s dining, entertainment, and gathering places just steps away, with Optimist Hall, NoDa, Plaza Midwood, and Uptown just minutes away. The area continues to grow, with a Camp North End station approved for inclusion in Charlotte’s planned Red Line commuter rail project; design work is ongoing. SPECIAL FINANCING OPPORTUNITY! Qualified buyers can take advantage of a combined builder credit and lender credit of $30,000 towards a permanent rate buydown when working with our preferred lender. Builder credit and lender credit subject to buyer qualification and lender terms. Ask listing agent for details.
Interior Features:
Built-in Features, Drop Zone, Entrance Foyer, Kitchen Island, Open Floorplan, Pantry, Storage, Walk-In Closet(s), Walk-In Pantry, Wet Bar
General Information:
| List Price: | $1,299,900 |
| Status: | For Sale |
| Bedrooms: | 5 |
| Type: | Single Family Residence |
| Approx Sq. Ft.: | 1511 sqft |
| Parking: | Garage Door Opener, Garage Faces Front, Parking Space(s), Other - See Remarks |
| MLS Number: | CAR4433264 |
| Subdivision: | Lockwood |
| Style: | Modern |
| Bathrooms: | 4 |
| Lot Description: | Views |
| Year Built: | 2026 |
| Sewer Type: | Public Sewer |
Assigned Schools:
| Elementary: | Unspecified |
| Middle: | Unspecified |
| High: | Unspecified |

Lane Yates
704-232-7238
Broker In Charge
Price & Sales History
| Date | Event | Price | $/SQFT |
| 10-15-2026 | Listed | $1,299,900 | $861 |
| 01-23-2026 | Listed | $310,000 | $206 |
Nearby Schools
These schools are only nearby your property search, you must confirm exact assigned schools.
| School Name | Distance | Grades | Rating |
| Walter G. Byers School | 1 miles | PK-05 | 1 |
| First Ward Creative Arts Acad | 1 miles | KG-05 | 5 |
| Irwin Academic Center | 1 miles | KG-05 | 9 |
| Druid Hills Academy | 1 miles | PK-05 | 1 |
| Oaklawn Language Academy | 1 miles | KG-06 | 7 |
| Lincoln Heights Academy | 1 miles | KG-06 | N/A |
Source is provided by local and state governments and municipalities and is subject to change without notice, and is not guaranteed to be up to date or accurate.
Properties For Sale Nearby
Mileage is an estimation calculated from the property results address of your search. Driving time will vary from location to location.
| Street Address | Distance | Status | List Price | Days on Market |
| 413 Plymouth Avenue, Charlotte NC | 0 mi | $1,299,900 | days | |
| 417 Plymouth Avenue, Charlotte NC | 0 mi | $1,199,900 | days | |
| 423 Sylvania Avenue, Charlotte NC | 0.1 mi | $729,900 | days | |
| 303 Sylvania Avenue, Charlotte NC | 0.1 mi | $1,075,000 | days | |
| 442 Sylvania Avenue, Charlotte NC | 0.1 mi | $1,349,000 | days | |
| 227 Sylvania Avenue, Charlotte NC | 0.2 mi | $849,000 | days |
Sold Properties Nearby
Mileage is an estimation calculated from the property results address of your search. Driving time will vary from location to location.
| Street Address | Distance | Property Type | Sold Price | Property Details |
Commute Distance & Time

Powered by Google Maps
Mortgage Calculator
$
%
%
| Down Payment Amount | $990,000 |
| Mortgage Amount | $3,960,000 |
| Monthly Payment (Principal & Interest Only) | $19,480 |
* Expand Calculator (incl. monthly expenses)
| Property Taxes |
$
|
| H.O.A. / Maintenance |
$
|
| Property Insurance |
$
|
| Total Monthly Payment | $20,941 |
Demographic Data For Zip 28206
|
Occupancy Types |
|
Transportation to Work |
Source is provided by local and state governments and municipalities and is subject to change without notice, and is not guaranteed to be up to date or accurate.
Property Listing Information
A Courtesy Listing Provided By I SHARE REALTY LLC
413 Plymouth Avenue, Charlotte NC is a 1511 ft2 on a 0.179 acres Views lot. This is for $1,299,900. This has 5 bedrooms, 4 baths, and was built in 2026.
 Based on information submitted to the MLS GRID as of 2026-10-15 06:25:51 EST. All data is
obtained from various sources and may not have been verified by broker or MLS GRID. Supplied
Open House Information is subject to change without notice. All information should be independently
reviewed and verified for accuracy. Properties may or may not be listed by the office/agent
presenting the information. Some IDX listings have been excluded from this website.
Properties displayed may be listed or sold by various participants in the MLS.
Click here for more information
Based on information submitted to the MLS GRID as of 2026-10-15 06:25:51 EST. All data is
obtained from various sources and may not have been verified by broker or MLS GRID. Supplied
Open House Information is subject to change without notice. All information should be independently
reviewed and verified for accuracy. Properties may or may not be listed by the office/agent
presenting the information. Some IDX listings have been excluded from this website.
Properties displayed may be listed or sold by various participants in the MLS.
Click here for more information
Neither Yates Realty nor any listing broker shall be responsible for any typographical errors, misinformation, or misprints, and they shall be held totally harmless from any damages arising from reliance upon this data. This data is provided exclusively for consumers' personal, non-commercial use and may not be used for any purpose other than to identify prospective properties they may be interested in purchasing.
Share


