














412 Silo Drive, Asheville NC
- 3 Bed
- 2 Bath
- 2357 ft2
- 0.3 ac
For Sale $625,000
Remarks:
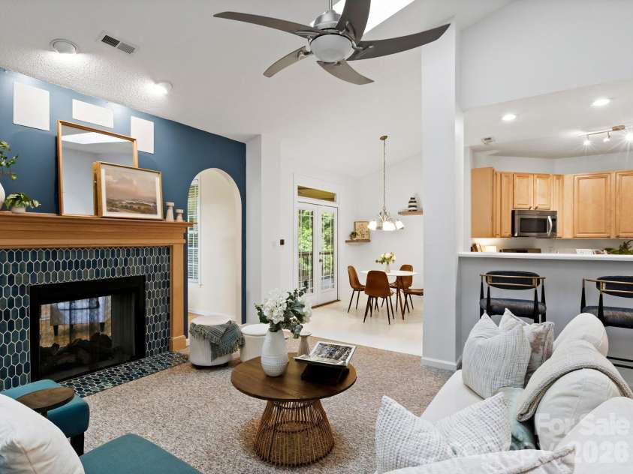
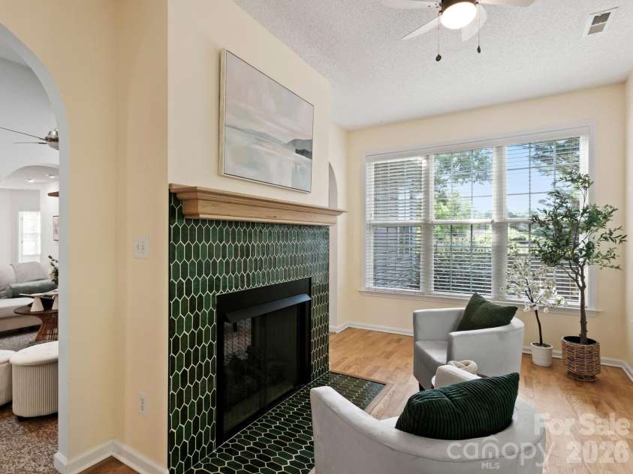
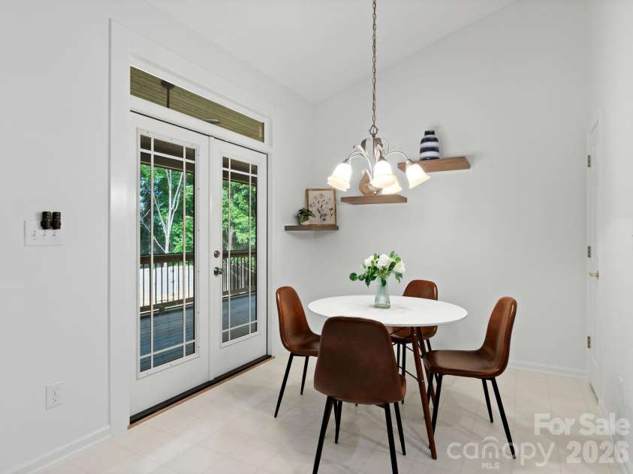
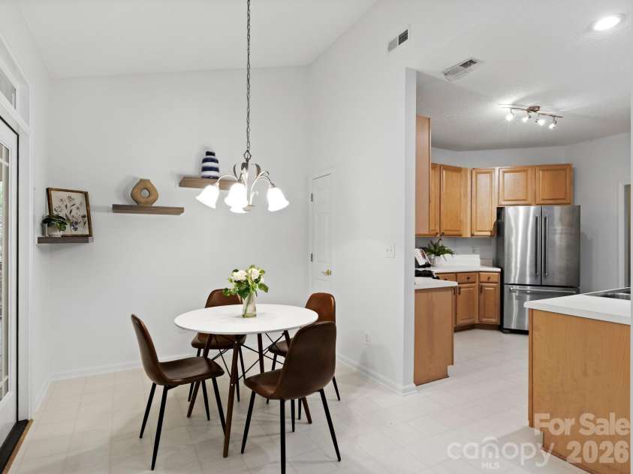
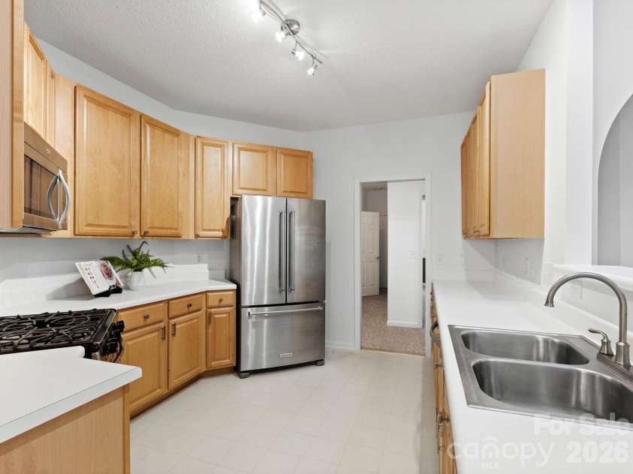
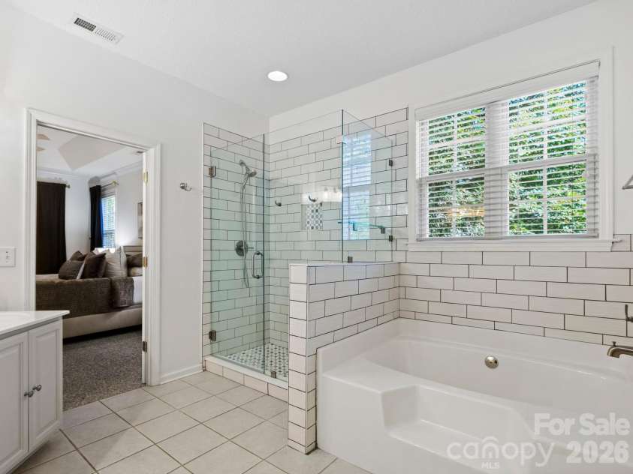
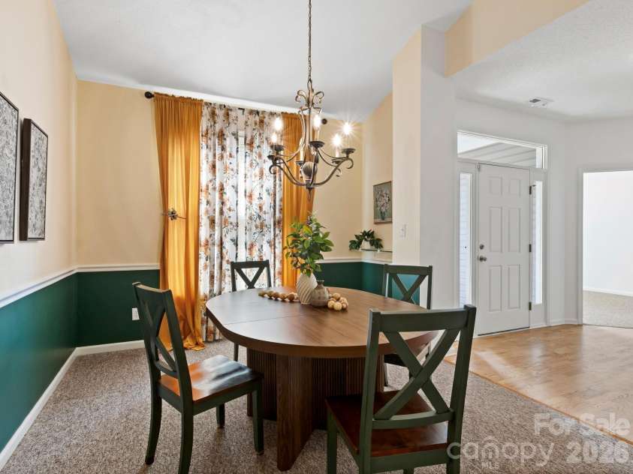
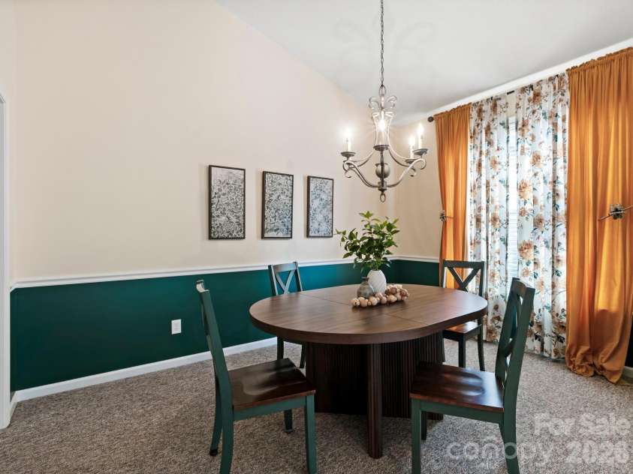
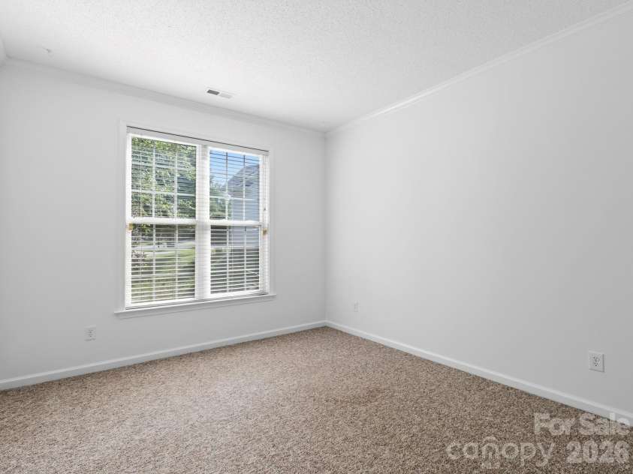
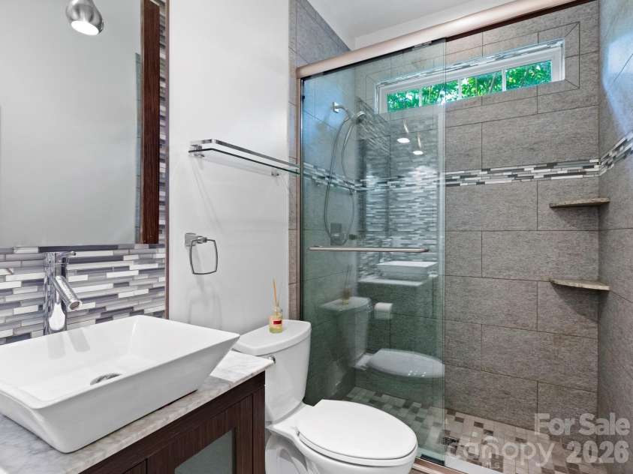
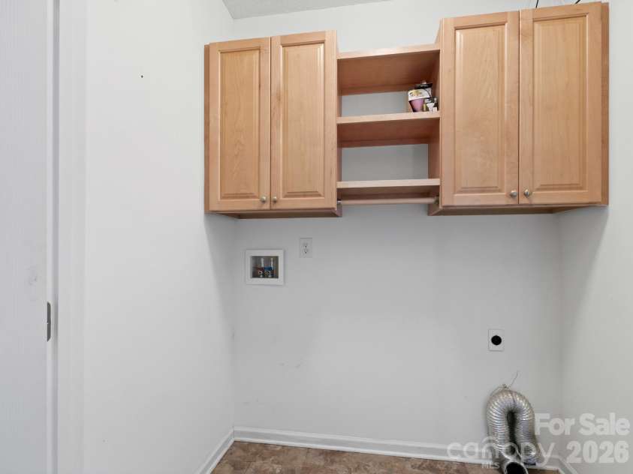
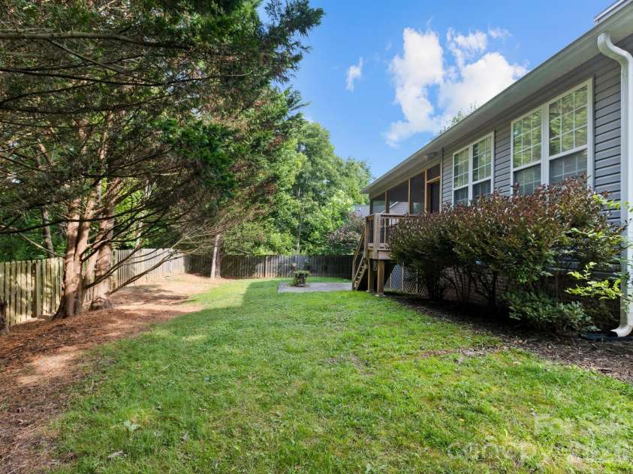
Have you been looking for easy one-level living with a dedicated office and bonus room? Look no further than this in this beautifully maintained 3-bedroom, 2-bath home in the desirable Crowell Farms community. Nestled at the end of a quiet cul-de-sac, this home offers a blend of of low-maintenance living and privacy; mature trees surround the backyard while the HOA takes care of the front lawn. Inside, the spacious split-bedroom floor plan provides flexibility for today's lifestyle, with a bonus room over the attached two-car garage that's ideal for a media room, playroom, home gym, or additional guest space. Fresh paint brightens the primary bedroom, office, kitchen, and dining area, while fresh mulch and recently upgraded downspouts enhance the home's curb appeal. Designed for both entertaining and everyday living, the home features two dining areas, a thoughtfully designed bar area with additional storage between the kitchen and formal dining room, and abundant storage throughout, including multiple utility closets and exterior storage beneath the back deck. A custom tiled double-sided fireplace with custom mantels creates a stunning focal point, bringing warmth to both the living room and the sunroom. The spacious primary suite offers a relaxing retreat with a tiled shower, soaking tub, double vanity, and a large walk-in closet with custom shelving. Unwind on the private screened porch overlooking the fenced-in back yard. Westward long-range mountain views reveal themself in the winter months. New roof installed in 2023. With its flexible floor plan, move-in ready condition, and sought-after Crowell Farms location, this home is ready to welcome its next owners!
Interior Features:
Attic Stairs Pulldown, Breakfast Bar, Built-in Features, Open Floorplan, Pantry, Split Bedroom, Storage, Walk-In Closet(s)
General Information:
| List Price: | $625,000 |
| Status: | For Sale |
| Bedrooms: | 3 |
| Type: | Single Family Residence |
| Approx Sq. Ft.: | 2357 sqft |
| Parking: | Driveway, Attached Garage, Garage Faces Front |
| MLS Number: | CAR4399227 |
| Subdivision: | Crowell Farms |
| Bathrooms: | 2 |
| Lot Description: | Cleared, Cul-De-Sac, Level, Wooded |
| Year Built: | 2003 |
| Sewer Type: | Public Sewer |
Assigned Schools:
| Elementary: | Sand Hill-Venable/Enka |
| Middle: | Enka |
| High: | Enka |

Lane Yates
704-232-7238
Broker In Charge
Price & Sales History
| Date | Event | Price | $/SQFT |
| 08-13-2026 | Price Decrease | $625,000-3.85% | $266 |
| 07-23-2026 | Price Decrease | $650,000-1.52% | $276 |
| 07-21-2026 | Listed | $660,000 | $281 |
Nearby Schools
These schools are only nearby your property search, you must confirm exact assigned schools.
| School Name | Distance | Grades | Rating |
| Invest Collegiate (Buncombe) | 2 miles | KG-06 | 8 |
| Vance Elementary | 3 miles | KG-05 | 9 |
| Francine Delany New School for Children | 3 miles | KG-06 | 9 |
| Hall Fletcher Elementary | 4 miles | PK-05 | 2 |
| Isaac Dickson Elementary | 5 miles | PK-05 | 9 |
| Claxton Elementary | 6 miles | KG-05 | 6 |
Source is provided by local and state governments and municipalities and is subject to change without notice, and is not guaranteed to be up to date or accurate.
Properties For Sale Nearby
Mileage is an estimation calculated from the property results address of your search. Driving time will vary from location to location.
| Street Address | Distance | Status | List Price | Days on Market |
| 412 Silo Drive, Asheville NC | 0 mi | $625,000 | days | |
| 19 Pacifico Drive, Asheville NC | 0 mi | $625,000 | days | |
| 39 Pacifico Drive, Asheville NC | 0.1 mi | $634,000 | days | |
| 4702 Breakers Lane, Asheville NC | 0.1 mi | $295,000 | days | |
| 5 Pacifico Drive, Asheville NC | 0.1 mi | $599,000 | days | |
| 44 Pacifico Drive, Asheville NC | 0.2 mi | $590,000 | days |
Sold Properties Nearby
Mileage is an estimation calculated from the property results address of your search. Driving time will vary from location to location.
| Street Address | Distance | Property Type | Sold Price | Property Details |
Commute Distance & Time

Powered by Google Maps
Mortgage Calculator
$
%
%
| Down Payment Amount | $990,000 |
| Mortgage Amount | $3,960,000 |
| Monthly Payment (Principal & Interest Only) | $19,480 |
* Expand Calculator (incl. monthly expenses)
| Property Taxes |
$
|
| H.O.A. / Maintenance |
$
|
| Property Insurance |
$
|
| Total Monthly Payment | $20,941 |
Demographic Data For Zip 28806
|
Occupancy Types |
|
Transportation to Work |
Source is provided by local and state governments and municipalities and is subject to change without notice, and is not guaranteed to be up to date or accurate.
Property Listing Information
A Courtesy Listing Provided By Patton Allen Real Estate LLC
412 Silo Drive, Asheville NC is a 2357 ft2 on a 0.330 acres lot. This is for $625,000. This has 3 bedrooms, 2 baths, and was built in 2003.
 Based on information submitted to the MLS GRID as of 2026-07-21 07:15:05 EST. All data is
obtained from various sources and may not have been verified by broker or MLS GRID. Supplied
Open House Information is subject to change without notice. All information should be independently
reviewed and verified for accuracy. Properties may or may not be listed by the office/agent
presenting the information. Some IDX listings have been excluded from this website.
Properties displayed may be listed or sold by various participants in the MLS.
Click here for more information
Based on information submitted to the MLS GRID as of 2026-07-21 07:15:05 EST. All data is
obtained from various sources and may not have been verified by broker or MLS GRID. Supplied
Open House Information is subject to change without notice. All information should be independently
reviewed and verified for accuracy. Properties may or may not be listed by the office/agent
presenting the information. Some IDX listings have been excluded from this website.
Properties displayed may be listed or sold by various participants in the MLS.
Click here for more information
Neither Yates Realty nor any listing broker shall be responsible for any typographical errors, misinformation, or misprints, and they shall be held totally harmless from any damages arising from reliance upon this data. This data is provided exclusively for consumers' personal, non-commercial use and may not be used for any purpose other than to identify prospective properties they may be interested in purchasing.
Share


