


41 Cedarcliff Circle, Asheville NC
- 3 Bed
- 2 Bath
- 1710 ft2
- 0.2 ac
For Sale $580,000
Remarks:
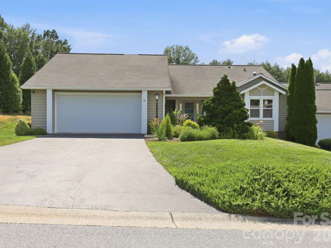
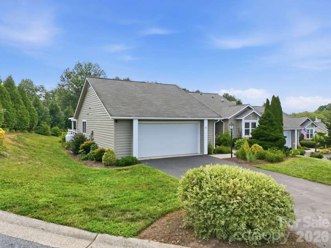
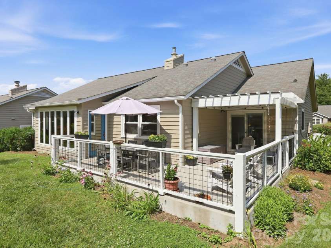
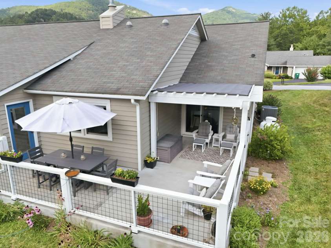
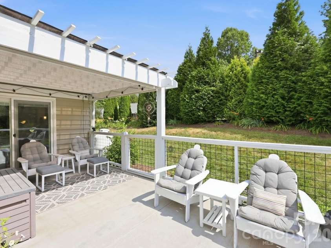
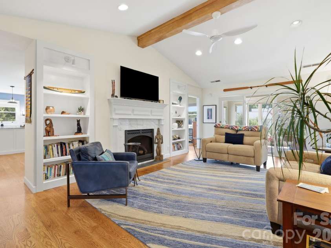
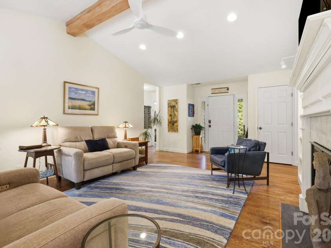
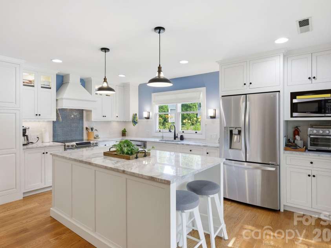
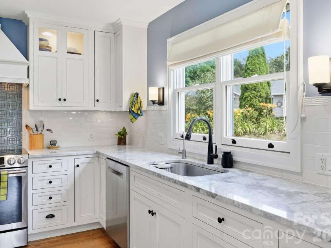
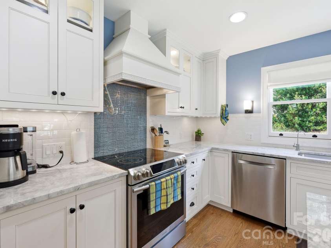
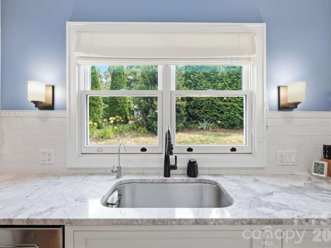
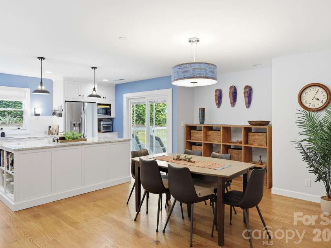
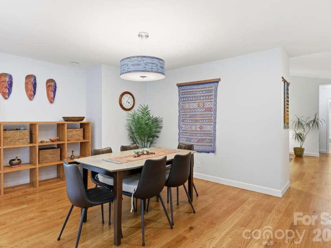
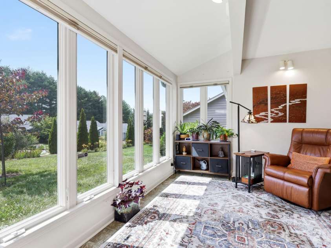
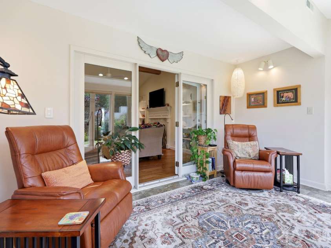
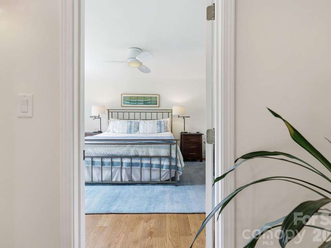
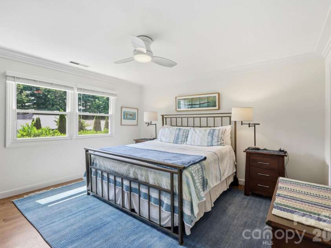
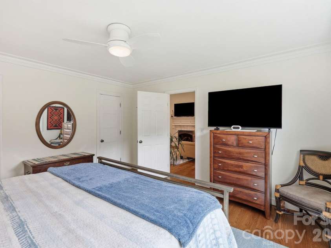
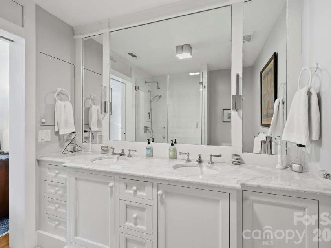
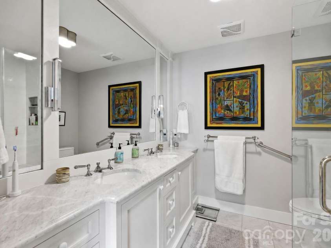
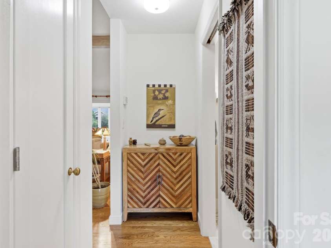
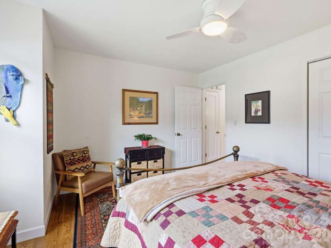
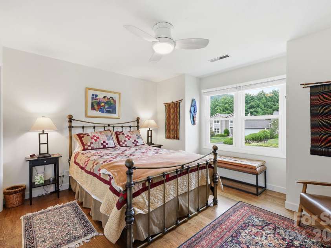
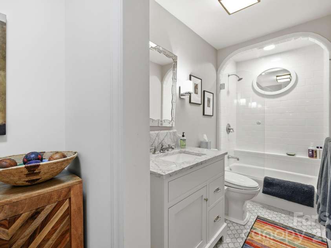
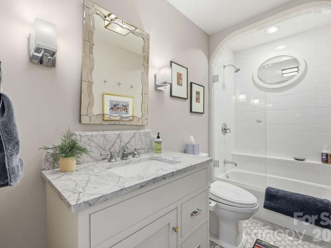
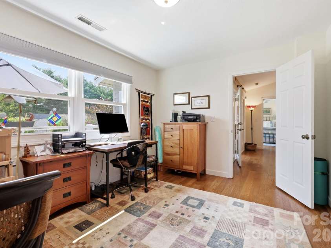
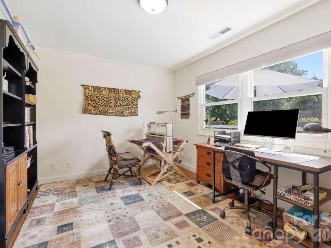
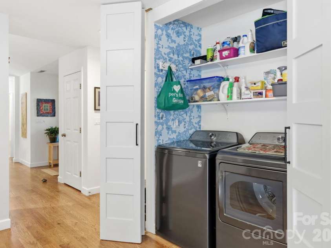
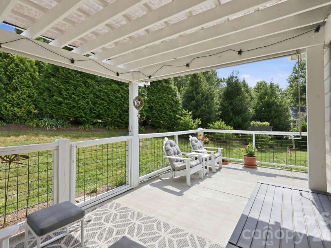
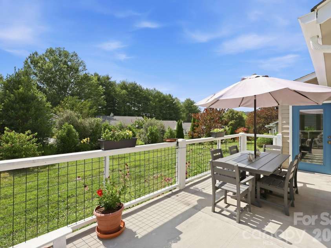
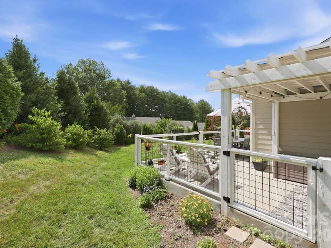
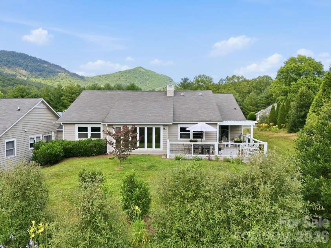
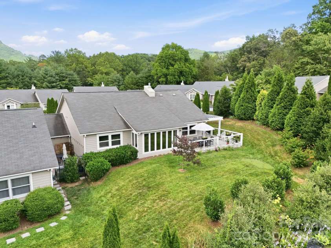
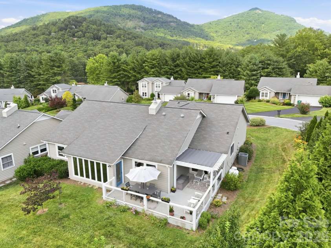
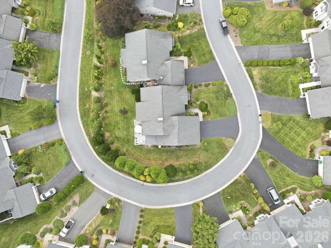
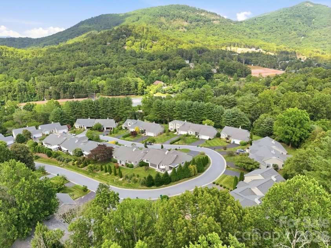
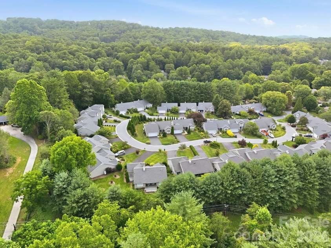
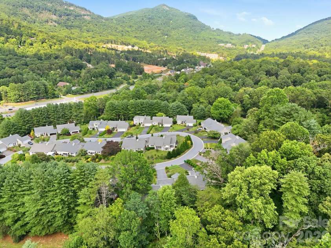
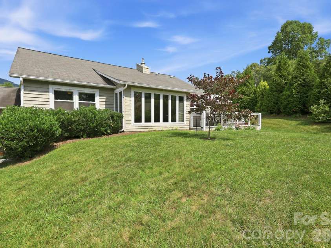
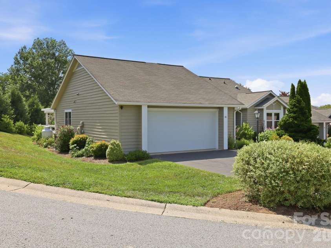
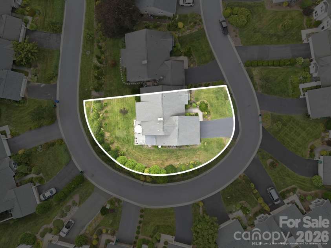
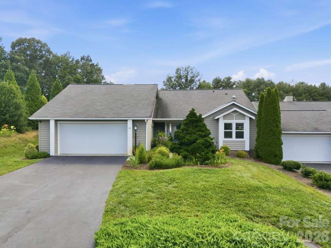
Welcome to 41 Cedarcliff Circle, a beautifully renovated 3-bedroom, 2-bath end-unit townhome in the highly desirable Laurel Creek community. Offering the ease of one-level living, this exceptional home combines thoughtful updates, refined finishes, and peaceful mountain surroundings. Step into your own private retreat, where beautiful hardwood floors, abundant natural light, and an open-concept layout create a warm and inviting atmosphere. The heart of the home is the stunning chef's kitchen, featuring an oversized Carrara marble island, quality finishes, and generous workspace—perfect for entertaining or everyday living. Relax on the spacious rear patio beneath the pergola while enjoying long-range mountain views and the privacy of this premium end-unit setting. A two-car garage provides ample storage and everyday convenience. Enjoy a carefree lifestyle with outstanding community amenities, including a clubhouse, swimming pool, tennis and pickleball courts, and playground—all just moments from your front door. Ideally situated just outside the Asheville city limits, you'll enjoy lower Buncombe County taxes while remaining only minutes from downtown Asheville, the Blue Ridge Parkway, Asheville Regional Airport, shopping, dining, and endless outdoor recreation. Whether you're searching for a full-time residence, a low-maintenance mountain retreat, or a lock-and-leave lifestyle, 41 Cedarcliff Circle offers an exceptional combination of luxury, comfort, privacy, and convenience in one of South Asheville's most sought-after communities.
General Information:
| List Price: | $580,000 |
| Status: | For Sale |
| Bedrooms: | 3 |
| Type: | Townhouse |
| Approx Sq. Ft.: | 1710 sqft |
| Parking: | Driveway, Attached Garage |
| MLS Number: | CAR4399583 |
| Subdivision: | Laurel Place |
| Bathrooms: | 2 |
| Lot Description: | Corner Lot, Private |
| Year Built: | 1989 |
| Sewer Type: | Public Sewer |
Assigned Schools:
| Elementary: | Oakley |
| Middle: | AC Reynolds |
| High: | AC Reynolds |

Lane Yates
704-232-7238
Broker In Charge
Nearby Schools
These schools are only nearby your property search, you must confirm exact assigned schools.
| School Name | Distance | Grades | Rating |
| Oakley Elementary | 2 miles | KG-05 | 4 |
| Charles C Bell Elementary | 3 miles | KG-05 | 8 |
| Haw Creek Elementary | 3 miles | KG-05 | 7 |
| Evergreen Community Charter | 4 miles | KG-06 | 8 |
| ArtSpace Charter School | 4 miles | KG-06 | 8 |
| Fairview Elementary | 4 miles | KG-05 | 7 |
Source is provided by local and state governments and municipalities and is subject to change without notice, and is not guaranteed to be up to date or accurate.
Properties For Sale Nearby
Mileage is an estimation calculated from the property results address of your search. Driving time will vary from location to location.
| Street Address | Distance | Status | List Price | Days on Market |
| 41 Cedarcliff Circle, Asheville NC | 0 mi | $580,000 | days | |
| 20 Cedarcliff Circle, Asheville NC | 0 mi | $535,000 | days | |
| 35 Cedarcliff Circle, Asheville NC | 0.1 mi | $665,000 | days | |
| 603 Rose Hill Road, Asheville NC | 0.1 mi | $469,000 | days | |
| 13 Laurel Place Drive, Asheville NC | 0.1 mi | $519,500 | days | |
| 615 Rose Hill Road, Asheville NC | 0.1 mi | $775,000 | days |
Sold Properties Nearby
Mileage is an estimation calculated from the property results address of your search. Driving time will vary from location to location.
| Street Address | Distance | Property Type | Sold Price | Property Details |
Commute Distance & Time

Powered by Google Maps
Mortgage Calculator
$
%
%
| Down Payment Amount | $990,000 |
| Mortgage Amount | $3,960,000 |
| Monthly Payment (Principal & Interest Only) | $19,480 |
* Expand Calculator (incl. monthly expenses)
| Property Taxes |
$
|
| H.O.A. / Maintenance |
$
|
| Property Insurance |
$
|
| Total Monthly Payment | $20,941 |
Demographic Data For Zip 28803
|
Occupancy Types |
|
Transportation to Work |
Source is provided by local and state governments and municipalities and is subject to change without notice, and is not guaranteed to be up to date or accurate.
Property Listing Information
A Courtesy Listing Provided By Noble & Company Realty
41 Cedarcliff Circle, Asheville NC is a 1710 ft2 on a 0.200 acres lot. This is for $580,000. This has 3 bedrooms, 2 baths, and was built in 1989.
 Based on information submitted to the MLS GRID as of 2026-07-20 23:32:47 EST. All data is
obtained from various sources and may not have been verified by broker or MLS GRID. Supplied
Open House Information is subject to change without notice. All information should be independently
reviewed and verified for accuracy. Properties may or may not be listed by the office/agent
presenting the information. Some IDX listings have been excluded from this website.
Properties displayed may be listed or sold by various participants in the MLS.
Click here for more information
Based on information submitted to the MLS GRID as of 2026-07-20 23:32:47 EST. All data is
obtained from various sources and may not have been verified by broker or MLS GRID. Supplied
Open House Information is subject to change without notice. All information should be independently
reviewed and verified for accuracy. Properties may or may not be listed by the office/agent
presenting the information. Some IDX listings have been excluded from this website.
Properties displayed may be listed or sold by various participants in the MLS.
Click here for more information
Neither Yates Realty nor any listing broker shall be responsible for any typographical errors, misinformation, or misprints, and they shall be held totally harmless from any damages arising from reliance upon this data. This data is provided exclusively for consumers' personal, non-commercial use and may not be used for any purpose other than to identify prospective properties they may be interested in purchasing.
Share


