

4094 Henshaw Road, Waxhaw NC
- 4 Bed
- 3 Bath
- 2077 ft2
- 0.2 ac
For Sale $655,000
Remarks:
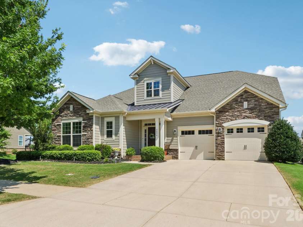
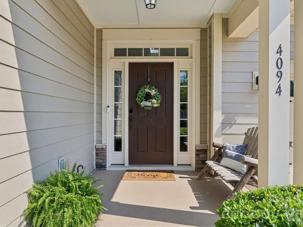
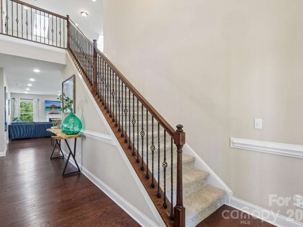
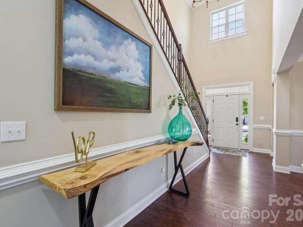
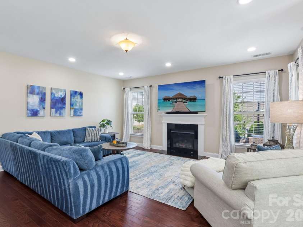
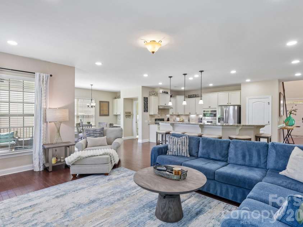
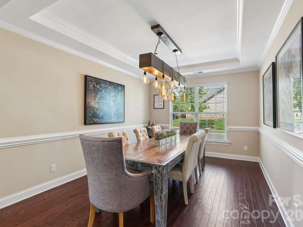
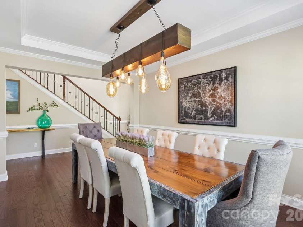
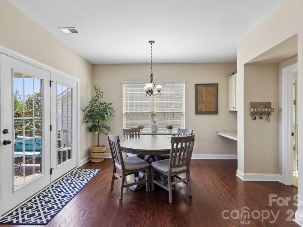
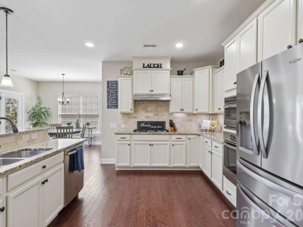
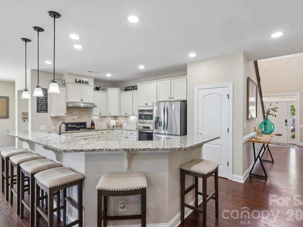
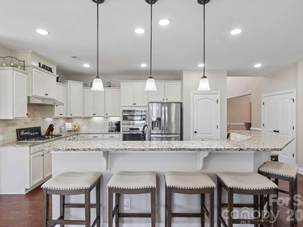
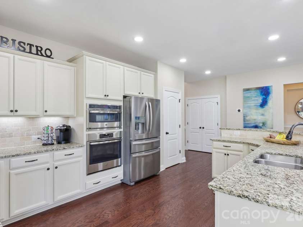
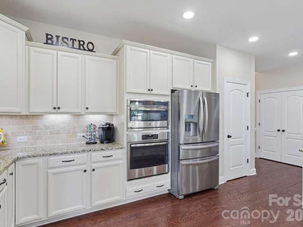
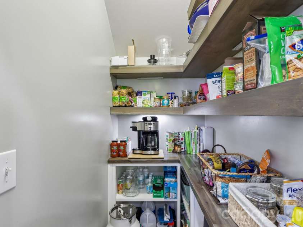
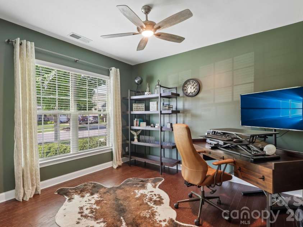
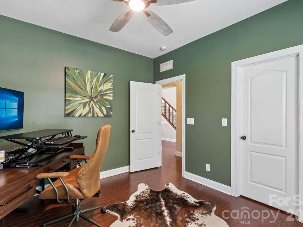
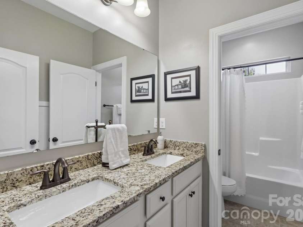
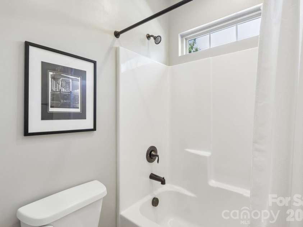
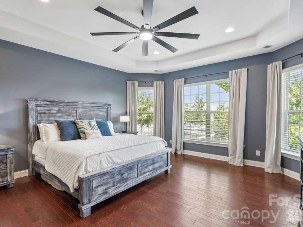
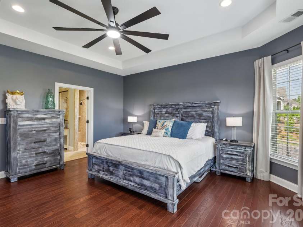
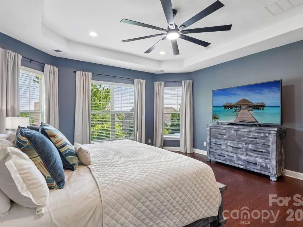
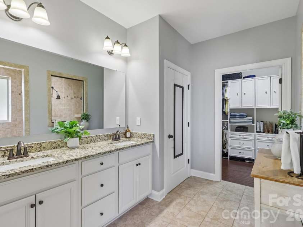
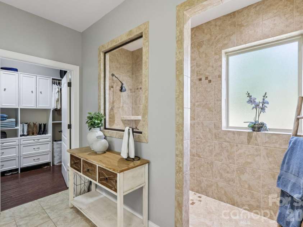
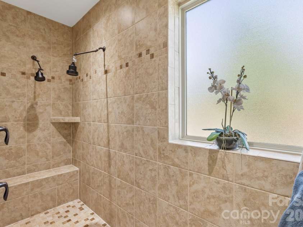
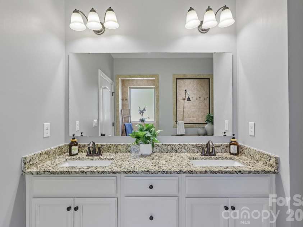
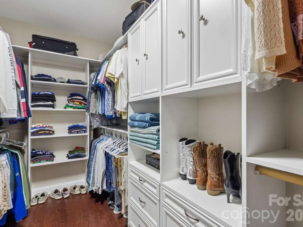
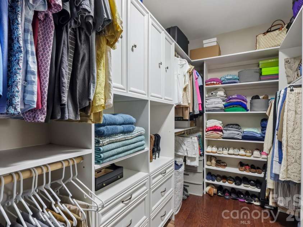
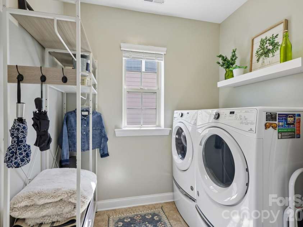
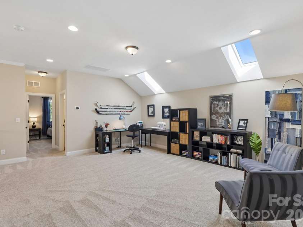
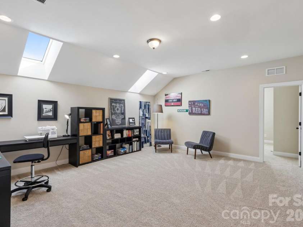
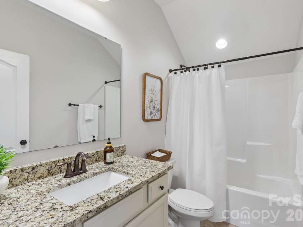
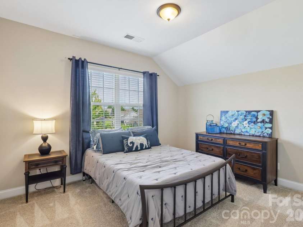
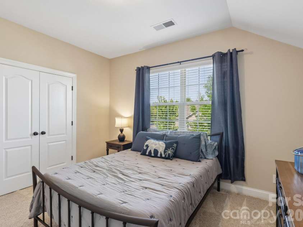
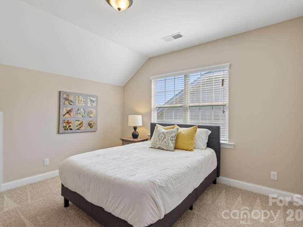
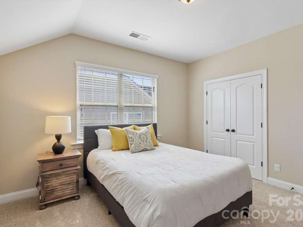
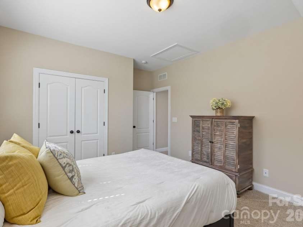
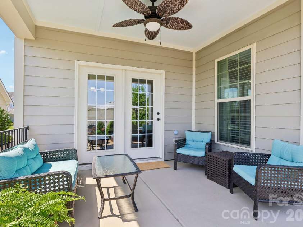
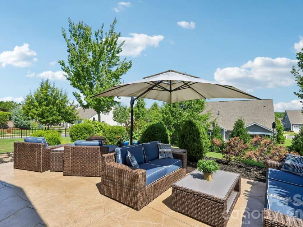
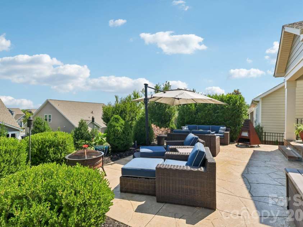
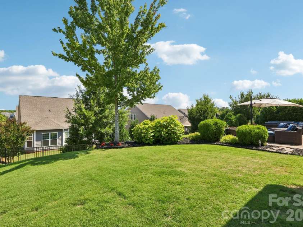
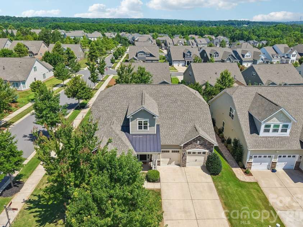
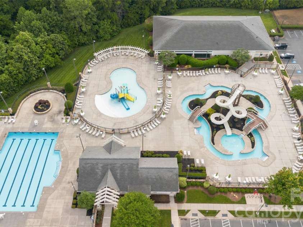
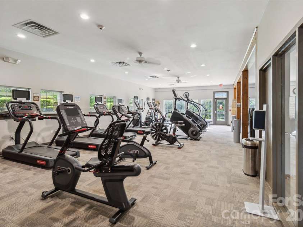
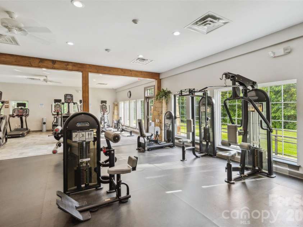
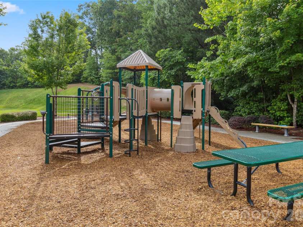
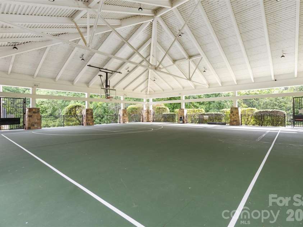
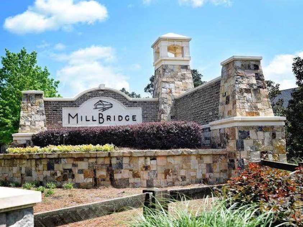
Luxury, Leisure, and Impeccable Craftsmanship in Millbridge Discover exceptional comfort and resort style living in this beautifully designed 4 bedroom, 3 bath home situated on a beautifully landscaped corner lot. This home offers the added convenience of lawn maintenance included in your enhanced HOA fee. Perfect for those seeking a low maintenance lifestyle. A welcoming two story foyer sets the tone for the bright, open layout. The chef’s kitchen is a standout feature, offering granite countertops, a double tiered island, gas cooktop, convection oven/microwave combo, custom walk in pantry with countertop space, cabinet pull outs, and a spacious breakfast area with a built in desk or coffee nook. The living room centers around a cozy gas log fireplace, while the dining room features an elegant tray ceiling. Multiple Wi Fi connected switches and a Nest thermostat add modern convenience throughout the home. The main floor layout includes a luxurious primary suite with tray ceiling, oversized tiled shower, double vanity, and a custom walk in closet complete with built in dresser. A main level guest bedroom and full bath provide ideal flexibility for visitors or a private office setup. The large laundry room offers additional storage and functionality. Upstairs, a spacious loft serves as the perfect flex space for media, lounging, or play. Two additional bedrooms, a full bath, and a dramatic 6 foot skylight create a bright and inviting upper level with plenty of room to spread out. Ample storage options ensure everything has its place. Outdoor living is equally impressive. Enjoy a large extended patio ideal for grilling, relaxing, or entertaining, along with a full irrigation system to keep the yard looking its best. The corner lot provides added privacy and curb appeal. Residents of Millbridge enjoy access to one of the most sought after amenity packages in the region. The community features a Community House with inviting common area and movie room, a junior Olympic pool, lazy river, fitness center with weight room and exercise studio, airnasium for court sports, a second pool complex with pickleball and tennis courts, multiple play grounds and pocket parks, and miles of scenic trails connecting to the Carolina Thread Trail. Located just minutes from historic Downtown Waxhaw, this home offers quick access to charming shops, dining, entertainment, and local conveniences With its thoughtful layout, upgraded features, smart home touches, and unmatched community amenities, this home delivers the full resort lifestyle experience in one of Waxhaw’s most desirable neighborhoods.
General Information:
| List Price: | $655,000 |
| Status: | For Sale |
| Bedrooms: | 4 |
| Type: | Single Family Residence |
| Approx Sq. Ft.: | 2077 sqft |
| Parking: | Attached Garage |
| MLS Number: | CAR4392111 |
| Subdivision: | Millbridge |
| Bathrooms: | 3 |
| Year Built: | 2018 |
| Sewer Type: | Public Sewer |
Assigned Schools:
| Elementary: | Kensington |
| Middle: | Cuthbertson |
| High: | Cuthbertson |

Lane Yates
704-232-7238
Broker In Charge
Price & Sales History
| Date | Event | Price | $/SQFT |
| 09-01-2025 | Listed | $599,406 | $289 |
Nearby Schools
These schools are only nearby your property search, you must confirm exact assigned schools.
| School Name | Distance | Grades | Rating |
| Kensington Elementary School | 1 miles | KG-05 | 9 |
| Sandy Ridge Elementary School | 3 miles | PK-05 | 10 |
| Rea View Elementary | 6 miles | KG-05 | 10 |
| Elon Park Elementary | 7 miles | KG-05 | 10 |
| Wesley Chapel Elementary School | 8 miles | KG-05 | 10 |
| Polo Ridge Elementary | 8 miles | KG-05 | 10 |
Source is provided by local and state governments and municipalities and is subject to change without notice, and is not guaranteed to be up to date or accurate.
Properties For Sale Nearby
Mileage is an estimation calculated from the property results address of your search. Driving time will vary from location to location.
| Street Address | Distance | Status | List Price | Days on Market |
| 4094 Henshaw Road, Waxhaw NC | 0 mi | $655,000 | days | |
| 5009 Lydgate Drive, Waxhaw NC | 0.1 mi | $669,000 | days | |
| 301 Jude Lane, Waxhaw NC | 0.1 mi | $715,000 | days | |
| 300 Jude Lane, Waxhaw NC | 0.2 mi | $775,000 | days | |
| 500 Jude Lane, Waxhaw NC | 0.2 mi | $920,000 | days | |
| 102 Chadderton Way, Waxhaw NC | 0.3 mi | $849,500 | days |
Sold Properties Nearby
Mileage is an estimation calculated from the property results address of your search. Driving time will vary from location to location.
| Street Address | Distance | Property Type | Sold Price | Property Details |
Commute Distance & Time

Powered by Google Maps
Mortgage Calculator
$
%
%
| Down Payment Amount | $990,000 |
| Mortgage Amount | $3,960,000 |
| Monthly Payment (Principal & Interest Only) | $19,480 |
* Expand Calculator (incl. monthly expenses)
| Property Taxes |
$
|
| H.O.A. / Maintenance |
$
|
| Property Insurance |
$
|
| Total Monthly Payment | $20,941 |
Demographic Data For Zip 28173
|
Occupancy Types |
|
Transportation to Work |
Source is provided by local and state governments and municipalities and is subject to change without notice, and is not guaranteed to be up to date or accurate.
Property Listing Information
A Courtesy Listing Provided By Howard Hanna Allen Tate Charlotte South
4094 Henshaw Road, Waxhaw NC is a 2077 ft2 on a 0.220 acres Appraisal lot. This is for $655,000. This has 4 bedrooms, 3 baths, and was built in 2018.
 Based on information submitted to the MLS GRID as of 2026-07-03 11:41:13 EST. All data is
obtained from various sources and may not have been verified by broker or MLS GRID. Supplied
Open House Information is subject to change without notice. All information should be independently
reviewed and verified for accuracy. Properties may or may not be listed by the office/agent
presenting the information. Some IDX listings have been excluded from this website.
Properties displayed may be listed or sold by various participants in the MLS.
Click here for more information
Based on information submitted to the MLS GRID as of 2026-07-03 11:41:13 EST. All data is
obtained from various sources and may not have been verified by broker or MLS GRID. Supplied
Open House Information is subject to change without notice. All information should be independently
reviewed and verified for accuracy. Properties may or may not be listed by the office/agent
presenting the information. Some IDX listings have been excluded from this website.
Properties displayed may be listed or sold by various participants in the MLS.
Click here for more information
Neither Yates Realty nor any listing broker shall be responsible for any typographical errors, misinformation, or misprints, and they shall be held totally harmless from any damages arising from reliance upon this data. This data is provided exclusively for consumers' personal, non-commercial use and may not be used for any purpose other than to identify prospective properties they may be interested in purchasing.
Share


