

102 Chadderton Way, Waxhaw NC
- 5 Bed
- 5 Bath
- 1825 ft2
- 0.4 ac
For Sale $874,900
Remarks:
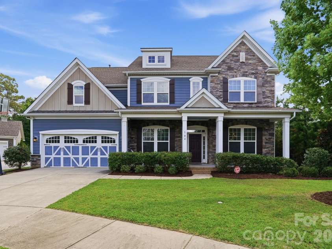
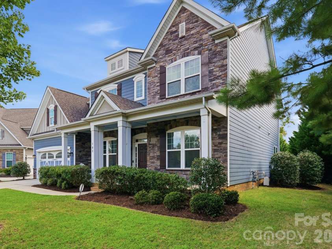
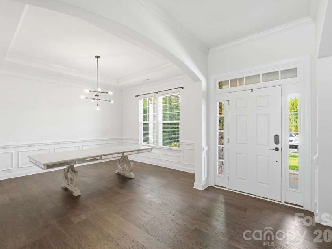
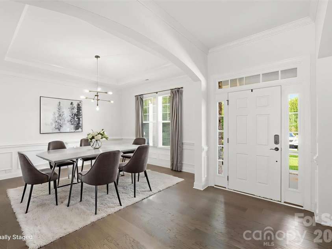
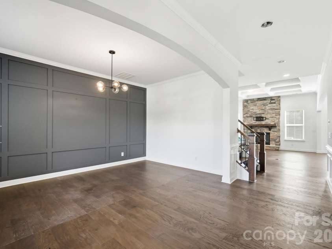
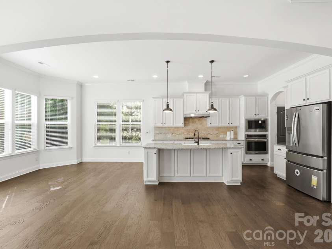
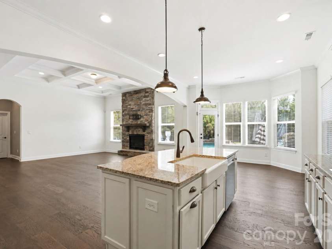
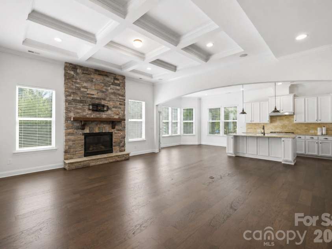
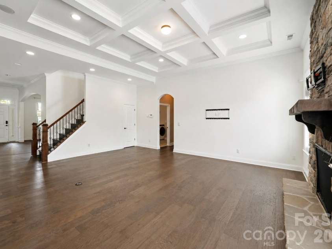
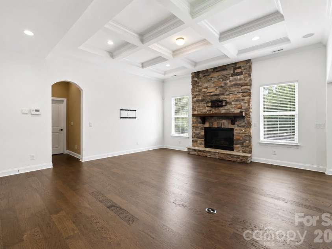
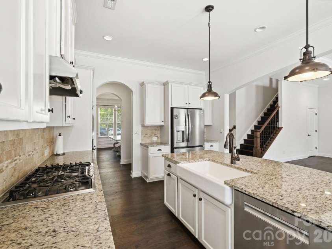
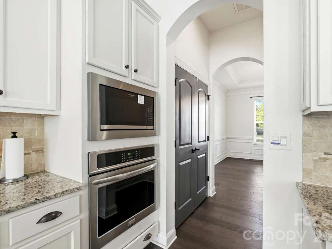
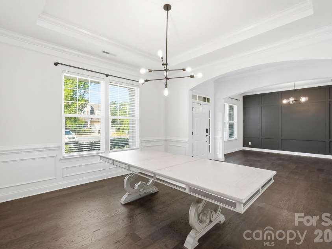
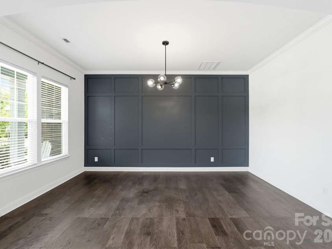
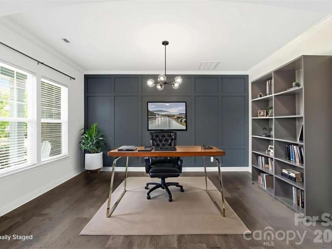
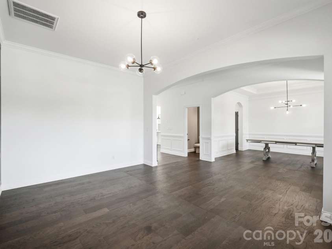
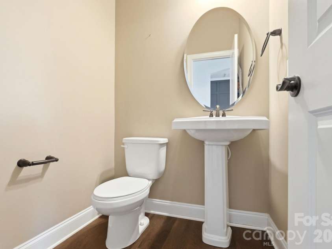
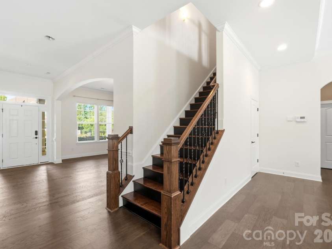
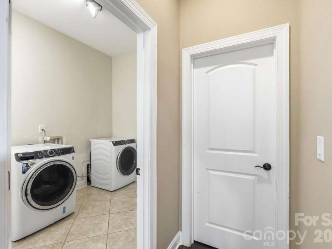
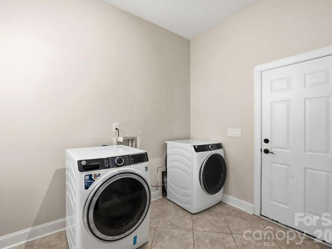
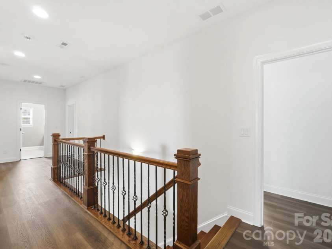
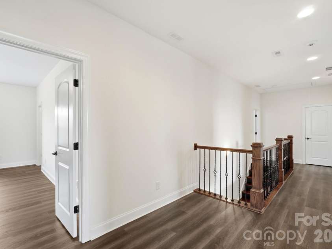
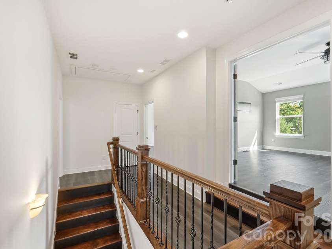
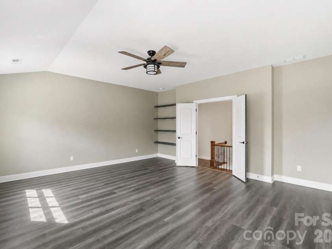
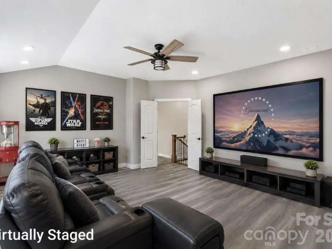
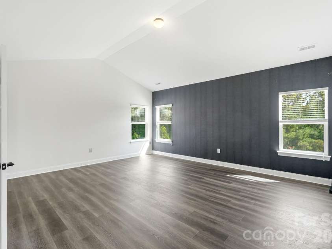
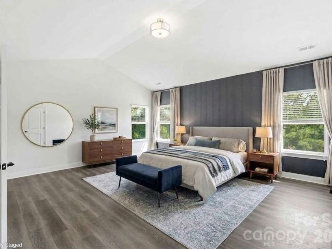
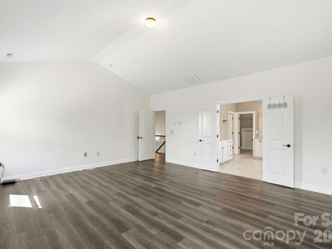
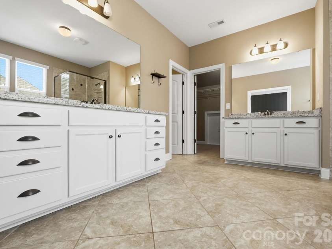
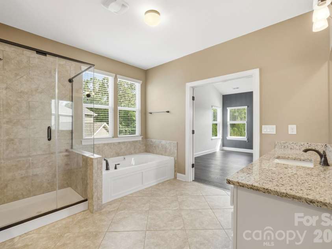
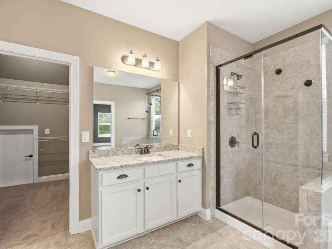
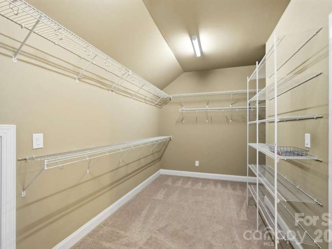
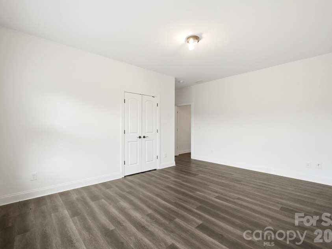
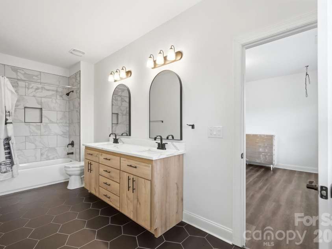
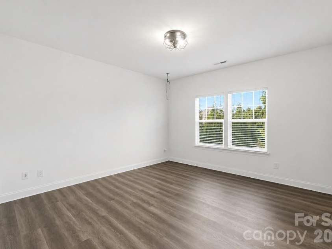
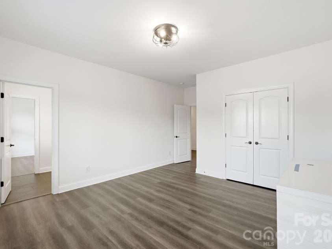
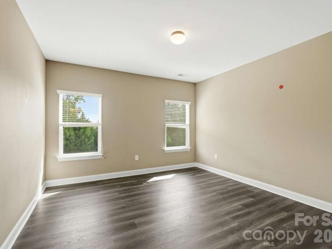
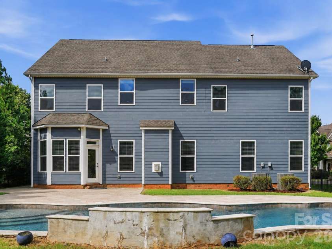
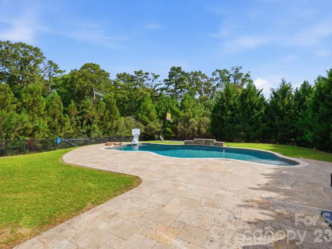
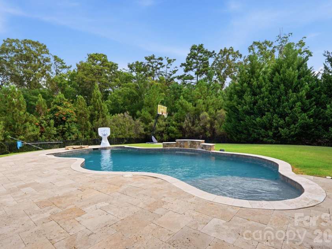
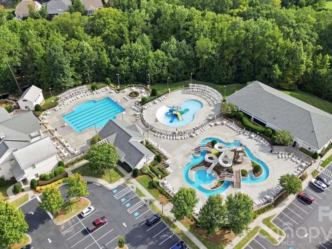
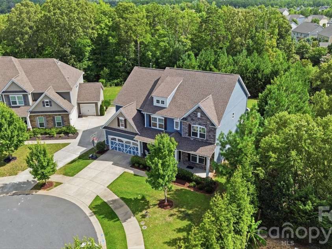
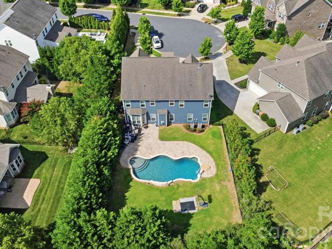
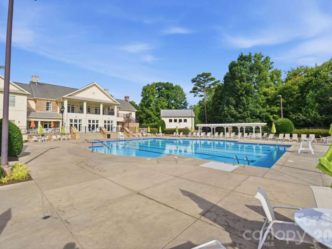
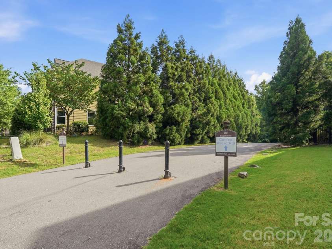
PRICE IMPROVEMENT – $874,900! Exceptional Value in MillBridge! Nearly 4,000 square feet of upgraded luxury await on a private cul-de-sac lot complete with an in-ground pool and an incredible outdoor patio built for entertaining and ready for your personal touch. This home is designed to impress from the moment you arrive. Inside, you’ll find 5 bedrooms, 4 full baths, 1 half-bath, including a first-floor guest bedroom with en-suite and a luxurious second-floor primary suite with a spa-like bath, oversized shower, dual vanities, and generous counter space. The kitchen is a chef’s dream, with granite countertops, upgraded appliances, and thoughtful finishes overlooking a spacious living room with coffered ceilings and custom accent walls. Round it out with a dedicated office, formal dining room, and a spacious bonus room, and there’s room for every part of your life. Recent updates add real value: Luxury Vinyl Plank flooring throughout the upstairs (no carpet upstairs!), a conversion to a salt-water pool & pump (less than 3 years ago), fresh paint, and cosmetic improvements throughout. An EV charger is already installed in the garage. Live the resort lifestyle every day in MillBridge, with access to multiple pools, one with a waterslide and lazy river, a fitness center, coffee bar, covered basketball court, movie theater, and miles of walking trails and greenway — all less than three miles from charming historic downtown Waxhaw. Luxury, location, lifestyle — this home truly has it all, now at an exceptional new price. SELLER INCENTIVE! Seller understands today’s interest rate environment and has already adjusted the price. With an acceptable offer and approved financing, seller is now offering up to $15,000 toward a rate buydown, subject to lender approval. A great opportunity to reduce your buyer’s interest rate and monthly payment!
Exterior Features:
Fence
General Information:
| List Price: | $874,900 |
| Status: | For Sale |
| Bedrooms: | 5 |
| Type: | Single Family Residence |
| Approx Sq. Ft.: | 1825 sqft |
| Parking: | Attached Garage |
| MLS Number: | CAR4400572 |
| Subdivision: | Millbridge |
| Bathrooms: | 5 |
| Lot Description: | Cul-De-Sac |
| Year Built: | 2015 |
| Sewer Type: | County Sewer |
Assigned Schools:
| Elementary: | Kensington |
| Middle: | Cuthbertson |
| High: | Cuthbertson |

Lane Yates
704-232-7238
Broker In Charge
Price & Sales History
| Date | Event | Price | $/SQFT |
| 08-18-2026 | Price Decrease | $874,900-1.70% | $480 |
| 08-12-2026 | Listed | $890,000 | $488 |
Nearby Schools
These schools are only nearby your property search, you must confirm exact assigned schools.
| School Name | Distance | Grades | Rating |
| Kensington Elementary School | 1 miles | KG-05 | 9 |
| Sandy Ridge Elementary School | 3 miles | PK-05 | 10 |
| Rea View Elementary | 6 miles | KG-05 | 10 |
| Elon Park Elementary | 7 miles | KG-05 | 10 |
| Polo Ridge Elementary | 8 miles | KG-05 | 10 |
| Wesley Chapel Elementary School | 8 miles | KG-05 | 10 |
Source is provided by local and state governments and municipalities and is subject to change without notice, and is not guaranteed to be up to date or accurate.
Properties For Sale Nearby
Mileage is an estimation calculated from the property results address of your search. Driving time will vary from location to location.
| Street Address | Distance | Status | List Price | Days on Market |
| 102 Chadderton Way, Waxhaw NC | 0 mi | $874,900 | days | |
| 5797 Soft Shell Drive, Lancaster SC | 0.1 mi | $379,950 | days | |
| 5843 Soft Shell Drive, Lancaster SC | 0.1 mi | $460,000 | days | |
| 500 Jude Lane, Waxhaw NC | 0.2 mi | $920,000 | days | |
| 6522 Gopher Road, Lancaster SC | 0.2 mi | $449,900 | days | |
| 6570 Gopher Road, Lancaster SC | 0.2 mi | $449,900 | days |
Sold Properties Nearby
Mileage is an estimation calculated from the property results address of your search. Driving time will vary from location to location.
| Street Address | Distance | Property Type | Sold Price | Property Details |
Commute Distance & Time

Powered by Google Maps
Mortgage Calculator
$
%
%
| Down Payment Amount | $990,000 |
| Mortgage Amount | $3,960,000 |
| Monthly Payment (Principal & Interest Only) | $19,480 |
* Expand Calculator (incl. monthly expenses)
| Property Taxes |
$
|
| H.O.A. / Maintenance |
$
|
| Property Insurance |
$
|
| Total Monthly Payment | $20,941 |
Demographic Data For Zip 28173
|
Occupancy Types |
|
Transportation to Work |
Source is provided by local and state governments and municipalities and is subject to change without notice, and is not guaranteed to be up to date or accurate.
Property Listing Information
A Courtesy Listing Provided By Keller Williams Ballantyne Area
102 Chadderton Way, Waxhaw NC is a 1825 ft2 on a 0.356 acres lot. This is for $874,900. This has 5 bedrooms, 5 baths, and was built in 2015.
 Based on information submitted to the MLS GRID as of 2026-08-12 14:46:47 EST. All data is
obtained from various sources and may not have been verified by broker or MLS GRID. Supplied
Open House Information is subject to change without notice. All information should be independently
reviewed and verified for accuracy. Properties may or may not be listed by the office/agent
presenting the information. Some IDX listings have been excluded from this website.
Properties displayed may be listed or sold by various participants in the MLS.
Click here for more information
Based on information submitted to the MLS GRID as of 2026-08-12 14:46:47 EST. All data is
obtained from various sources and may not have been verified by broker or MLS GRID. Supplied
Open House Information is subject to change without notice. All information should be independently
reviewed and verified for accuracy. Properties may or may not be listed by the office/agent
presenting the information. Some IDX listings have been excluded from this website.
Properties displayed may be listed or sold by various participants in the MLS.
Click here for more information
Neither Yates Realty nor any listing broker shall be responsible for any typographical errors, misinformation, or misprints, and they shall be held totally harmless from any damages arising from reliance upon this data. This data is provided exclusively for consumers' personal, non-commercial use and may not be used for any purpose other than to identify prospective properties they may be interested in purchasing.
Share


