






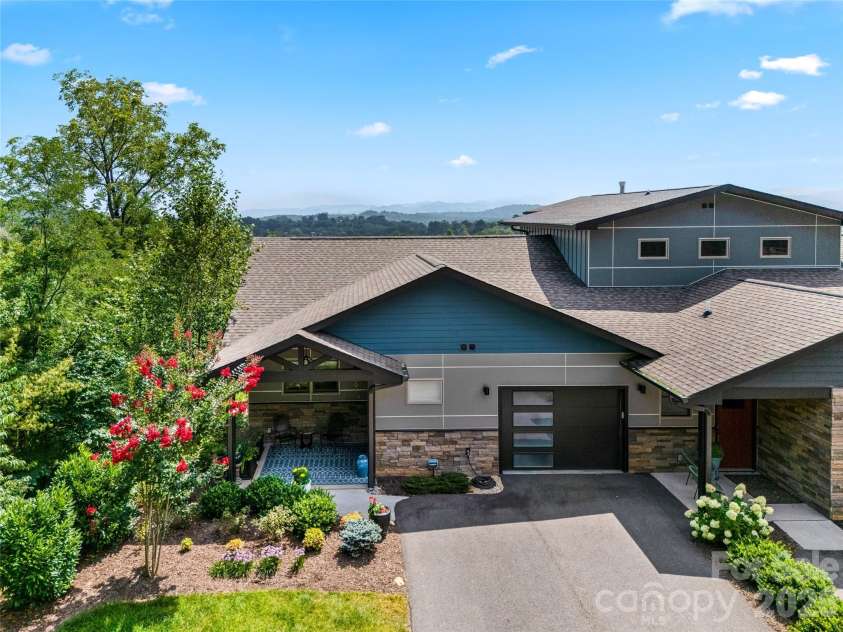


409 Kessler Place, Asheville NC
- 3 Bed
- 3 Bath
- 1058 ft2
- 0.0 ac
For Sale $794,000
Remarks:
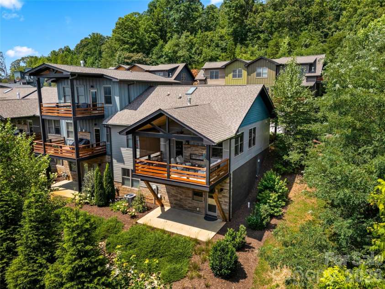
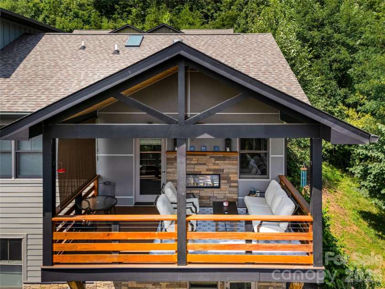
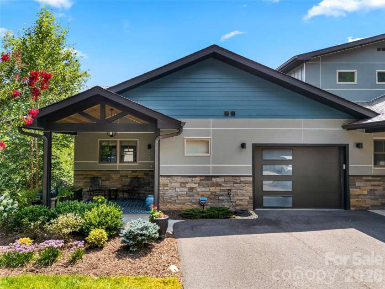
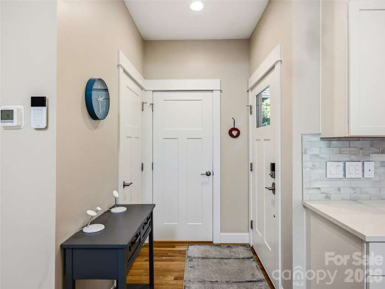
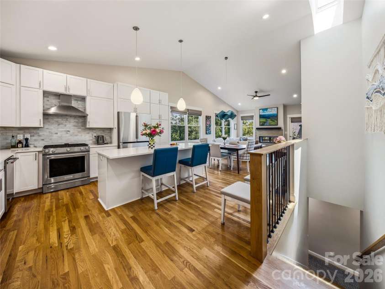
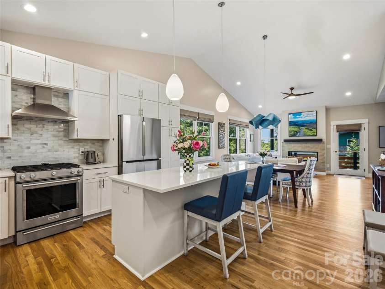
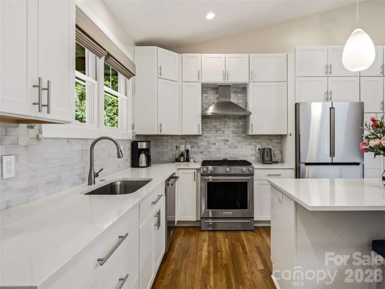
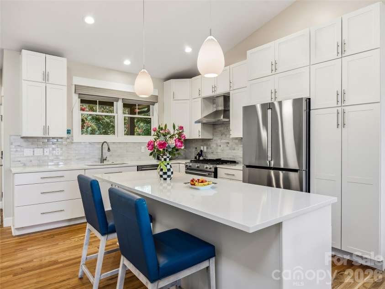
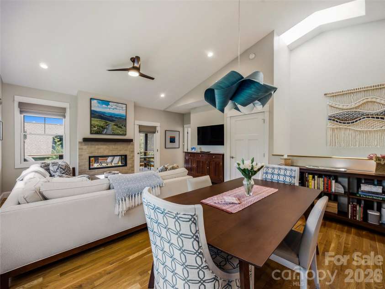
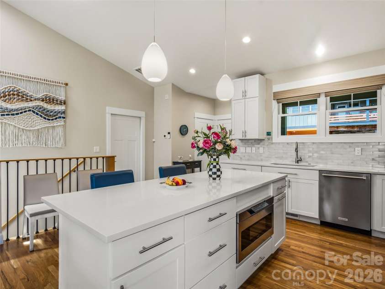
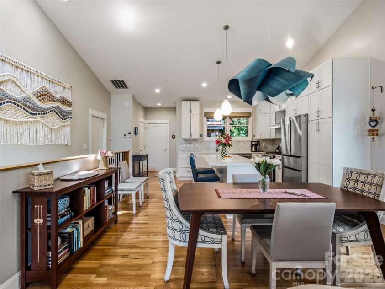
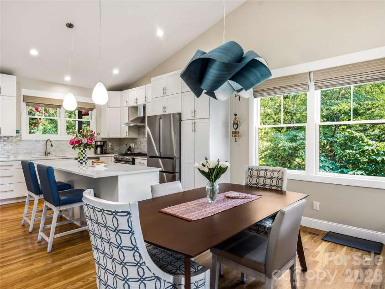
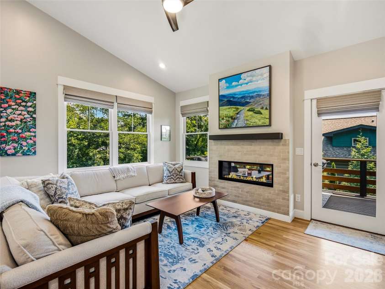
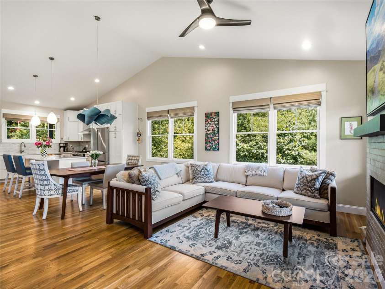
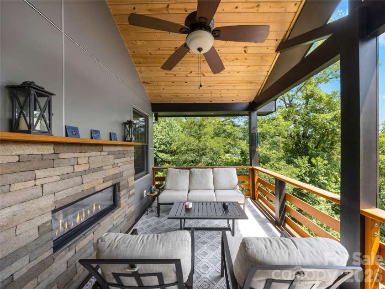
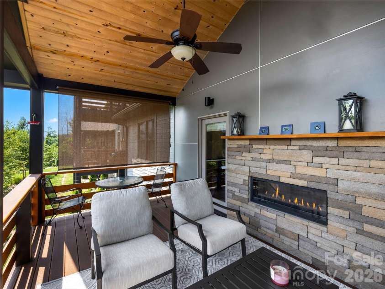
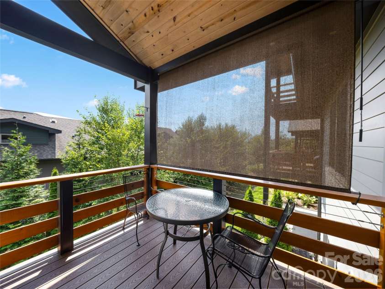
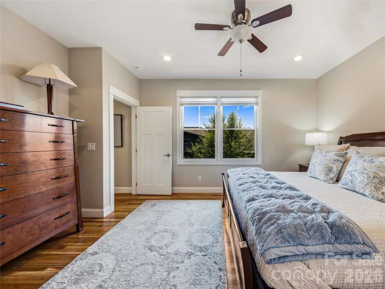
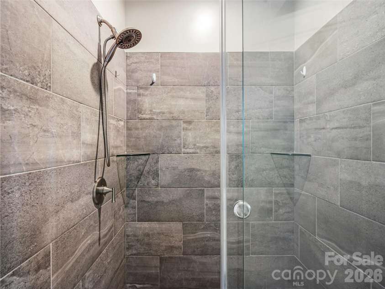
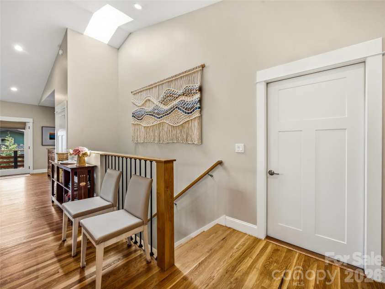
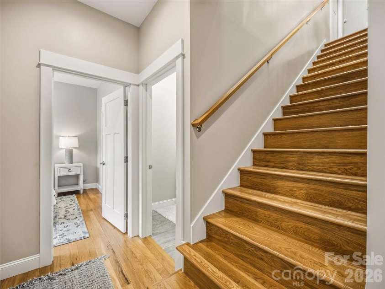
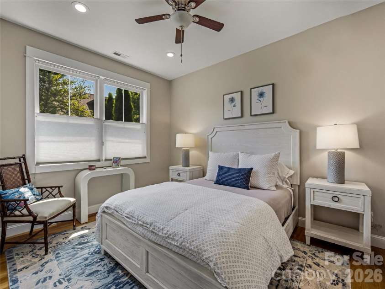
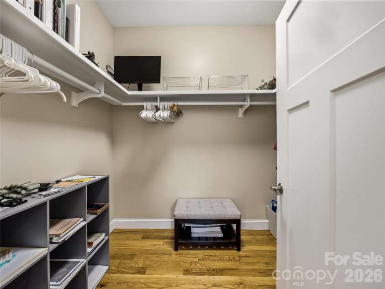
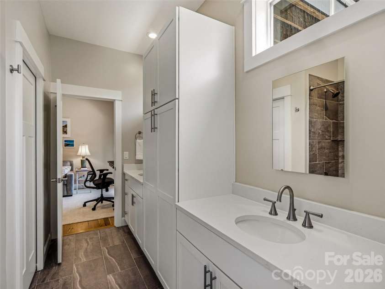
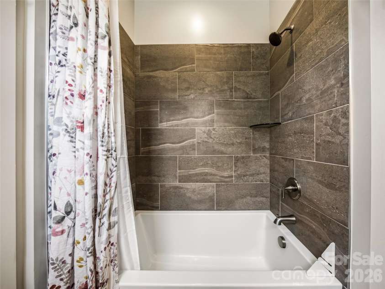
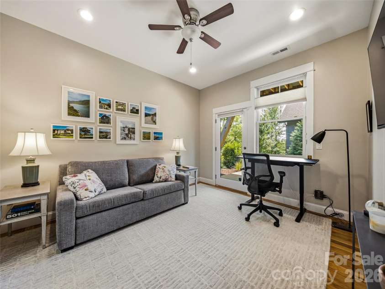
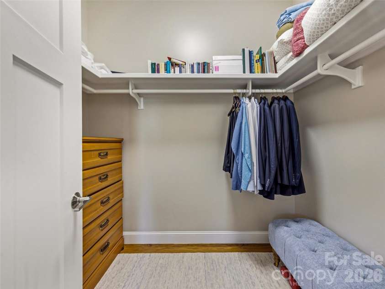
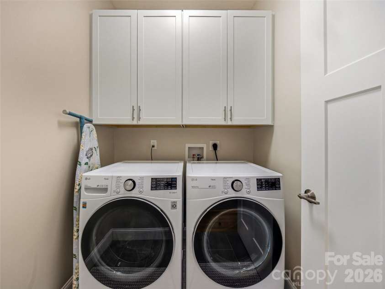
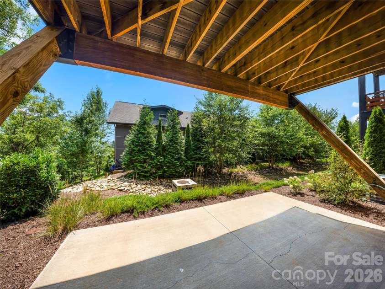
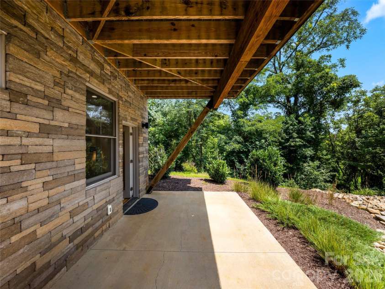
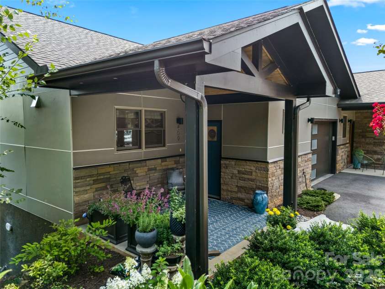
Bright, open, and designed for effortless living, this desirable end-unit townhome on Reynolds Mountain offers the perfect blend of comfort, style, and low-maintenance living. Soaring vaulted ceilings, a skylight, and abundant southeast-facing windows fill the main level with natural light, while the open floor plan creates an inviting atmosphere that lives larger than its footprint. The beautifully updated kitchen serves as the heart of the home, featuring Silestone countertops, a gas range, updated lighting, and a center island with seating and storage. The adjoining dining area flows seamlessly into the living room, creating an ideal setting for everyday living and entertaining. A see-through gas fireplace connects the living room to the covered deck, creating a warm, welcoming ambiance and extending the living space outdoors throughout the seasons. The main-level primary suite offers the convenience of one-level living with a walk-in closet and a well-appointed bath featuring double vanities and a walk-in shower. The lower level provides outstanding flexibility with two additional rooms connected by a Jack-and-Jill bath, each with a walk-in closet. Whether used as guest bedrooms, home offices, a fitness room, or hobby space, the layout adapts to your needs. One room also opens directly to the private rear patio, providing another inviting outdoor space. There are washer/dryer hookups on both floors for flexibility, along with multiple storage closets. An attached one-car garage and lock-and-leave design make this home an excellent choice for full-time living or a mountain retreat. Conveniently located just minutes from downtown Asheville and Weaverville, you'll also enjoy being less than a half mile from Reynolds Mountain Village, where the YMCA, neighborhood restaurants, a wine shop, and everyday conveniences are close.
Exterior Features:
Lawn Maintenance
Interior Features:
Breakfast Bar, Kitchen Island, Open Floorplan, Split Bedroom, Walk-In Closet(s)
General Information:
| List Price: | $794,000 |
| Status: | For Sale |
| Bedrooms: | 3 |
| Type: | Townhouse |
| Approx Sq. Ft.: | 1058 sqft |
| Parking: | Driveway, Attached Garage, Garage Door Opener, Garage Faces Front, Parking Space(s) |
| MLS Number: | CAR4410858 |
| Subdivision: | The Terrace at Reynolds Mountain |
| Bathrooms: | 3 |
| Lot Description: | End Unit, Wooded |
| Year Built: | 2020 |
| Sewer Type: | Public Sewer |
Assigned Schools:
| Elementary: | Woodfin/Eblen |
| Middle: | Clyde A Erwin |
| High: | Clyde A Erwin |

Lane Yates
704-232-7238
Broker In Charge
Price & Sales History
| Date | Event | Price | $/SQFT |
| 09-23-2026 | Under Contract | $794,000 | $751 |
| 08-13-2026 | Listed | $794,000 | $751 |
| 11-19-2025 | Price Decrease | $1,200,000-11.11% | $1,135 |
| 10-30-2025 | Listed | $1,350,000 | $1,276 |
Nearby Schools
These schools are only nearby your property search, you must confirm exact assigned schools.
| School Name | Distance | Grades | Rating |
| Ira B Jones Elementary | 2 miles | PK-05 | 8 |
| Claxton Elementary | 3 miles | KG-05 | 6 |
| Isaac Dickson Elementary | 3 miles | PK-05 | 9 |
| Hall Fletcher Elementary | 5 miles | PK-05 | 2 |
| Vance Elementary | 5 miles | KG-05 | 9 |
| Francine Delany New School for Children | 5 miles | KG-06 | 9 |
Source is provided by local and state governments and municipalities and is subject to change without notice, and is not guaranteed to be up to date or accurate.
Properties For Sale Nearby
Mileage is an estimation calculated from the property results address of your search. Driving time will vary from location to location.
| Street Address | Distance | Status | List Price | Days on Market |
| 409 Kessler Place, Asheville NC | 0 mi | $794,000 | days | |
| 406 Kessler Place, Asheville NC | 0 mi | $967,400 | days | |
| 309 Ava Lane, Asheville NC | 0 mi | $785,000 | days | |
| 604 Storybook Villas Trail, Asheville NC | 0.1 mi | $1,245,000 | days | |
| 608 Storybook Villas Trail, Asheville NC | 0.1 mi | $965,000 | days | |
| 610 Storybook Villas Trail, Asheville NC | 0.1 mi | $995,000 | days |
Sold Properties Nearby
Mileage is an estimation calculated from the property results address of your search. Driving time will vary from location to location.
| Street Address | Distance | Property Type | Sold Price | Property Details |
Commute Distance & Time

Powered by Google Maps
Mortgage Calculator
$
%
%
| Down Payment Amount | $990,000 |
| Mortgage Amount | $3,960,000 |
| Monthly Payment (Principal & Interest Only) | $19,480 |
* Expand Calculator (incl. monthly expenses)
| Property Taxes |
$
|
| H.O.A. / Maintenance |
$
|
| Property Insurance |
$
|
| Total Monthly Payment | $20,941 |
Demographic Data For Zip 28804
|
Occupancy Types |
|
Transportation to Work |
Source is provided by local and state governments and municipalities and is subject to change without notice, and is not guaranteed to be up to date or accurate.
Property Listing Information
A Courtesy Listing Provided By Ivester Jackson Blackstream
409 Kessler Place, Asheville NC is a 1058 ft2 on a 0.030 acres lot. This is for $794,000. This has 3 bedrooms, 3 baths, and was built in 2020.
 Based on information submitted to the MLS GRID as of 2026-08-13 09:31:49 EST. All data is
obtained from various sources and may not have been verified by broker or MLS GRID. Supplied
Open House Information is subject to change without notice. All information should be independently
reviewed and verified for accuracy. Properties may or may not be listed by the office/agent
presenting the information. Some IDX listings have been excluded from this website.
Properties displayed may be listed or sold by various participants in the MLS.
Click here for more information
Based on information submitted to the MLS GRID as of 2026-08-13 09:31:49 EST. All data is
obtained from various sources and may not have been verified by broker or MLS GRID. Supplied
Open House Information is subject to change without notice. All information should be independently
reviewed and verified for accuracy. Properties may or may not be listed by the office/agent
presenting the information. Some IDX listings have been excluded from this website.
Properties displayed may be listed or sold by various participants in the MLS.
Click here for more information
Neither Yates Realty nor any listing broker shall be responsible for any typographical errors, misinformation, or misprints, and they shall be held totally harmless from any damages arising from reliance upon this data. This data is provided exclusively for consumers' personal, non-commercial use and may not be used for any purpose other than to identify prospective properties they may be interested in purchasing.
Share


