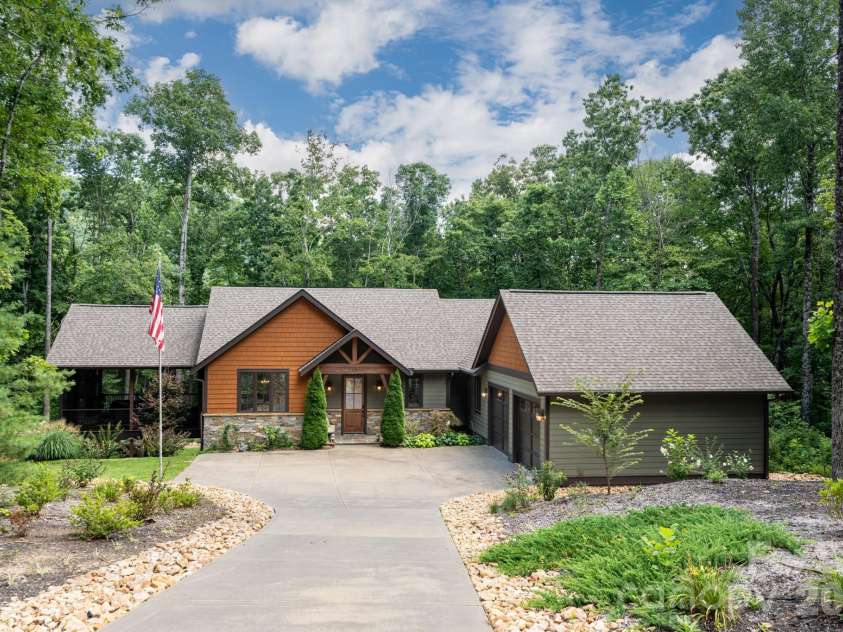
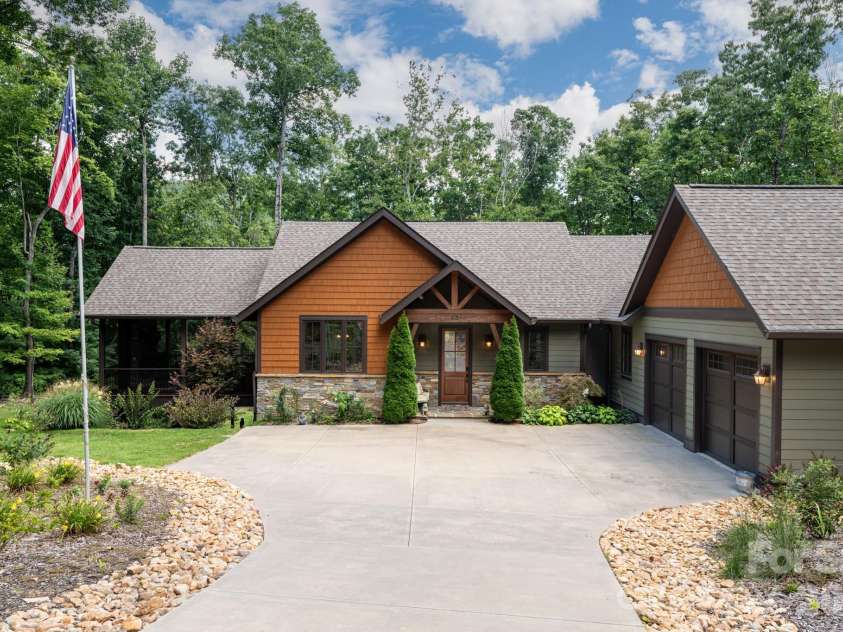
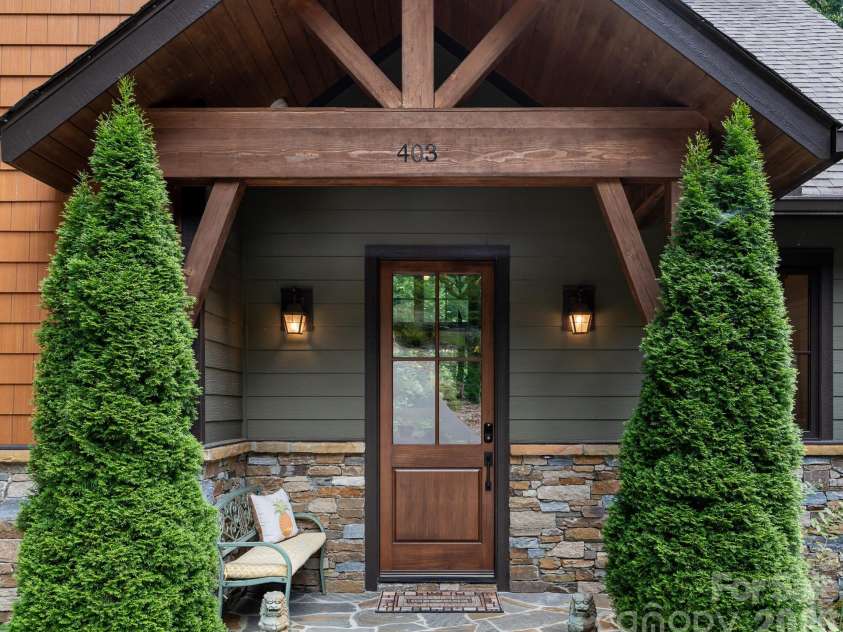
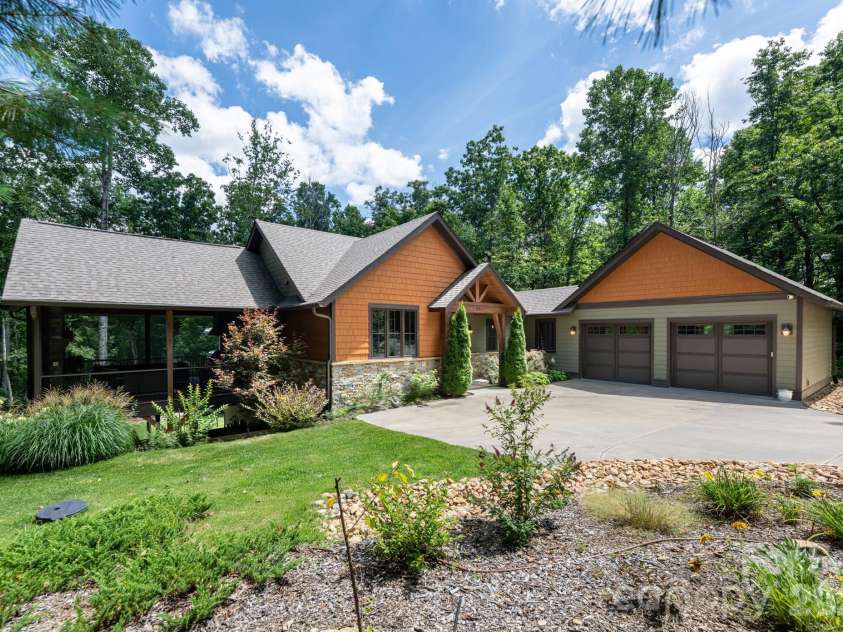


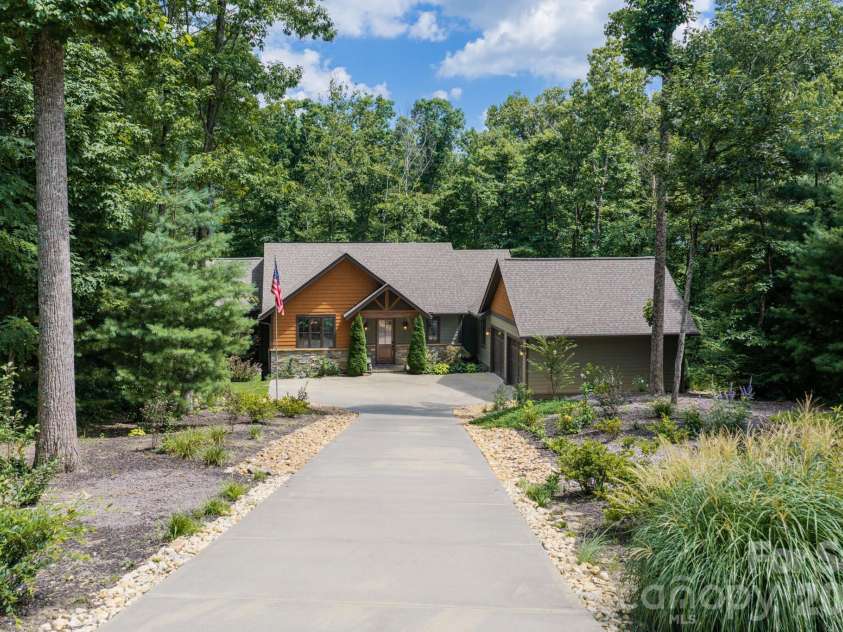


403 Thunder Mountain Road, Hendersonville NC
- 3 Bed
- 3 Bath
- 1553 ft2
- 1.1 ac
For Sale $1,199,000
Remarks:
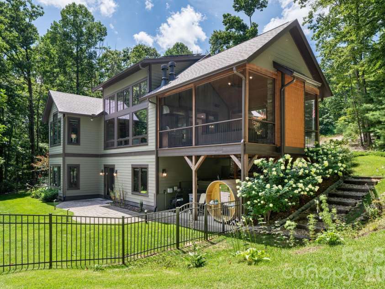
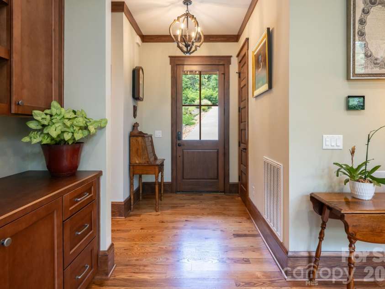
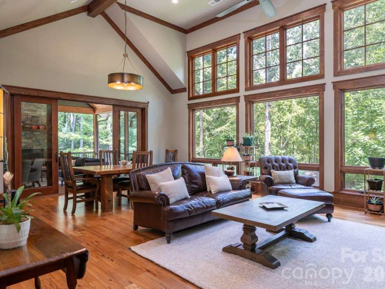
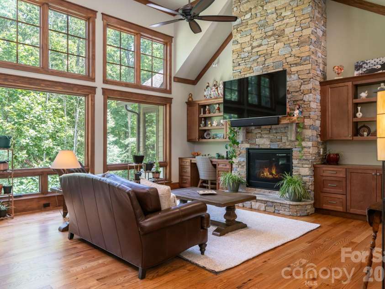
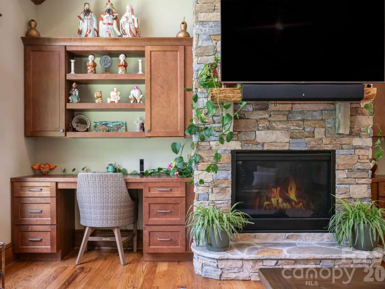
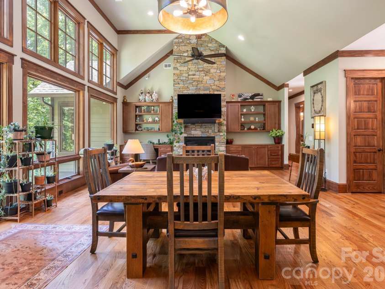
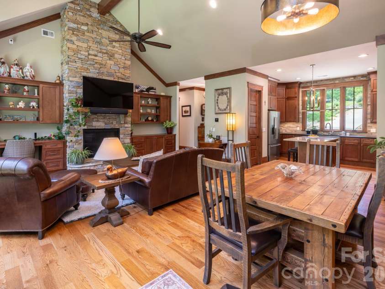
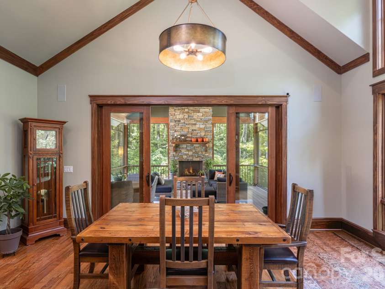
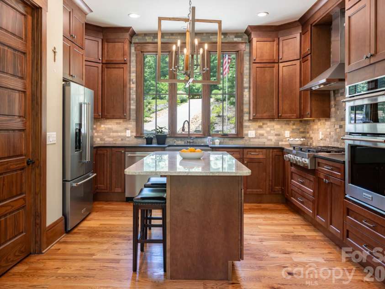
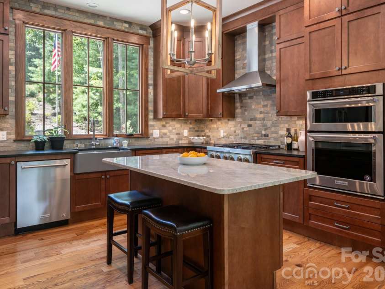
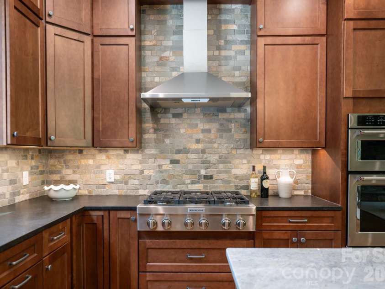
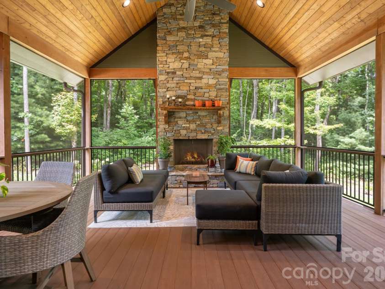
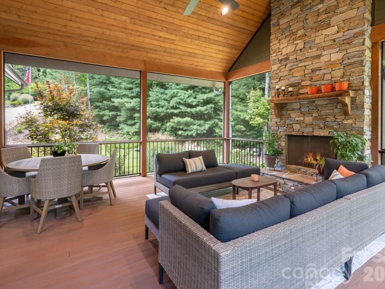
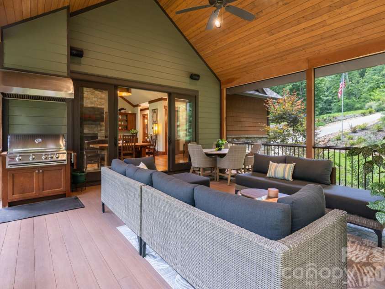
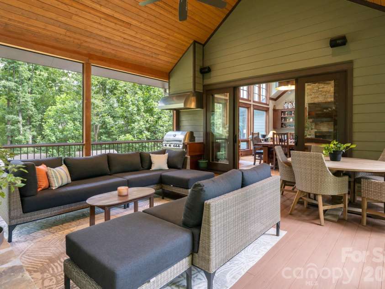
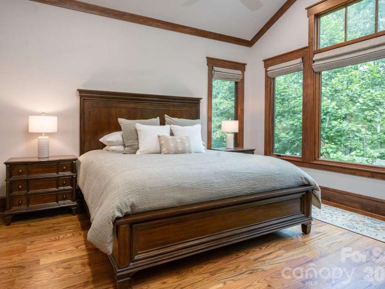
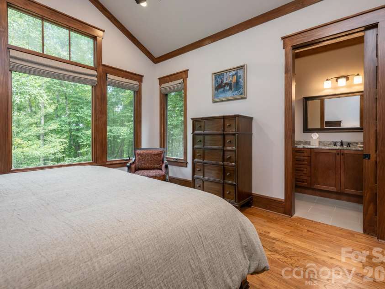
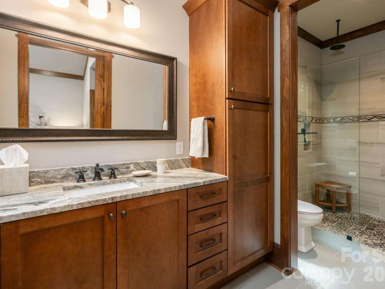
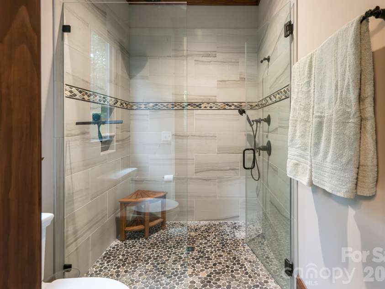
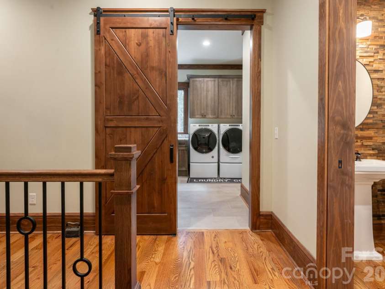
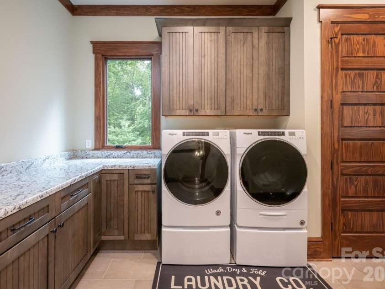
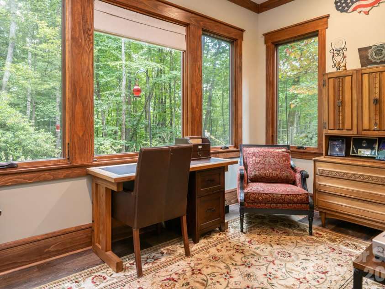
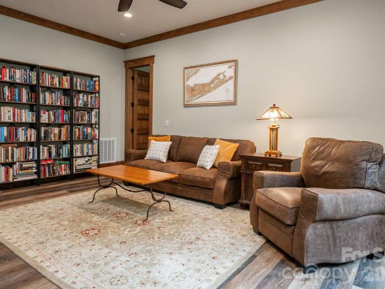
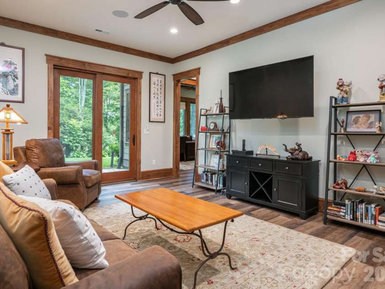
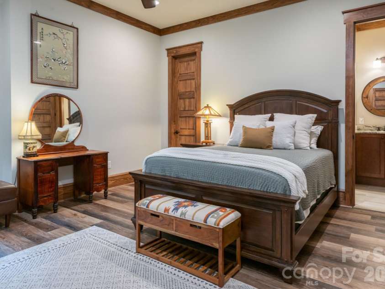
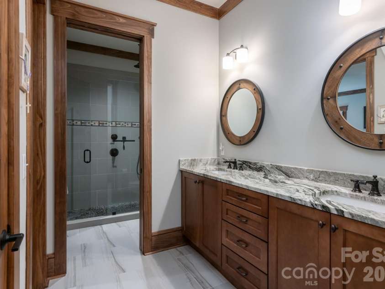
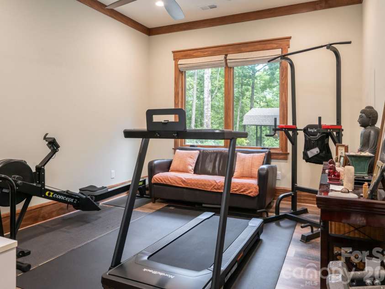
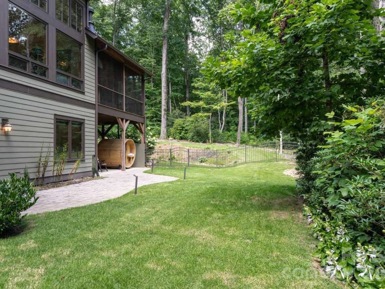
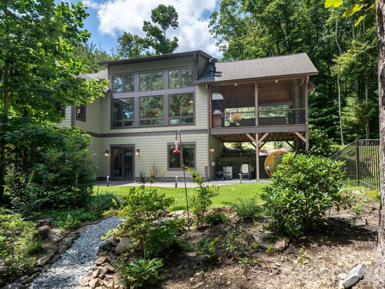
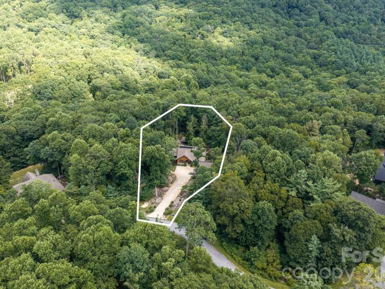
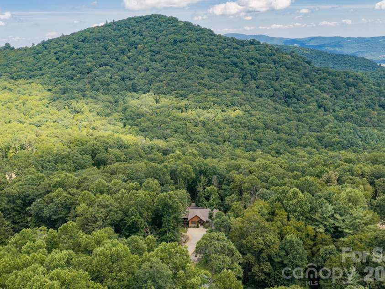
Discover this private mountain retreat in the gated community of Grand Highlands at Bearwallow Mountain. Set on a 1.13-acre wooded lot, this 3-bedroom, 2.5-bathroom home offers open, light-filled living with plenty of space for relaxing and entertaining, as well as room to pursue hobbies and enjoy the outdoors at your own pace. The great room invites you into this lovely home with cathedral ceilings and oversized windows that frame the surrounding trees and backyard view, anchored by a stone fireplace and custom cabinetry. The kitchen flows easily from the great room and is designed for everyday living, featuring an island with counter seating, leathered granite countertops, stone tile backsplash, a farmhouse sink, and KitchenAid appliances. A dining area opens out to a spacious screened porch, extending the living space outdoors, complete with its own stone fireplace and built-in grill, ideal for entertaining and enjoying the peaceful sounds of nature in every season. Also on the main level is a spacious primary suite with lovely views of the trees, and a walk in closet. A laundry room and mudroom complete the main floor, keeping daily life organized and simple. The finished lower level offers exceptional flexibility with two bedrooms, one full bath, a home office with backyard views, and a spacious family room. This level opens directly to the fenced backyard, a favorite spot for enjoying nature, visiting hummingbirds, and includes an outdoor sauna for relaxation. A separate outbuilding provides a versatile space for a workshop and/or office/hobby space, ideal for projects, crafts, or remote work! Additional features include an indoor sound system, solar panels for energy efficiency and a two-car garage with EV charger. A neighborhood walking trail is close by, with two additional well-known trailheads just outside the community gates for nature lovers who want to explore beyond the property line. Lovingly maintained at 2,717 square feet, this home suits both full-time living and a mountain second home. Close to nature, easy to live in, and simple to love — this is a sweet retreat, and mountain living, perfected.
Exterior Features:
Sauna
Interior Features:
Attic Stairs Pulldown, Built-in Features, Kitchen Island, Open Floorplan, Pantry, Walk-In Closet(s)
General Information:
| List Price: | $1,199,000 |
| Status: | For Sale |
| Bedrooms: | 3 |
| Type: | Single Family Residence |
| Approx Sq. Ft.: | 1553 sqft |
| Parking: | Driveway, Electric Vehicle Charging Station(s), Attached Garage, Garage Door Opener, Keypad Entry |
| MLS Number: | CAR4399888 |
| Subdivision: | Grand Highlands at Bearwallow |
| Style: | Arts and Crafts |
| Bathrooms: | 3 |
| Lot Description: | Corner Lot, Paved, Private, Sloped, Wooded |
| Year Built: | 2020 |
| Sewer Type: | Septic Installed |
Assigned Schools:
| Elementary: | Edneyville |
| Middle: | Apple Valley |
| High: | North Henderson |

Lane Yates
704-232-7238
Broker In Charge
Price & Sales History
| Date | Event | Price | $/SQFT |
| 10-09-2026 | Price Decrease | $1,199,000-5.96% | $773 |
| 08-12-2026 | Listed | $1,275,000 | $821 |
Nearby Schools
These schools are only nearby your property search, you must confirm exact assigned schools.
| School Name | Distance | Grades | Rating |
| Fairview Elementary | 5 miles | KG-05 | 7 |
| Edneyville Elementary | 5 miles | KG-05 | 4 |
| Clear Creek Elementary | 7 miles | KG-05 | 9 |
| Fletcher Elementary | 8 miles | KG-05 | 9 |
| Dana Elementary | 8 miles | KG-05 | 7 |
| Sugarloaf Elementary | 8 miles | KG-05 | 5 |
Source is provided by local and state governments and municipalities and is subject to change without notice, and is not guaranteed to be up to date or accurate.
Properties For Sale Nearby
Mileage is an estimation calculated from the property results address of your search. Driving time will vary from location to location.
| Street Address | Distance | Status | List Price | Days on Market |
| 403 Thunder Mountain Road, Hendersonville NC | 0 mi | $1,199,000 | days | |
| 587 Autumn Sky Drive, Hendersonville NC | 0.2 mi | $1,363,000 | days | |
| 80 Maple Grove Court, Hendersonville NC | 0.2 mi | $1,625,000 | days | |
| 442 Autumn Sky Drive, Hendersonville NC | 0.2 mi | $1,250,000 | days | |
| 475 Dancing Bear Drive, Hendersonville NC | 0.4 mi | $1,000,000 | days | |
| 320 Summerset Drive, Hendersonville NC | 0.4 mi | $1,595,000 | days |
Sold Properties Nearby
Mileage is an estimation calculated from the property results address of your search. Driving time will vary from location to location.
| Street Address | Distance | Property Type | Sold Price | Property Details |
Commute Distance & Time

Powered by Google Maps
Mortgage Calculator
$
%
%
| Down Payment Amount | $990,000 |
| Mortgage Amount | $3,960,000 |
| Monthly Payment (Principal & Interest Only) | $19,480 |
* Expand Calculator (incl. monthly expenses)
| Property Taxes |
$
|
| H.O.A. / Maintenance |
$
|
| Property Insurance |
$
|
| Total Monthly Payment | $20,941 |
Demographic Data For Zip 28792
|
Occupancy Types |
|
Transportation to Work |
Source is provided by local and state governments and municipalities and is subject to change without notice, and is not guaranteed to be up to date or accurate.
Property Listing Information
A Courtesy Listing Provided By Ivester Jackson Blackstream
403 Thunder Mountain Road, Hendersonville NC is a 1553 ft2 on a 1.130 acres lot. This is for $1,199,000. This has 3 bedrooms, 3 baths, and was built in 2020.
 Based on information submitted to the MLS GRID as of 2026-08-12 19:07:42 EST. All data is
obtained from various sources and may not have been verified by broker or MLS GRID. Supplied
Open House Information is subject to change without notice. All information should be independently
reviewed and verified for accuracy. Properties may or may not be listed by the office/agent
presenting the information. Some IDX listings have been excluded from this website.
Properties displayed may be listed or sold by various participants in the MLS.
Click here for more information
Based on information submitted to the MLS GRID as of 2026-08-12 19:07:42 EST. All data is
obtained from various sources and may not have been verified by broker or MLS GRID. Supplied
Open House Information is subject to change without notice. All information should be independently
reviewed and verified for accuracy. Properties may or may not be listed by the office/agent
presenting the information. Some IDX listings have been excluded from this website.
Properties displayed may be listed or sold by various participants in the MLS.
Click here for more information
Neither Yates Realty nor any listing broker shall be responsible for any typographical errors, misinformation, or misprints, and they shall be held totally harmless from any damages arising from reliance upon this data. This data is provided exclusively for consumers' personal, non-commercial use and may not be used for any purpose other than to identify prospective properties they may be interested in purchasing.
Share


