

38 Little Forest Drive, Asheville NC
- 3 Bed
- 3 Bath
- 2167 ft2
- 1.0 ac
For Sale $924,000
Remarks:
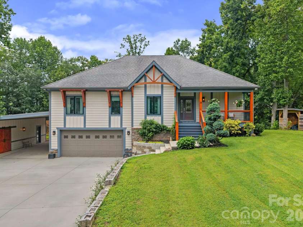
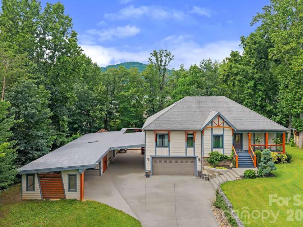
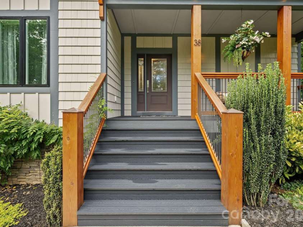
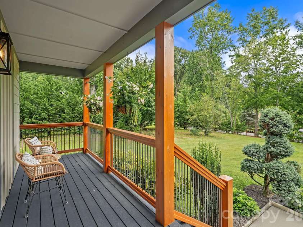
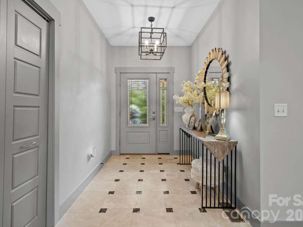
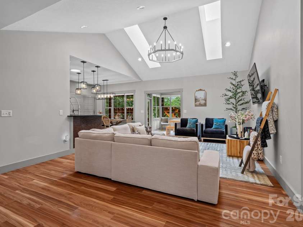
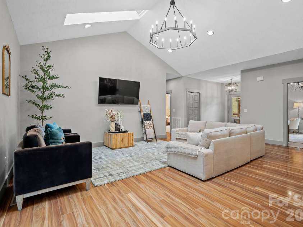
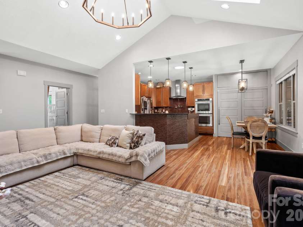
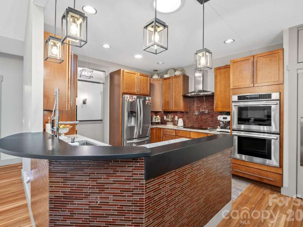
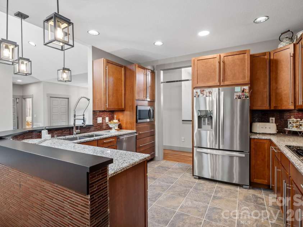
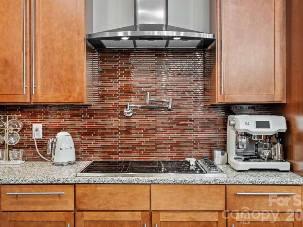
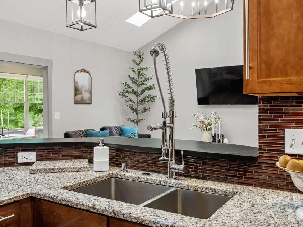
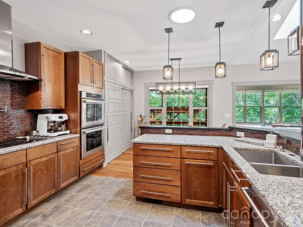
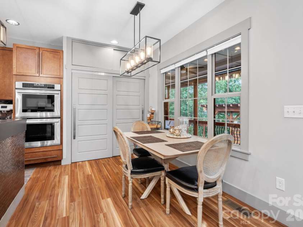
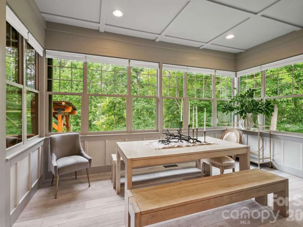
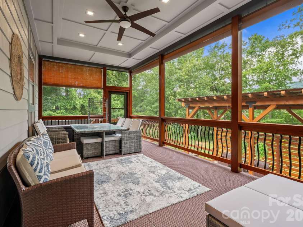
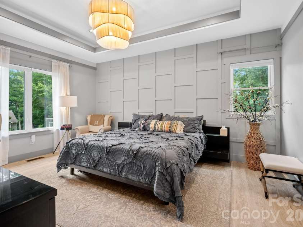
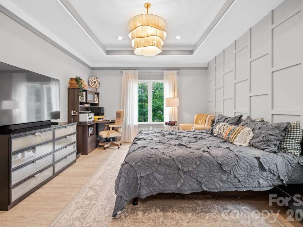
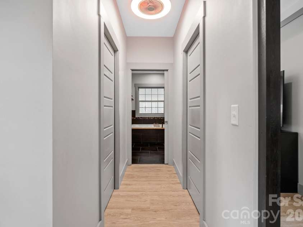
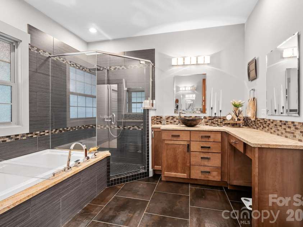
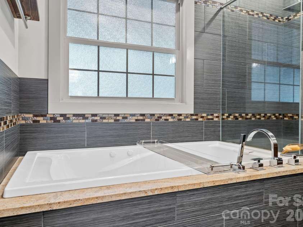
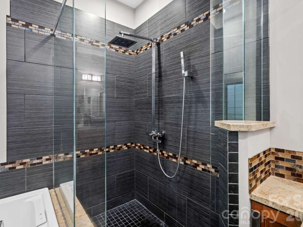
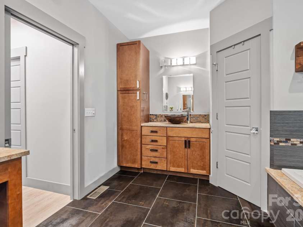
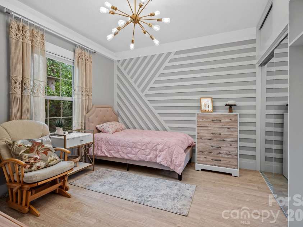
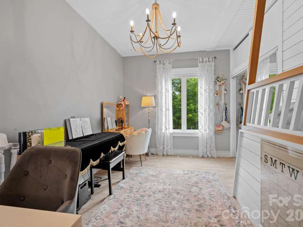
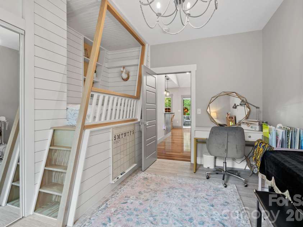
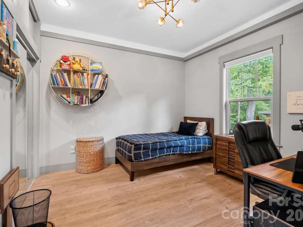
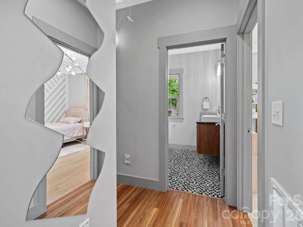
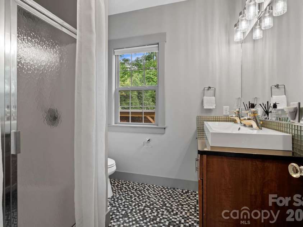
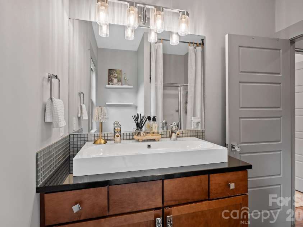
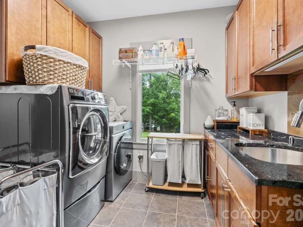
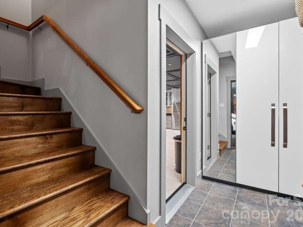
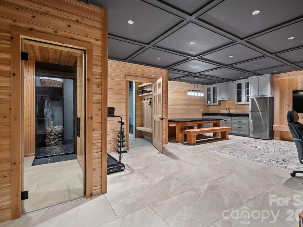
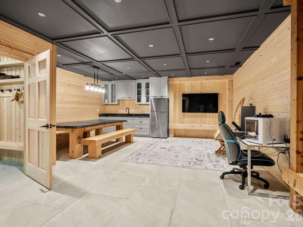
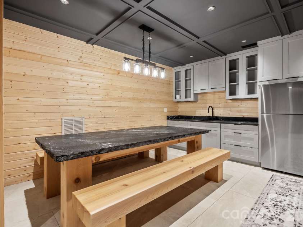
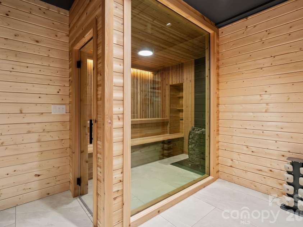
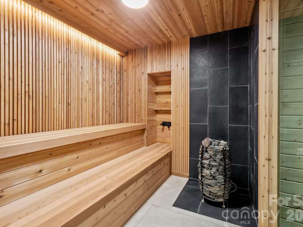
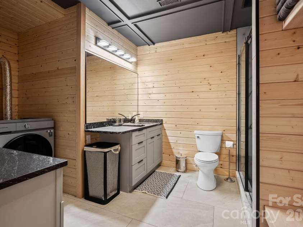
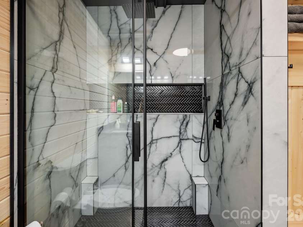
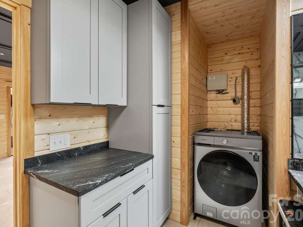
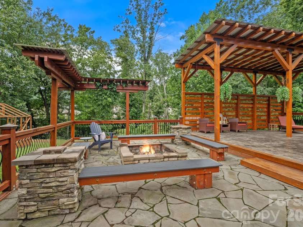
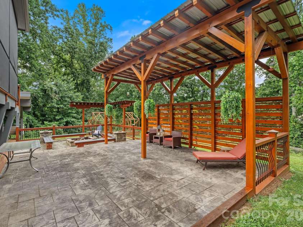
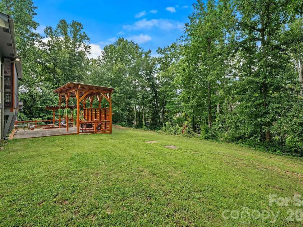
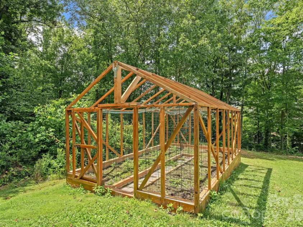
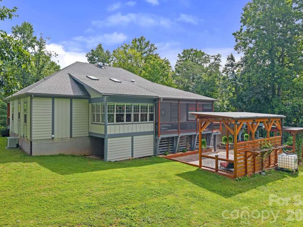
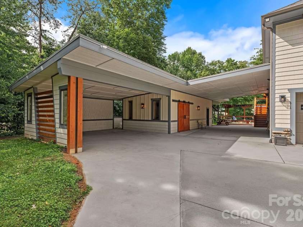
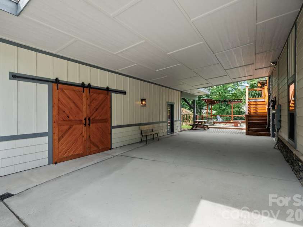
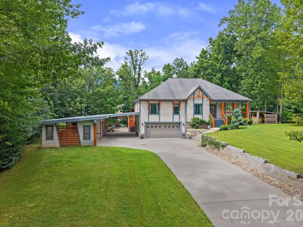
Experience elevated mountain living in this custom-crafted luxury home where premium construction and exquisite craftsmanship create an extraordinary lifestyle. Designed for gathering and relaxation, the thoughtfully designed outdoor living spaces showcase a stunning covered pavilion framed by impressive natural stone columns, an expansive flagstone patio with a fire pit, a spacious screened porch, beautifully landscaped grounds, a custom enclosed garden, and a large, level front yard. Built with premium Nichiha siding, this one-of-a-kind property offers lasting beauty, exceptional durability, and timeless curb appeal. Parking is exceptional, offering six covered spaces, including an attached two-car garage, a spacious two-car carport, and a covered breezeway with room for two additional vehicles, plus an expansive paved driveway providing ample space for guests, recreational vehicles, or a collector's fleet. Inside, soaring vaulted ceilings with skylights bathe the open living spaces in natural light. The beautifully appointed chef's kitchen showcases custom cabinetry, double wall ovens, a pot filler, and abundant workspace. The luxurious primary suite features dual walk-in closets and a beautifully designed spa-like bath with an oversized tiled shower and soaking tub. The lower level is a true destination, offering a private wellness retreat complete with a stunning sauna, beautifully appointed full bath, stylish kitchenette, and versatile recreation space. Completing the home is an expansive workshop with barn-style doors, skylights, extensive built-in shelving and storage, and generous workspace, perfectly suited for woodworking, creative pursuits, hobbies, or a home studio. All of this is conveniently located just minutes from vibrant downtown Asheville, offering the perfect balance of privacy, luxury, and accessibility.
Exterior Features:
Fire Pit, Storage
Interior Features:
Breakfast Bar, Entrance Foyer, Garden Tub, Open Floorplan, Pantry, Sauna, Walk-In Closet(s)
General Information:
| List Price: | $924,000 |
| Status: | For Sale |
| Bedrooms: | 3 |
| Type: | Single Family Residence |
| Approx Sq. Ft.: | 2167 sqft |
| Parking: | Attached Carport, Driveway, Attached Garage |
| MLS Number: | CAR4411326 |
| Subdivision: | Little Forest |
| Style: | Contemporary |
| Bathrooms: | 3 |
| Lot Description: | Level, Wooded, Views |
| Year Built: | 2011 |
| Sewer Type: | Septic Installed |
Assigned Schools:
| Elementary: | West Buncombe/Eblen |
| Middle: | Clyde A Erwin |
| High: | Clyde A Erwin |

Lane Yates
704-232-7238
Broker In Charge
Price & Sales History
| Date | Event | Price | $/SQFT |
| 09-28-2026 | Under Contract | $924,000 | $427 |
| 08-31-2026 | Price Decrease | $924,000-2.63% | $427 |
| 08-12-2026 | Listed | $949,000 | $438 |
Nearby Schools
These schools are only nearby your property search, you must confirm exact assigned schools.
| School Name | Distance | Grades | Rating |
| Vance Elementary | 3 miles | KG-05 | 9 |
| Francine Delany New School for Children | 4 miles | KG-06 | 9 |
| Isaac Dickson Elementary | 4 miles | PK-05 | 9 |
| Hall Fletcher Elementary | 5 miles | PK-05 | 2 |
| Claxton Elementary | 5 miles | KG-05 | 6 |
| Ira B Jones Elementary | 5 miles | PK-05 | 8 |
Source is provided by local and state governments and municipalities and is subject to change without notice, and is not guaranteed to be up to date or accurate.
Properties For Sale Nearby
Mileage is an estimation calculated from the property results address of your search. Driving time will vary from location to location.
| Street Address | Distance | Status | List Price | Days on Market |
| 38 Little Forest Drive, Asheville NC | 0 mi | $924,000 | days | |
| 32 Windy Hollow Road, Asheville NC | 0.1 mi | $345,000 | days | |
| 85 Rotunda Circle, Asheville NC | 0.3 mi | $375,000 | days | |
| 55 Rotunda Circle, Asheville NC | 0.3 mi | $379,900 | days | |
| 92 Rotunda Circle, Asheville NC | 0.4 mi | $280,000 | days | |
| 122 Fallen Spruce Drive, Asheville NC | 0.4 mi | $419,900 | days |
Sold Properties Nearby
Mileage is an estimation calculated from the property results address of your search. Driving time will vary from location to location.
| Street Address | Distance | Property Type | Sold Price | Property Details |
Commute Distance & Time

Powered by Google Maps
Mortgage Calculator
$
%
%
| Down Payment Amount | $990,000 |
| Mortgage Amount | $3,960,000 |
| Monthly Payment (Principal & Interest Only) | $19,480 |
* Expand Calculator (incl. monthly expenses)
| Property Taxes |
$
|
| H.O.A. / Maintenance |
$
|
| Property Insurance |
$
|
| Total Monthly Payment | $20,941 |
Demographic Data For Zip 28806
|
Occupancy Types |
|
Transportation to Work |
Source is provided by local and state governments and municipalities and is subject to change without notice, and is not guaranteed to be up to date or accurate.
Property Listing Information
A Courtesy Listing Provided By Keller Williams Professionals
38 Little Forest Drive, Asheville NC is a 2167 ft2 on a 1.010 acres lot. This is for $924,000. This has 3 bedrooms, 3 baths, and was built in 2011.
 Based on information submitted to the MLS GRID as of 2026-08-12 21:48:07 EST. All data is
obtained from various sources and may not have been verified by broker or MLS GRID. Supplied
Open House Information is subject to change without notice. All information should be independently
reviewed and verified for accuracy. Properties may or may not be listed by the office/agent
presenting the information. Some IDX listings have been excluded from this website.
Properties displayed may be listed or sold by various participants in the MLS.
Click here for more information
Based on information submitted to the MLS GRID as of 2026-08-12 21:48:07 EST. All data is
obtained from various sources and may not have been verified by broker or MLS GRID. Supplied
Open House Information is subject to change without notice. All information should be independently
reviewed and verified for accuracy. Properties may or may not be listed by the office/agent
presenting the information. Some IDX listings have been excluded from this website.
Properties displayed may be listed or sold by various participants in the MLS.
Click here for more information
Neither Yates Realty nor any listing broker shall be responsible for any typographical errors, misinformation, or misprints, and they shall be held totally harmless from any damages arising from reliance upon this data. This data is provided exclusively for consumers' personal, non-commercial use and may not be used for any purpose other than to identify prospective properties they may be interested in purchasing.
Share


