

3709 Elk Way, Indian Trail NC
- 4 Bed
- 4 Bath
- 2352 ft2
- 0.3 ac
For Sale $689,000
Remarks:
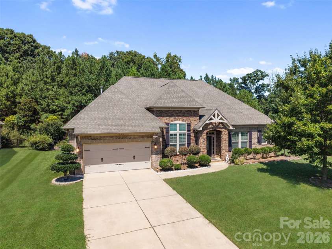
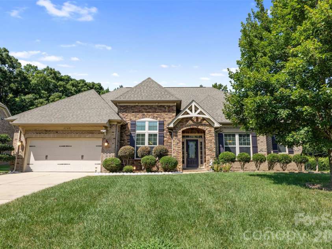
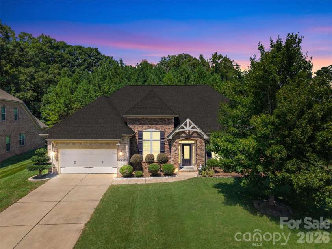
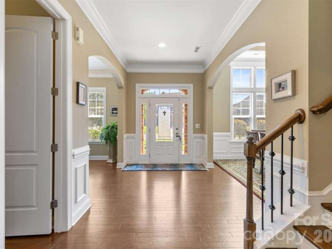
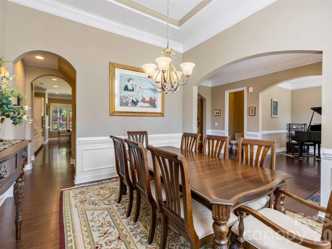
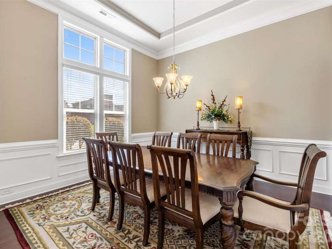
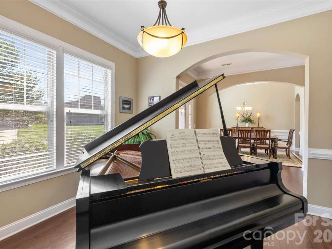
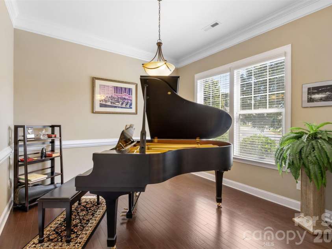
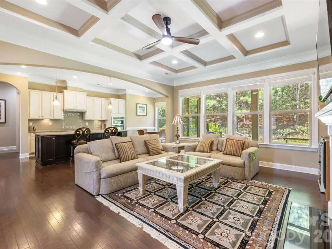
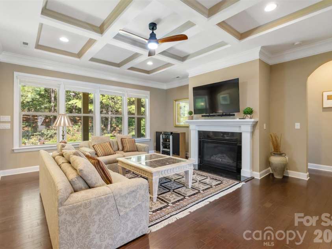
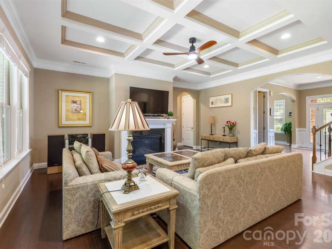
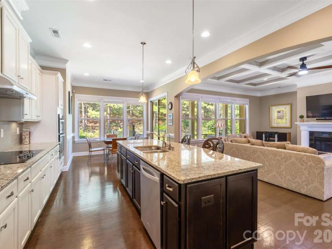
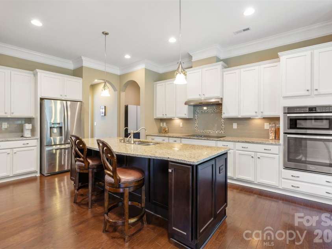
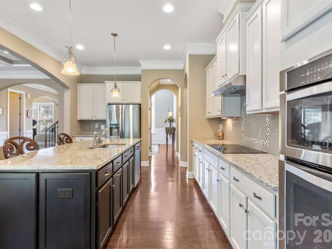
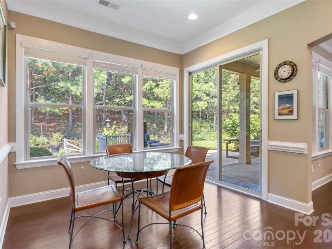
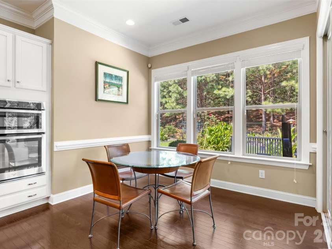
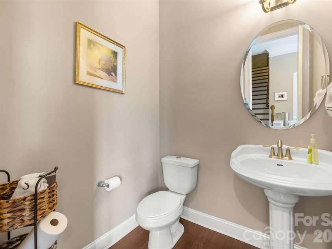
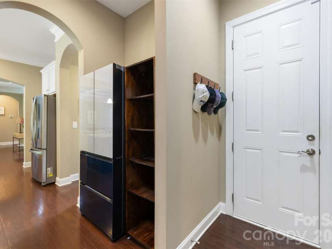
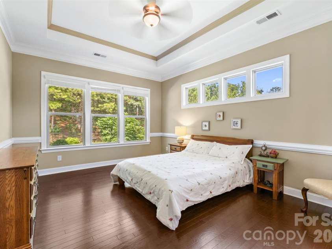
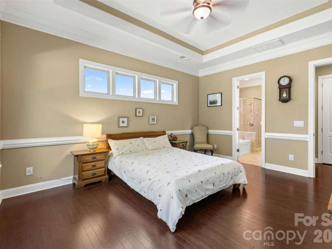
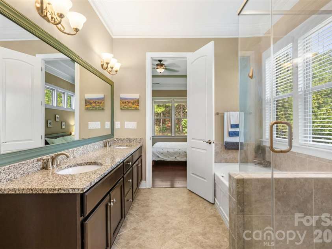
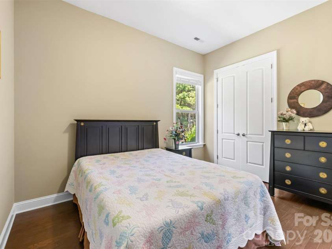
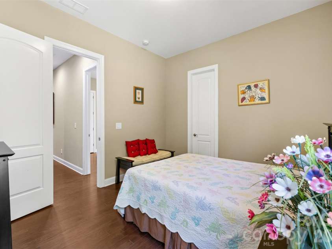
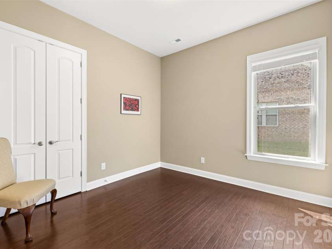
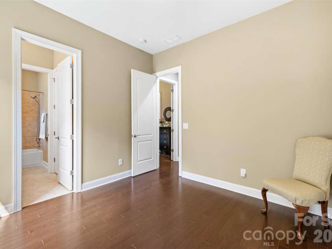
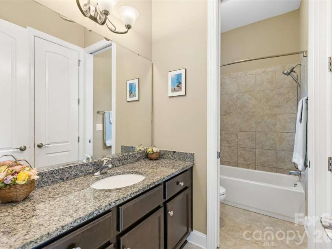
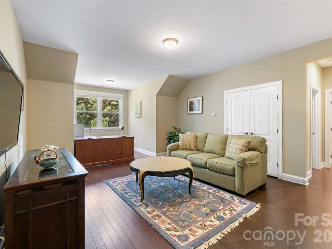
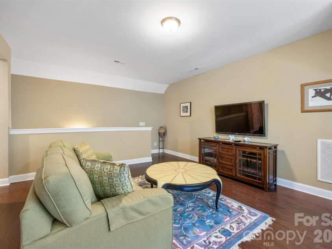
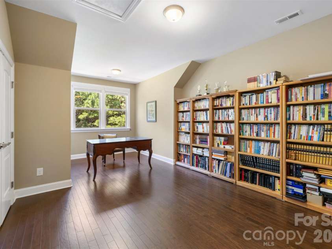
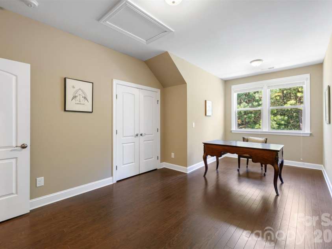
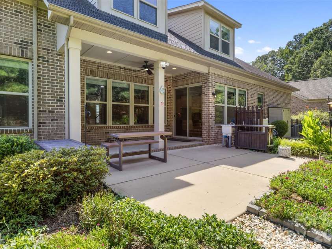
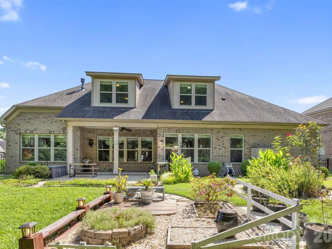
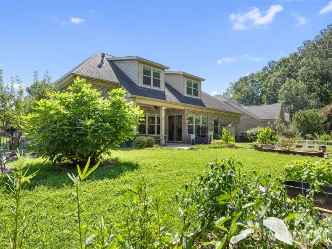
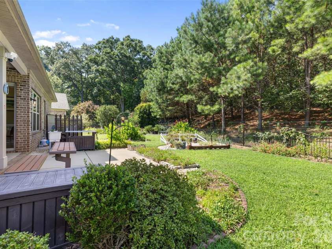
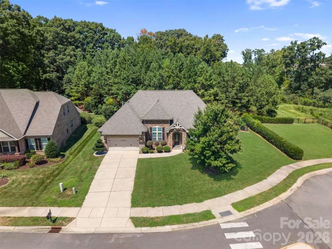
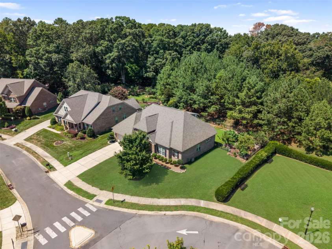
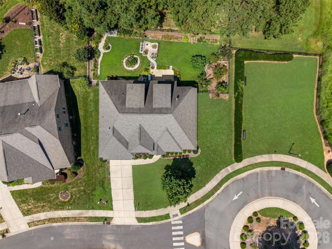
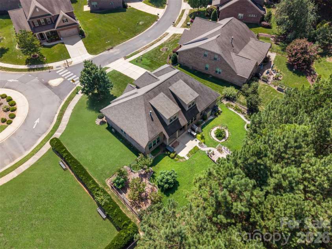
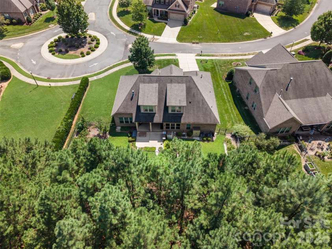
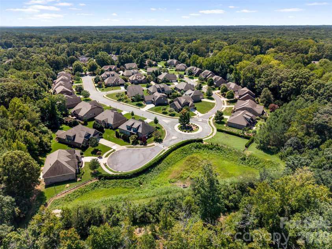
Opportunities like this don't last—HOMES HARDLY EVER COME AVAILABLE IN THIS DESIRABLE SUBDIVISION! Situated on a premium CORNER LOT, this spacious 3,077sqft FULL-BRICK RANCH home offers an impressive 1.5-STORY layout with a 10-FT CEILING and 8-FT DOORS open floor plan and abundant NATURAL LIGHT throughout. The thoughtfully designed, SPACIOUS FLOORPLAN provides excellent flow and generous living areas, making the home ideal for both everyday living and entertaining. The CHEF'S KITCHEN features SOFT-CLOSE CABINETRY, a PULL-OUT TRASH DRAWER, and a NEW GARBAGE DISPOSAL (Aug 2026), along with ample workspace and storage. Upgraded architectural details include CUSTOM DOUBLE CROWN MOLDING, a stylish WAINSCOTING ACCENT WALL, COFFERED CEILINGS, and a striking FOCAL-POINT FIREPLACE. Enjoy the privacy of your FULLY FENCED BACKYARD, perfect for relaxing or entertaining. Conveniently located near Harris Teeter and Sun Valley Village shopping, dining, and entertainment! Combining FULL-BRICK QUALITY, an expansive and light-filled floorplan, a CHEF-INSPIRED KITCHEN, and numerous upgraded features, this exceptional home is a must-see!
Exterior Features:
In-Ground Irrigation
Interior Features:
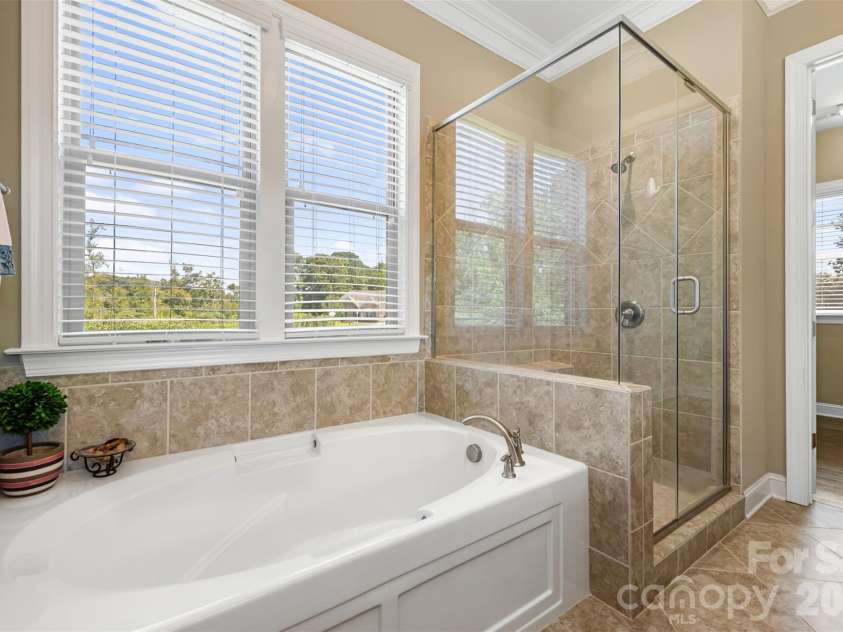
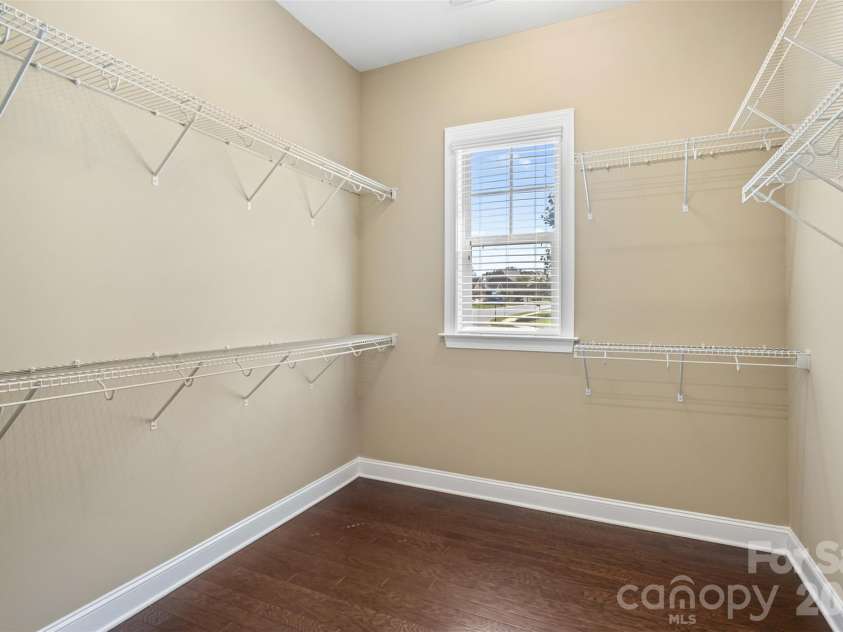
Attic Stairs Pulldown, Entrance Foyer, Garden Tub, Kitchen Island, Open Floorplan, Pantry, Walk-In Closet(s)
General Information:
| List Price: | $689,000 |
| Status: | For Sale |
| Bedrooms: | 4 |
| Type: | Single Family Residence |
| Approx Sq. Ft.: | 2352 sqft |
| Parking: | Driveway, Attached Garage, Garage Faces Front |
| MLS Number: | CAR4415947 |
| Subdivision: | Deerstyne |
| Bathrooms: | 4 |
| Lot Description: | Corner Lot |
| Year Built: | 2014 |
| Sewer Type: | County Sewer |
Assigned Schools:
| Elementary: | Indian Trail |
| Middle: | Sun Valley |
| High: | Sun Valley |

Lane Yates
704-232-7238
Broker In Charge
Price & Sales History
| Date | Event | Price | $/SQFT |
| 08-28-2026 | Under Contract | $689,000 | $293 |
| 08-26-2026 | Listed | $689,000 | $293 |
| 12-03-2025 | Price Decrease | $689,000-1.43% | $293 |
| 11-16-2025 | Listed | $699,000 | $298 |
Nearby Schools
These schools are only nearby your property search, you must confirm exact assigned schools.
| School Name | Distance | Grades | Rating |
| Antioch Elementary | 3 miles | KG-05 | 10 |
| Socrates Academy | 3 miles | KG-06 | 10 |
| Stallings Elementary School | 3 miles | KG-05 | 10 |
| Wesley Chapel Elementary School | 4 miles | KG-05 | 10 |
| Matthews Elementary | 4 miles | PK-05 | 10 |
| McKee Road Elementary | 4 miles | KG-05 | 10 |
Source is provided by local and state governments and municipalities and is subject to change without notice, and is not guaranteed to be up to date or accurate.
Properties For Sale Nearby
Mileage is an estimation calculated from the property results address of your search. Driving time will vary from location to location.
| Street Address | Distance | Status | List Price | Days on Market |
| 3709 Elk Way, Indian Trail NC | 0 mi | $689,000 | days | |
| 2005 Sugar Mill Road, Indian Trail NC | 0.3 mi | $635,000 | days | |
| 2007 Sugar Mill Road, Indian Trail NC | 0.3 mi | $665,000 | days | |
| 127 Lauren Drive, Indian Trail NC | 0.4 mi | $320,000 | days | |
| 112 Cherokee Lane, Indian Trail NC | 0.4 mi | $569,000 | days | |
| 6017 Colton Ridge Drive, Indian Trail NC | 0.4 mi | $610,000 | days |
Sold Properties Nearby
Mileage is an estimation calculated from the property results address of your search. Driving time will vary from location to location.
| Street Address | Distance | Property Type | Sold Price | Property Details |
Commute Distance & Time

Powered by Google Maps
Mortgage Calculator
$
%
%
| Down Payment Amount | $990,000 |
| Mortgage Amount | $3,960,000 |
| Monthly Payment (Principal & Interest Only) | $19,480 |
* Expand Calculator (incl. monthly expenses)
| Property Taxes |
$
|
| H.O.A. / Maintenance |
$
|
| Property Insurance |
$
|
| Total Monthly Payment | $20,941 |
Demographic Data For Zip 28079
|
Occupancy Types |
|
Transportation to Work |
Source is provided by local and state governments and municipalities and is subject to change without notice, and is not guaranteed to be up to date or accurate.
Property Listing Information
A Courtesy Listing Provided By EXP Realty LLC Ballantyne
3709 Elk Way, Indian Trail NC is a 2352 ft2 on a 0.300 acres lot. This is for $689,000. This has 4 bedrooms, 4 baths, and was built in 2014.
 Based on information submitted to the MLS GRID as of 2026-08-26 22:05:02 EST. All data is
obtained from various sources and may not have been verified by broker or MLS GRID. Supplied
Open House Information is subject to change without notice. All information should be independently
reviewed and verified for accuracy. Properties may or may not be listed by the office/agent
presenting the information. Some IDX listings have been excluded from this website.
Properties displayed may be listed or sold by various participants in the MLS.
Click here for more information
Based on information submitted to the MLS GRID as of 2026-08-26 22:05:02 EST. All data is
obtained from various sources and may not have been verified by broker or MLS GRID. Supplied
Open House Information is subject to change without notice. All information should be independently
reviewed and verified for accuracy. Properties may or may not be listed by the office/agent
presenting the information. Some IDX listings have been excluded from this website.
Properties displayed may be listed or sold by various participants in the MLS.
Click here for more information
Neither Yates Realty nor any listing broker shall be responsible for any typographical errors, misinformation, or misprints, and they shall be held totally harmless from any damages arising from reliance upon this data. This data is provided exclusively for consumers' personal, non-commercial use and may not be used for any purpose other than to identify prospective properties they may be interested in purchasing.
Share


