



6017 Colton Ridge Drive, Indian Trail NC
- 6 Bed
- 4 Bath
- 1693 ft2
- 0.3 ac
For Sale $610,000
Remarks:
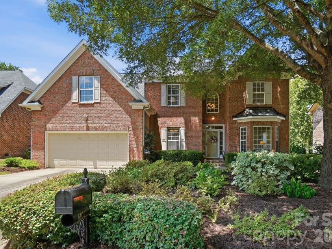
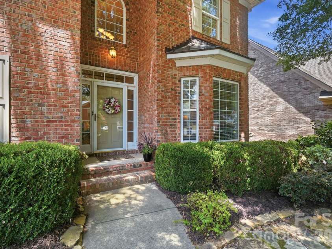
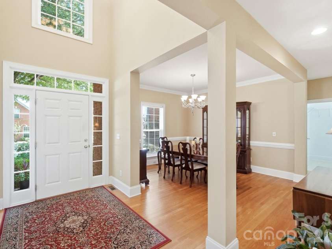
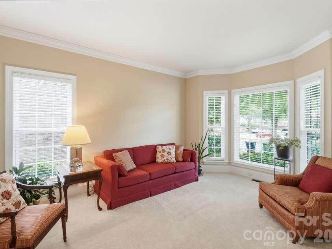
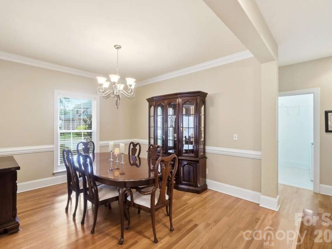
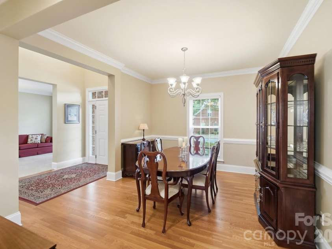
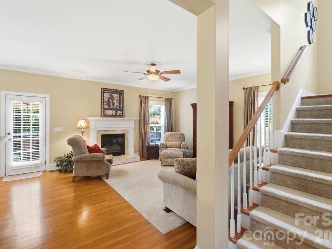
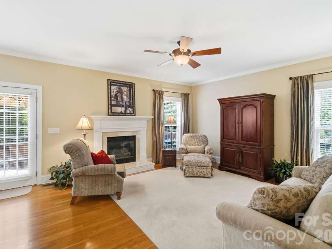
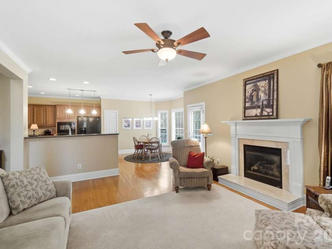
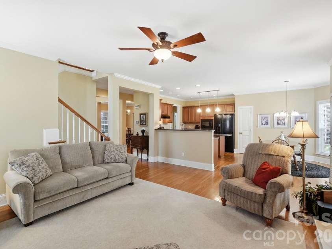
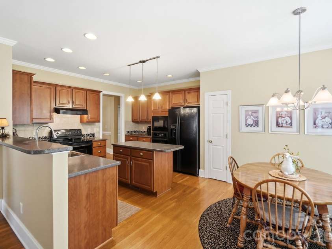
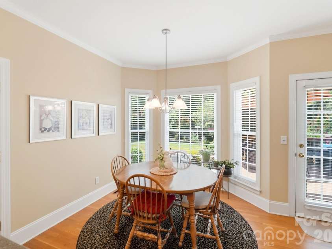
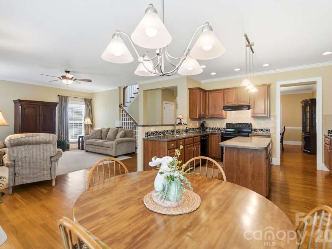
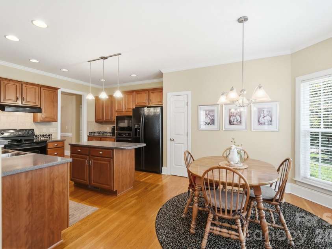
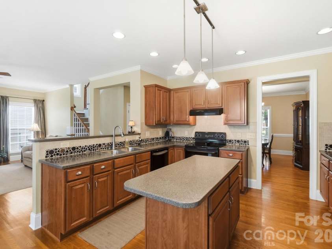
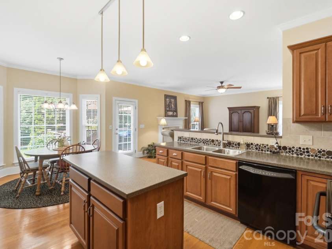
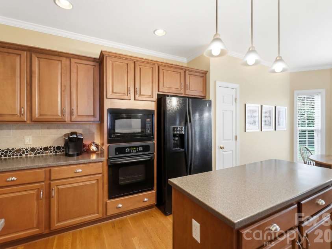
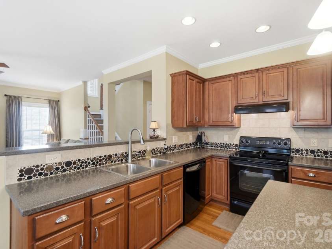
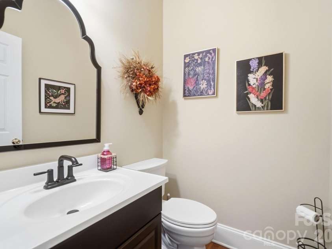
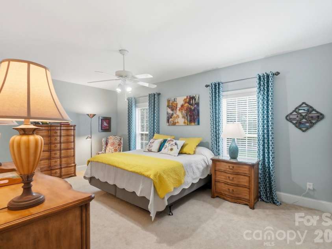
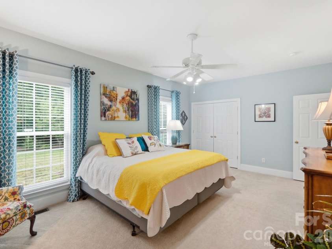
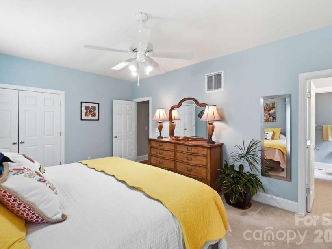
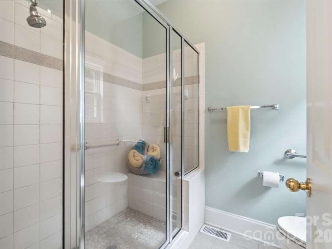
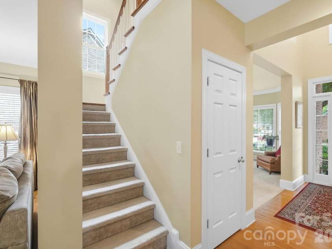
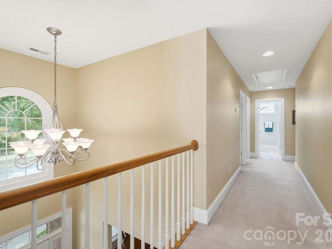
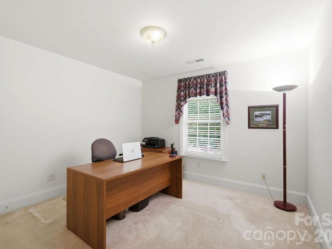
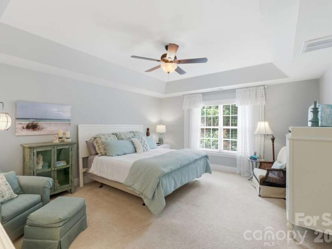
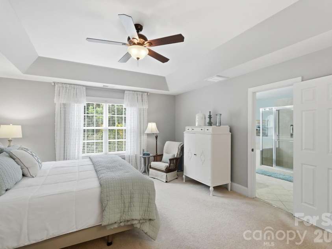
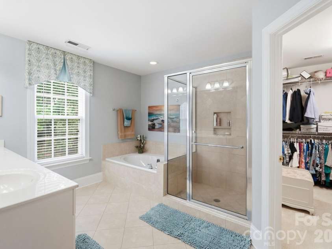
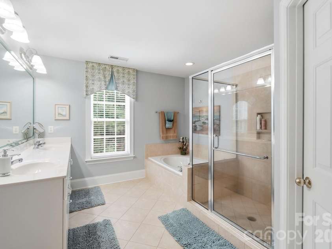
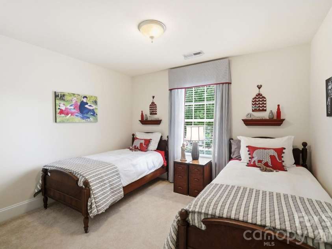
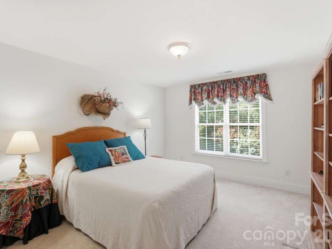
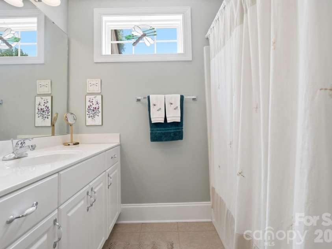
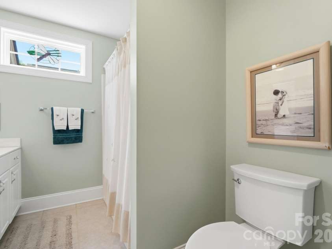
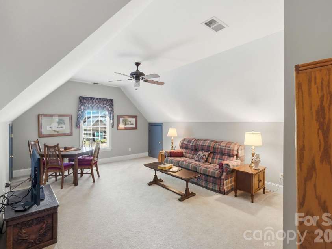
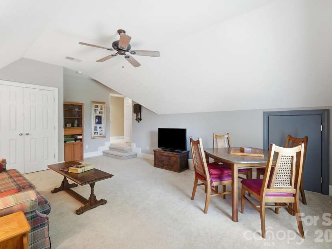
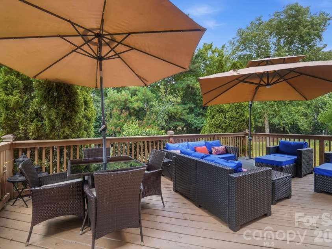
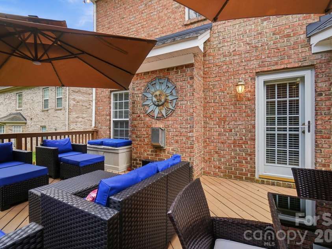
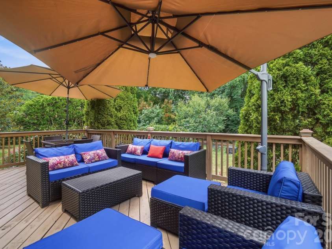
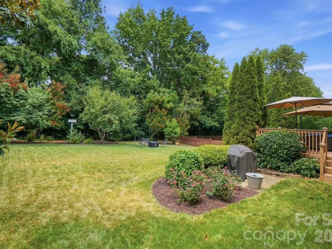
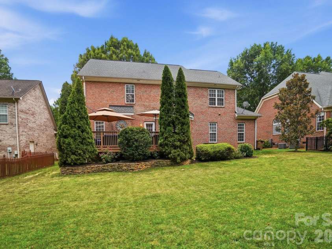
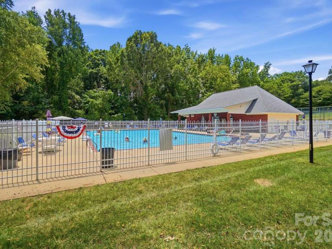
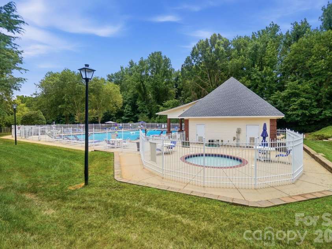
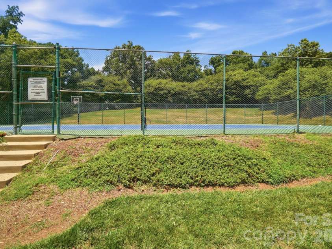
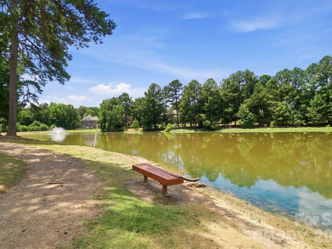
Multi-generational living at its finest! This meticulously maintained, one-owner custom all-brick home offers the rare opportunity of two primary suites—including a main-level primary with handicap-accessible ensuite features and a second primary upstairs with its own ensuite bath and expansive walk-in closet. Built in 2004, this 6 bedroom home with 3.5 baths is a thoughtfully designed home combining quality craftsmanship with flexible living spaces to accommodate a variety of lifestyles. The heart of the home is the inviting kitchen, featuring Corian countertops, a center island, tile backsplash, double ovens, convenient cabinet pull-outs, and an easy flow into both the spacious dining room and sunny breakfast area—ideal for everyday living and entertaining alike. Beautiful hardwood floors, crown molding, and a dedicated office or den provide timeless character and versatile living spaces throughout. The upper level also offers three secondary bedrooms, plus a sunken bedroom/bonus room that could simply be another bedroom or the perfect space for a playroom, media room, guest retreat, or creative hideaway. A hall bath serves the additional bedrooms, while a convenient half bath is located on the main level. Step outside to enjoy the oversized wood deck overlooking a private, tree-lined backyard enhanced by extensive ornamental landscaping and elegant stone wall accents, creating a peaceful outdoor retreat. Located in a sought-after community in Union County with a neighborhood pool, tennis court, scenic pond, and walking trail, this home offers the perfect combination of quality craftsmanship, thoughtful design, and a lifestyle you'll love. Shopping, grocery, restaurants, entertainment and easy access to Matthews, Charlotte & Monroe.
Interior Features:
Attic Other, Attic Stairs Pulldown, Breakfast Bar, Cable Prewire, Entrance Foyer, Garden Tub, Kitchen Island, Pantry, Storage, Walk-In Closet(s)
General Information:
| List Price: | $610,000 |
| Status: | For Sale |
| Bedrooms: | 6 |
| Type: | Single Family Residence |
| Approx Sq. Ft.: | 1693 sqft |
| Parking: | Driveway, Attached Garage |
| MLS Number: | CAR4401537 |
| Subdivision: | Colton Ridge |
| Bathrooms: | 4 |
| Lot Description: | Level, Wooded |
| Year Built: | 2004 |
| Sewer Type: | Public Sewer |
Assigned Schools:
| Elementary: | Indian Trail |
| Middle: | Sun Valley |
| High: | Sun Valley |

Lane Yates
704-232-7238
Broker In Charge
Price & Sales History
| Date | Event | Price | $/SQFT |
| 10-13-2025 | Listed | $525,000 | $311 |
Nearby Schools
These schools are only nearby your property search, you must confirm exact assigned schools.
| School Name | Distance | Grades | Rating |
| Antioch Elementary | 3 miles | KG-05 | 10 |
| Socrates Academy | 3 miles | KG-06 | 10 |
| Wesley Chapel Elementary School | 4 miles | KG-05 | 10 |
| Stallings Elementary School | 4 miles | KG-05 | 10 |
| McKee Road Elementary | 5 miles | KG-05 | 10 |
| Matthews Elementary | 5 miles | PK-05 | 10 |
Source is provided by local and state governments and municipalities and is subject to change without notice, and is not guaranteed to be up to date or accurate.
Properties For Sale Nearby
Mileage is an estimation calculated from the property results address of your search. Driving time will vary from location to location.
| Street Address | Distance | Status | List Price | Days on Market |
| 6017 Colton Ridge Drive, Indian Trail NC | 0 mi | $610,000 | days | |
| 1004 Sentinel Drive, Indian Trail NC | 0.2 mi | $399,900 | days | |
| 2005 Sugar Mill Road, Indian Trail NC | 0.2 mi | $635,000 | days | |
| 2007 Sugar Mill Road, Indian Trail NC | 0.2 mi | $665,000 | days | |
| 1016 Master Gunner Court, Indian Trail NC | 0.3 mi | $550,000 | days | |
| 2525 Whispering Way, Indian Trail NC | 0.4 mi | $500,000 | days |
Sold Properties Nearby
Mileage is an estimation calculated from the property results address of your search. Driving time will vary from location to location.
| Street Address | Distance | Property Type | Sold Price | Property Details |
Commute Distance & Time

Powered by Google Maps
Mortgage Calculator
$
%
%
| Down Payment Amount | $990,000 |
| Mortgage Amount | $3,960,000 |
| Monthly Payment (Principal & Interest Only) | $19,480 |
* Expand Calculator (incl. monthly expenses)
| Property Taxes |
$
|
| H.O.A. / Maintenance |
$
|
| Property Insurance |
$
|
| Total Monthly Payment | $20,941 |
Demographic Data For Zip 28079
|
Occupancy Types |
|
Transportation to Work |
Source is provided by local and state governments and municipalities and is subject to change without notice, and is not guaranteed to be up to date or accurate.
Property Listing Information
A Courtesy Listing Provided By NextHome Paramount
6017 Colton Ridge Drive, Indian Trail NC is a 1693 ft2 on a 0.250 acres lot. This is for $610,000. This has 6 bedrooms, 4 baths, and was built in 2004.
 Based on information submitted to the MLS GRID as of 2026-07-21 22:03:33 EST. All data is
obtained from various sources and may not have been verified by broker or MLS GRID. Supplied
Open House Information is subject to change without notice. All information should be independently
reviewed and verified for accuracy. Properties may or may not be listed by the office/agent
presenting the information. Some IDX listings have been excluded from this website.
Properties displayed may be listed or sold by various participants in the MLS.
Click here for more information
Based on information submitted to the MLS GRID as of 2026-07-21 22:03:33 EST. All data is
obtained from various sources and may not have been verified by broker or MLS GRID. Supplied
Open House Information is subject to change without notice. All information should be independently
reviewed and verified for accuracy. Properties may or may not be listed by the office/agent
presenting the information. Some IDX listings have been excluded from this website.
Properties displayed may be listed or sold by various participants in the MLS.
Click here for more information
Neither Yates Realty nor any listing broker shall be responsible for any typographical errors, misinformation, or misprints, and they shall be held totally harmless from any damages arising from reliance upon this data. This data is provided exclusively for consumers' personal, non-commercial use and may not be used for any purpose other than to identify prospective properties they may be interested in purchasing.
Share


