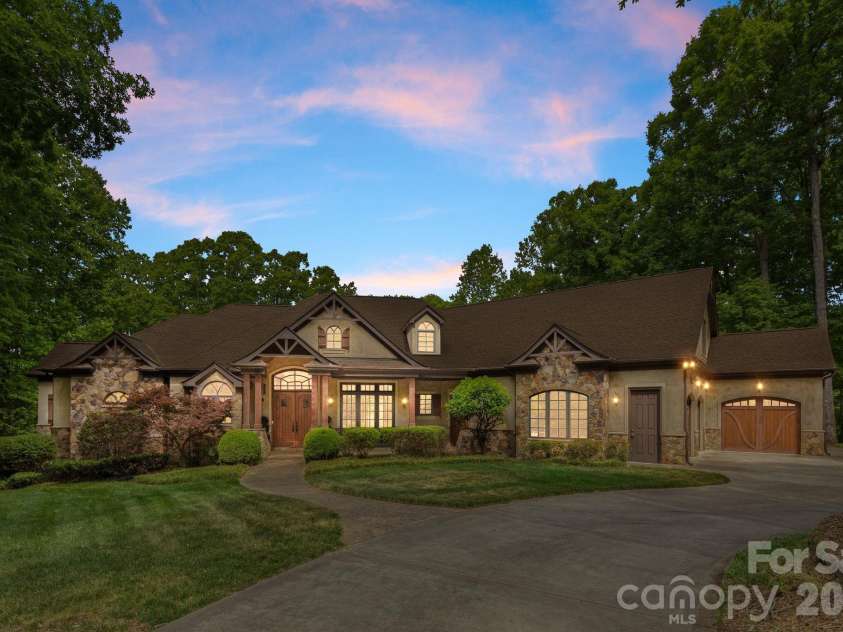


3565 Trinity Church Drive, Concord NC
- 4 Bed
- 6 Bath
- 3504 ft2
- 2.1 ac
For Sale $1,650,000
Remarks:
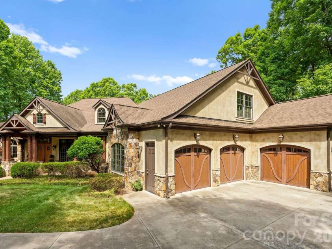
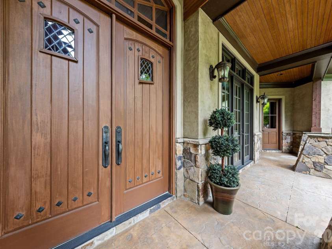
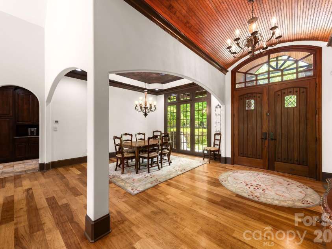
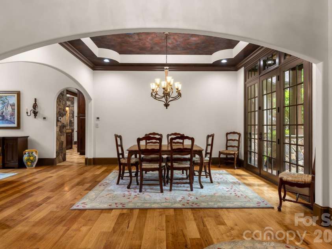
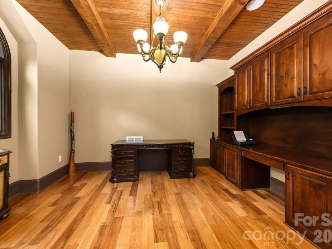
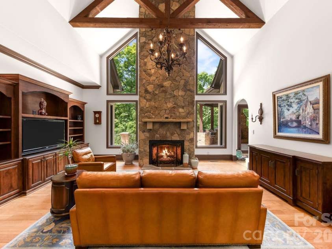
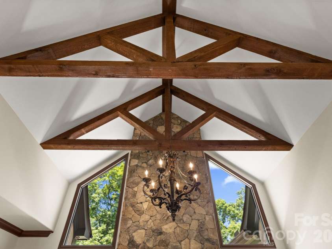
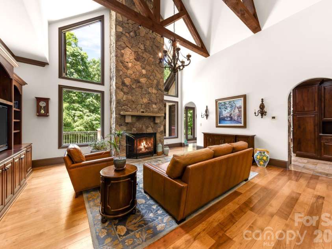
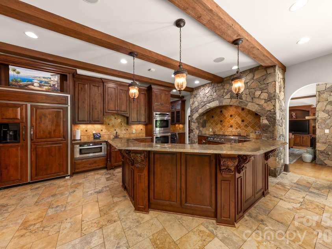
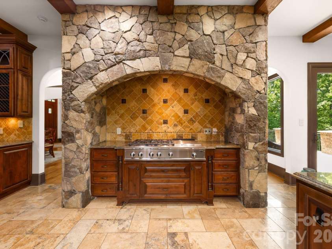
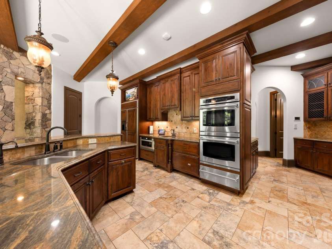
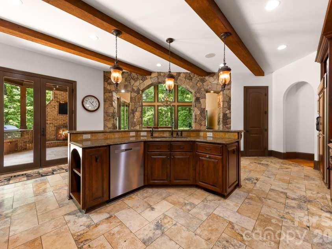
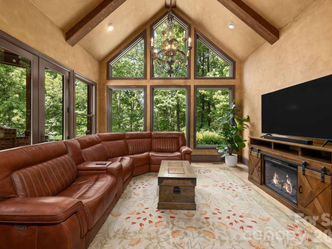
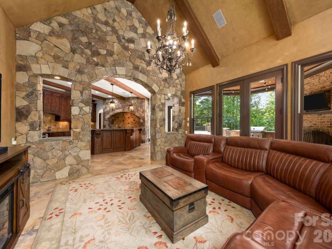
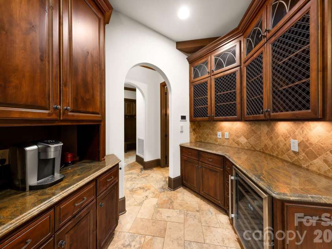
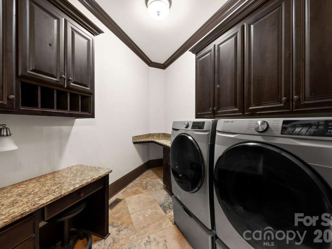
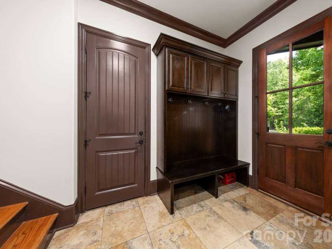
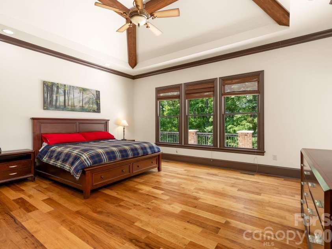
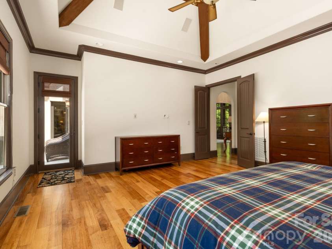
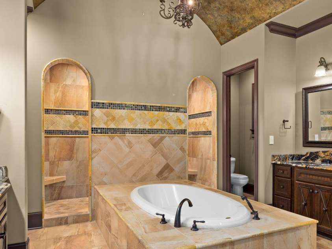
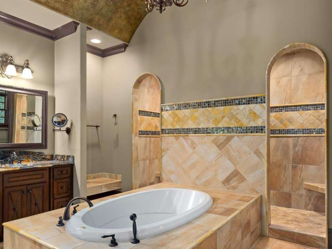
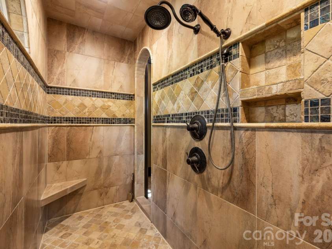
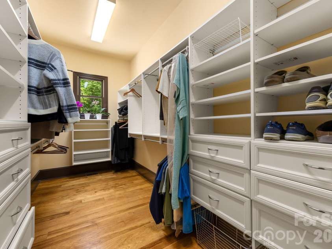
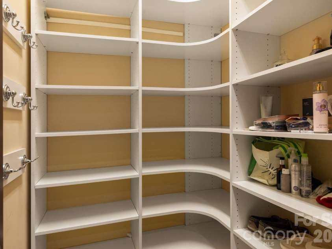
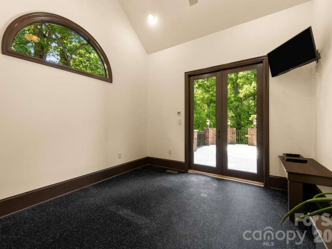
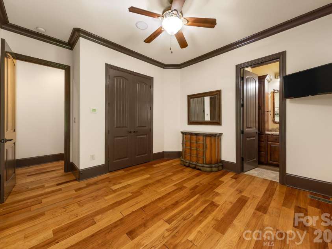
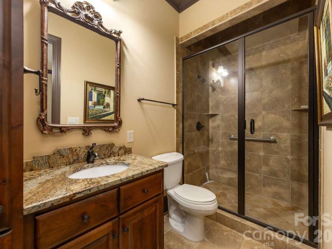
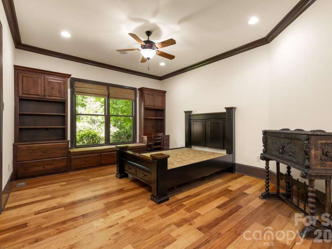
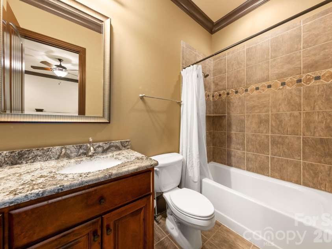
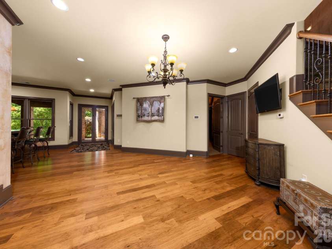
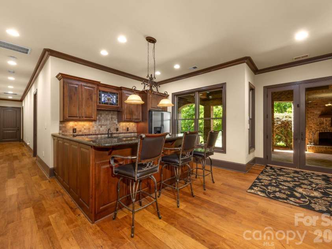
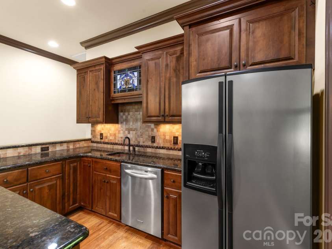
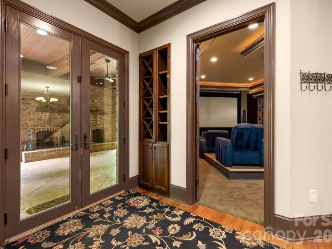
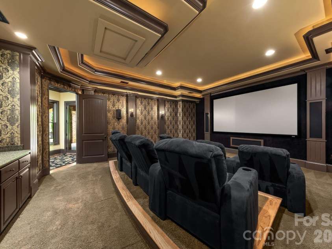
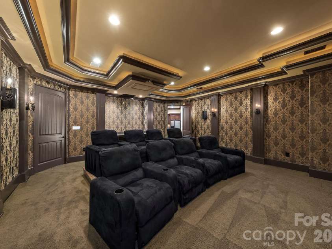
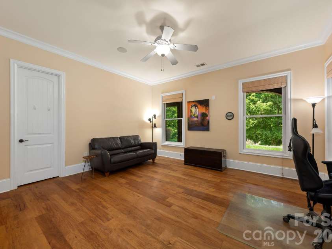
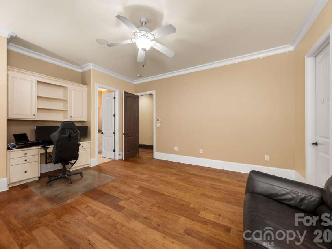
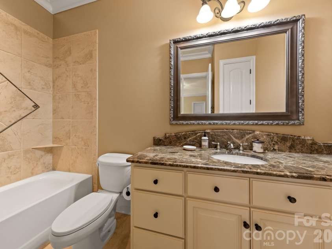
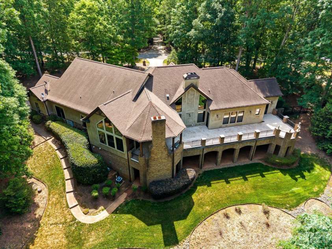
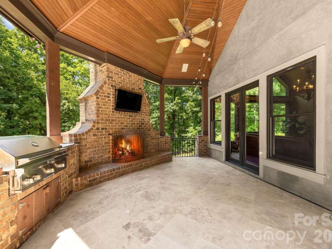
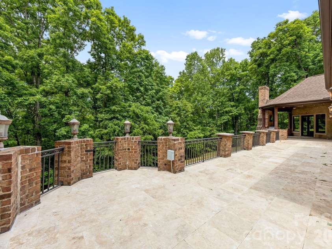
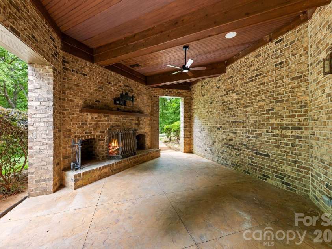
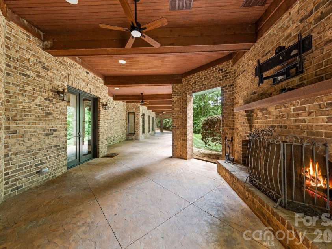
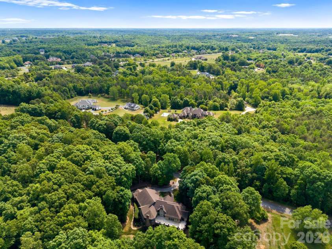
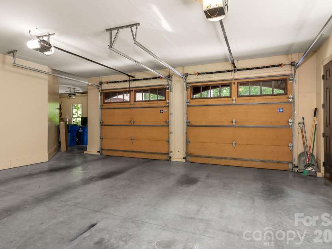
This is not a home you walk into and forget. Reportedly designed by a well-known local architect, this one-of-a-kind custom estate sits on over 2 private, wooded acres with no HOA — where European luxury, rustic grandeur, artisan stonework, and custom convenience lighting converge into something truly extraordinary. From the moment you enter the exquisite foyer, the architecture commands your attention. Hickory plank flooring, rich custom woodwork, arched doorways, crown molding, and 8' doors set an immediate tone of quality and intention. But it's the ceilings that may be this home's most distinctive architectural signature — no two rooms feel the same. Soaring cathedral peaks with massive rustic king cross beams anchor the great room, while coffered ceilings, tray ceilings, beamed expanses, and wood beam details flow room to room, creating a dynamic, layered experience rarely found at any price point. The great room is the heart of it all — a floor-to-ceiling stone fireplace, hand-laid and breathtaking in scale, rises as the room's undeniable focal point, framed by a built-in entertainment center that balances grandeur with function. And framed just beyond the windows, long wooded views stretch across the private acreage, bringing the outside in and adding a sense of serenity and seclusion that few homes can offer. The chef's kitchen is both functional and stunning, and it tells a story in stone. Two distinct stone features define the space: a striking stone arch surround framing the commercial-grade range, and a second stone accent wall that adds depth and unmistakable character. Rustic ceiling beams carry through from the great room, tying the spaces together in warmth. Granite countertops, carved wood accents, a wine refrigerator, double oven, dishwasher, and premium Fisher & Paykel appliances complete a kitchen built for both everyday living and effortless entertaining — all while looking out over a lush, private tree line that makes even a quiet morning feel like a retreat. Upscale European lighting illuminates Travertine, designer tile, and 5" wide hickory hardwood floors throughout, while 8" baseboards and custom finishes underscore the craftsmanship at every turn. The formal dining room and private office flank the foyer with elegance. The primary en-suite retreat offers a soaking tub, oversized walk-in shower, dual vanities with granite countertops, dual walk-in closets, and a dedicated exercise room — a true spa-like sanctuary within the home. Additional bathrooms continue the theme with custom vanities, granite, and a few will surprise you with hammered copper sinks! DETAILS!!! The fully finished lower level expands the home's versatility in spectacular fashion. A purpose-built media room delivers a true theater experience — projector, 6x9 screen, built-in surround sound with in-seat bass, acoustic wall treatments, and custom lighting make every viewing unforgettable. A second full kitchen, living room, large bedroom with full bath, and half bath add incredible flexibility for multi-generational living, long-term guests, or extended stays. An Elan home system integrates security, audio, and media control throughout and also features Centralite whole-home lighting controls, three-zone HVAC, dual-pane windows, central vacuum, and full cable and ethernet wiring ensure every modern need is met. Built-in speakers extend seamlessly from interior living spaces to the outdoors. Step outside to a tiled terrace and covered patio both featuring their own fireplacesand let the setting do the rest. Long, sweeping views of mature trees unfold before you, creating an atmosphere of privacy and natural beauty complimented by a fenced in backyard. A built-in gas grill, professional lighting, and in-ground irrigation fed by a private well round out the outdoor living space. Even the garage has been thoughtfully elevated with a tiled dog wash station, because no detail was overlooked. Your sanctuary awaits!
Exterior Features:
Gas Grill, In-Ground Irrigation
Interior Features:
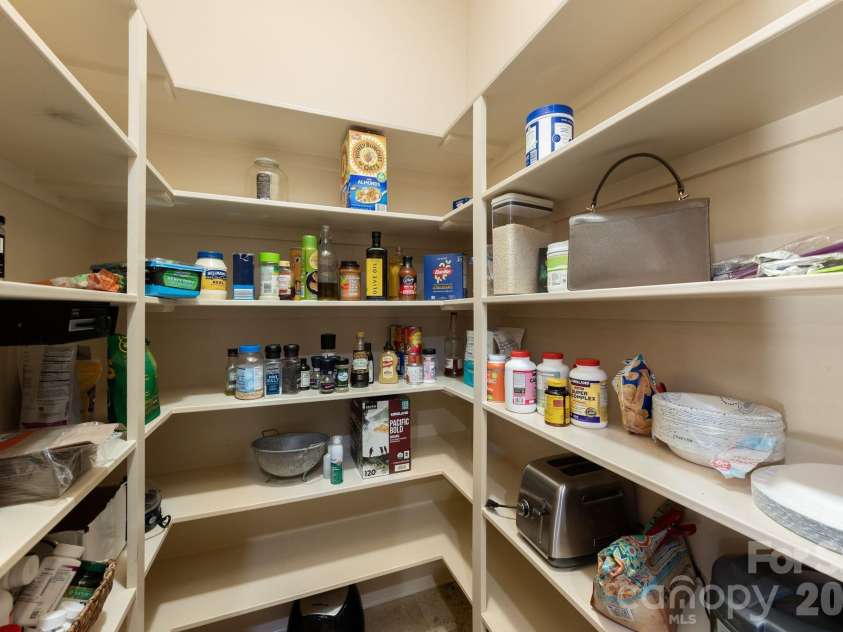
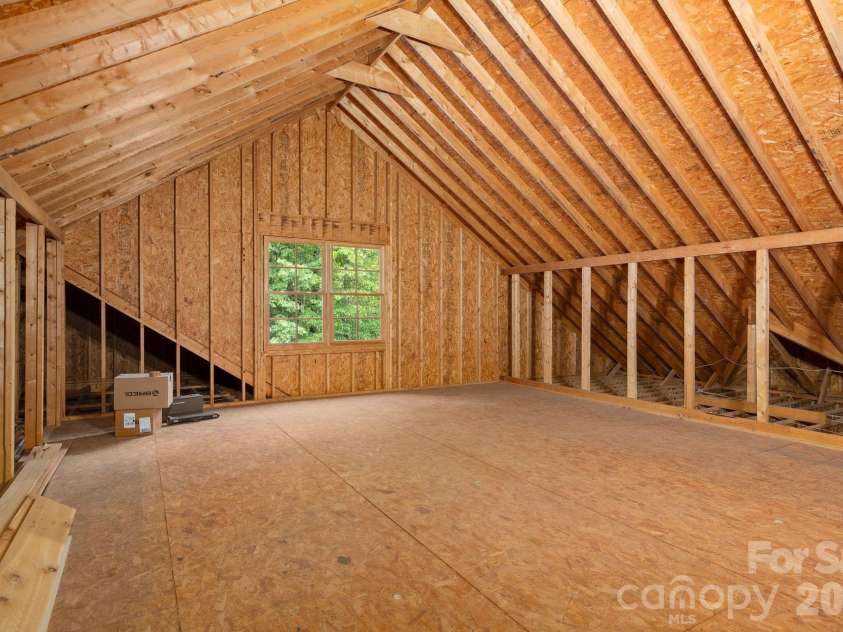
Attic Walk In, Breakfast Bar, Built-in Features, Central Vacuum, Drop Zone, Entrance Foyer, Garden Tub, Kitchen Island, Open Floorplan, Pantry, Split Bedroom, Storage, Walk-In Closet(s), Walk-In Pantry
General Information:
| List Price: | $1,650,000 |
| Status: | For Sale |
| Bedrooms: | 4 |
| Type: | Single Family Residence |
| Approx Sq. Ft.: | 3504 sqft |
| Parking: | Driveway, Attached Garage, Garage Faces Side |
| MLS Number: | CAR4373119 |
| Subdivision: | None |
| Style: | Traditional |
| Bathrooms: | 6 |
| Year Built: | 2008 |
| Sewer Type: | Septic Installed |
Assigned Schools:
| Elementary: | Charles E. Boger |
| Middle: | Northwest Cabarrus |
| High: | Northwest Cabarrus |

Lane Yates
704-232-7238
Broker In Charge
Price & Sales History
| Date | Event | Price | $/SQFT |
| 08-11-2026 | Under Contract | $1,650,000 | $471 |
| 05-24-2026 | Listed | $1,650,000 | $471 |
| 10-22-2025 | Relisted | $295,000 | $85 |
| 09-07-2025 | Under Contract | $295,000 | $85 |
| 08-19-2025 | Price Decrease | $295,000-1.67% | $85 |
| 07-07-2025 | Listed | $300,000 | $86 |
Nearby Schools
These schools are only nearby your property search, you must confirm exact assigned schools.
| School Name | Distance | Grades | Rating |
| Charles E Boger Elementary | 2 miles | KG-05 | 8 |
| sCabarrus Charter Academy | 4 miles | KG-06 | 9 |
| Carolina International School | 4 miles | KG-06 | 4 |
| Royal Oaks Elementary | 5 miles | KG-05 | 1 |
| Enochville Elementary School | 5 miles | KG-05 | 4 |
| Cox Mill Elementary | 5 miles | KG-05 | 10 |
Source is provided by local and state governments and municipalities and is subject to change without notice, and is not guaranteed to be up to date or accurate.
Properties For Sale Nearby
Mileage is an estimation calculated from the property results address of your search. Driving time will vary from location to location.
| Street Address | Distance | Status | List Price | Days on Market |
| 3565 Trinity Church Drive, Concord NC | 0 mi | $1,650,000 | days | |
| 6615 Farmstead Lane, Concord NC | 0.5 mi | $2,100,000 | days | |
| 4055 Honey Tree Lane, Concord NC | 0.6 mi | $1,260,000 | days | |
| 6005 Willowood Road, Kannapolis NC | 0.7 mi | $1,195,000 | days | |
| 3578 Farmstone Court, Kannapolis NC | 0.7 mi | $1,195,000 | days | |
| 3582 Farmstone Court, Kannapolis NC | 0.7 mi | $1,100,000 | days |
Sold Properties Nearby
Mileage is an estimation calculated from the property results address of your search. Driving time will vary from location to location.
| Street Address | Distance | Property Type | Sold Price | Property Details |
Commute Distance & Time

Powered by Google Maps
Mortgage Calculator
$
%
%
| Down Payment Amount | $990,000 |
| Mortgage Amount | $3,960,000 |
| Monthly Payment (Principal & Interest Only) | $19,480 |
* Expand Calculator (incl. monthly expenses)
| Property Taxes |
$
|
| H.O.A. / Maintenance |
$
|
| Property Insurance |
$
|
| Total Monthly Payment | $20,941 |
Demographic Data For Zip 28027
|
Occupancy Types |
|
Transportation to Work |
Source is provided by local and state governments and municipalities and is subject to change without notice, and is not guaranteed to be up to date or accurate.
Property Listing Information
A Courtesy Listing Provided By Costello Real Estate and Investments LLC
3565 Trinity Church Drive, Concord NC is a 3504 ft2 on a 2.080 acres Appraisal lot. This is for $1,650,000. This has 4 bedrooms, 6 baths, and was built in 2008.
 Based on information submitted to the MLS GRID as of 2026-05-24 10:50:57 EST. All data is
obtained from various sources and may not have been verified by broker or MLS GRID. Supplied
Open House Information is subject to change without notice. All information should be independently
reviewed and verified for accuracy. Properties may or may not be listed by the office/agent
presenting the information. Some IDX listings have been excluded from this website.
Properties displayed may be listed or sold by various participants in the MLS.
Click here for more information
Based on information submitted to the MLS GRID as of 2026-05-24 10:50:57 EST. All data is
obtained from various sources and may not have been verified by broker or MLS GRID. Supplied
Open House Information is subject to change without notice. All information should be independently
reviewed and verified for accuracy. Properties may or may not be listed by the office/agent
presenting the information. Some IDX listings have been excluded from this website.
Properties displayed may be listed or sold by various participants in the MLS.
Click here for more information
Neither Yates Realty nor any listing broker shall be responsible for any typographical errors, misinformation, or misprints, and they shall be held totally harmless from any damages arising from reliance upon this data. This data is provided exclusively for consumers' personal, non-commercial use and may not be used for any purpose other than to identify prospective properties they may be interested in purchasing.
Share


