












6005 Willowood Road, Kannapolis NC
- 5 Bed
- 5 Bath
- 2288 ft2
- 1.0 ac
For Sale $1,195,000
Remarks:
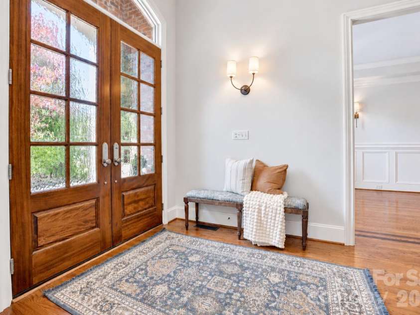
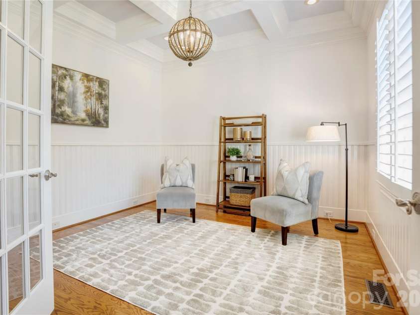
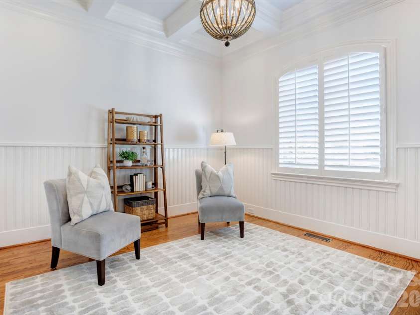
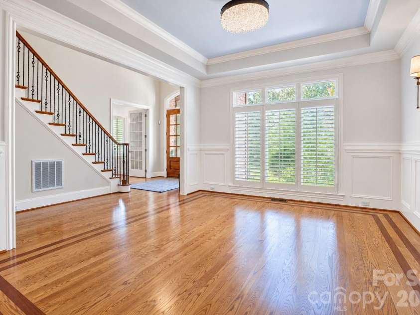
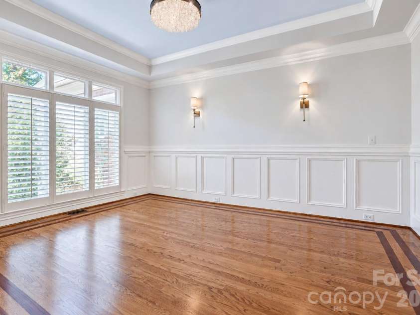
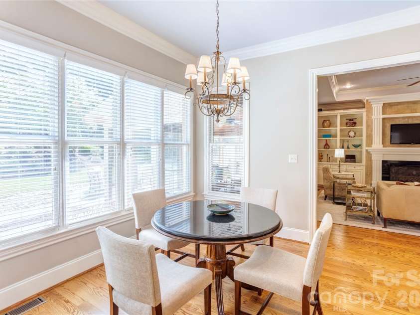
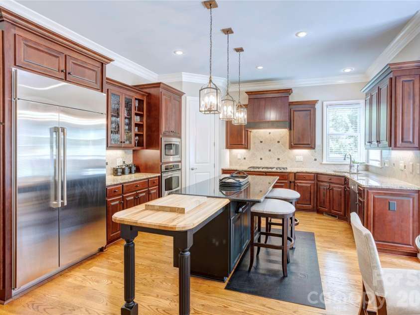
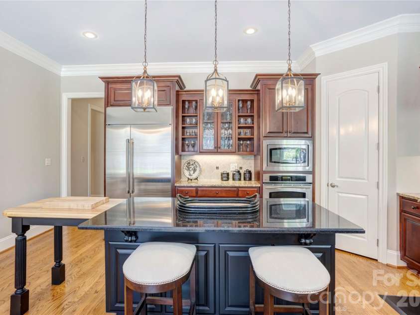
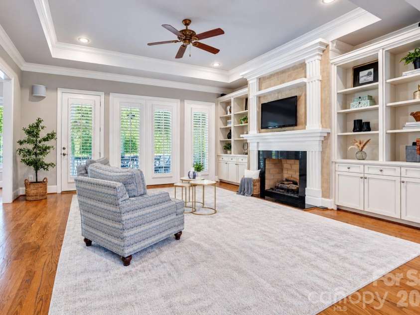
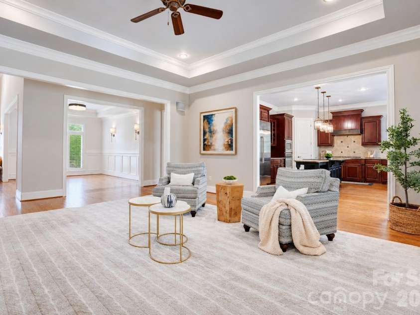
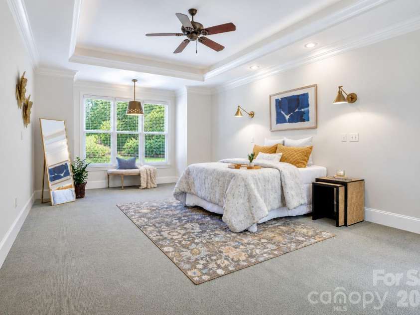
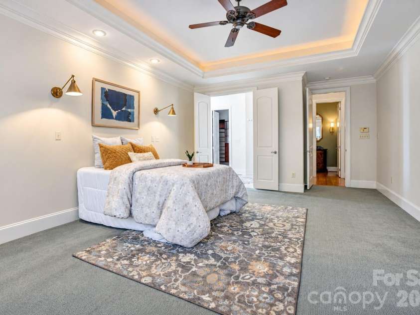
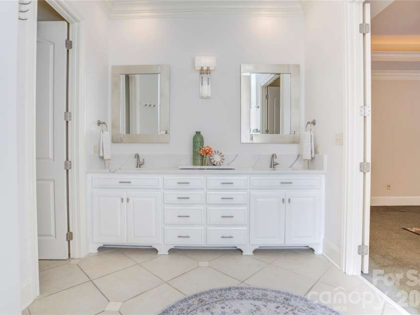
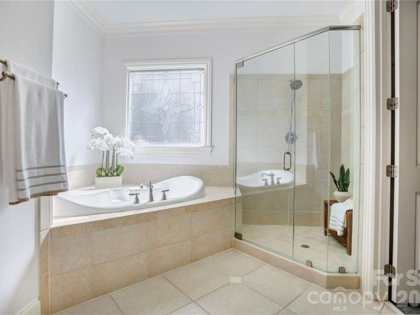
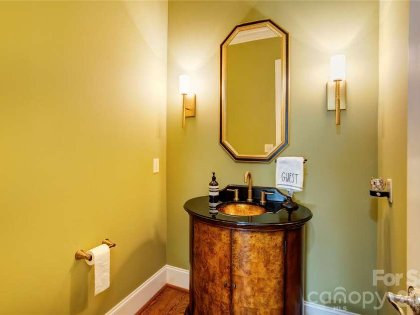
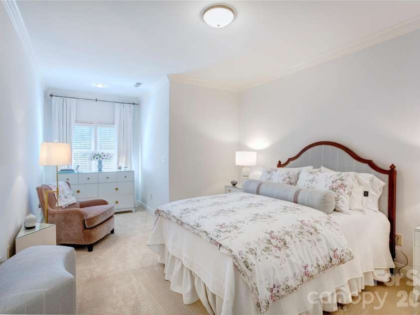
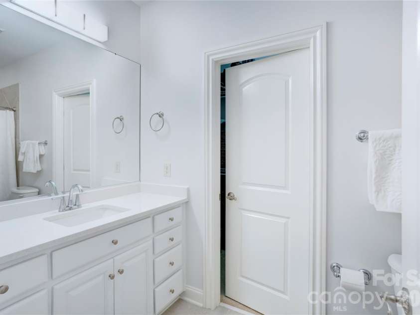
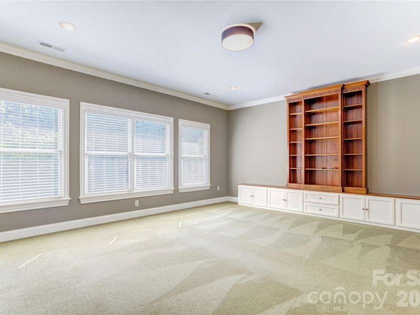
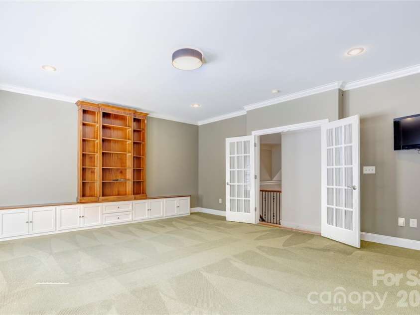
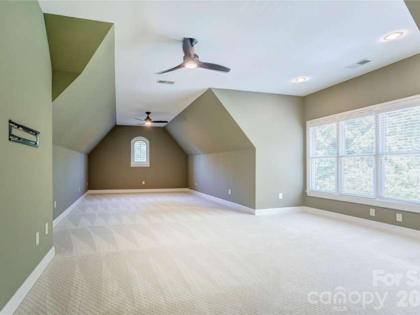
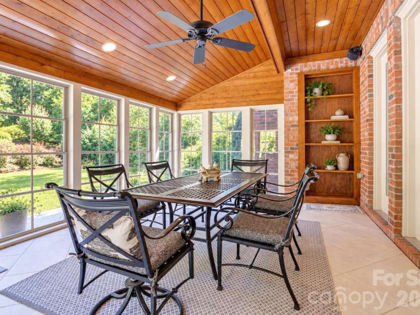
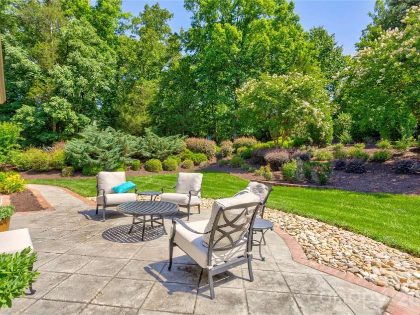
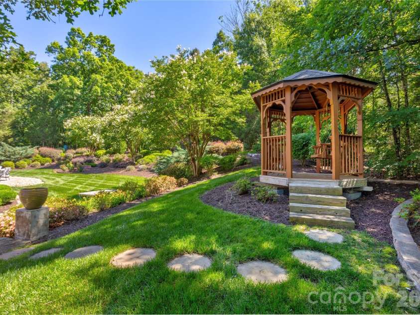
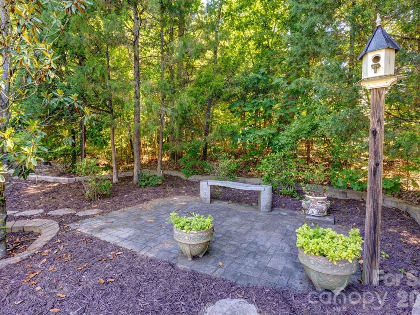
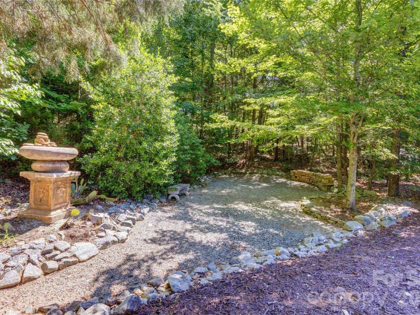
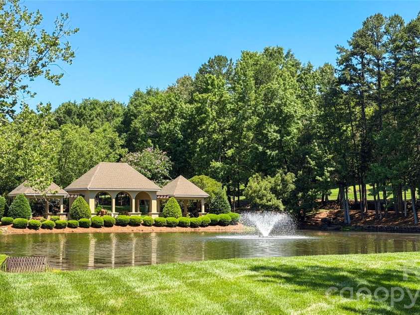
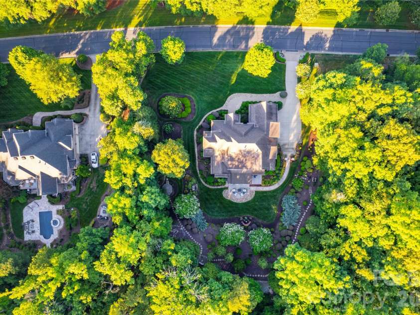
Located on a private acre in the gated Pine Creek neighborhood, this all-brick home offers beautiful views of the community lake and pavilion, along with a thoughtfully landscaped garden that feels private and peaceful. Brick and stone walkways wind through the garden, connecting two lower patios to an upper garden with additional seating areas, decorative accents, and a gazebo with a swing. Benches, statues, and large planters add character throughout, creating inviting spots to sit and enjoy the surroundings. Just off the home, the covered back porch features EZE Breeze windows and built-in shelving, making it a comfortable space for entertaining in every season. Inside, a two-story foyer opens to a spacious, light-filled floor plan with a balance of formal and casual living spaces. The main level is designed for everyday convenience, with a beautifully finished, generously sized primary suite overlooking the garden, offering a lovely retreat at the end of the day. A private office with French doors, a chef’s kitchen that opens to the family room, a formal dining room with a crystal chandelier and wall sconces, and a dedicated laundry room complete the main level. Upstairs, four additional bedrooms include two with private baths and a third with an adjoining bath. Two large bonus spaces offer exceptional flexibility to suit a variety of needs. One is a raised room with French doors, while the second provides additional room to spread out and make your own. Both spaces could serve as offices, media rooms, exercise areas, playrooms, or additional living space. With so many possibilities and natural light throughout, the second floor easily adapts to changing needs and interests. The oversized three-car garage includes custom built-in cabinets, overhead storage racks, and a sealed floor. Throughout the home, custom details such as extensive trim work, a distinctive fireplace mantel, built-in bookcases, and additional upgrades add character and quality. The location offers the best of both convenience and privacy, with easy access to major interstates and just minutes from Davidson, downtown Concord, and Kannapolis. A variety of grocery stores, shopping, and everyday amenities are close by, making errands and outings easy. With its spacious layout, beautiful garden, peaceful setting overlooking the lake, and convenient location, this home offers a wonderful opportunity to enjoy all that Pine Creek has to offer.
Exterior Features:
In-Ground Irrigation
Interior Features:
Attic Stairs Pulldown, Breakfast Bar, Built-in Features, Entrance Foyer, Garden Tub, Kitchen Island, Pantry, Split Bedroom, Storage
General Information:
| List Price: | $1,195,000 |
| Status: | For Sale |
| Bedrooms: | 5 |
| Type: | Single Family Residence |
| Approx Sq. Ft.: | 2288 sqft |
| Parking: | Driveway, Attached Garage, Garage Door Opener, Garage Faces Side |
| MLS Number: | CAR4389697 |
| Subdivision: | Pine Creek |
| Style: | Traditional |
| Bathrooms: | 5 |
| Lot Description: | Orchard(s), Sloped, Views |
| Year Built: | 2004 |
| Sewer Type: | Public Sewer |
Assigned Schools:
| Elementary: | Charles E. Boger |
| Middle: | Northwest Cabarrus |
| High: | Northwest Cabarrus |

Lane Yates
704-232-7238
Broker In Charge
Price & Sales History
| Date | Event | Price | $/SQFT |
| 10-27-2026 | Under Contract | $1,195,000 | $523 |
| 08-12-2026 | Price Decrease | $1,195,000-5.38% | $523 |
| 06-19-2026 | Listed | $1,263,000 | $553 |
| 12-09-2025 | Under Contract | $975,000 | $427 |
| 09-07-2025 | Price Decrease | $975,000-2.50% | $427 |
| 08-14-2025 | Listed | $1,000,000 | $438 |
Nearby Schools
These schools are only nearby your property search, you must confirm exact assigned schools.
| School Name | Distance | Grades | Rating |
| Charles E Boger Elementary | 1 miles | KG-05 | 8 |
| Royal Oaks Elementary | 4 miles | KG-05 | 1 |
| sCabarrus Charter Academy | 4 miles | KG-06 | 9 |
| Enochville Elementary School | 5 miles | KG-05 | 4 |
| Carolina International School | 5 miles | KG-06 | 4 |
| Weddington Hills Elementary | 5 miles | KG-05 | 6 |
Source is provided by local and state governments and municipalities and is subject to change without notice, and is not guaranteed to be up to date or accurate.
Properties For Sale Nearby
Mileage is an estimation calculated from the property results address of your search. Driving time will vary from location to location.
| Street Address | Distance | Status | List Price | Days on Market |
| 6005 Willowood Road, Kannapolis NC | 0 mi | $1,195,000 | days | |
| 3637 Richwood Circle, Kannapolis NC | 0 mi | $1,799,900 | days | |
| 3582 Farmstone Court, Kannapolis NC | 0.2 mi | $1,100,000 | days | |
| 3578 Farmstone Court, Kannapolis NC | 0.2 mi | $1,195,000 | days | |
| 4055 Honey Tree Lane, Concord NC | 0.4 mi | $1,260,000 | days | |
| 6615 Farmstead Lane, Concord NC | 0.4 mi | $2,100,000 | days |
Sold Properties Nearby
Mileage is an estimation calculated from the property results address of your search. Driving time will vary from location to location.
| Street Address | Distance | Property Type | Sold Price | Property Details |
Commute Distance & Time

Powered by Google Maps
Mortgage Calculator
$
%
%
| Down Payment Amount | $990,000 |
| Mortgage Amount | $3,960,000 |
| Monthly Payment (Principal & Interest Only) | $19,480 |
* Expand Calculator (incl. monthly expenses)
| Property Taxes |
$
|
| H.O.A. / Maintenance |
$
|
| Property Insurance |
$
|
| Total Monthly Payment | $20,941 |
Demographic Data For Zip 28081
|
Occupancy Types |
|
Transportation to Work |
Source is provided by local and state governments and municipalities and is subject to change without notice, and is not guaranteed to be up to date or accurate.
Property Listing Information
A Courtesy Listing Provided By Howard Hanna Allen Tate Concord
6005 Willowood Road, Kannapolis NC is a 2288 ft2 on a 1.000 acres lot. This is for $1,195,000. This has 5 bedrooms, 5 baths, and was built in 2004.
 Based on information submitted to the MLS GRID as of 2026-06-19 09:05:29 EST. All data is
obtained from various sources and may not have been verified by broker or MLS GRID. Supplied
Open House Information is subject to change without notice. All information should be independently
reviewed and verified for accuracy. Properties may or may not be listed by the office/agent
presenting the information. Some IDX listings have been excluded from this website.
Properties displayed may be listed or sold by various participants in the MLS.
Click here for more information
Neither Yates Realty nor any listing broker shall be responsible for any typographical errors, misinformation, or misprints, and they shall be held totally harmless from any damages arising from reliance upon this data. This data is provided exclusively for consumers' personal, non-commercial use and may not be used for any purpose other than to identify prospective properties they may be interested in purchasing.
Share


