


35 Chesten Mountain Drive, Asheville NC
- 4 Bed
- 5 Bath
- 1288 ft2
- 2.2 ac
For Sale $799,000
Remarks:
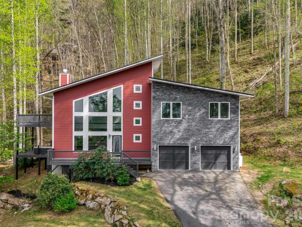
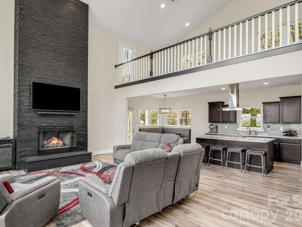
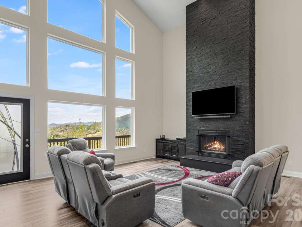
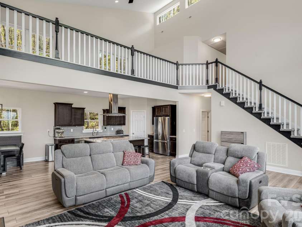
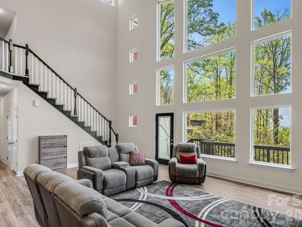
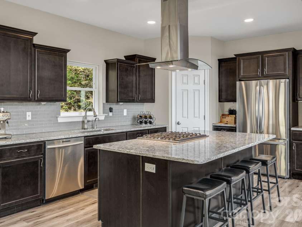
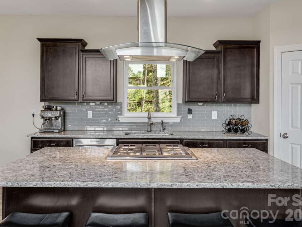
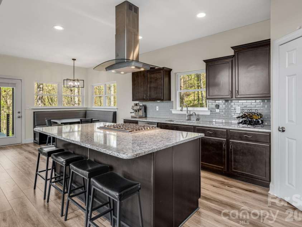
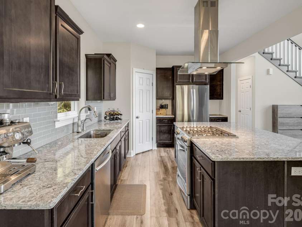
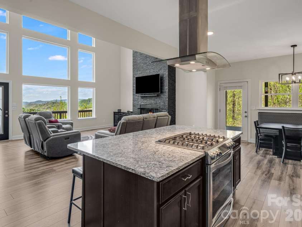
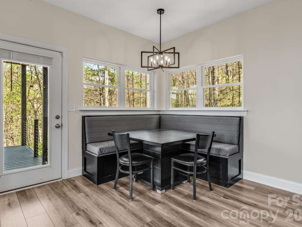
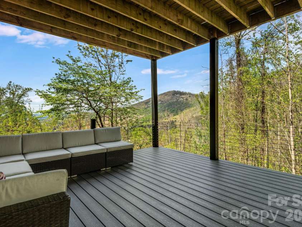
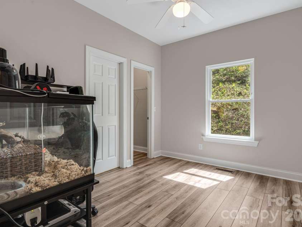
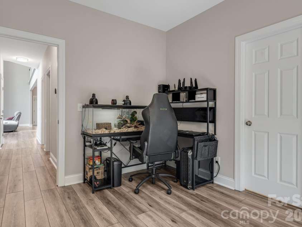
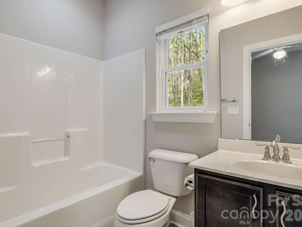
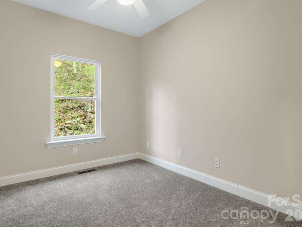
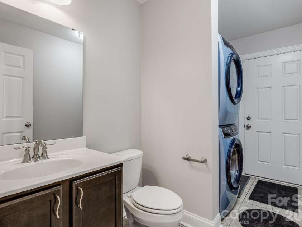
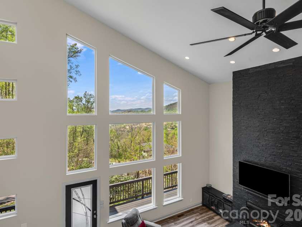
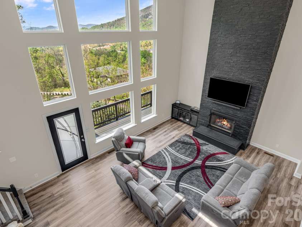
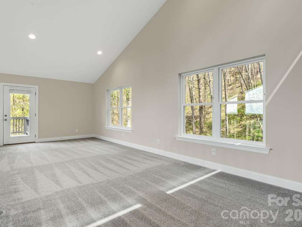
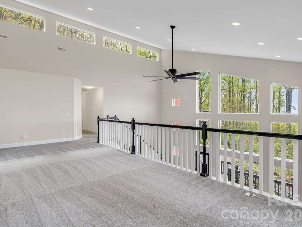
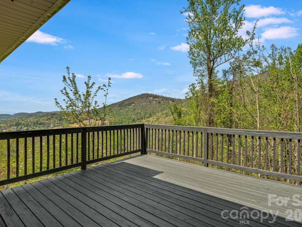
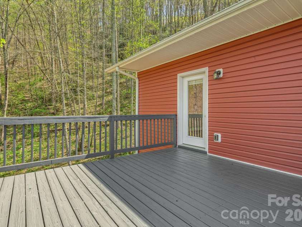
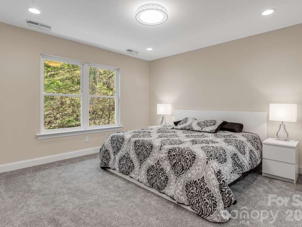
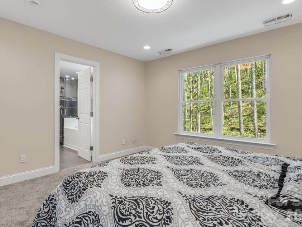
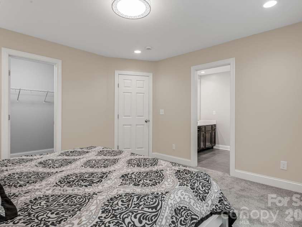
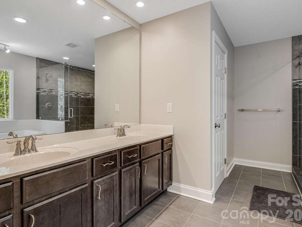
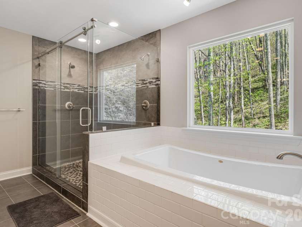
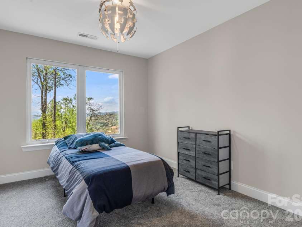
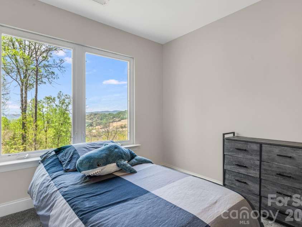
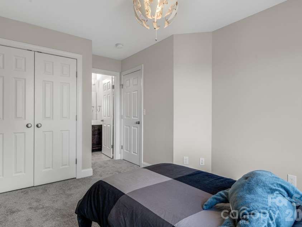
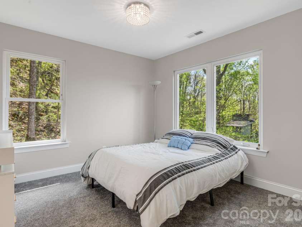
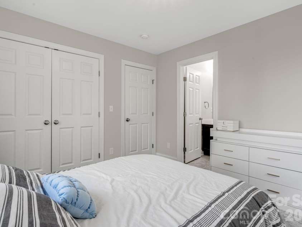
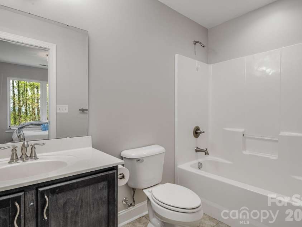
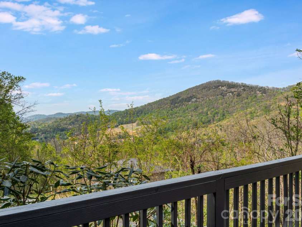
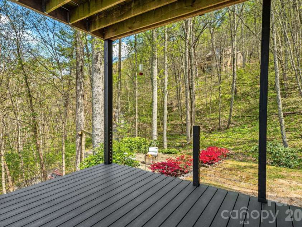
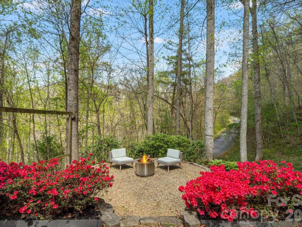
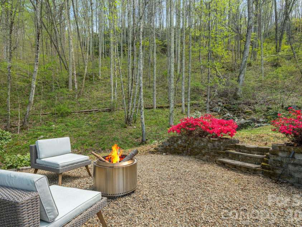
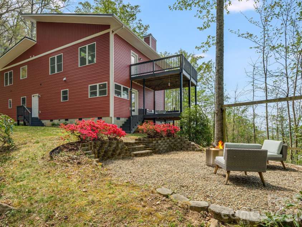
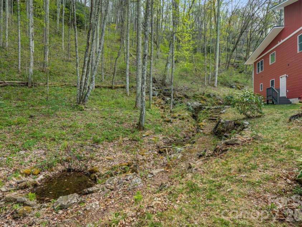
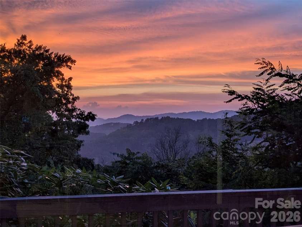
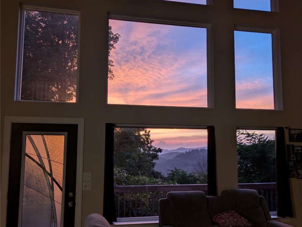
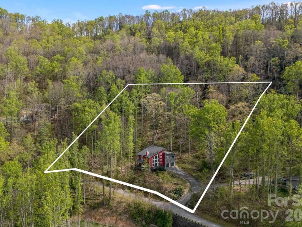
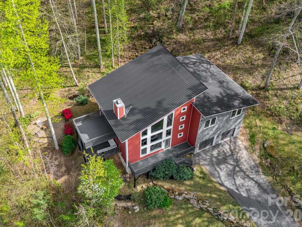
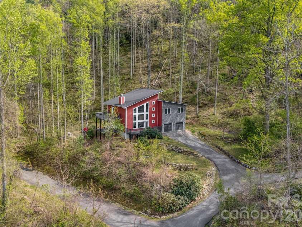
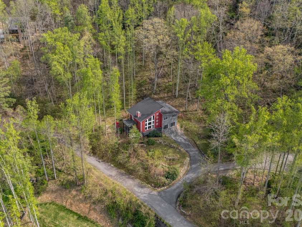
** BIG PRICE REDUCTION!! SELLERS MOTIVATED!!** Modern Mountain Contemporary with 2.5-Story Vaulted Living Room, Black Stone Fireplace Wall, Year-Round View, Loft, and Private 2.18-Acre Setting with Stream, Fire Pit, and Multiple Decks. Architecturally striking 2016-built 4-bedroom, 4 full bath, 1 half bath contemporary home showcasing dramatic skillion rooflines and exceptional interior volume. Designed to emphasize light, space, and connection to nature, the main living area rises nearly two-and-a-half stories at its peak, creating a bold yet inviting open atmosphere. A floor-to-ceiling black stone fireplace anchors the great room, while expansive windows frame wooded surroundings and year-round mountain views. The open-concept kitchen features quartz countertops and flows seamlessly into the dining and living areas, ideal for both everyday living and entertaining. The flexible floor plan offers 4 bedrooms plus an office. A main-level bedroom with a private full bath provides an ideal guest suite or main-floor living option. Upstairs, the primary suite features its own private bath. Of the two additional upstairs bedrooms, one includes a private ensuite bath, while the other has direct access to a full bath that also serves the hallway, offering both privacy and shared convenience. A main-level half bath accommodates guests. Fresh interior paint and new upper-level carpet enhance the move-in ready condition. A spacious loft overlooks the main living area and opens to an upper deck, extending living space and enhancing the home’s elevated architectural feel. Outdoor living is a highlight with multiple decks, a fire pit gathering area, and a small stream running through the 2.18-acre wooded setting, offering privacy and a strong connection to nature. With its bold architectural presence, dramatic vertical volume, and serene natural surroundings, this home delivers a rare modern mountain living experience just minutes from everyday conveniences.
Exterior Features:
Fire Pit
Interior Features:
Kitchen Island, Open Floorplan, Walk-In Closet(s)
General Information:
| List Price: | $799,000 |
| Status: | For Sale |
| Bedrooms: | 4 |
| Type: | Single Family Residence |
| Approx Sq. Ft.: | 1288 sqft |
| Parking: | Attached Garage |
| MLS Number: | CAR4370920 |
| Subdivision: | Chestnut Mountain |
| Bathrooms: | 5 |
| Lot Description: | Sloped, Steep Slope, Creek/Stream, Wooded |
| Year Built: | 2016 |
| Sewer Type: | Septic Installed, Sewage Pump |
Assigned Schools:
| Elementary: | Oakley |
| Middle: | AC Reynolds |
| High: | AC Reynolds |

Lane Yates
704-232-7238
Broker In Charge
Price & Sales History
| Date | Event | Price | $/SQFT |
| 09-23-2026 | Under Contract | $799,000 | $621 |
| 09-10-2026 | Price Decrease | $799,000-5.89% | $621 |
| 08-18-2026 | Price Decrease | $849,000-2.86% | $660 |
| 08-12-2026 | Price Decrease | $874,000-2.24% | $679 |
| 07-22-2026 | Price Decrease | $894,000-0.56% | $695 |
| 06-26-2026 | Listed | $899,000 | $698 |
| 08-23-2025 | Listed | $219,000 | $171 |
Nearby Schools
These schools are only nearby your property search, you must confirm exact assigned schools.
| School Name | Distance | Grades | Rating |
| Fairview Elementary | 3 miles | KG-05 | 7 |
| Oakley Elementary | 3 miles | KG-05 | 4 |
| Charles C Bell Elementary | 4 miles | KG-05 | 8 |
| ArtSpace Charter School | 4 miles | KG-06 | 8 |
| Haw Creek Elementary | 4 miles | KG-05 | 7 |
| Evergreen Community Charter | 5 miles | KG-06 | 8 |
Source is provided by local and state governments and municipalities and is subject to change without notice, and is not guaranteed to be up to date or accurate.
Properties For Sale Nearby
Mileage is an estimation calculated from the property results address of your search. Driving time will vary from location to location.
| Street Address | Distance | Status | List Price | Days on Market |
| 35 Chesten Mountain Drive, Asheville NC | 0 mi | $799,000 | days | |
| 22 Chesten Mountain Drive, Asheville NC | 0 mi | $1,640,000 | days | |
| 48 & 49 Cedar Mountain Road, Asheville NC | 0.1 mi | $398,000 | days | |
| 19 Angler Trail, Asheville NC | 0.2 mi | $879,000 | days | |
| 61 Village Pointe Lane, Asheville NC | 0.3 mi | $899,000 | days | |
| 69 Village Pointe Lane, Asheville NC | 0.4 mi | $1,369,000 | days |
Sold Properties Nearby
Mileage is an estimation calculated from the property results address of your search. Driving time will vary from location to location.
| Street Address | Distance | Property Type | Sold Price | Property Details |
Commute Distance & Time

Powered by Google Maps
Mortgage Calculator
$
%
%
| Down Payment Amount | $990,000 |
| Mortgage Amount | $3,960,000 |
| Monthly Payment (Principal & Interest Only) | $19,480 |
* Expand Calculator (incl. monthly expenses)
| Property Taxes |
$
|
| H.O.A. / Maintenance |
$
|
| Property Insurance |
$
|
| Total Monthly Payment | $20,941 |
Demographic Data For Zip 28803
|
Occupancy Types |
|
Transportation to Work |
Source is provided by local and state governments and municipalities and is subject to change without notice, and is not guaranteed to be up to date or accurate.
Property Listing Information
A Courtesy Listing Provided By Century 21 Connected
35 Chesten Mountain Drive, Asheville NC is a 1288 ft2 on a 2.180 acres lot. This is for $799,000. This has 4 bedrooms, 5 baths, and was built in 2016.
 Based on information submitted to the MLS GRID as of 2026-06-26 09:31:05 EST. All data is
obtained from various sources and may not have been verified by broker or MLS GRID. Supplied
Open House Information is subject to change without notice. All information should be independently
reviewed and verified for accuracy. Properties may or may not be listed by the office/agent
presenting the information. Some IDX listings have been excluded from this website.
Properties displayed may be listed or sold by various participants in the MLS.
Click here for more information
Based on information submitted to the MLS GRID as of 2026-06-26 09:31:05 EST. All data is
obtained from various sources and may not have been verified by broker or MLS GRID. Supplied
Open House Information is subject to change without notice. All information should be independently
reviewed and verified for accuracy. Properties may or may not be listed by the office/agent
presenting the information. Some IDX listings have been excluded from this website.
Properties displayed may be listed or sold by various participants in the MLS.
Click here for more information
Neither Yates Realty nor any listing broker shall be responsible for any typographical errors, misinformation, or misprints, and they shall be held totally harmless from any damages arising from reliance upon this data. This data is provided exclusively for consumers' personal, non-commercial use and may not be used for any purpose other than to identify prospective properties they may be interested in purchasing.
Share


