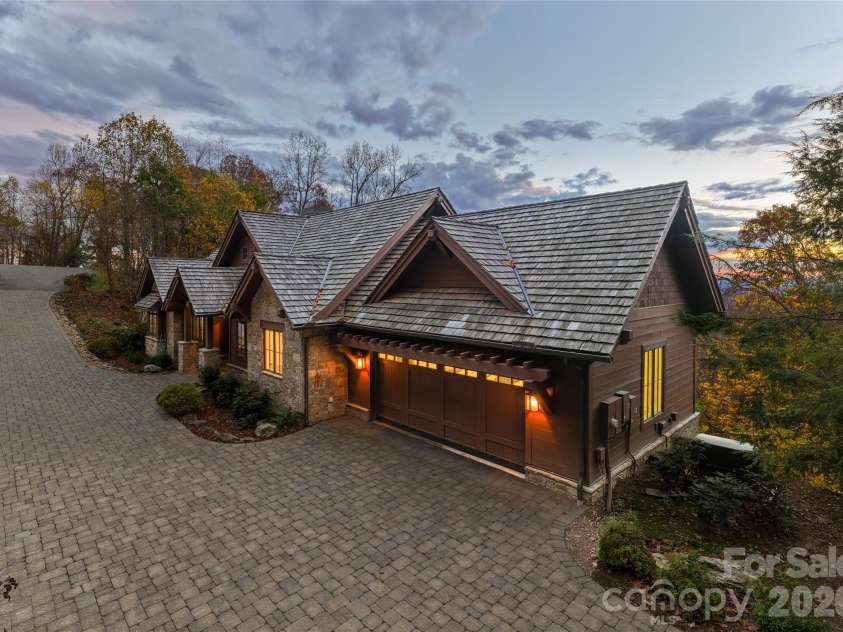



34 Crown Point Drive, Asheville NC
- 4 Bed
- 5 Bath
- 2309 ft2
- 1.4 ac
For Sale $3,600,000
Remarks:
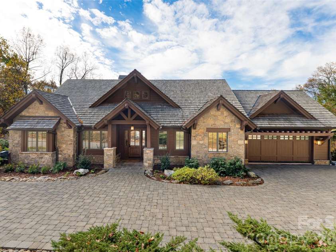
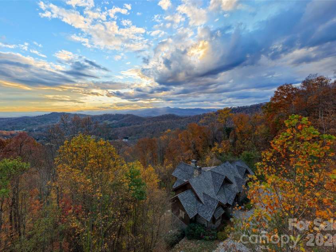
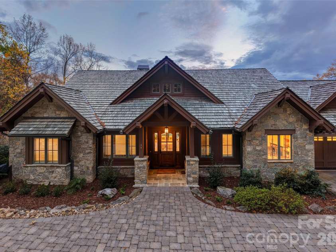
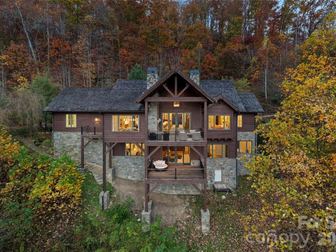
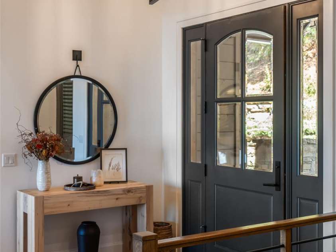
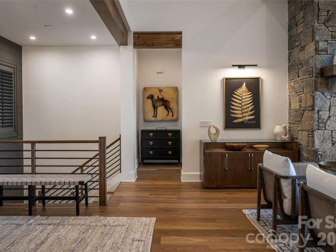
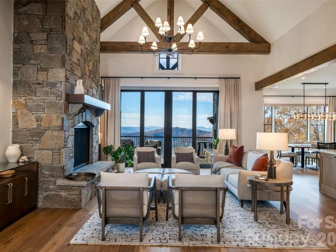
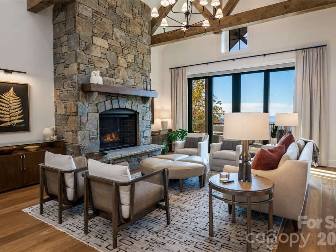
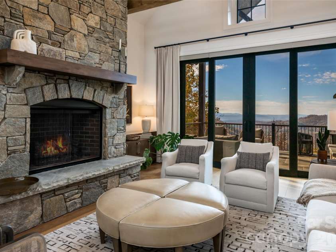
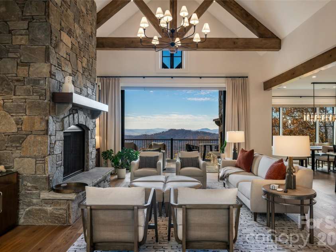
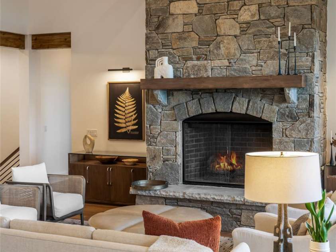
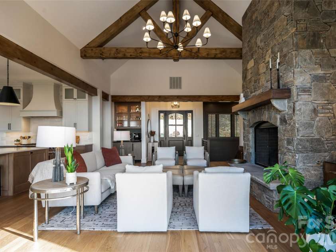
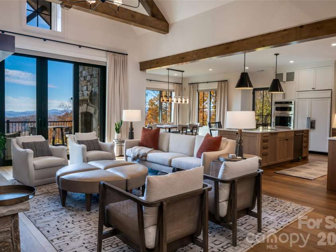
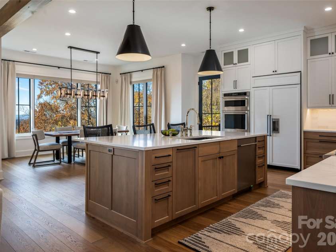
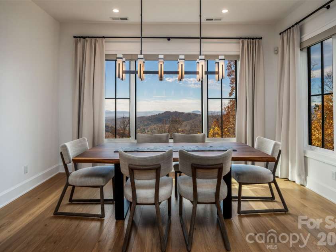
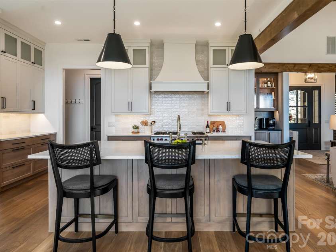
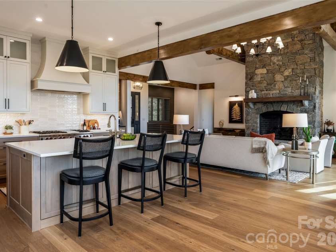
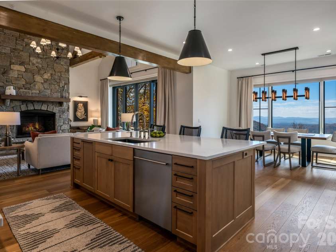
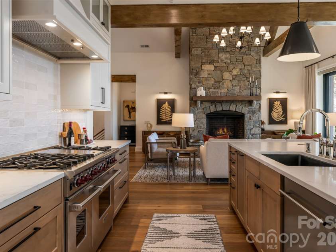
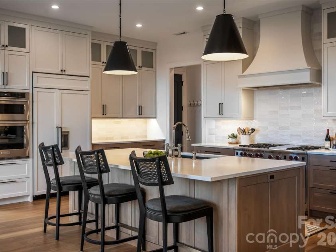
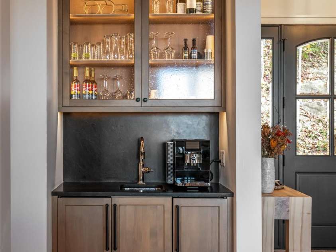
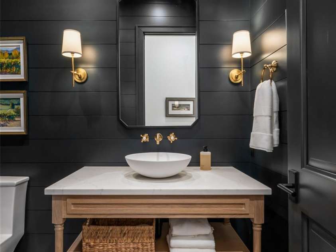
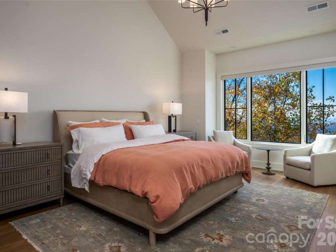
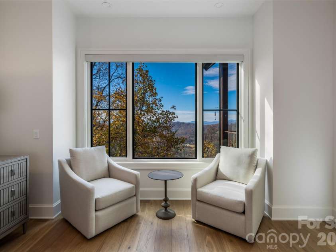
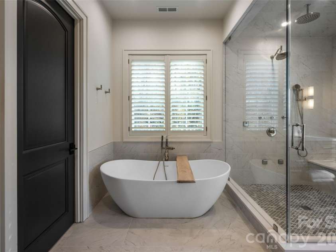
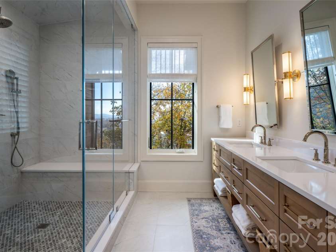
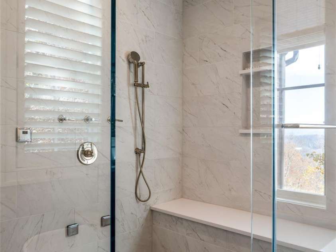
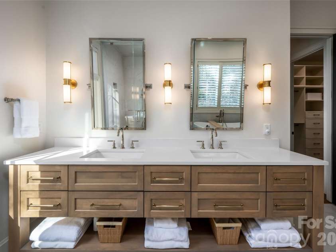
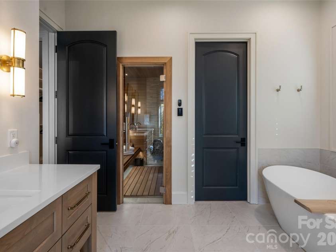
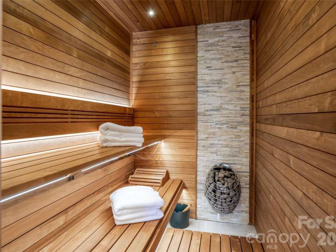
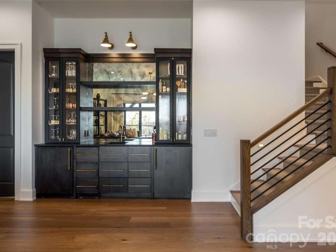
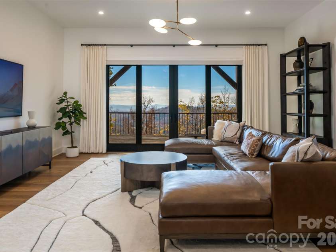
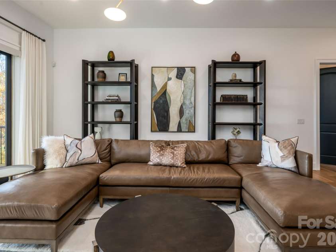
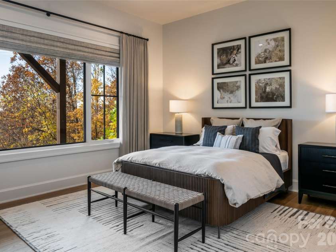
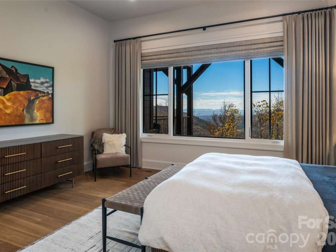
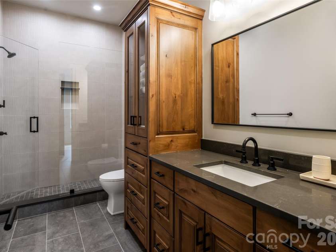
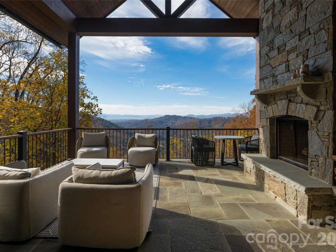
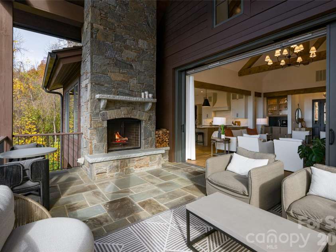
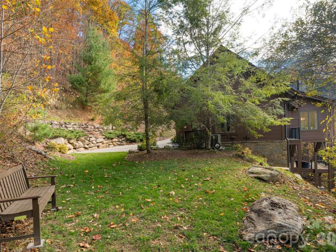
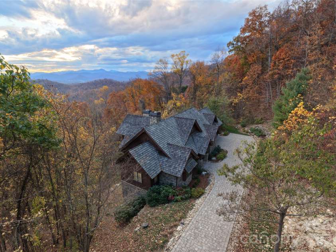
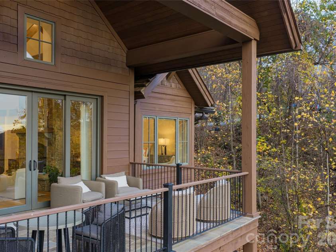
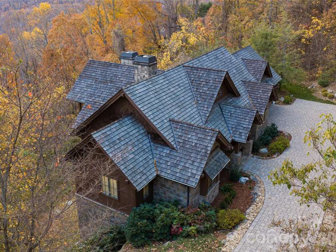
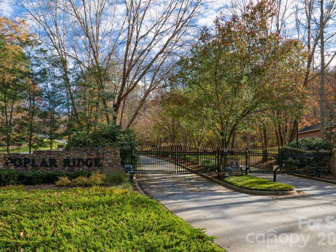
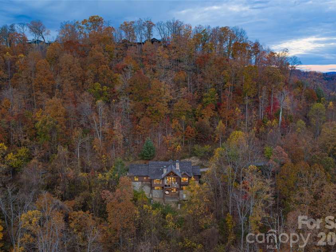
Located at the end of a quiet cul-de-sac in the gated Poplar Ridge community, this Arts and Crafts home offers privacy and year-round Blue Ridge Mountain views. Renovated down to the studs in 2022, the home features soaring ceilings, exposed timber beams, hardwood floors and a stone fireplace. The open floor plan includes expansive windows and a gourmet kitchen with custom cabinetry, oversized island and premium appliances. The primary suite offers a soaking tub, steam shower, sauna and heated floors. The lower level includes three guest bedrooms, three baths, a recreation area, second wet bar and a private porch. Offered fully furnished and turnkey, the property is minutes from South Asheville.
Interior Features:
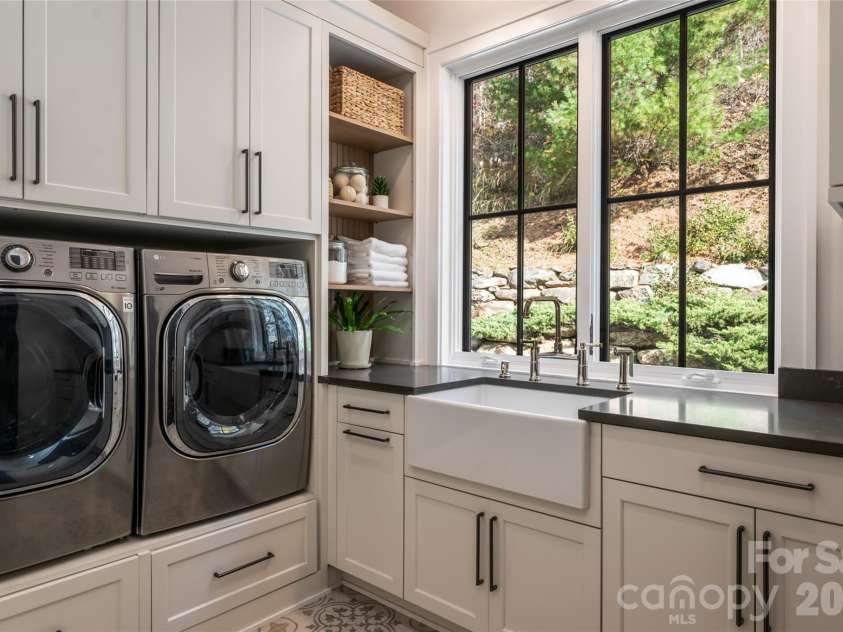
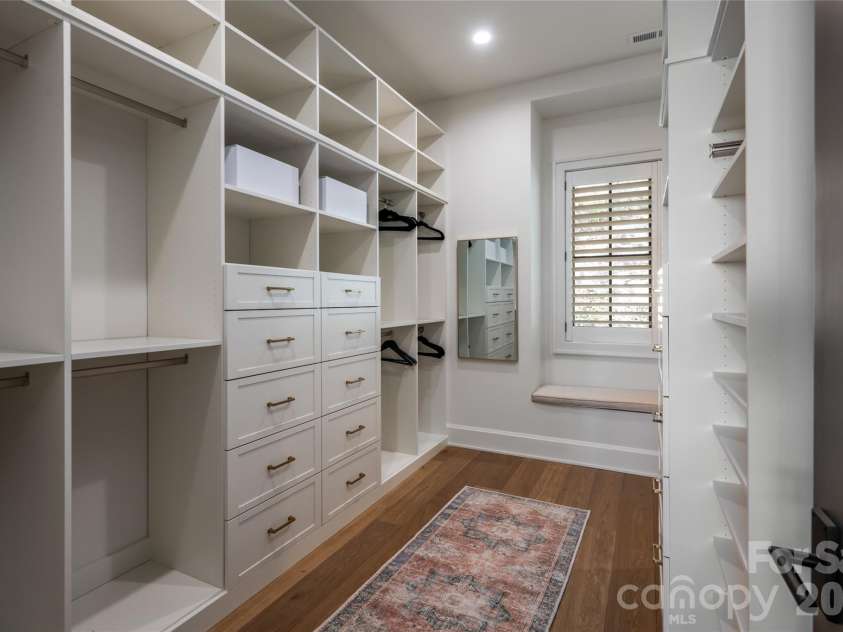
Attic Stairs Pulldown, Breakfast Bar, Built-in Features, Drop Zone, Entrance Foyer, Kitchen Island, Open Floorplan, Pantry, Sauna, Storage, Walk-In Closet(s), Walk-In Pantry, Wet Bar, Other - See Remarks
General Information:
| List Price: | $3,600,000 |
| Status: | For Sale |
| Bedrooms: | 4 |
| Type: | Single Family Residence |
| Approx Sq. Ft.: | 2309 sqft |
| Parking: | Attached Garage |
| MLS Number: | CAR4442809 |
| Subdivision: | Poplar Ridge |
| Style: | Arts and Crafts |
| Bathrooms: | 5 |
| Lot Description: | Cul-De-Sac, Private, Wooded, Views |
| Year Built: | 2009 |
| Sewer Type: | Septic Installed |
Assigned Schools:
| Elementary: | Glen Arden/Koontz |
| Middle: | Valley Springs |
| High: | T.C. Roberson |

Lane Yates
704-232-7238
Broker In Charge
Price & Sales History
| Date | Event | Price | $/SQFT |
| 11-18-2026 | Listed | $3,600,000 | $1,560 |
Nearby Schools
These schools are only nearby your property search, you must confirm exact assigned schools.
| School Name | Distance | Grades | Rating |
| William W Estes Elementary | 3 miles | KG-05 | 8 |
| Oakley Elementary | 4 miles | KG-05 | 4 |
| Fairview Elementary | 4 miles | KG-05 | 7 |
| Charles C Bell Elementary | 5 miles | KG-05 | 8 |
| Haw Creek Elementary | 6 miles | KG-05 | 7 |
| Evergreen Community Charter | 6 miles | KG-06 | 8 |
Source is provided by local and state governments and municipalities and is subject to change without notice, and is not guaranteed to be up to date or accurate.
Properties For Sale Nearby
Mileage is an estimation calculated from the property results address of your search. Driving time will vary from location to location.
| Street Address | Distance | Status | List Price | Days on Market |
| 34 Crown Point Drive, Asheville NC | 0 mi | $3,600,000 | days | |
| 505 Barrington Drive, Asheville NC | 0.3 mi | $1,795,000 | days | |
| 26 Robinson Creek Road, Asheville NC | 0.4 mi | $599,000 | days | |
| 450 Barrington Drive, Asheville NC | 0.4 mi | $1,699,000 | days | |
| 11 Hearthstone Drive, Asheville NC | 0.5 mi | $1,465,325 | days | |
| 413 Barrington Drive, Asheville NC | 0.5 mi | $2,420,000 | days |
Sold Properties Nearby
Mileage is an estimation calculated from the property results address of your search. Driving time will vary from location to location.
| Street Address | Distance | Property Type | Sold Price | Property Details |
Commute Distance & Time

Powered by Google Maps
Mortgage Calculator
$
%
%
| Down Payment Amount | $990,000 |
| Mortgage Amount | $3,960,000 |
| Monthly Payment (Principal & Interest Only) | $19,480 |
* Expand Calculator (incl. monthly expenses)
| Property Taxes |
$
|
| H.O.A. / Maintenance |
$
|
| Property Insurance |
$
|
| Total Monthly Payment | $20,941 |
Demographic Data For Zip 28803
|
Occupancy Types |
|
Transportation to Work |
Source is provided by local and state governments and municipalities and is subject to change without notice, and is not guaranteed to be up to date or accurate.
Property Listing Information
A Courtesy Listing Provided By Premier Sotheby’s International Realty
34 Crown Point Drive, Asheville NC is a 2309 ft2 on a 1.370 acres lot. This is for $3,600,000. This has 4 bedrooms, 5 baths, and was built in 2009.
 Based on information submitted to the MLS GRID as of 2026-11-18 22:00:04 EST. All data is
obtained from various sources and may not have been verified by broker or MLS GRID. Supplied
Open House Information is subject to change without notice. All information should be independently
reviewed and verified for accuracy. Properties may or may not be listed by the office/agent
presenting the information. Some IDX listings have been excluded from this website.
Properties displayed may be listed or sold by various participants in the MLS.
Click here for more information
Neither Yates Realty nor any listing broker shall be responsible for any typographical errors, misinformation, or misprints, and they shall be held totally harmless from any damages arising from reliance upon this data. This data is provided exclusively for consumers' personal, non-commercial use and may not be used for any purpose other than to identify prospective properties they may be interested in purchasing.
Share


