










33 Spooks Branch Road, Asheville NC
- 4 Bed
- 3 Bath
- 1511 ft2
- 0.2 ac
For Sale $899,000
Remarks:
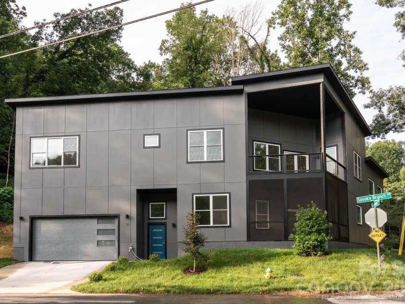
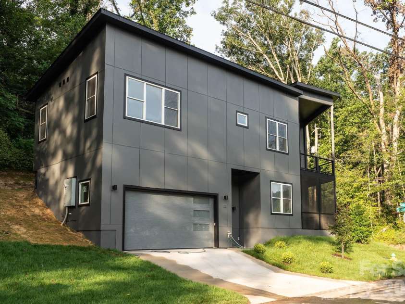
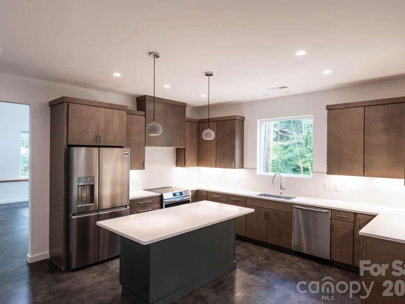
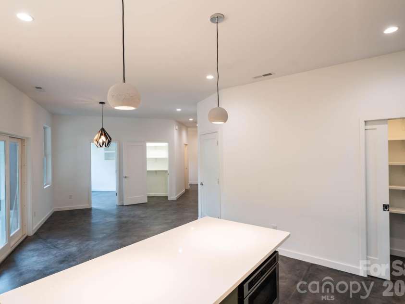
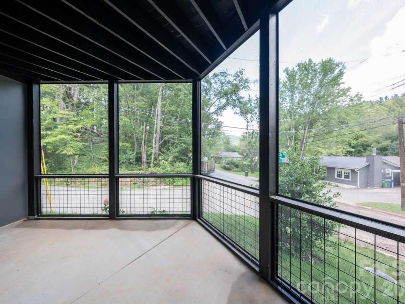
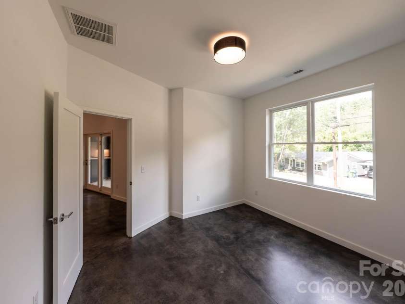
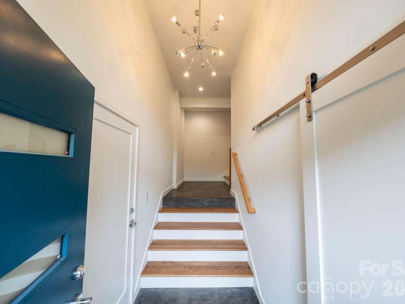
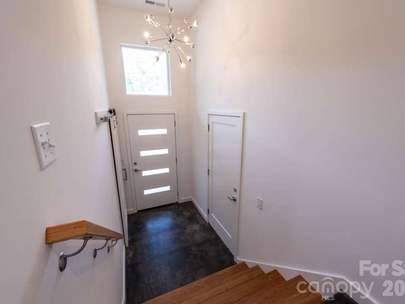
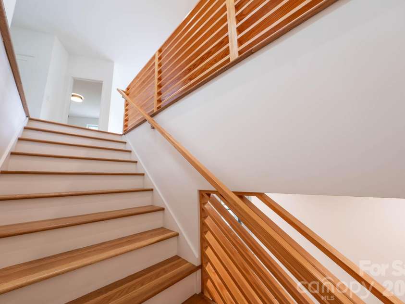
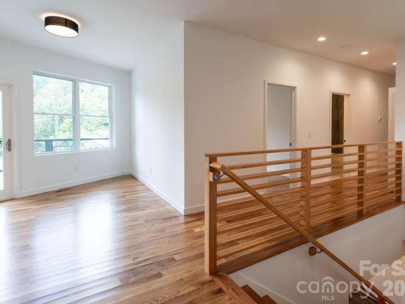
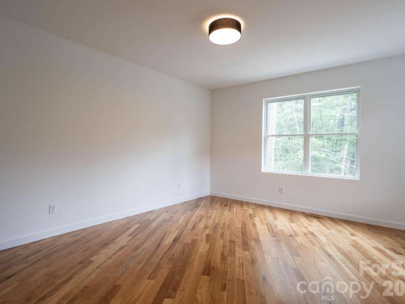
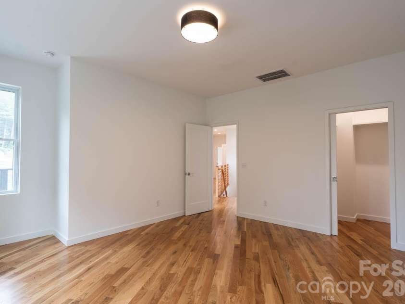
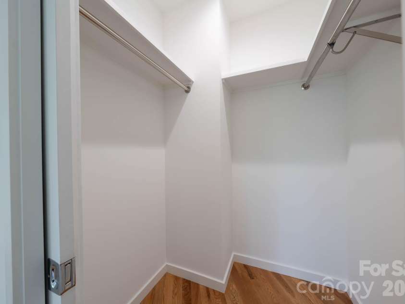
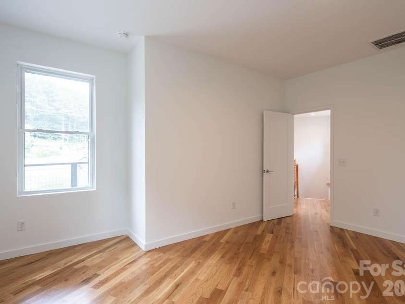
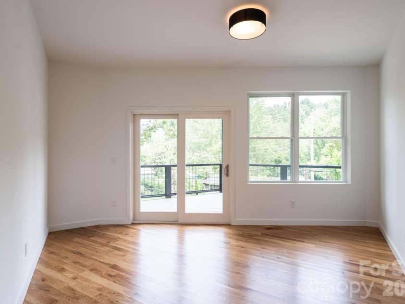
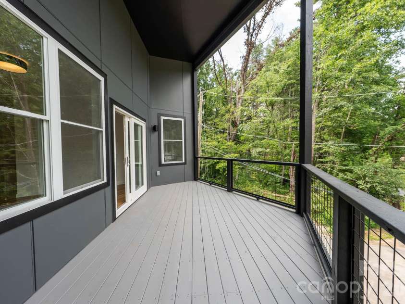
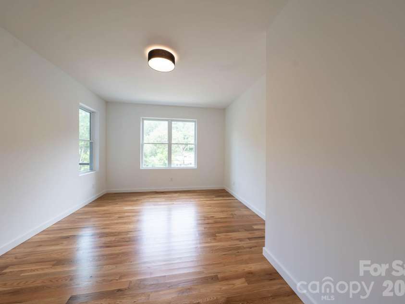
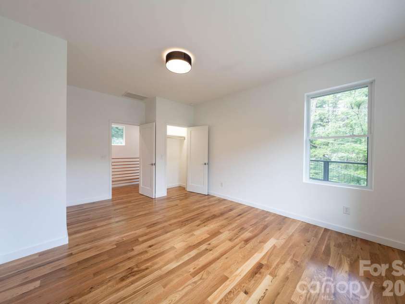
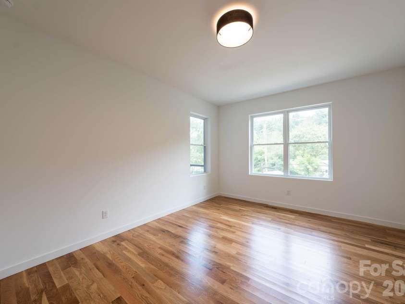
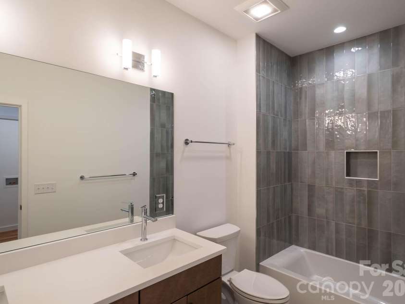
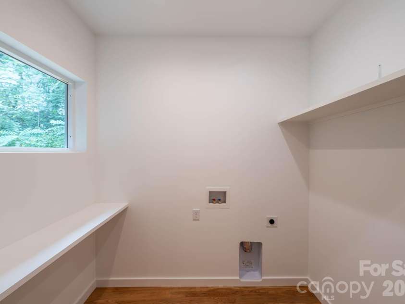
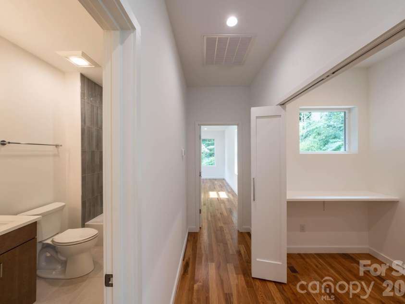
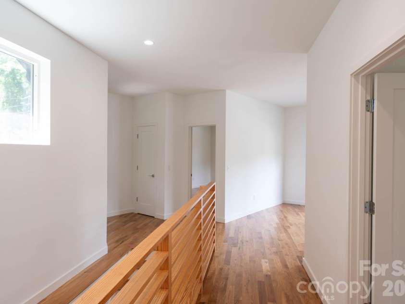
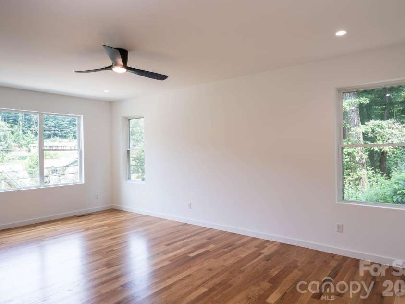
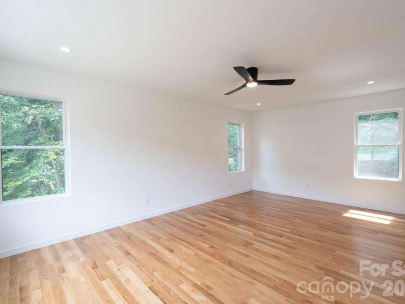
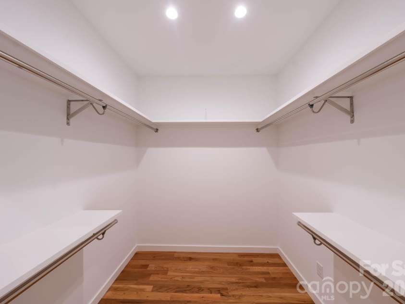
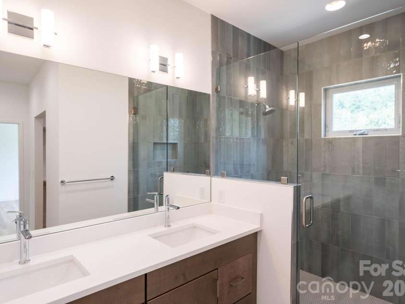
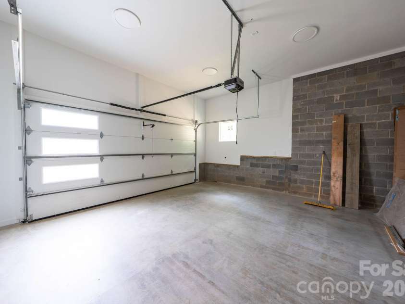
Brand-new, custom home encapsulates understated luxury in desirable North Asheville. A modern foyer off the attached two-car garage sets the stage, with gleaming fixtures and stained concrete flooring. Enjoy an open dining and kitchen area, complete with walk-in pantry, plentiful cabinets, quartz-clad countertops, and kitchen island with bar seating. An oversized screened-in porch off the dining area offers the perfect spot for entertaining. Flex room adjacent to dining area is the ideal area for home office or guest bedroom. The stunning family room boasts 15-foot vaulted ceilings and plentiful windows offering three exposures for maximum natural light. White oak stairs lead to the second floor, where two generous secondary bedrooms — one with a walk-in closet and desk nook — bookend a cozy den. A second, covered deck provides lush views of the surrounding rolling hills. Secondary bathroom features a double vanity, quartz surfaces, full bathtub and tiled walls. A windowed laundry room offers shelving for additional storage. At the end of the hallway, the primary suite features a sitting area, immense walk-in closet, spa-like bathroom with separate toilet area, quartz surfaces, and an ample shower clad in glass and tiled walls. A low-maintenance yard circles the property, with young trees and boxwoods awaiting your custom landscape additions. This expansive home's location boasts the best of both city and mountain living in Asheville, mere minutes from Merrimon Avenue’s commercial corridor, the Country Club of Asheville and Grove Park Inn, the Blue Ridge Parkway, public and private schools, world-class restaurants, lively bars and coffee shops, and a range of grocery and specialty stores.
Interior Features:
Breakfast Bar, Entrance Foyer, Kitchen Island, Open Floorplan, Pantry, Walk-In Closet(s), Walk-In Pantry
General Information:
| List Price: | $899,000 |
| Status: | For Sale |
| Bedrooms: | 4 |
| Type: | Single Family Residence |
| Approx Sq. Ft.: | 1511 sqft |
| Parking: | Driveway, Attached Garage, Garage Faces Front |
| MLS Number: | CAR4419651 |
| Subdivision: | none |
| Bathrooms: | 3 |
| Year Built: | 2026 |
| Sewer Type: | Public Sewer |
Assigned Schools:
| Elementary: | Asheville |
| Middle: | Asheville |
| High: | Asheville |

Lane Yates
704-232-7238
Broker In Charge
Price & Sales History
| Date | Event | Price | $/SQFT |
| 09-03-2026 | Listed | $899,000 | $595 |
| 11-30-2025 | Price Decrease | $699,900-1.41% | $464 |
| 11-22-2025 | Listed | $709,900 | $470 |
Nearby Schools
These schools are only nearby your property search, you must confirm exact assigned schools.
| School Name | Distance | Grades | Rating |
| Ira B Jones Elementary | 1 miles | PK-05 | 8 |
| Claxton Elementary | 2 miles | KG-05 | 6 |
| Isaac Dickson Elementary | 3 miles | PK-05 | 9 |
| Evergreen Community Charter | 3 miles | KG-06 | 8 |
| Haw Creek Elementary | 4 miles | KG-05 | 7 |
| Charles C Bell Elementary | 4 miles | KG-05 | 8 |
Source is provided by local and state governments and municipalities and is subject to change without notice, and is not guaranteed to be up to date or accurate.
Properties For Sale Nearby
Mileage is an estimation calculated from the property results address of your search. Driving time will vary from location to location.
| Street Address | Distance | Status | List Price | Days on Market |
| 33 Spooks Branch Road, Asheville NC | 0 mi | $899,000 | days | |
| 16 Sycamore Street, Asheville NC | 0 mi | $315,000 | days | |
| 19 Sycamore Street, Asheville NC | 0.1 mi | $379,000 | days | |
| 1002 Timber Lane, Asheville NC | 0.1 mi | $889,000 | days | |
| 2902 Timber Trail, Asheville NC | 0.2 mi | $825,000 | days | |
| 3501 Timber Trail, Asheville NC | 0.2 mi | $950,000 | days |
Sold Properties Nearby
Mileage is an estimation calculated from the property results address of your search. Driving time will vary from location to location.
| Street Address | Distance | Property Type | Sold Price | Property Details |
Commute Distance & Time

Powered by Google Maps
Mortgage Calculator
$
%
%
| Down Payment Amount | $990,000 |
| Mortgage Amount | $3,960,000 |
| Monthly Payment (Principal & Interest Only) | $19,480 |
* Expand Calculator (incl. monthly expenses)
| Property Taxes |
$
|
| H.O.A. / Maintenance |
$
|
| Property Insurance |
$
|
| Total Monthly Payment | $20,941 |
Demographic Data For Zip 28804
|
Occupancy Types |
|
Transportation to Work |
Source is provided by local and state governments and municipalities and is subject to change without notice, and is not guaranteed to be up to date or accurate.
Property Listing Information
A Courtesy Listing Provided By Seller Solutions
33 Spooks Branch Road, Asheville NC is a 1511 ft2 on a 0.210 acres Appraisal lot. This is for $899,000. This has 4 bedrooms, 3 baths, and was built in 2026.
 Based on information submitted to the MLS GRID as of 2026-09-03 06:21:20 EST. All data is
obtained from various sources and may not have been verified by broker or MLS GRID. Supplied
Open House Information is subject to change without notice. All information should be independently
reviewed and verified for accuracy. Properties may or may not be listed by the office/agent
presenting the information. Some IDX listings have been excluded from this website.
Properties displayed may be listed or sold by various participants in the MLS.
Click here for more information
Based on information submitted to the MLS GRID as of 2026-09-03 06:21:20 EST. All data is
obtained from various sources and may not have been verified by broker or MLS GRID. Supplied
Open House Information is subject to change without notice. All information should be independently
reviewed and verified for accuracy. Properties may or may not be listed by the office/agent
presenting the information. Some IDX listings have been excluded from this website.
Properties displayed may be listed or sold by various participants in the MLS.
Click here for more information
Neither Yates Realty nor any listing broker shall be responsible for any typographical errors, misinformation, or misprints, and they shall be held totally harmless from any damages arising from reliance upon this data. This data is provided exclusively for consumers' personal, non-commercial use and may not be used for any purpose other than to identify prospective properties they may be interested in purchasing.
Share


