

31 Trade Street, Asheville NC
- 3 Bed
- 3 Bath
- 1143 ft2
- 0.2 ac
For Sale $975,000
Remarks:
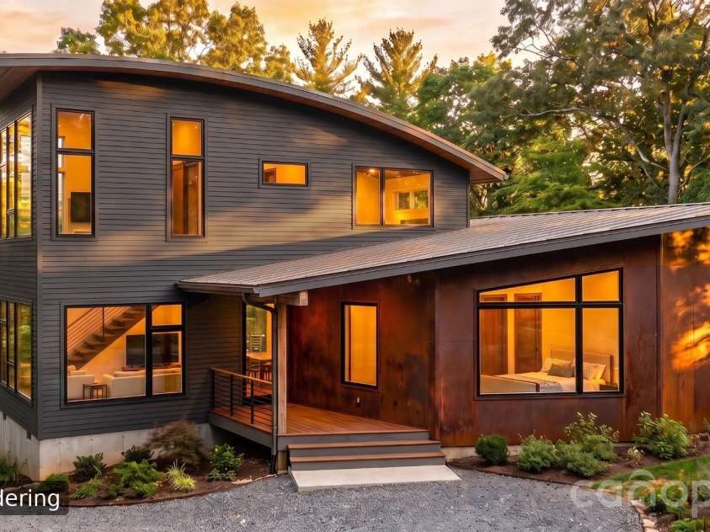
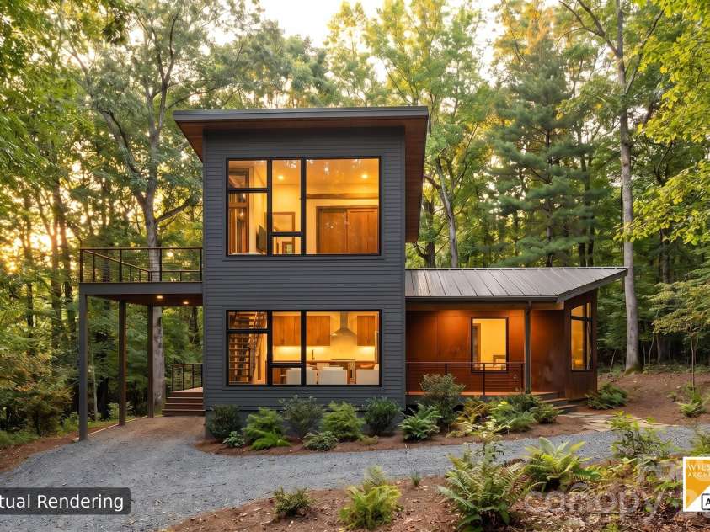
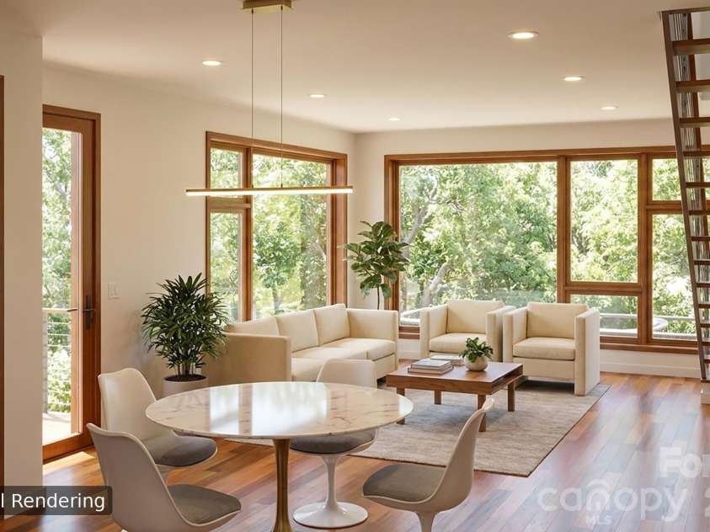
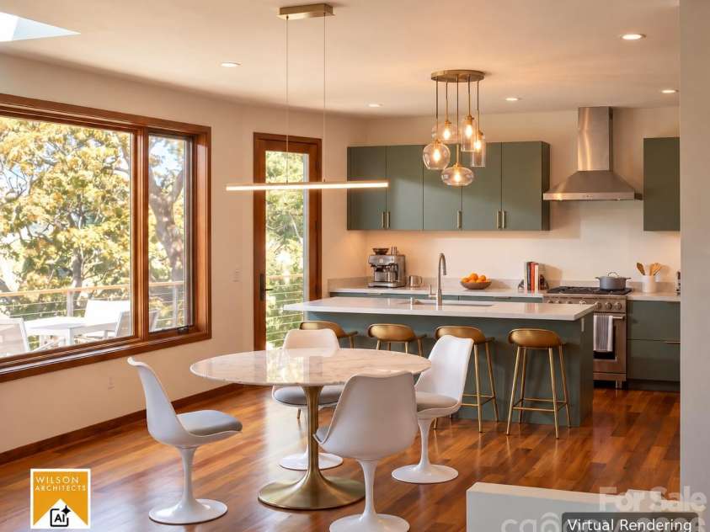
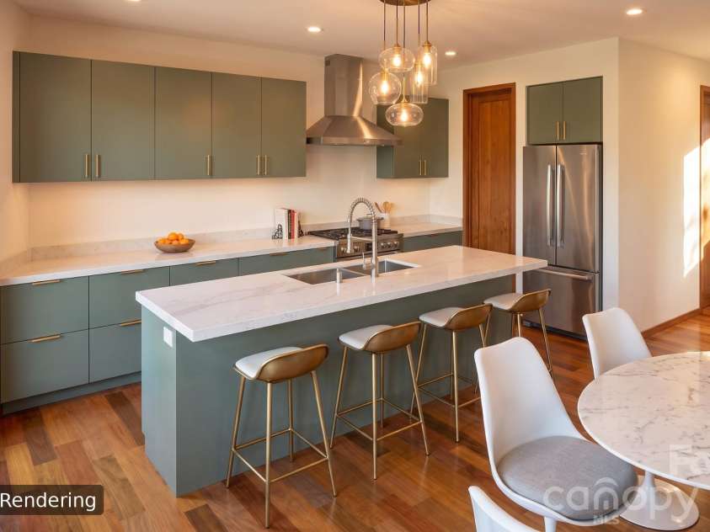
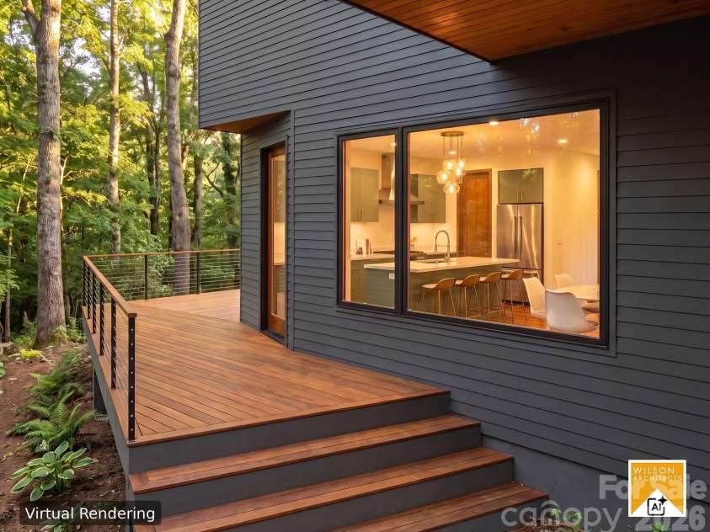
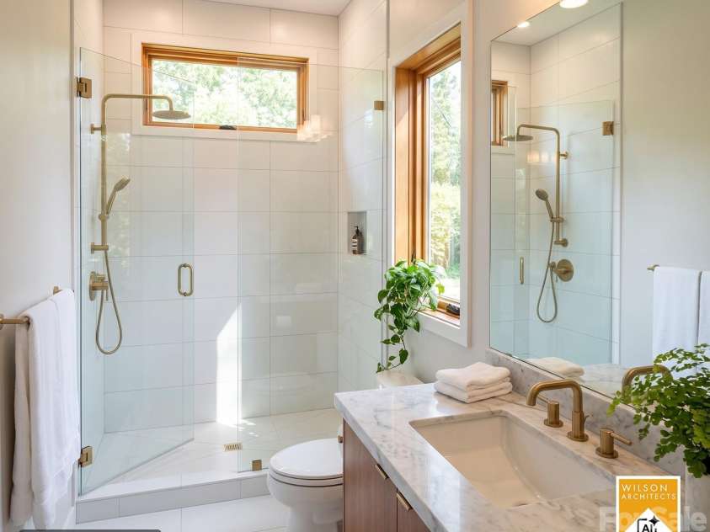
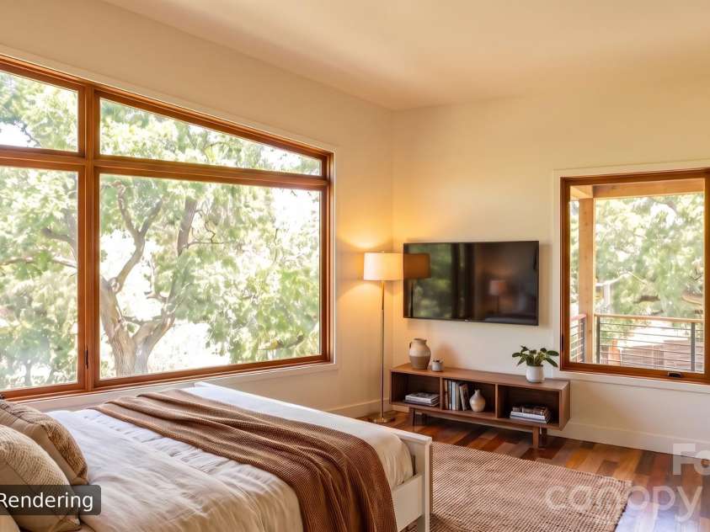
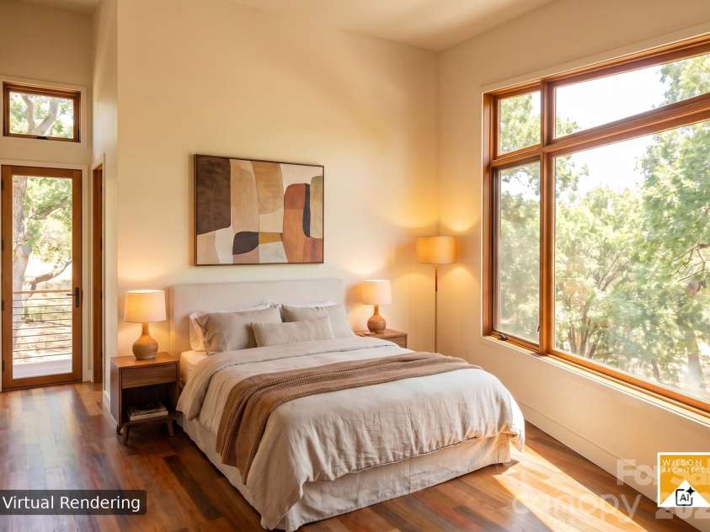
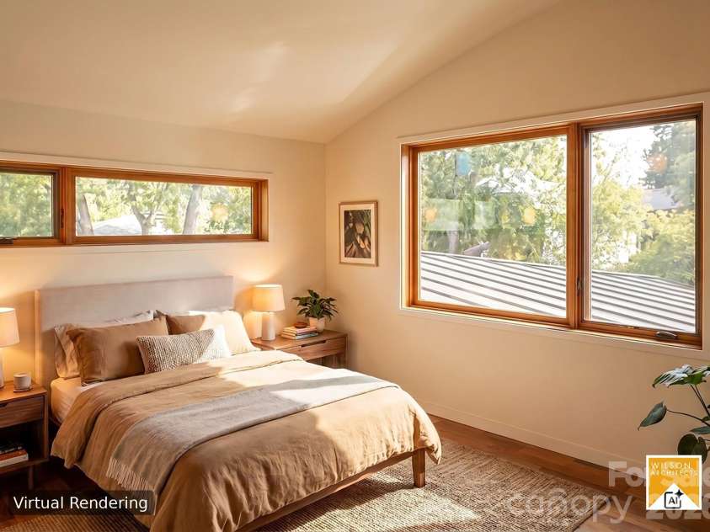
Thoughtfully designed by Wilson Architects and brought to life by Lobo Builders, this striking new construction home blends modern architecture with the natural beauty and creative energy of Asheville's River Arts District. Expansive windows frame west-facing views toward the French Broad River, filling the home with natural light and offering year-round views. Soaring ceilings define the open-concept kitchen and living area, where custom cabinetry, energy-efficient Bosch appliances, a gas range with vent hood, walk in pantry create a space that's meant to linger in. Oak flooring and light, thoughtfully selected finishes throughout create a warm and inviting atmosphere. A primary suite on main features a spa-inspired primary bathroom, and two bedrooms with full bath upstairs offer comfort and function within the home's distinctive modern design. Nearly 650 square feet of intentional outdoor living space extends the home's livability beyond its walls, with a covered front porch and expansive decks designed for relaxing and entertaining. The second-floor deck thoughtfully doubles as a covered carport below, while a standing-seam metal roof and reclaimed metal shingles as an exterior siding complements the home's contemporary architecture. Just one block from the French Broad River, enjoy easy access to the boat put-in and Wilma Dykeman Greenway for paddling, walking, and biking. Galleries, restaurants, breweries, and the vibrant culture of the River Arts District are close at hand, with planned pedestrian improvements offering the promise of enhanced connectivity to downtown Asheville. An exceptional opportunity to own an architect-designed home where modern design, outdoor adventure, and urban living come together. Under construction with anticipated completion in February 2027.
Interior Features:
Built-in Features, Kitchen Island, Open Floorplan, Walk-In Closet(s), Walk-In Pantry
General Information:
| List Price: | $975,000 |
| Status: | For Sale |
| Bedrooms: | 3 |
| Type: | Single Family Residence |
| Approx Sq. Ft.: | 1143 sqft |
| Parking: | Attached Carport, Driveway, Other - See Remarks |
| MLS Number: | CAR4436599 |
| Subdivision: | None |
| Style: | Transitional |
| Bathrooms: | 3 |
| Lot Description: | Level |
| Year Built: | 2027 |
| Sewer Type: | Public Sewer |
Assigned Schools:
| Elementary: | Asheville City |
| Middle: | Asheville |
| High: | Asheville |

Lane Yates
704-232-7238
Broker In Charge
Price & Sales History
| Date | Event | Price | $/SQFT |
| 10-22-2026 | Listed | $975,000 | $854 |
| 02-05-2026 | Listed | $315,000 | $276 |
Nearby Schools
These schools are only nearby your property search, you must confirm exact assigned schools.
| School Name | Distance | Grades | Rating |
| Isaac Dickson Elementary | 0 miles | PK-05 | 9 |
| Hall Fletcher Elementary | 1 miles | PK-05 | 2 |
| Claxton Elementary | 1 miles | KG-05 | 6 |
| Francine Delany New School for Children | 2 miles | KG-06 | 9 |
| Vance Elementary | 2 miles | KG-05 | 9 |
| Ira B Jones Elementary | 3 miles | PK-05 | 8 |
Source is provided by local and state governments and municipalities and is subject to change without notice, and is not guaranteed to be up to date or accurate.
Properties For Sale Nearby
Mileage is an estimation calculated from the property results address of your search. Driving time will vary from location to location.
| Street Address | Distance | Status | List Price | Days on Market |
| 31 Trade Street, Asheville NC | 0 mi | $975,000 | days | |
| 4 Roberts Street, Asheville NC | 0 mi | $724,900 | days | |
| 6 Roberts Street, Asheville NC | 0 mi | $724,900 | days | |
| 435 Haywood Street, Asheville NC | 0.1 mi | $650,000 | days | |
| 60 Roberts Street, Asheville NC | 0.1 mi | $599,000 | days | |
| 344 Haywood Street, Asheville NC | 0.2 mi | $1,200,000 | days |
Sold Properties Nearby
Mileage is an estimation calculated from the property results address of your search. Driving time will vary from location to location.
| Street Address | Distance | Property Type | Sold Price | Property Details |
Commute Distance & Time

Powered by Google Maps
Mortgage Calculator
$
%
%
| Down Payment Amount | $990,000 |
| Mortgage Amount | $3,960,000 |
| Monthly Payment (Principal & Interest Only) | $19,480 |
* Expand Calculator (incl. monthly expenses)
| Property Taxes |
$
|
| H.O.A. / Maintenance |
$
|
| Property Insurance |
$
|
| Total Monthly Payment | $20,941 |
Demographic Data For Zip 28801
|
Occupancy Types |
|
Transportation to Work |
Source is provided by local and state governments and municipalities and is subject to change without notice, and is not guaranteed to be up to date or accurate.
Property Listing Information
A Courtesy Listing Provided By Patton Allen Real Estate LLC
31 Trade Street, Asheville NC is a 1143 ft2 on a 0.190 acres Level lot. This is for $975,000. This has 3 bedrooms, 3 baths, and was built in 2027.
 Based on information submitted to the MLS GRID as of 2026-10-22 22:45:36 EST. All data is
obtained from various sources and may not have been verified by broker or MLS GRID. Supplied
Open House Information is subject to change without notice. All information should be independently
reviewed and verified for accuracy. Properties may or may not be listed by the office/agent
presenting the information. Some IDX listings have been excluded from this website.
Properties displayed may be listed or sold by various participants in the MLS.
Click here for more information
Neither Yates Realty nor any listing broker shall be responsible for any typographical errors, misinformation, or misprints, and they shall be held totally harmless from any damages arising from reliance upon this data. This data is provided exclusively for consumers' personal, non-commercial use and may not be used for any purpose other than to identify prospective properties they may be interested in purchasing.
Share


