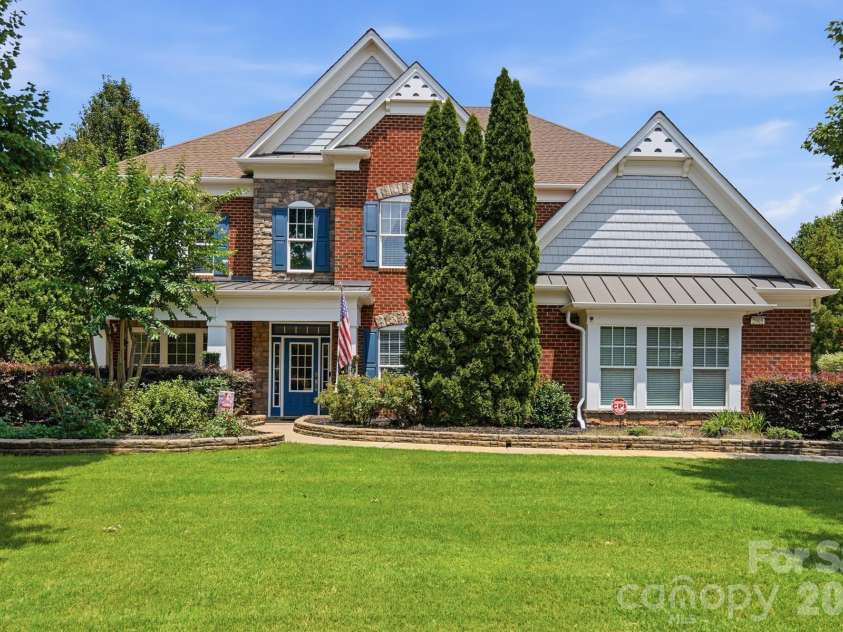
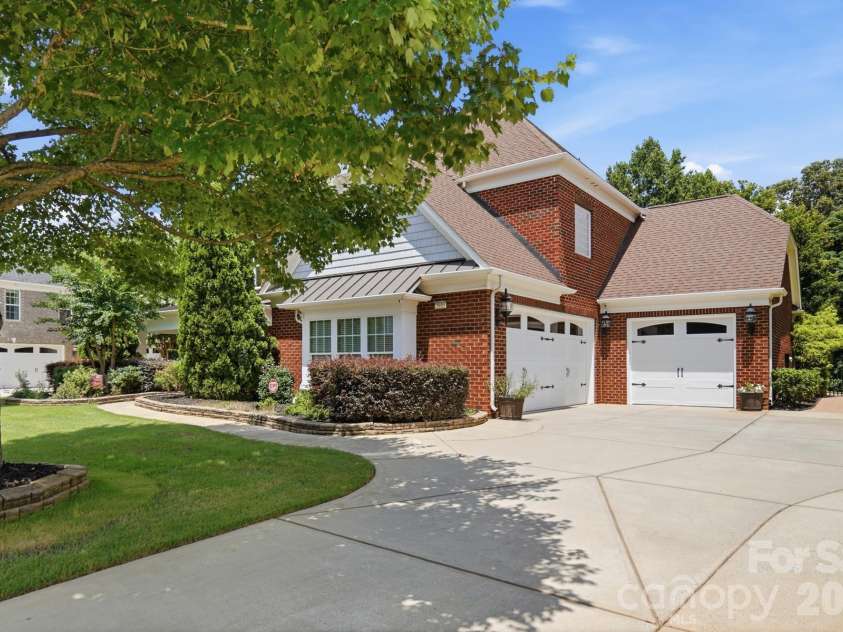
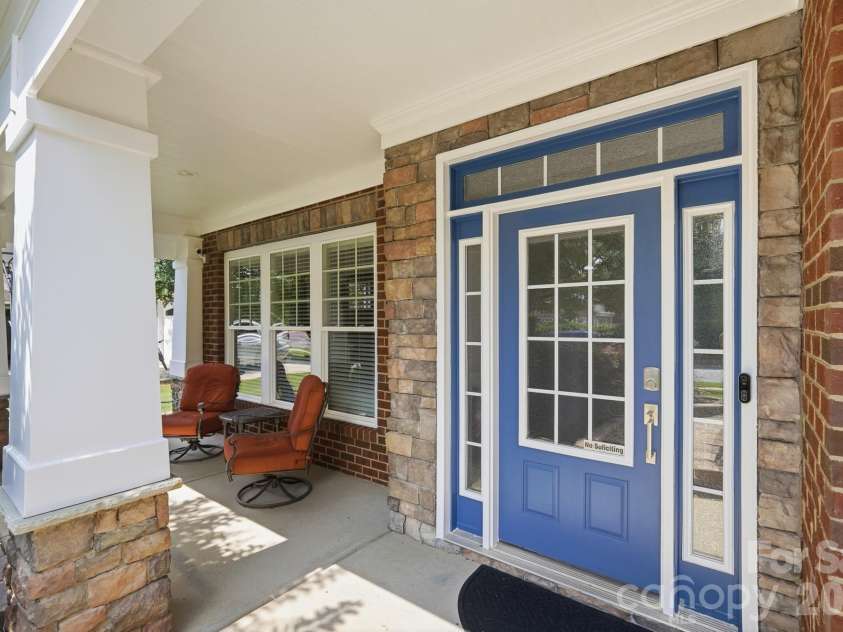
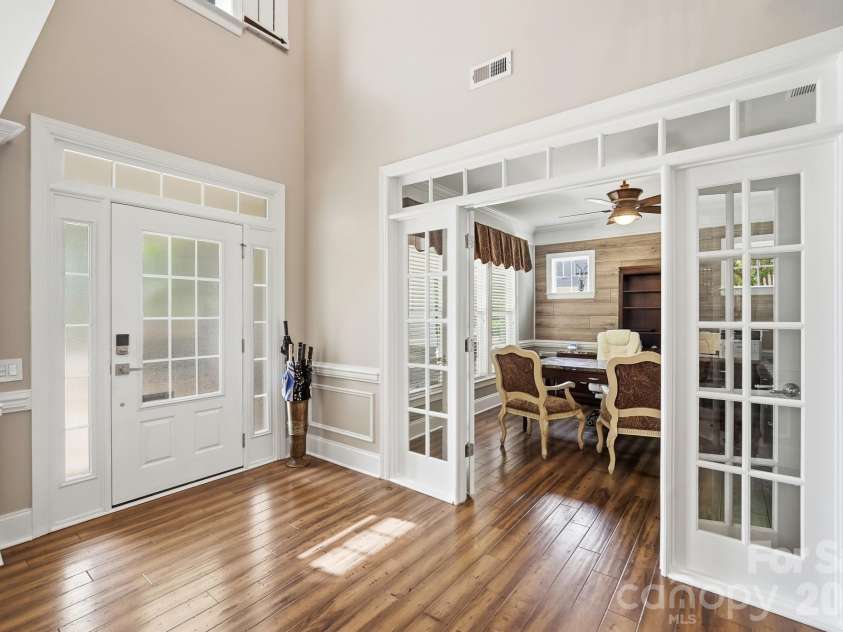






2905 Julian Glen Circle, Waxhaw NC
- 6 Bed
- 5 Bath
- 1831 ft2
- 0.5 ac
For Sale $1,139,990
Remarks:
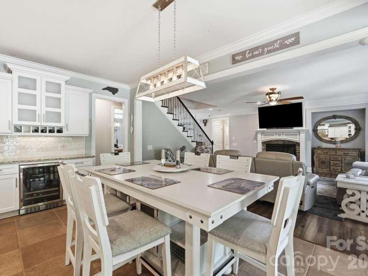
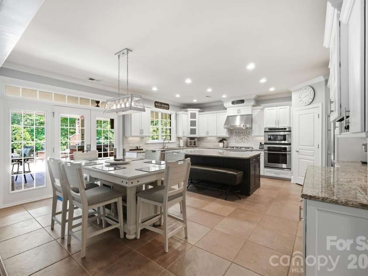
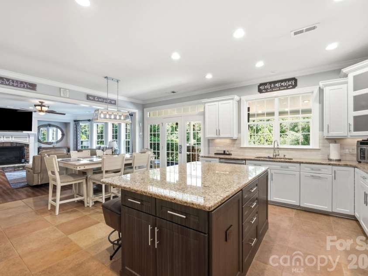
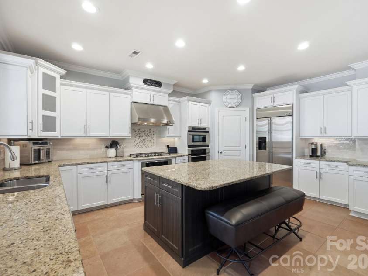
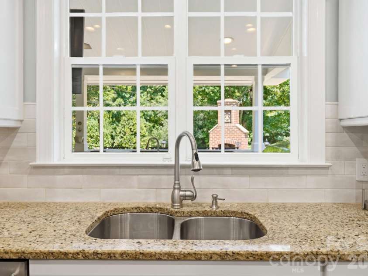
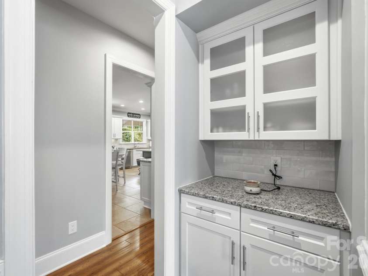
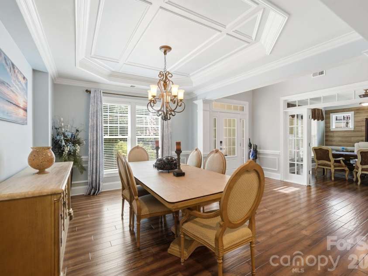
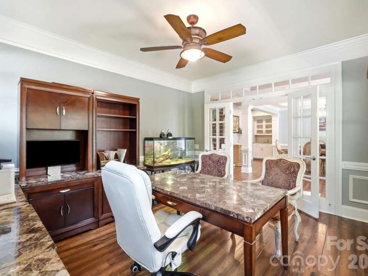
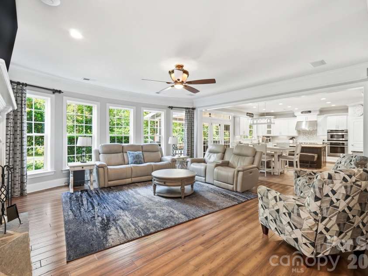
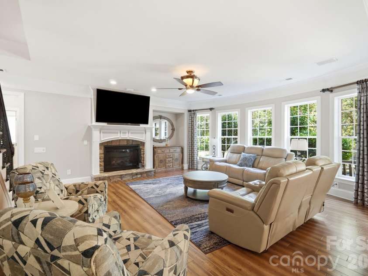
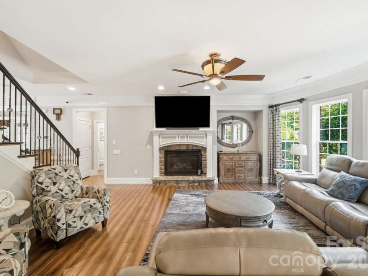
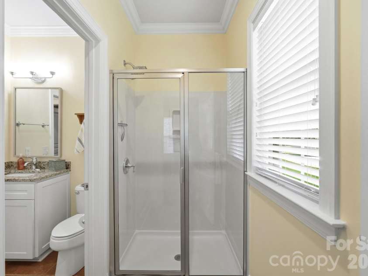
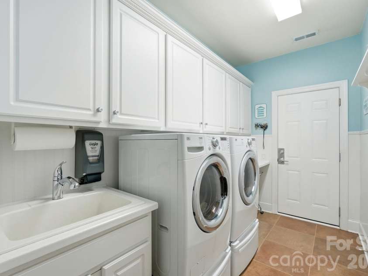
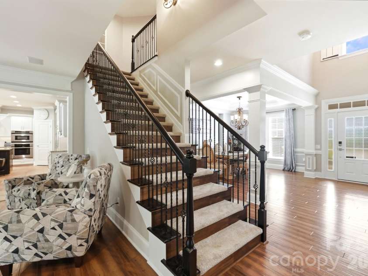
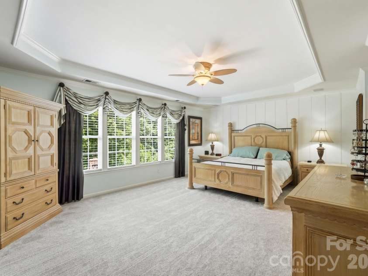
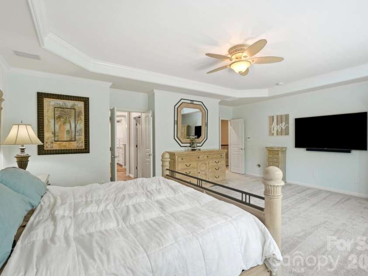
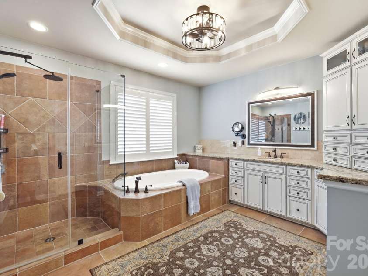
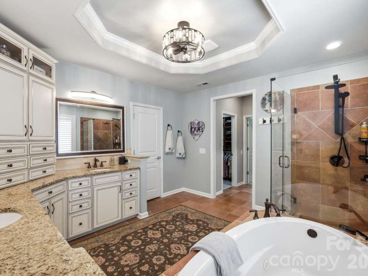
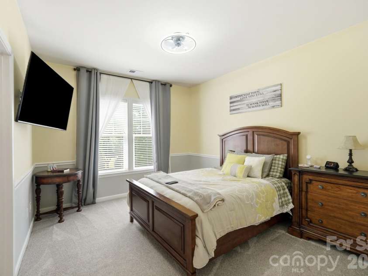
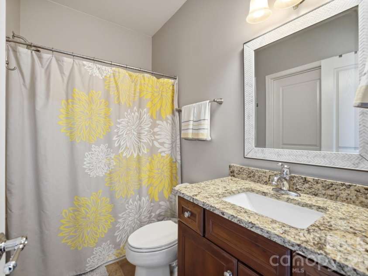
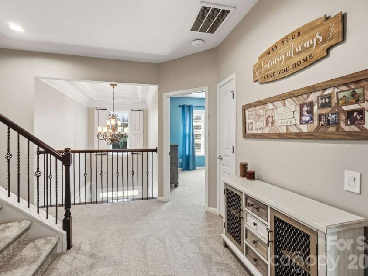
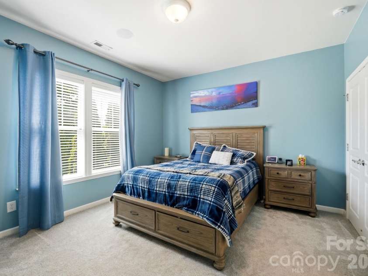
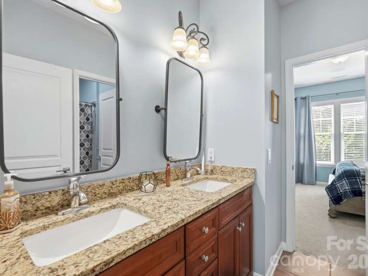
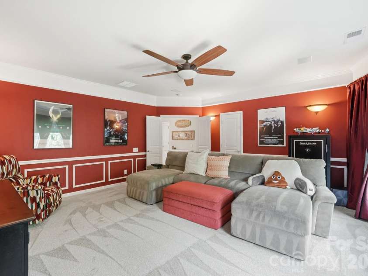
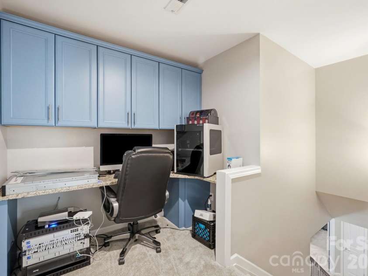
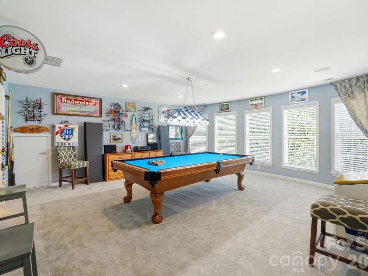
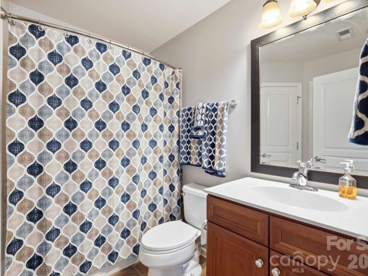
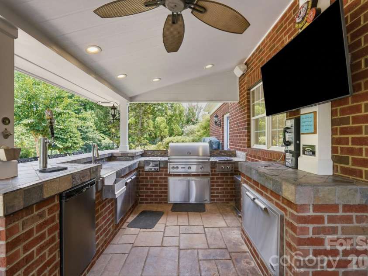
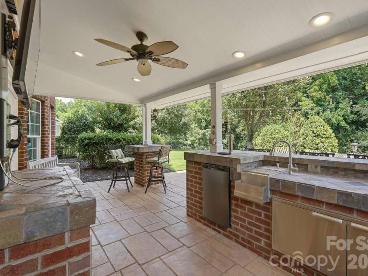
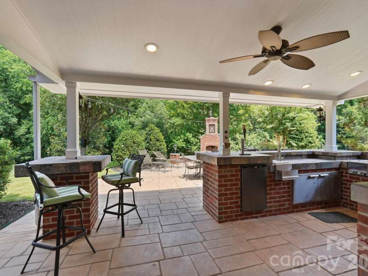
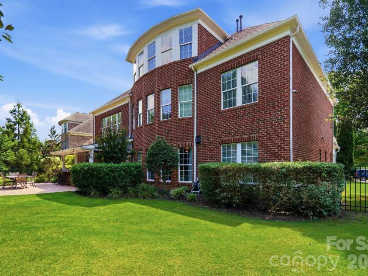
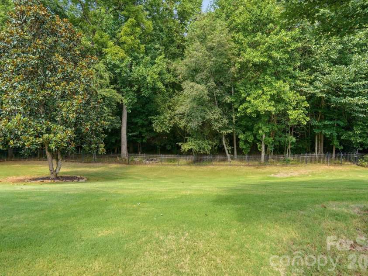
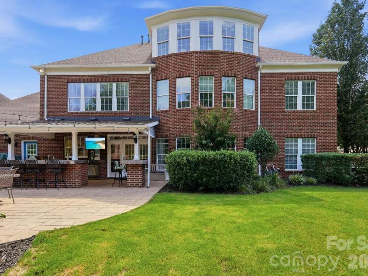
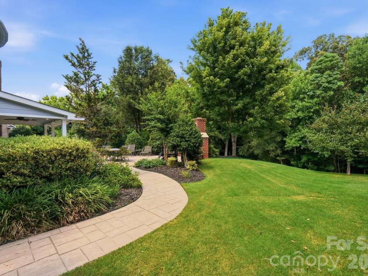
Price reduced, substantially below any comparable home that has sold in the neighborhood of The Chimneys of Marvin. Take advantage and welcome to the height of refined living in the prestigious Chimneys of Marvin Neighborhood. Nestled on a private wooded home site this stunning six bedroom five bathroom estate offers the perfect blend of grand architectural design and modern functional living. The heart of the home is a true culinary masterpiece, completely updated modern gourmet kitchen boasts a massive island top of the line high-end appliances and an open concept flow that transitions seamlessly into the sundrenched family room anchored by sophisticated gas fireplace. With six bedrooms, including a primary suite that feels like a five star retreat every guest is guaranteed comfort. With multiple guest suites featuring their own private bath this home provides unparalleled privacy for visiting family and friends. As if that’s not enough, the real magic happens outdoors as you step into your own private backyard oasis. Whether you’re hosting summer barbecues by the outdoor kitchen and built-in bar or enjoying cool nights by the brick fireplace crafting cocktails, and enjoying loved ones. Your fully fenced yard is a sanctuary and is designed for ultimate relaxation and entertainment. You will have peace of mind knowing that the roof was replaced in 2021 water heater was replaced in 2026 carpets replaced in 2025. The award-winning Marvin Ridge schools are just moments away. This isn’t just a home waiting for you. It’s a lifestyle that you’ve been waiting for. Disclosure; OWNER IS LICENSED REAL ESTATE AGENT
Exterior Features:
Gas Grill, In-Ground Irrigation, Outdoor Kitchen
Interior Features:
Attic Walk In, Breakfast Bar, Entrance Foyer, Garden Tub, Kitchen Island, Open Floorplan, Pantry, Split Bedroom, Walk-In Closet(s), Walk-In Pantry
General Information:
| List Price: | $1,139,990 |
| Status: | For Sale |
| Bedrooms: | 6 |
| Type: | Single Family Residence |
| Approx Sq. Ft.: | 1831 sqft |
| Parking: | Driveway, Attached Garage, Garage Door Opener, Garage Faces Front, Garage Faces Side, Keypad Entry, Tandem |
| MLS Number: | CAR4383394 |
| Subdivision: | The Chimneys of Marvin |
| Style: | Contemporary |
| Bathrooms: | 5 |
| Lot Description: | Paved, Private, Wooded, Views |
| Year Built: | 2007 |
| Sewer Type: | County Sewer |
Assigned Schools:
| Elementary: | Sandy Ridge |
| Middle: | Marvin Ridge |
| High: | Marvin Ridge |

Lane Yates
704-232-7238
Broker In Charge
Price & Sales History
| Date | Event | Price | $/SQFT |
| 01-08-2026 | Price Increase | $360,900+1.12% | $198 |
| 01-03-2026 | Price Increase | $356,900+2.00% | $195 |
| 12-20-2025 | Price Decrease | $349,900-1.96% | $192 |
| 10-30-2025 | Price Increase | $356,900+1.13% | $195 |
| 09-12-2025 | Listed | $352,900 | $193 |
Nearby Schools
These schools are only nearby your property search, you must confirm exact assigned schools.
| School Name | Distance | Grades | Rating |
| Sandy Ridge Elementary School | 0 miles | PK-05 | 10 |
| Kensington Elementary School | 2 miles | KG-05 | 9 |
| Rea View Elementary | 4 miles | KG-05 | 10 |
| Elon Park Elementary | 5 miles | KG-05 | 10 |
| Hawk Ridge Elementary | 6 miles | KG-05 | 10 |
| Polo Ridge Elementary | 6 miles | KG-05 | 10 |
Source is provided by local and state governments and municipalities and is subject to change without notice, and is not guaranteed to be up to date or accurate.
Properties For Sale Nearby
Mileage is an estimation calculated from the property results address of your search. Driving time will vary from location to location.
| Street Address | Distance | Status | List Price | Days on Market |
| 2905 Julian Glen Circle, Waxhaw NC | 0 mi | $1,139,990 | days | |
| 10102 Stonesby Lane, Waxhaw NC | 0.1 mi | $1,075,000 | days | |
| 10210 Alouette Drive, Waxhaw NC | 0.1 mi | $1,185,000 | days | |
| 2805 Julian Glen Circle, Waxhaw NC | 0.2 mi | $1,049,000 | days | |
| 10601 Waxhaw Manor Drive, Waxhaw NC | 0.2 mi | $1,150,000 | days | |
| 10609 Waxhaw Manor Drive, Waxhaw NC | 0.2 mi | $1,050,000 | days |
Sold Properties Nearby
Mileage is an estimation calculated from the property results address of your search. Driving time will vary from location to location.
| Street Address | Distance | Property Type | Sold Price | Property Details |
Commute Distance & Time

Powered by Google Maps
Mortgage Calculator
$
%
%
| Down Payment Amount | $990,000 |
| Mortgage Amount | $3,960,000 |
| Monthly Payment (Principal & Interest Only) | $19,480 |
* Expand Calculator (incl. monthly expenses)
| Property Taxes |
$
|
| H.O.A. / Maintenance |
$
|
| Property Insurance |
$
|
| Total Monthly Payment | $20,941 |
Demographic Data For Zip 28173
|
Occupancy Types |
|
Transportation to Work |
Source is provided by local and state governments and municipalities and is subject to change without notice, and is not guaranteed to be up to date or accurate.
Property Listing Information
A Courtesy Listing Provided By ALBRICK
2905 Julian Glen Circle, Waxhaw NC is a 1831 ft2 on a 0.540 acres lot. This is for $1,139,990. This has 6 bedrooms, 5 baths, and was built in 2007.
 Based on information submitted to the MLS GRID as of 2026-07-12 09:05:43 EST. All data is
obtained from various sources and may not have been verified by broker or MLS GRID. Supplied
Open House Information is subject to change without notice. All information should be independently
reviewed and verified for accuracy. Properties may or may not be listed by the office/agent
presenting the information. Some IDX listings have been excluded from this website.
Properties displayed may be listed or sold by various participants in the MLS.
Click here for more information
Based on information submitted to the MLS GRID as of 2026-07-12 09:05:43 EST. All data is
obtained from various sources and may not have been verified by broker or MLS GRID. Supplied
Open House Information is subject to change without notice. All information should be independently
reviewed and verified for accuracy. Properties may or may not be listed by the office/agent
presenting the information. Some IDX listings have been excluded from this website.
Properties displayed may be listed or sold by various participants in the MLS.
Click here for more information
Neither Yates Realty nor any listing broker shall be responsible for any typographical errors, misinformation, or misprints, and they shall be held totally harmless from any damages arising from reliance upon this data. This data is provided exclusively for consumers' personal, non-commercial use and may not be used for any purpose other than to identify prospective properties they may be interested in purchasing.
Share


