










10210 Alouette Drive, Waxhaw NC
- 6 Bed
- 5 Bath
- 1924 ft2
- 0.6 ac
For Sale $1,185,000
Remarks:
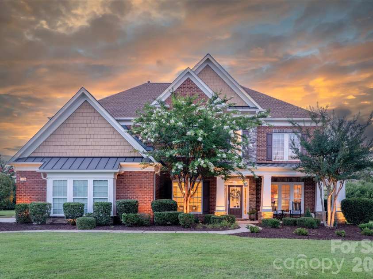
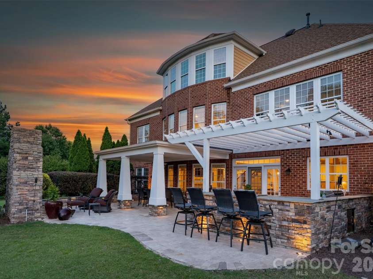
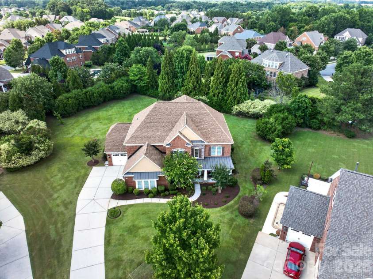
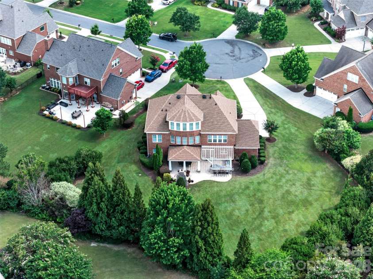
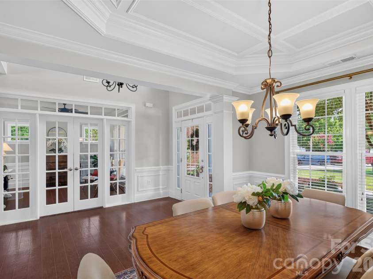
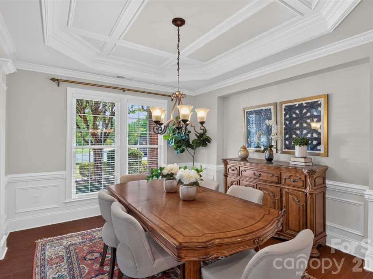
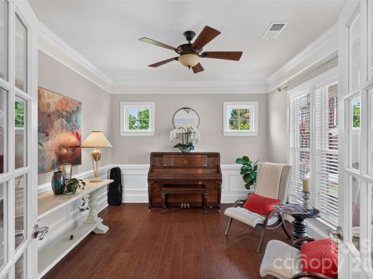
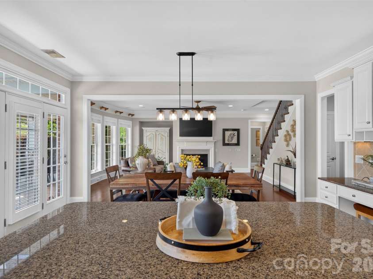
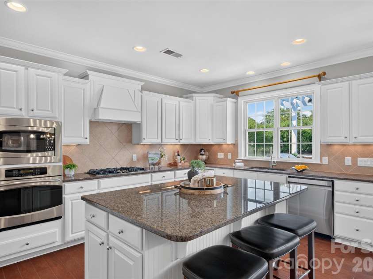
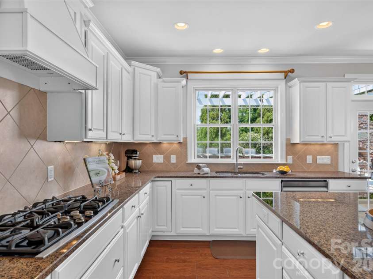
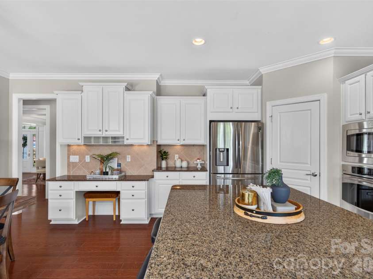
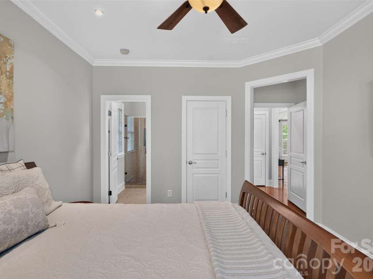
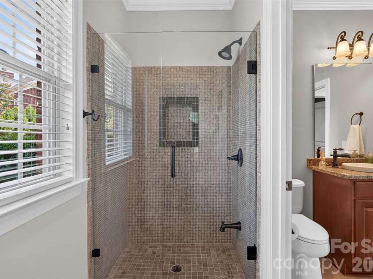
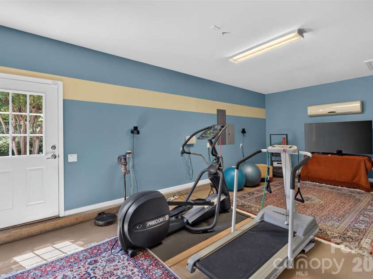
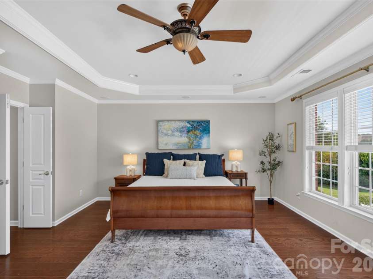
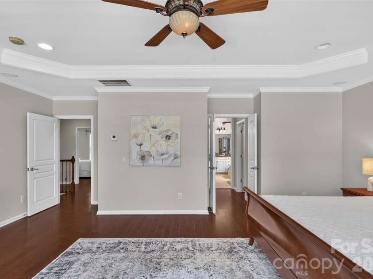
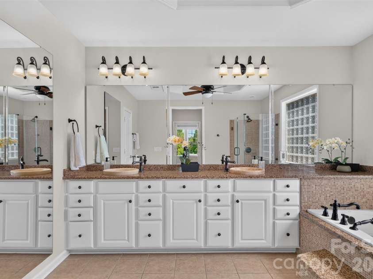
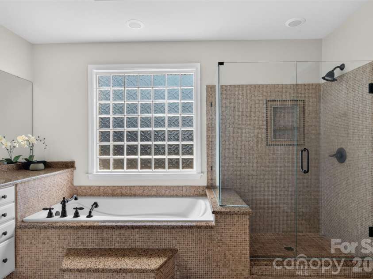
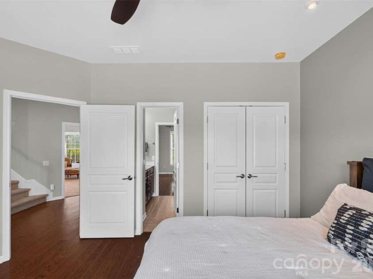
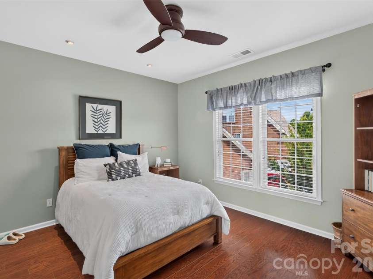
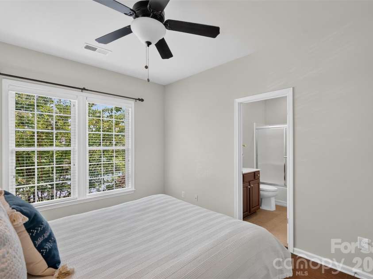
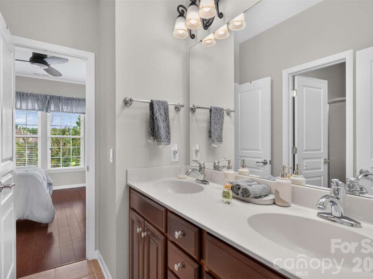
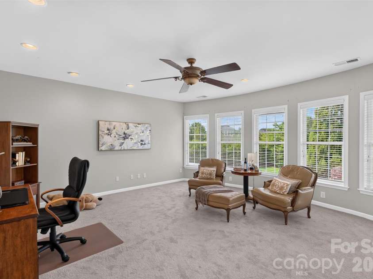
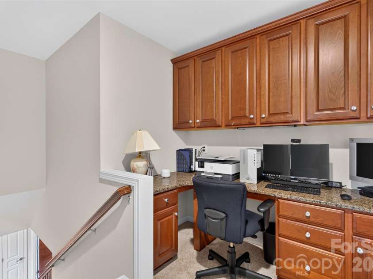
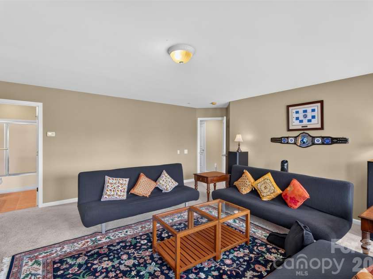
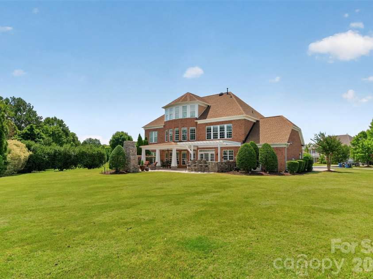
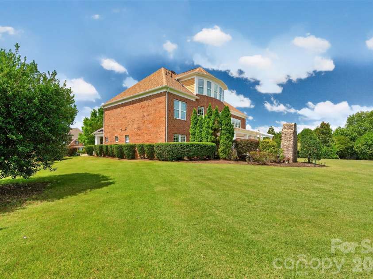
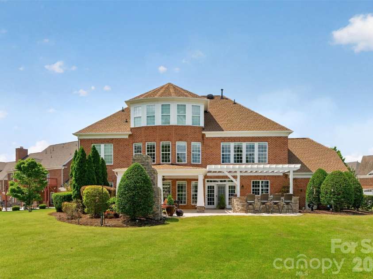
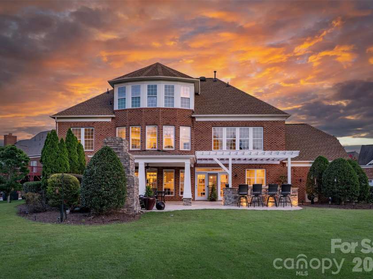
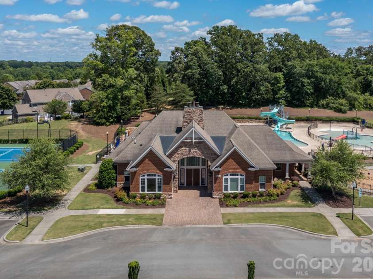
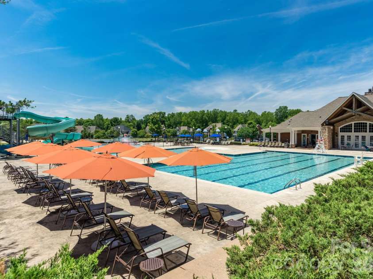
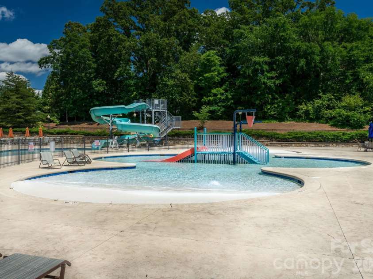
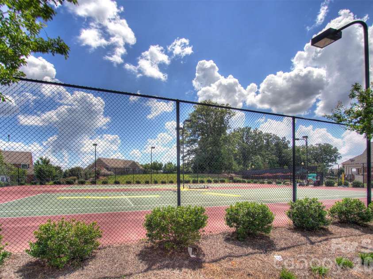
Tucked away at the end of a quiet cul-de-sac, Located in the Chimneys of Marvin, this impressive three-story Avalon model sits on one of the largest pie-shaped homesite in the neighborhood that offers a spacious, private backyard designed for outdoor living and entertaining. The main level features a guest bedroom with access to a full bath, a private office/study, a formal dining room with a butler's pantry, and a spacious family room with a gas fireplace that flows seamlessly into the gourmet kitchen. The kitchen is beautifully appointed with white cabinetry, stainless steel appliances, granite countertops, a gas cooktop, a large center island, and abundant workspace. Expansive windows fill the home with natural light, while extensive moldings and custom trim add timeless character throughout. Upstairs, the generous primary suite offers a spacious bath and dual walk-in closets. Three additional bedrooms each have convenient access to a full bath, and the oversized bonus room provides endless possibilities as a playroom, media room, or flex space. The third floor includes a full bath, a built-in homework or study station, and a versatile space that can serve as a sixth bedroom or a second bonus/media room. New carpets. Step outside to your private backyard retreat, thoughtfully designed for entertaining. The expansive travertine patio features a covered dining area with a wood-burning outdoor fireplace, a kitchen prep area with bar seating, and a large, flat backyard enhanced by mature landscaping for added privacy. Chimneys of Marvin, residents enjoy exceptional amenities including a clubhouse with a fitness center, Jr. Olympic pool with waterslide, toddler pool, tennis and pickleball courts, full basketball court, and sand volleyball court. Award-winning Sandy Ridge Elementary is conveniently located at the front of the neighborhood, with Marvin Ridge Middle and High School just minutes away. Enjoy the perfect blend of neighborhood living with easy access to South Charlotte's shopping, dining, and everyday conveniences, as well as the charm of historic downtown Waxhaw.
Exterior Features:
Gas Grill, Outdoor Kitchen
Interior Features:
Attic Walk In, Kitchen Island, Open Floorplan, Pantry, Walk-In Closet(s)
General Information:
| List Price: | $1,185,000 |
| Status: | For Sale |
| Bedrooms: | 6 |
| Type: | Single Family Residence |
| Approx Sq. Ft.: | 1924 sqft |
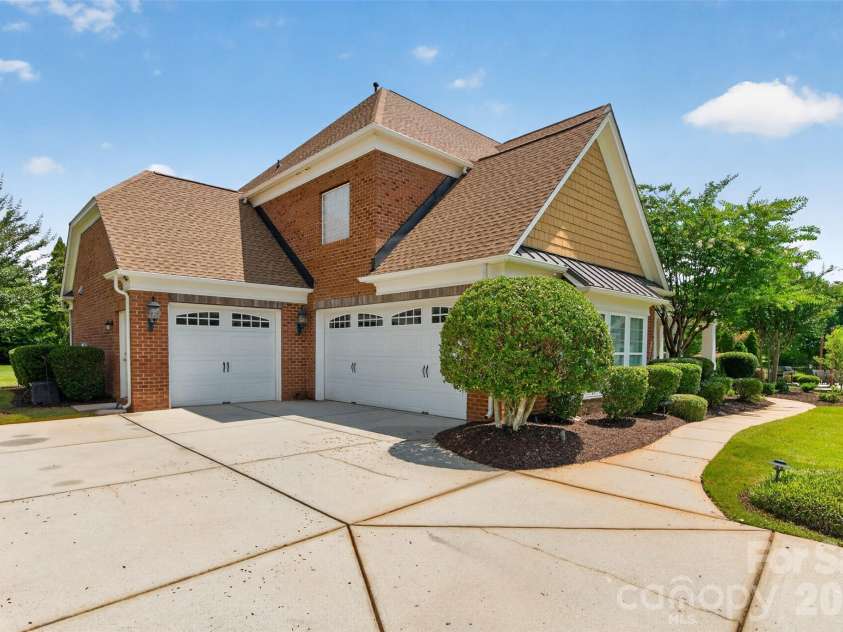
| Parking: | Driveway, Garage Door Opener, Garage Faces Side |
| MLS Number: | CAR4398945 |
| Subdivision: | The Chimneys of Marvin |
| Bathrooms: | 5 |
| Lot Description: | Cul-De-Sac, Level |
| Year Built: | 2008 |
| Sewer Type: | Public Sewer |
Assigned Schools:
| Elementary: | Sandy Ridge |
| Middle: | Marvin Ridge |
| High: | Marvin Ridge |

Lane Yates
704-232-7238
Broker In Charge
Nearby Schools
These schools are only nearby your property search, you must confirm exact assigned schools.
| School Name | Distance | Grades | Rating |
| Sandy Ridge Elementary School | 0 miles | PK-05 | 10 |
| Kensington Elementary School | 2 miles | KG-05 | 9 |
| Rea View Elementary | 4 miles | KG-05 | 10 |
| Elon Park Elementary | 5 miles | KG-05 | 10 |
| Hawk Ridge Elementary | 6 miles | KG-05 | 10 |
| Polo Ridge Elementary | 6 miles | KG-05 | 10 |
Source is provided by local and state governments and municipalities and is subject to change without notice, and is not guaranteed to be up to date or accurate.
Properties For Sale Nearby
Mileage is an estimation calculated from the property results address of your search. Driving time will vary from location to location.
| Street Address | Distance | Status | List Price | Days on Market |
| 10210 Alouette Drive, Waxhaw NC | 0 mi | $1,185,000 | days | |
| 10102 Stonesby Lane, Waxhaw NC | 0.1 mi | $1,075,000 | days | |
| 2905 Julian Glen Circle, Waxhaw NC | 0.1 mi | $1,139,990 | days | |
| 2805 Julian Glen Circle, Waxhaw NC | 0.2 mi | $1,049,000 | days | |
| 10601 Waxhaw Manor Drive, Waxhaw NC | 0.2 mi | $1,150,000 | days | |
| 10609 Waxhaw Manor Drive, Waxhaw NC | 0.3 mi | $1,050,000 | days |
Sold Properties Nearby
Mileage is an estimation calculated from the property results address of your search. Driving time will vary from location to location.
| Street Address | Distance | Property Type | Sold Price | Property Details |
Commute Distance & Time

Powered by Google Maps
Mortgage Calculator
$
%
%
| Down Payment Amount | $990,000 |
| Mortgage Amount | $3,960,000 |
| Monthly Payment (Principal & Interest Only) | $19,480 |
* Expand Calculator (incl. monthly expenses)
| Property Taxes |
$
|
| H.O.A. / Maintenance |
$
|
| Property Insurance |
$
|
| Total Monthly Payment | $20,941 |
Demographic Data For Zip 28173
|
Occupancy Types |
|
Transportation to Work |
Source is provided by local and state governments and municipalities and is subject to change without notice, and is not guaranteed to be up to date or accurate.
Property Listing Information
A Courtesy Listing Provided By Keller Williams Ballantyne Area
10210 Alouette Drive, Waxhaw NC is a 1924 ft2 on a 0.620 acres lot. This is for $1,185,000. This has 6 bedrooms, 5 baths, and was built in 2008.
 Based on information submitted to the MLS GRID as of 2026-07-21 21:02:06 EST. All data is
obtained from various sources and may not have been verified by broker or MLS GRID. Supplied
Open House Information is subject to change without notice. All information should be independently
reviewed and verified for accuracy. Properties may or may not be listed by the office/agent
presenting the information. Some IDX listings have been excluded from this website.
Properties displayed may be listed or sold by various participants in the MLS.
Click here for more information
Based on information submitted to the MLS GRID as of 2026-07-21 21:02:06 EST. All data is
obtained from various sources and may not have been verified by broker or MLS GRID. Supplied
Open House Information is subject to change without notice. All information should be independently
reviewed and verified for accuracy. Properties may or may not be listed by the office/agent
presenting the information. Some IDX listings have been excluded from this website.
Properties displayed may be listed or sold by various participants in the MLS.
Click here for more information
Neither Yates Realty nor any listing broker shall be responsible for any typographical errors, misinformation, or misprints, and they shall be held totally harmless from any damages arising from reliance upon this data. This data is provided exclusively for consumers' personal, non-commercial use and may not be used for any purpose other than to identify prospective properties they may be interested in purchasing.
Share


