

276 Coopers Drive, Hendersonville NC
- 3 Bed
- 3 Bath
- 1417 ft2
- 0.5 ac
For Sale $750,000
Remarks:
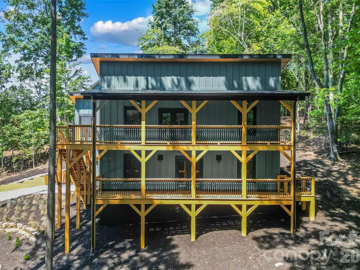
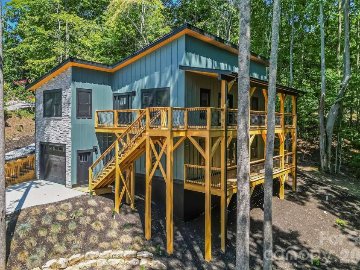
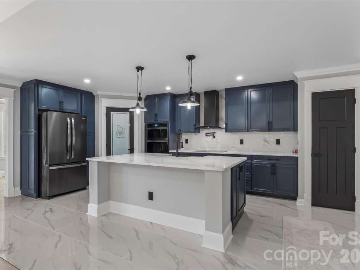
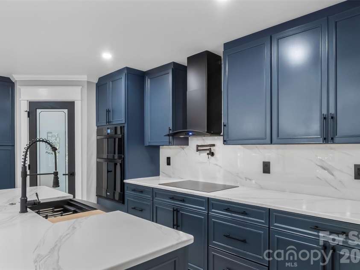
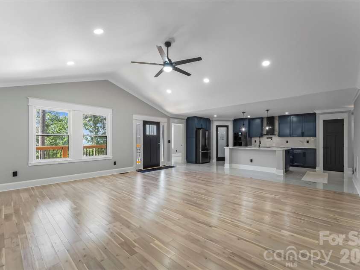
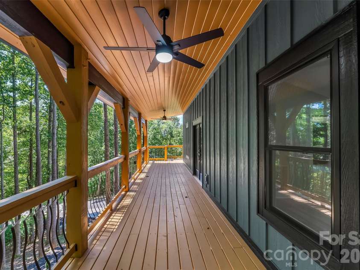
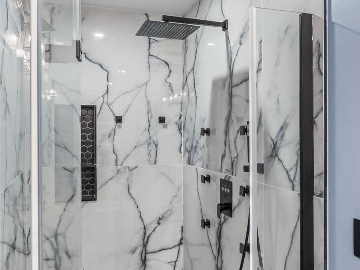
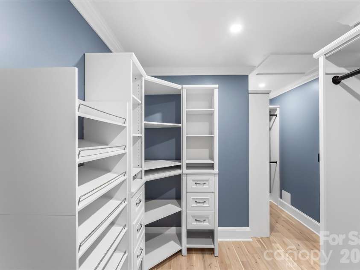
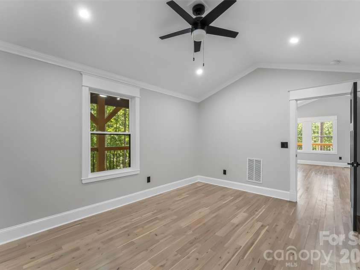
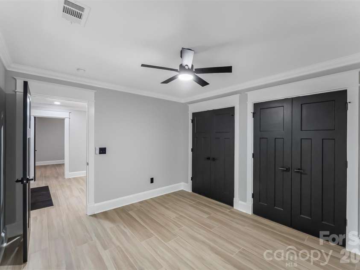
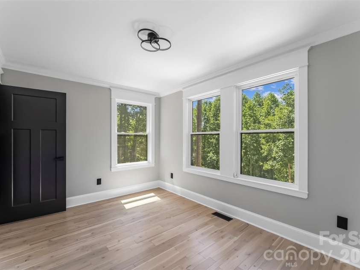
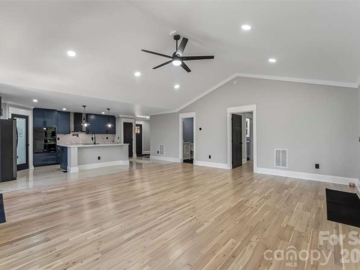
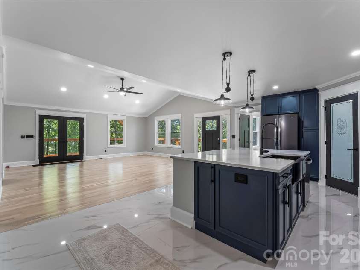
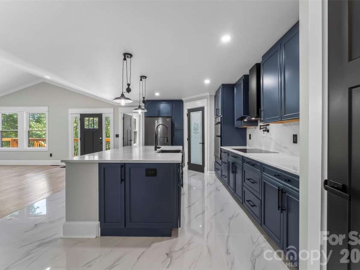
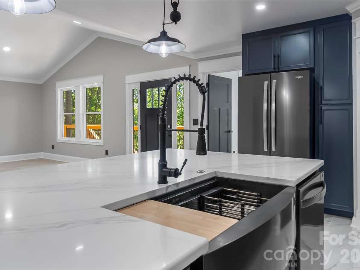
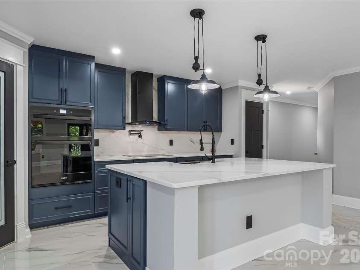
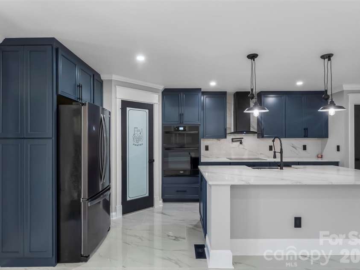
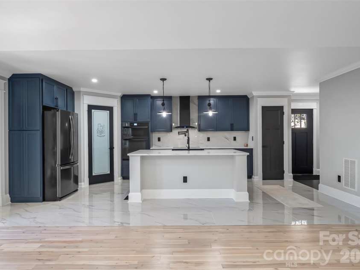
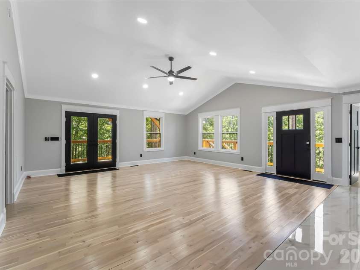
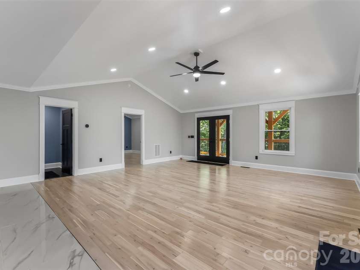
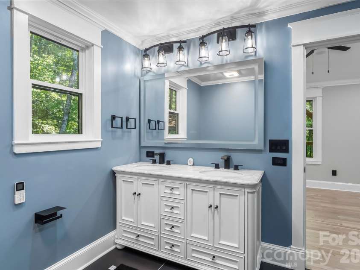
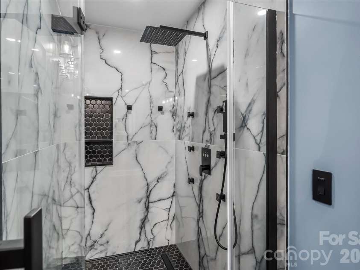
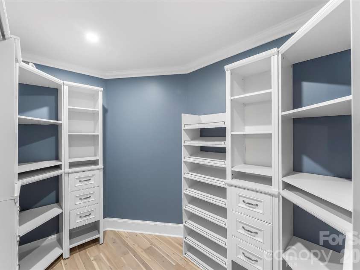
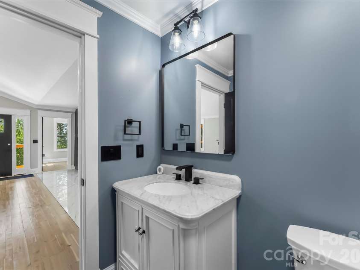
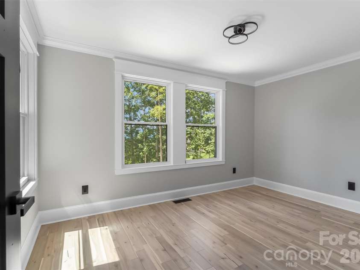
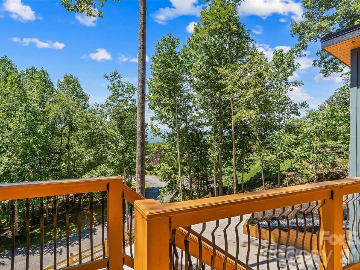
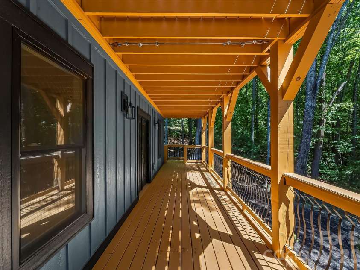
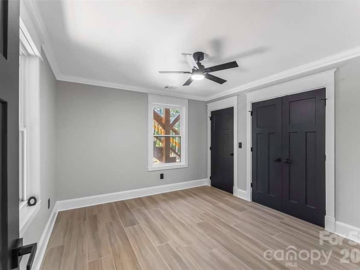
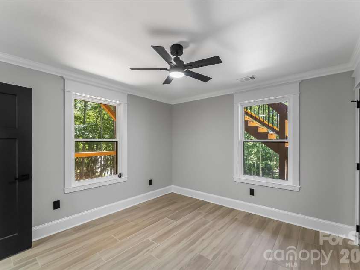
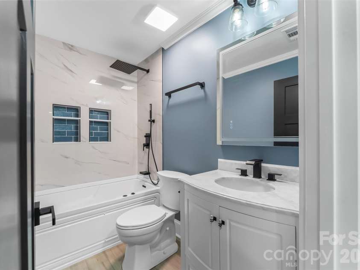
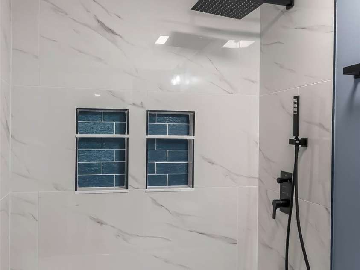
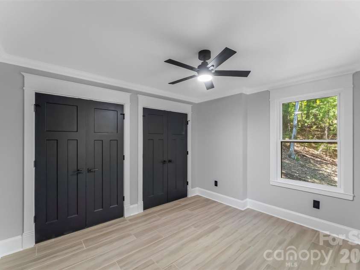
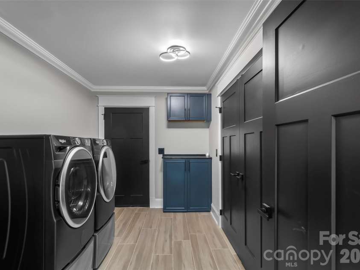
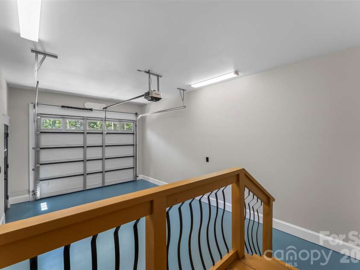
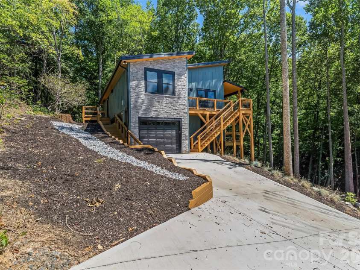
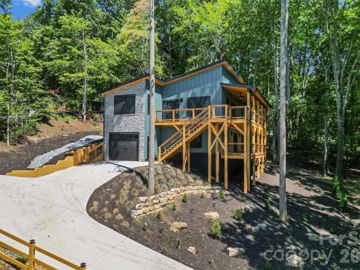
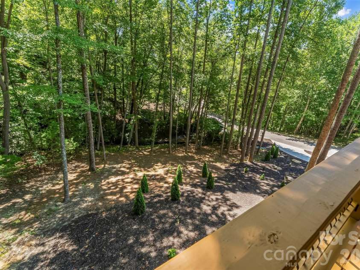
Striking modern new construction with eye-catching design, quality craftsmanship, and long-range mountain views that become even more expansive in the winter months. The exterior makes an immediate impression with a black metal roof, black-trimmed windows, Hardie board siding, stained wood railings with decorative black metal accents, and dual covered decks, including a wraparound upper deck designed to take full advantage of the setting. A wooded backdrop adds privacy, while low-maintenance landscaping keeps outdoor upkeep simple. Inside, the open main level feels bright and spacious with vaulted ceilings, recessed lighting, and a gorgeous mix of glossy tile and engineered luxury hardwood flooring that complements the home's clean, sophisticated style. The impressive kitchen features an oversized island with breakfast bar, stylish countertops and backsplash, walk-in pantry, and top-end Whirlpool appliances. A bonus room just off the kitchen makes an ideal home office or hobby room. The spacious primary suite is a standout, featuring a huge walk-in closet with built-ins and an oversized en suite bath with dual vanities and a beautiful tile walk-in shower. The finished lower level offers incredible versatility with a large recreation room, two guest bedrooms, and a full bath. Additional highlights include an attached garage, city water, no city taxes, and a low annual HOA fee that covers road maintenance. Set in a well-kept neighborhood, this pristine home delivers stunning finishes, flexible space, mountain views, and easy upkeep, all in a setting that makes it easy to enjoy the best of Western North Carolina living.
Interior Features:
Breakfast Bar, Built-in Features, Kitchen Island, Open Floorplan, Split Bedroom, Walk-In Closet(s), Walk-In Pantry
General Information:
| List Price: | $750,000 |
| Status: | For Sale |
| Bedrooms: | 3 |
| Type: | Single Family Residence |
| Approx Sq. Ft.: | 1417 sqft |
| Parking: | Driveway, Attached Garage |
| MLS Number: | CAR4416232 |
| Subdivision: | Rambling Hills |
| Style: | Modern |
| Bathrooms: | 3 |
| Lot Description: | Sloped, Wooded, Views |
| Year Built: | 2026 |
| Sewer Type: | Septic Installed |
Assigned Schools:
| Elementary: | Etowah |
| Middle: | Rugby |
| High: | West Henderson |

Lane Yates
704-232-7238
Broker In Charge
Price & Sales History
| Date | Event | Price | $/SQFT |
| 08-22-2026 | Price Decrease | $750,000-3.23% | $530 |
| 07-22-2026 | Price Decrease | $775,000-2.52% | $547 |
| 06-03-2026 | Price Decrease | $795,000-3.52% | $562 |
| 04-12-2026 | Listed | $824,000 | $582 |
| 03-08-2026 | Listed | $925,000 | $653 |
| 04-28-2025 | Listed | $650,000 | $459 |
Nearby Schools
These schools are only nearby your property search, you must confirm exact assigned schools.
| School Name | Distance | Grades | Rating |
| Atkinson Elementary | 2 miles | KG-05 | 9 |
| Etowah Elementary | 3 miles | KG-05 | 9 |
| Hendersonville Elementary | 4 miles | KG-05 | 9 |
| Bruce Drysdale Elementary | 4 miles | KG-05 | 3 |
| The Mountain Community Sch | 5 miles | KG-06 | 5 |
| Mills River Elementary | 6 miles | KG-05 | 9 |
Source is provided by local and state governments and municipalities and is subject to change without notice, and is not guaranteed to be up to date or accurate.
Properties For Sale Nearby
Mileage is an estimation calculated from the property results address of your search. Driving time will vary from location to location.
| Street Address | Distance | Status | List Price | Days on Market |
| 276 Coopers Drive, Hendersonville NC | 0 mi | $750,000 | days | |
| 221 Coopers Drive, Hendersonville NC | 0.1 mi | $779,000 | days | |
| 18 Rosewood Trail, Hendersonville NC | 0.2 mi | $400,000 | days | |
| 1333 Solomon Circle, Hendersonville NC | 0.2 mi | $2,495,000 | days | |
| 14 Willow Wood Trail, Hendersonville NC | 0.3 mi | $369,000 | days | |
| 122 Loggers Run, Hendersonville NC | 0.3 mi | $475,000 | days |
Sold Properties Nearby
Mileage is an estimation calculated from the property results address of your search. Driving time will vary from location to location.
| Street Address | Distance | Property Type | Sold Price | Property Details |
Commute Distance & Time

Powered by Google Maps
Mortgage Calculator
$
%
%
| Down Payment Amount | $990,000 |
| Mortgage Amount | $3,960,000 |
| Monthly Payment (Principal & Interest Only) | $19,480 |
* Expand Calculator (incl. monthly expenses)
| Property Taxes |
$
|
| H.O.A. / Maintenance |
$
|
| Property Insurance |
$
|
| Total Monthly Payment | $20,941 |
Demographic Data For Zip 28739
|
Occupancy Types |
|
Transportation to Work |
Source is provided by local and state governments and municipalities and is subject to change without notice, and is not guaranteed to be up to date or accurate.
Property Listing Information
A Courtesy Listing Provided By Keller Williams Professionals
276 Coopers Drive, Hendersonville NC is a 1417 ft2 on a 0.450 acres lot. This is for $750,000. This has 3 bedrooms, 3 baths, and was built in 2026.
 Based on information submitted to the MLS GRID as of 2026-04-12 11:46:56 EST. All data is
obtained from various sources and may not have been verified by broker or MLS GRID. Supplied
Open House Information is subject to change without notice. All information should be independently
reviewed and verified for accuracy. Properties may or may not be listed by the office/agent
presenting the information. Some IDX listings have been excluded from this website.
Properties displayed may be listed or sold by various participants in the MLS.
Click here for more information
Based on information submitted to the MLS GRID as of 2026-04-12 11:46:56 EST. All data is
obtained from various sources and may not have been verified by broker or MLS GRID. Supplied
Open House Information is subject to change without notice. All information should be independently
reviewed and verified for accuracy. Properties may or may not be listed by the office/agent
presenting the information. Some IDX listings have been excluded from this website.
Properties displayed may be listed or sold by various participants in the MLS.
Click here for more information
Neither Yates Realty nor any listing broker shall be responsible for any typographical errors, misinformation, or misprints, and they shall be held totally harmless from any damages arising from reliance upon this data. This data is provided exclusively for consumers' personal, non-commercial use and may not be used for any purpose other than to identify prospective properties they may be interested in purchasing.
Share


