












268 Holly Arbor Lane, Asheville NC
- 8 Bed
- 9 Bath
- 4445 ft2
- 4.0 ac
For Sale $4,950,000
Remarks:
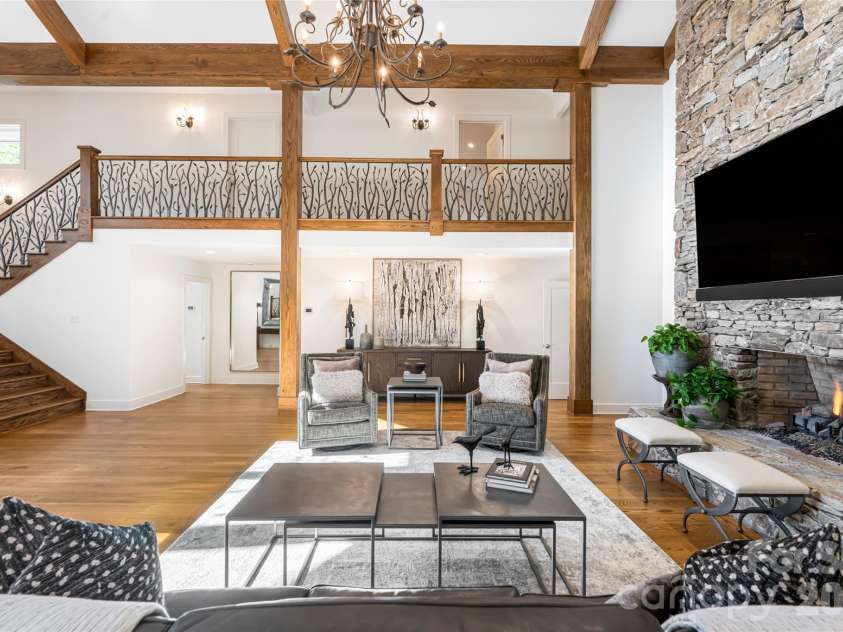
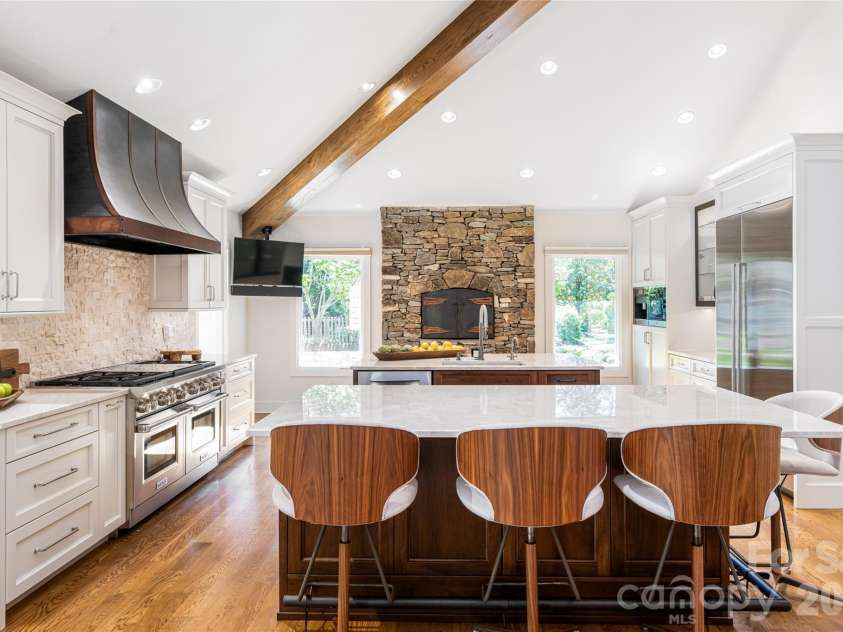
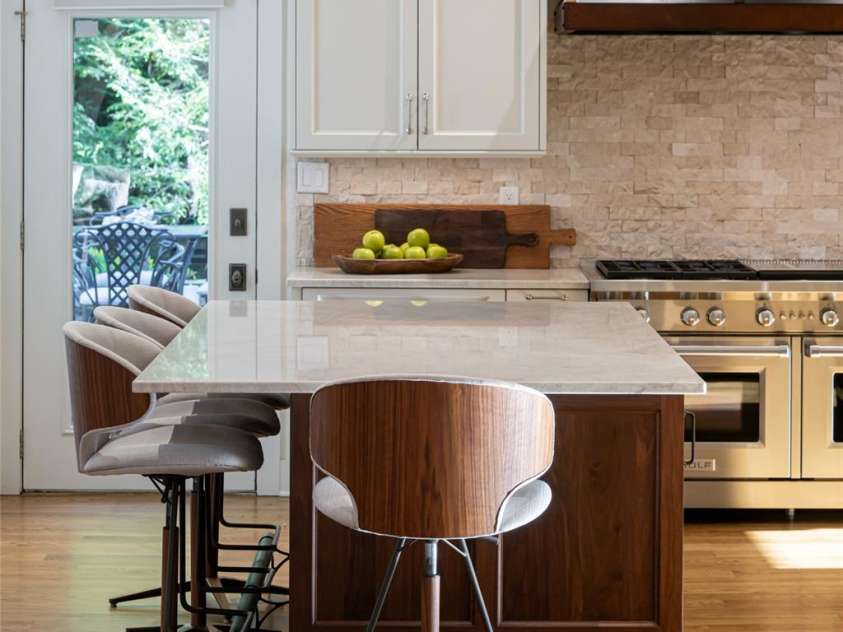
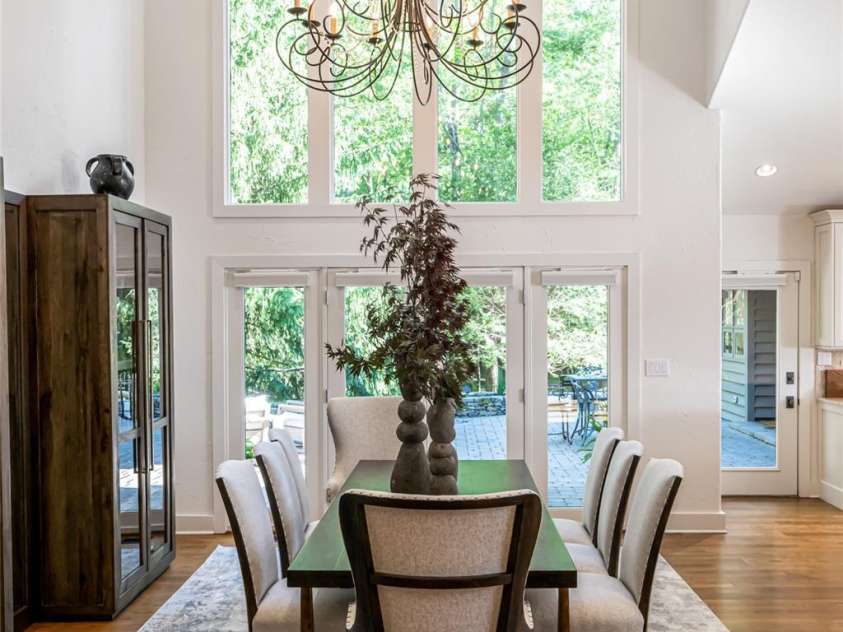
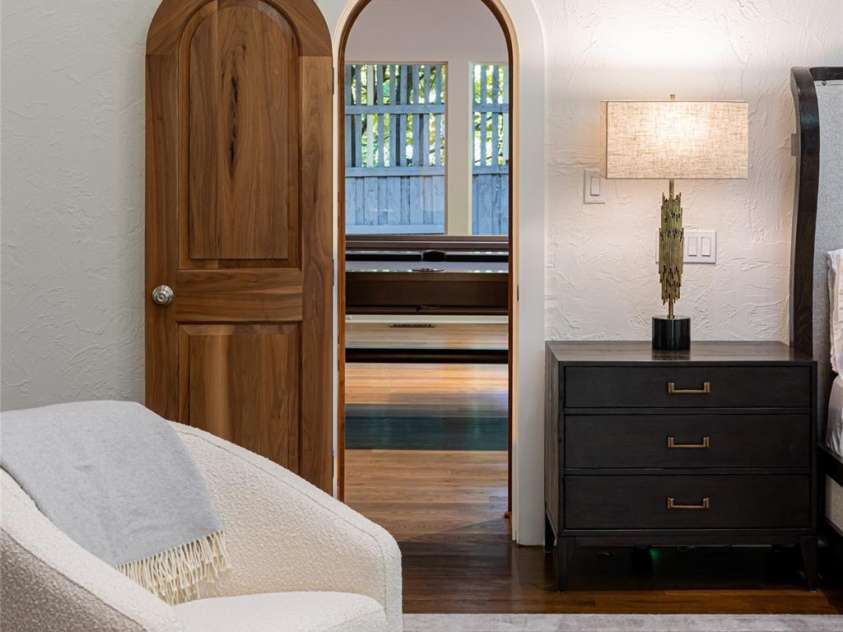
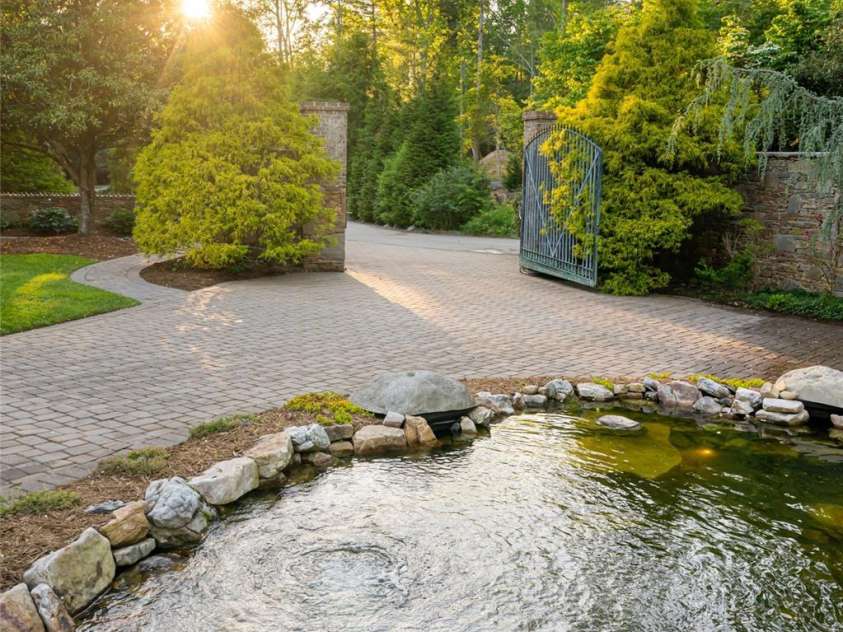
Spanning more than four acres of curated gardens, open meadows and fern-covered forest, this exceptional estate captures the beauty and tranquility of mountain living in a setting all its own. A stunning stone wall lines the property, creating a secluded oasis that feels worlds apart, yet downtown Asheville is just 15 minutes away. Within the grounds, a storybook conservatory and greenhouse, two charming guest cottages and an exquisite main residence come together to create a distinctive mountain retreat. Within the prestigious gates of The Ramble, the estate enjoys the privacy and security of a gated community while offering something exceptionally rare, such as no architectural or usage restrictions and no rental restrictions. Meticulously renovated in 2022, the main residence pairs timeless mountain architecture with thoughtful, elevated finishes. Soaring post-and-beam ceilings and dramatic floor-to-ceiling stone fireplaces define the interiors, while expansive windows frame the surrounding forest and gardens. The chef’s kitchen is designed for gathering and entertaining, featuring double islands and its gas fireplace. The stunning primary suite offers a retreat of its own, complete with a fireplace and private screened patio with a second fireplace overlooking the surrounding landscape. Five guest suites provide exceptional accommodations for family and guests, while more than 2,000 square feet of outdoor living space creates a seamless connection to the estate’s natural setting. From its remarkable grounds and multiple residences to its desired location, this is an exceptional Asheville estate offering privacy, flexibility and a setting that is difficult to replicate. Experience unparalleled serenity with this private estate.
Exterior Features:
Fire Pit, In-Ground Irrigation, Porte-cochere
Interior Features:
Built-in Features, Cable Prewire, Entrance Foyer, Kitchen Island, Open Floorplan, Pantry, Split Bedroom, Storage, Walk-In Closet(s), Walk-In Pantry
General Information:
| List Price: | $4,950,000 |
| Status: | For Sale |
| Bedrooms: | 8 |
| Type: | Single Family Residence |
| Approx Sq. Ft.: | 4445 sqft |
| Parking: | Circular Driveway, Driveway, Electric Gate, Attached Garage, Detached Garage, Garage Door Opener, Garage Faces Front, Garage Faces Rear |
| MLS Number: | CAR4268471 |
| Subdivision: | none |
| Style: | Contemporary |
| Bathrooms: | 9 |
| Lot Description: | Creek Front, Flood Fringe Area, Orchard(s), Green Area, Level, Pond(s), Private, Creek/Stream, Wooded |
| Year Built: | 1994 |
| Sewer Type: | Public Sewer |
Assigned Schools:
| Elementary: | Estes/Koontz |
| Middle: | Valley Springs |
| High: | T.C. Roberson |

Lane Yates
704-232-7238
Broker In Charge
Price & Sales History
| Date | Event | Price | $/SQFT |
| 08-31-2026 | Price Decrease | $4,950,000-9.59% | $1,114 |
| 04-11-2026 | Listed | $5,475,000 | $1,232 |
| 03-07-2026 | Listed | $285,000 | $65 |
| 12-31-2025 | Price Increase | $375,000+87.50% | $85 |
| 12-06-2025 | Price Decrease | $200,000-11.11% | $45 |
| 12-05-2025 | Price Decrease | $225,000-21.05% | $51 |
| 11-03-2025 | Price Increase | $285,000+14.05% | $65 |
| 09-15-2025 | Relisted | $249,900-16.67% | $57 |
| 09-09-2025 | Under Contract | $299,900+49.95% | $68 |
| 08-31-2025 | Price Decrease | $200,000-40.28% | $45 |
| 08-13-2025 | Price Decrease | $334,900-1.21% | $76 |
| 07-26-2025 | Price Increase | $339,000+13.04% | $77 |
| 07-22-2025 | Price Increase | $299,900+11.12% | $68 |
| 05-30-2025 | Price Decrease | $269,900-3.57% | $61 |
| 04-26-2025 | Listed | $279,900 | $63 |
Nearby Schools
These schools are only nearby your property search, you must confirm exact assigned schools.
| School Name | Distance | Grades | Rating |
| William W Estes Elementary | 1 miles | KG-05 | 8 |
| Invest Collegiate (Buncombe) | 4 miles | KG-06 | 8 |
| Oakley Elementary | 4 miles | KG-05 | 4 |
| Hall Fletcher Elementary | 5 miles | PK-05 | 2 |
| Francine Delany New School for Children | 6 miles | KG-06 | 9 |
| Vance Elementary | 6 miles | KG-05 | 9 |
Source is provided by local and state governments and municipalities and is subject to change without notice, and is not guaranteed to be up to date or accurate.
Properties For Sale Nearby
Mileage is an estimation calculated from the property results address of your search. Driving time will vary from location to location.
| Street Address | Distance | Status | List Price | Days on Market |
| 268 Holly Arbor Lane, Asheville NC | 0 mi | $4,950,000 | days | |
| 5 Cleftridge Court, Asheville NC | 0.2 mi | $1,595,000 | days | |
| 433 Crowfields Drive, Asheville NC | 0.2 mi | $450,000 | days | |
| 343 Racquet Club Road, Asheville NC | 0.2 mi | $2,390,000 | days | |
| 242 Racquet Club Road, Asheville NC | 0.2 mi | $1,599,000 | days | |
| 434 Crowfields Drive, Asheville NC | 0.2 mi | $445,000 | days |
Sold Properties Nearby
Mileage is an estimation calculated from the property results address of your search. Driving time will vary from location to location.
| Street Address | Distance | Property Type | Sold Price | Property Details |
Commute Distance & Time

Powered by Google Maps
Mortgage Calculator
$
%
%
| Down Payment Amount | $990,000 |
| Mortgage Amount | $3,960,000 |
| Monthly Payment (Principal & Interest Only) | $19,480 |
* Expand Calculator (incl. monthly expenses)
| Property Taxes |
$
|
| H.O.A. / Maintenance |
$
|
| Property Insurance |
$
|
| Total Monthly Payment | $20,941 |
Demographic Data For Zip 28803
|
Occupancy Types |
|
Transportation to Work |
Source is provided by local and state governments and municipalities and is subject to change without notice, and is not guaranteed to be up to date or accurate.
Property Listing Information
A Courtesy Listing Provided By Premier Sotheby’s International Realty
268 Holly Arbor Lane, Asheville NC is a 4445 ft2 on a 4.020 acres lot. This is for $4,950,000. This has 8 bedrooms, 9 baths, and was built in 1994.
 Based on information submitted to the MLS GRID as of 2026-04-11 09:31:11 EST. All data is
obtained from various sources and may not have been verified by broker or MLS GRID. Supplied
Open House Information is subject to change without notice. All information should be independently
reviewed and verified for accuracy. Properties may or may not be listed by the office/agent
presenting the information. Some IDX listings have been excluded from this website.
Properties displayed may be listed or sold by various participants in the MLS.
Click here for more information
Based on information submitted to the MLS GRID as of 2026-04-11 09:31:11 EST. All data is
obtained from various sources and may not have been verified by broker or MLS GRID. Supplied
Open House Information is subject to change without notice. All information should be independently
reviewed and verified for accuracy. Properties may or may not be listed by the office/agent
presenting the information. Some IDX listings have been excluded from this website.
Properties displayed may be listed or sold by various participants in the MLS.
Click here for more information
Neither Yates Realty nor any listing broker shall be responsible for any typographical errors, misinformation, or misprints, and they shall be held totally harmless from any damages arising from reliance upon this data. This data is provided exclusively for consumers' personal, non-commercial use and may not be used for any purpose other than to identify prospective properties they may be interested in purchasing.
Share


