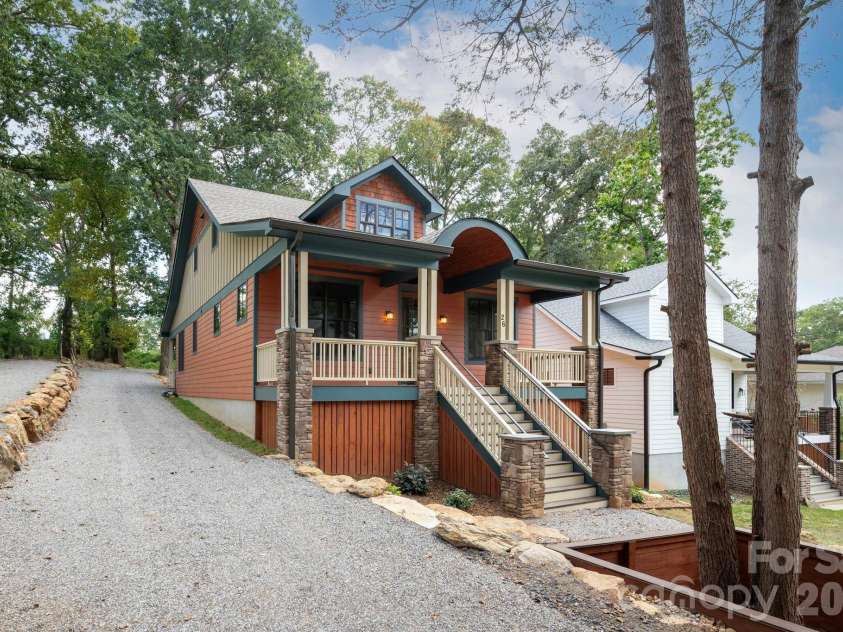
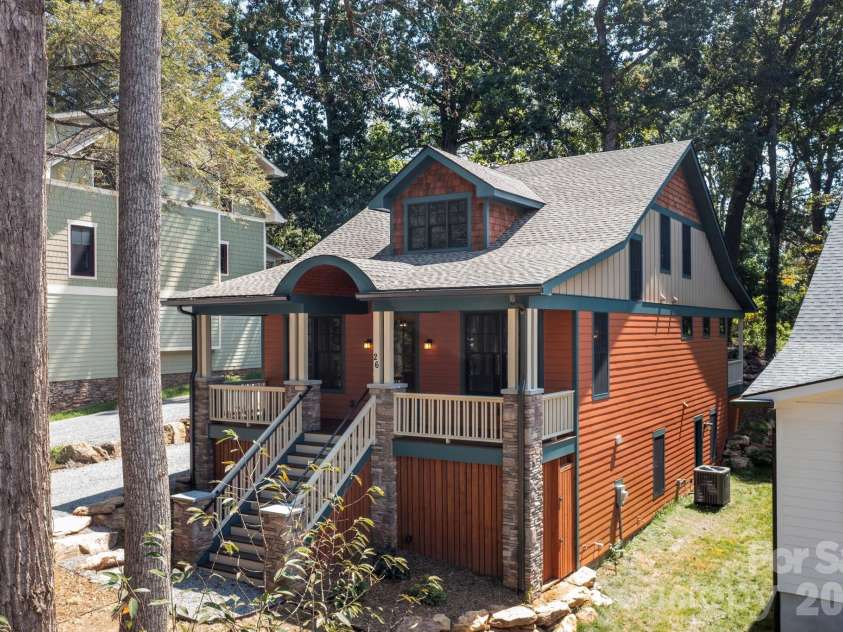
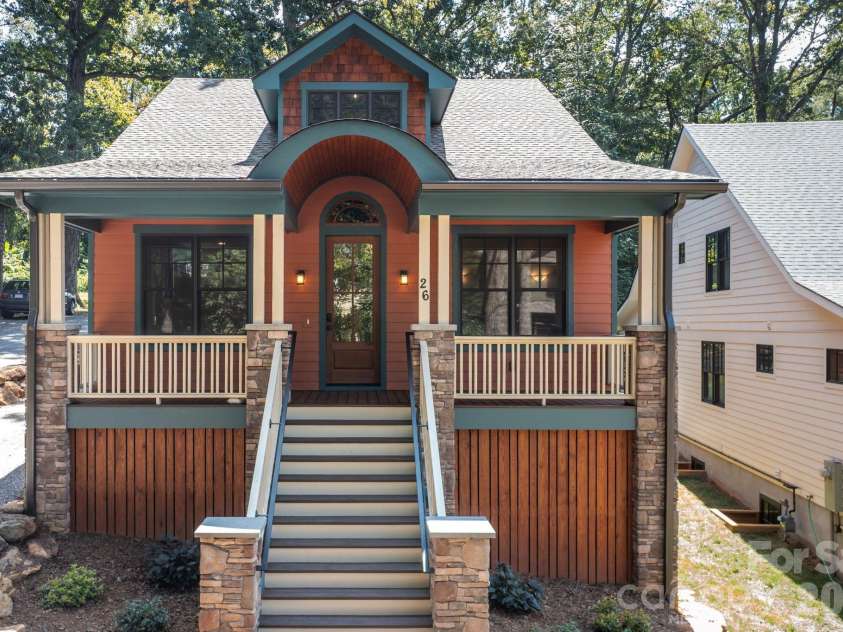



26 Grindstaff Drive, Asheville NC
- 3 Bed
- 4 Bath
- 1367 ft2
- 0.3 ac
For Sale $1,050,000
Remarks:
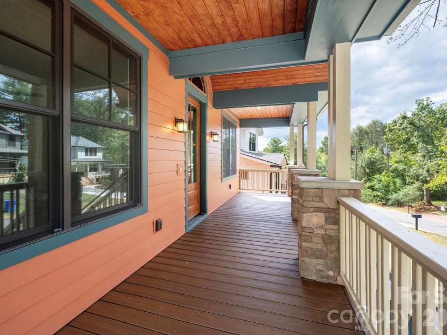
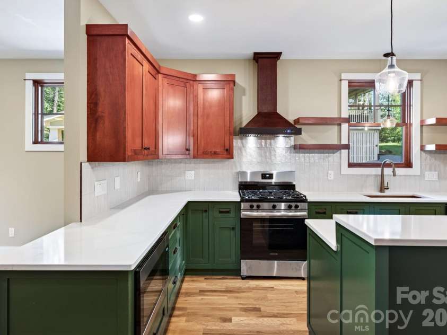
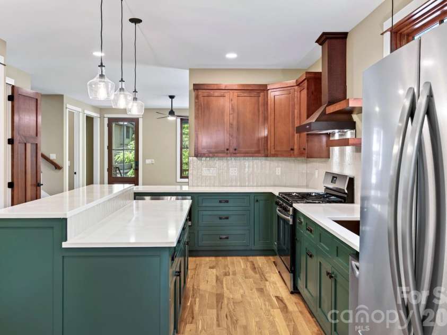
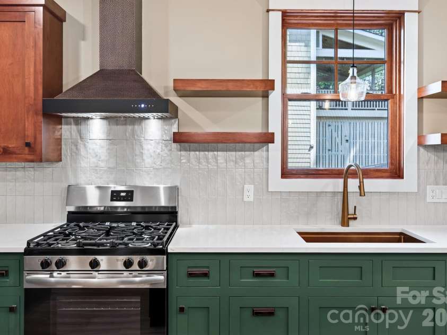
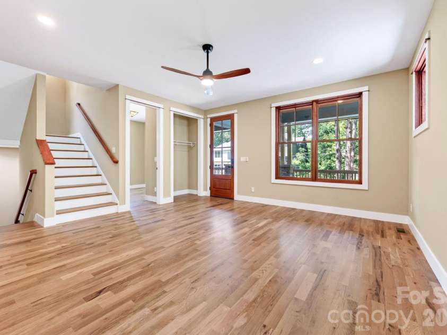
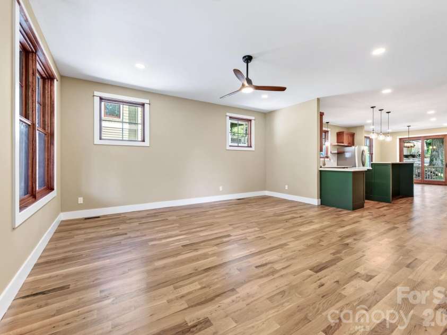
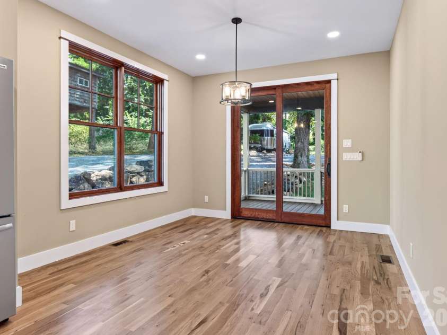
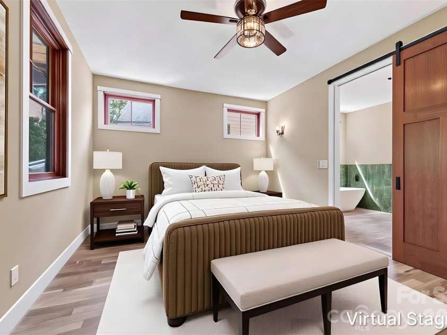
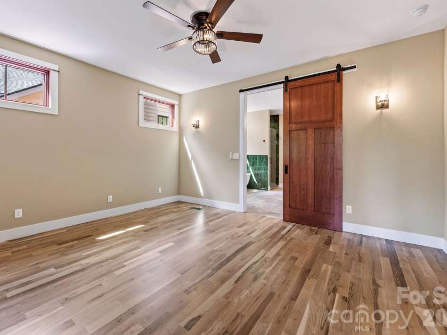
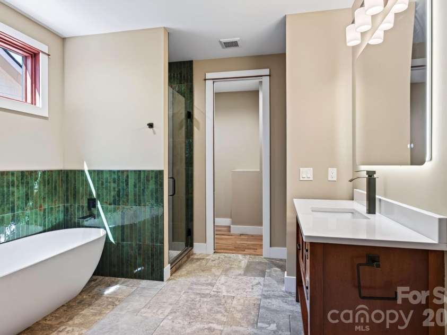
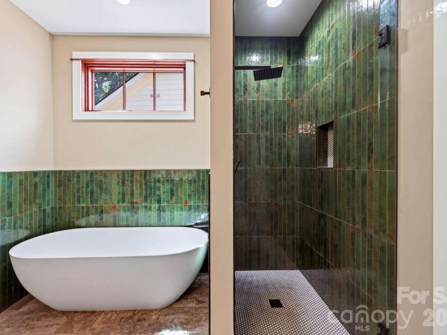
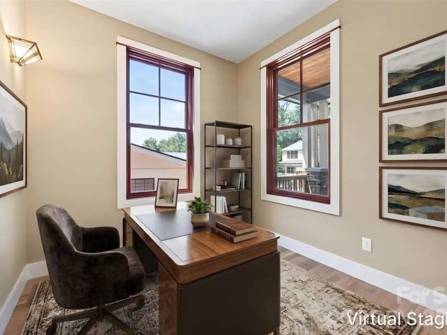
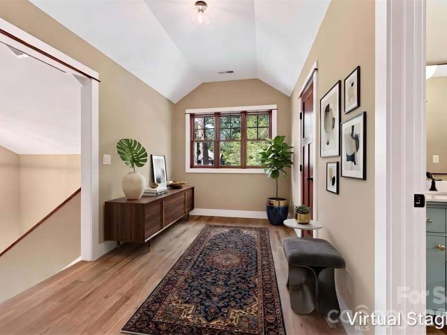
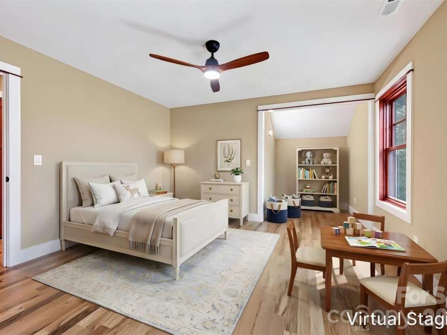
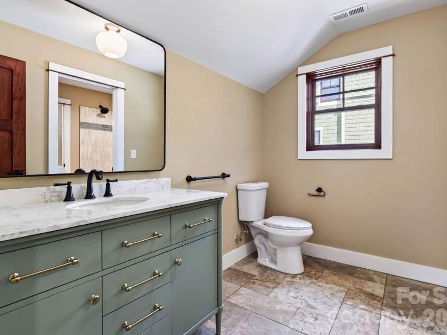
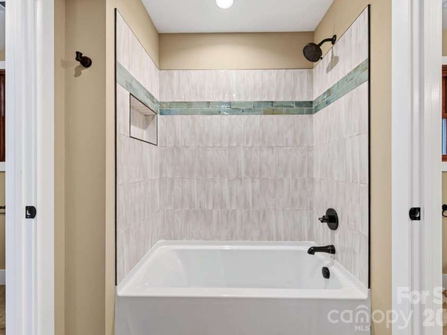
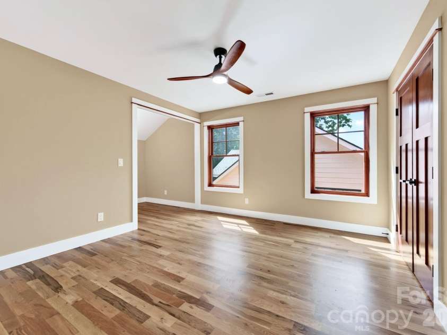
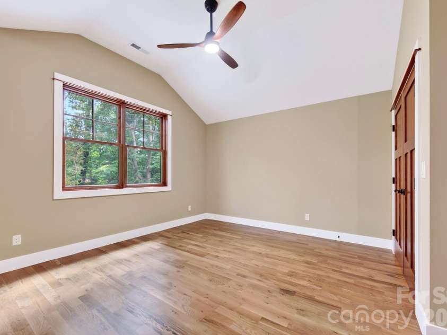
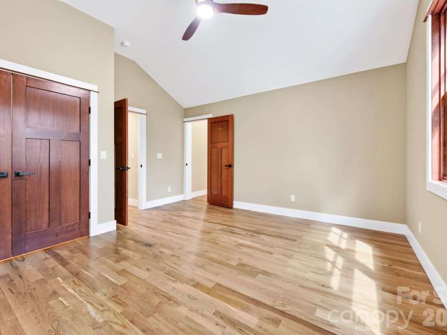
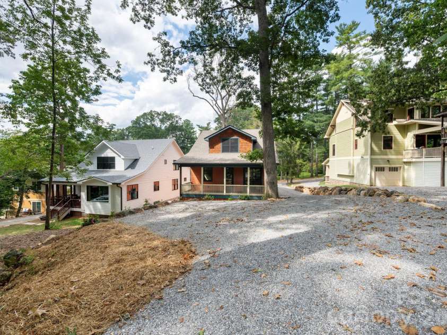
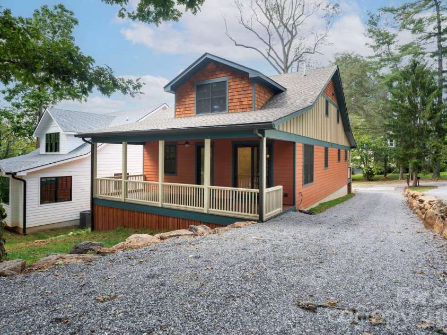
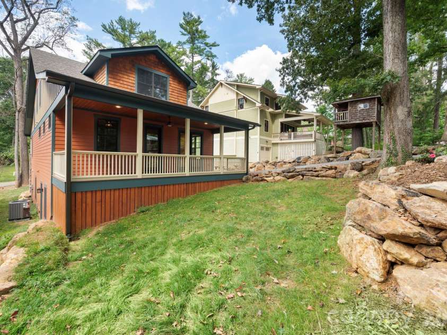
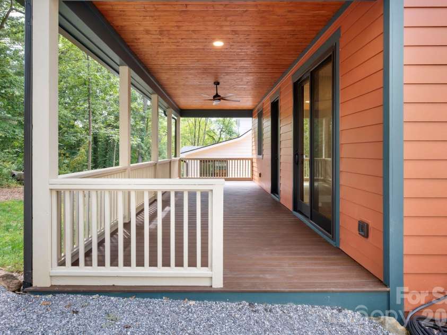
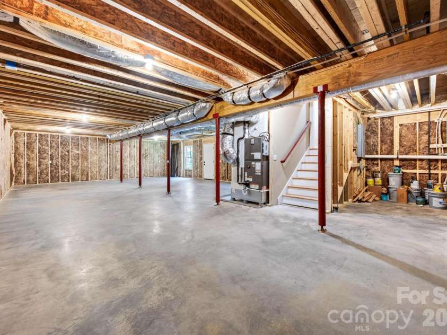
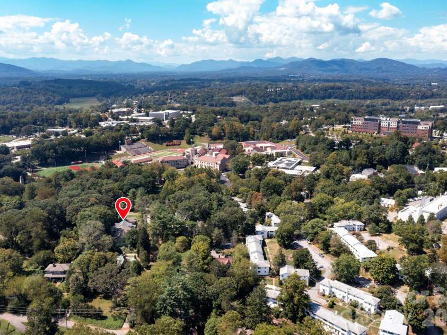
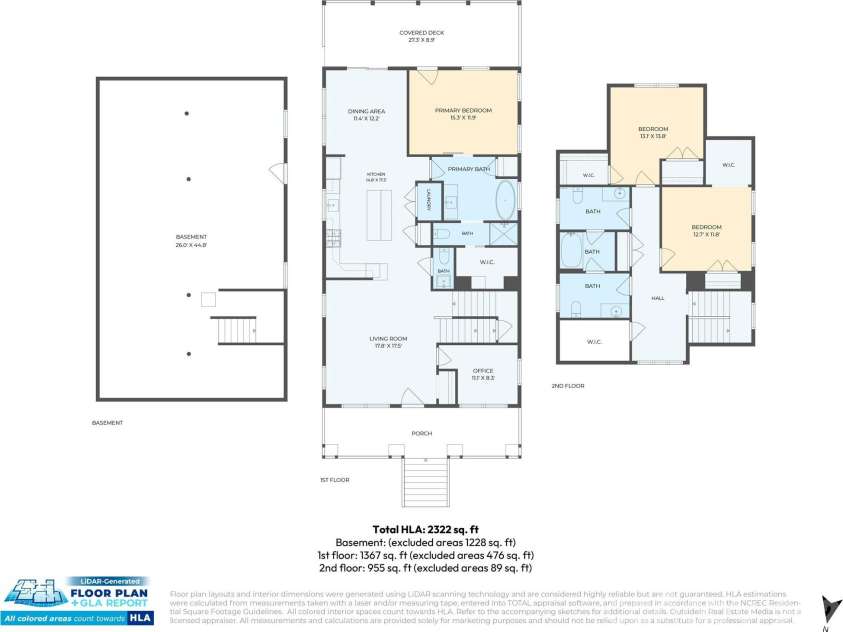
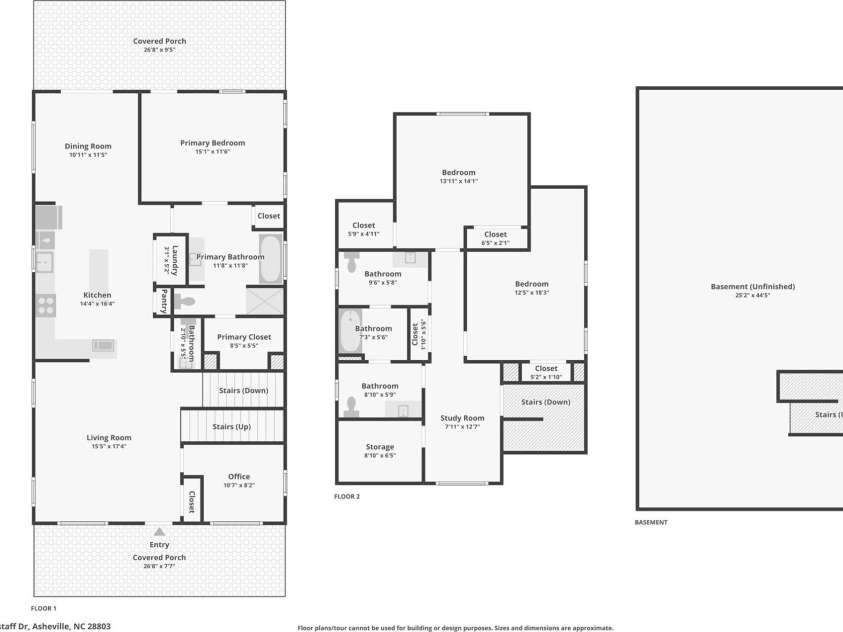
New construction in the heart of Asheville, thoughtfully designed with quality finishes, modern technology, and an exceptionally convenient location. This 3-bedroom, 2.5-bath home offers 2,322 square feet of finished living space, including a main-level primary suite, just minutes from Mission Hospital, downtown Asheville, Biltmore Village, and with Asheville High School only a block away. The interior combines warmth and functionality with solid wood flooring and cabinetry, quartz countertops, and carefully selected finishes throughout. The main-level primary suite offers everyday convenience and privacy, with a beautifully appointed bath featuring a lighted, defogging mirror. Modern conveniences include dual-zone thermostats, an on-demand hot water system, programmable RGB lighting throughout the first floor and porches, a Ring 2K video doorbell, and keypad entry. Built with energy efficiency and long-term performance in mind, the home features 2x6 framing, spray foam insulation, and exterior ZIP System construction designed to create a tighter, quieter, more efficient home. Smart Siding provides a durable exterior with longer intervals between repainting, while Trex decking extends across the porches and steps for easy outdoor living. The basement also offers an opportunity to add additional finished space. For those wanting a garage, HRC-approved plans are already in place. Best of all, this home puts you close to nearly everything that makes Asheville desirable. Walkable to Asheville High and just minutes from downtown, Mission Hospital, Biltmore Village, restaurants, shops, and everyday conveniences, it offers the rare combination of brand-new construction, thoughtful finishes, a main-level primary suite, and true in-town location.
Interior Features:
Breakfast Bar, Garden Tub, Open Floorplan, Pantry, Storage, Walk-In Closet(s)
General Information:
| List Price: | $1,050,000 |
| Status: | For Sale |
| Bedrooms: | 3 |
| Type: | Single Family Residence |
| Approx Sq. Ft.: | 1367 sqft |
| Parking: | Driveway |
| MLS Number: | CAR4423848 |
| Subdivision: | Kenilworth |
| Style: | Arts and Crafts |
| Bathrooms: | 4 |
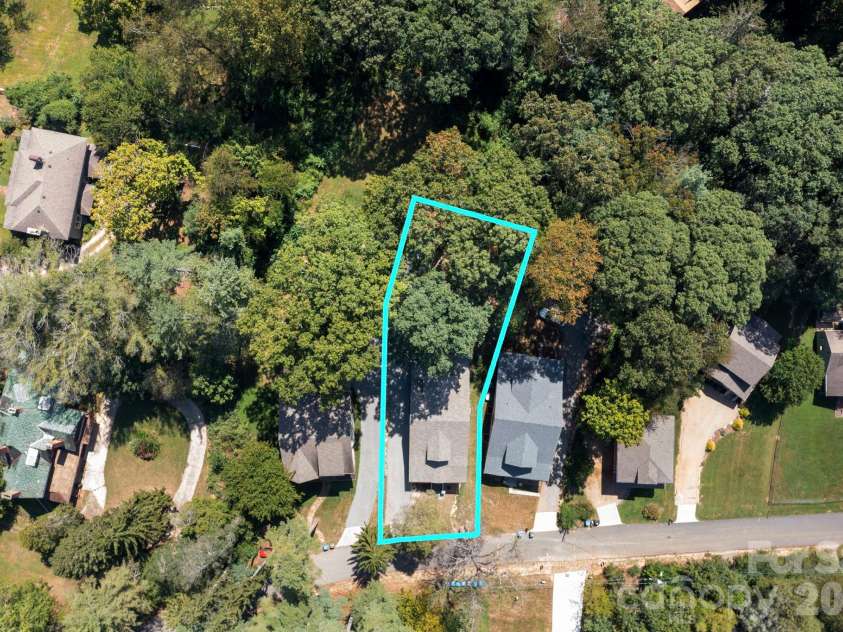
| Lot Description: | Wooded |
| Year Built: | 2026 |
| Sewer Type: | Public Sewer |
Assigned Schools:
| Elementary: | Asheville City |
| Middle: | Asheville |
| High: | Asheville |

Lane Yates
704-232-7238
Broker In Charge
Price & Sales History
| Date | Event | Price | $/SQFT |
| 09-12-2026 | Listed | $1,050,000 | $769 |
| 11-30-2025 | Listed | $316,000 | $232 |
Nearby Schools
These schools are only nearby your property search, you must confirm exact assigned schools.
| School Name | Distance | Grades | Rating |
| Hall Fletcher Elementary | 1 miles | PK-05 | 2 |
| Isaac Dickson Elementary | 2 miles | PK-05 | 9 |
| Oakley Elementary | 2 miles | KG-05 | 4 |
| Claxton Elementary | 2 miles | KG-05 | 6 |
| Francine Delany New School for Children | 3 miles | KG-06 | 9 |
| Haw Creek Elementary | 3 miles | KG-05 | 7 |
Source is provided by local and state governments and municipalities and is subject to change without notice, and is not guaranteed to be up to date or accurate.
Properties For Sale Nearby
Mileage is an estimation calculated from the property results address of your search. Driving time will vary from location to location.
| Street Address | Distance | Status | List Price | Days on Market |
| 26 Grindstaff Drive, Asheville NC | 0 mi | $1,050,000 | days | |
| 31 Grindstaff Drive, Asheville NC | 0 mi | $969,000 | days | |
| 35 Grindstaff Drive, Asheville NC | 0 mi | $969,000 | days | |
| 15 Grindstaff Drive, Asheville NC | 0 mi | $949,000 | days | |
| 615 Biltmore Avenue, Asheville NC | 0.1 mi | $185,000 | days | |
| 615 Biltmore Avenue, Asheville NC | 0.1 mi | $179,000 | days |
Sold Properties Nearby
Mileage is an estimation calculated from the property results address of your search. Driving time will vary from location to location.
| Street Address | Distance | Property Type | Sold Price | Property Details |
Commute Distance & Time

Powered by Google Maps
Mortgage Calculator
$
%
%
| Down Payment Amount | $990,000 |
| Mortgage Amount | $3,960,000 |
| Monthly Payment (Principal & Interest Only) | $19,480 |
* Expand Calculator (incl. monthly expenses)
| Property Taxes |
$
|
| H.O.A. / Maintenance |
$
|
| Property Insurance |
$
|
| Total Monthly Payment | $20,941 |
Demographic Data For Zip 28803
|
Occupancy Types |
|
Transportation to Work |
Source is provided by local and state governments and municipalities and is subject to change without notice, and is not guaranteed to be up to date or accurate.
Property Listing Information
A Courtesy Listing Provided By Asheville Crafted Real Estate, LLC
26 Grindstaff Drive, Asheville NC is a 1367 ft2 on a 0.250 acres Wooded lot. This is for $1,050,000. This has 3 bedrooms, 4 baths, and was built in 2026.
 Based on information submitted to the MLS GRID as of 2026-09-12 06:20:49 EST. All data is
obtained from various sources and may not have been verified by broker or MLS GRID. Supplied
Open House Information is subject to change without notice. All information should be independently
reviewed and verified for accuracy. Properties may or may not be listed by the office/agent
presenting the information. Some IDX listings have been excluded from this website.
Properties displayed may be listed or sold by various participants in the MLS.
Click here for more information
Based on information submitted to the MLS GRID as of 2026-09-12 06:20:49 EST. All data is
obtained from various sources and may not have been verified by broker or MLS GRID. Supplied
Open House Information is subject to change without notice. All information should be independently
reviewed and verified for accuracy. Properties may or may not be listed by the office/agent
presenting the information. Some IDX listings have been excluded from this website.
Properties displayed may be listed or sold by various participants in the MLS.
Click here for more information
Neither Yates Realty nor any listing broker shall be responsible for any typographical errors, misinformation, or misprints, and they shall be held totally harmless from any damages arising from reliance upon this data. This data is provided exclusively for consumers' personal, non-commercial use and may not be used for any purpose other than to identify prospective properties they may be interested in purchasing.
Share


