



























257 Bear Landing Drive, Hendersonville NC
- 4 Bed
- 6 Bath
- 2085 ft2
- 6.1 ac
For Sale $1,795,000
Remarks:
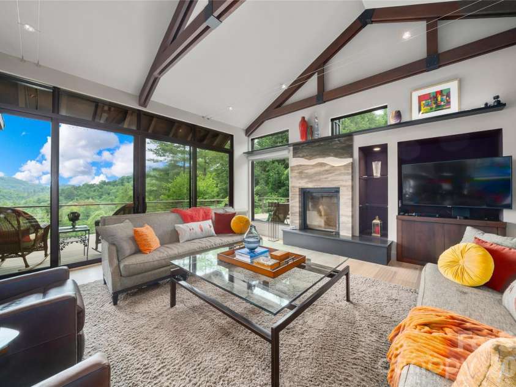
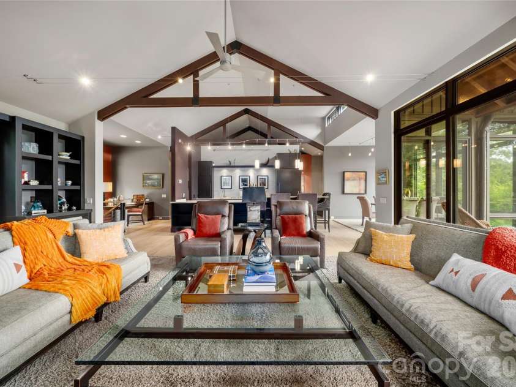
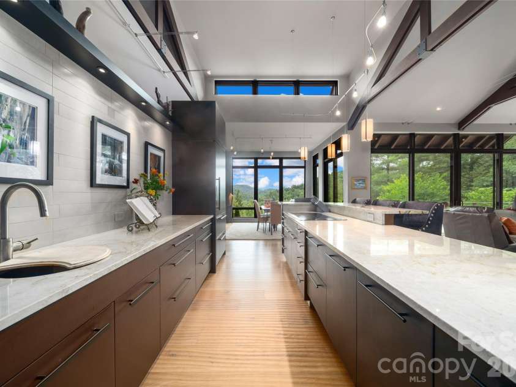
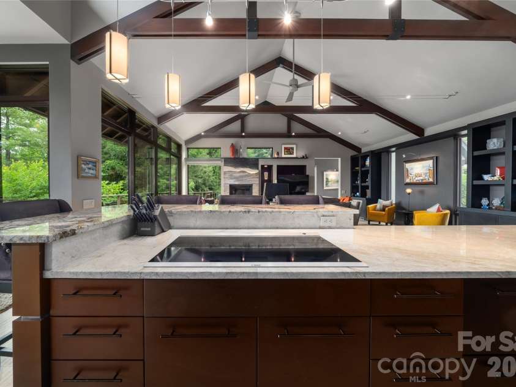
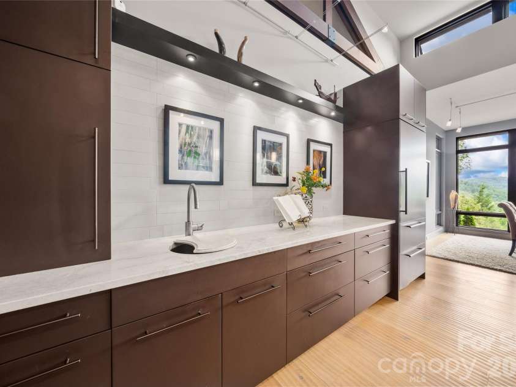
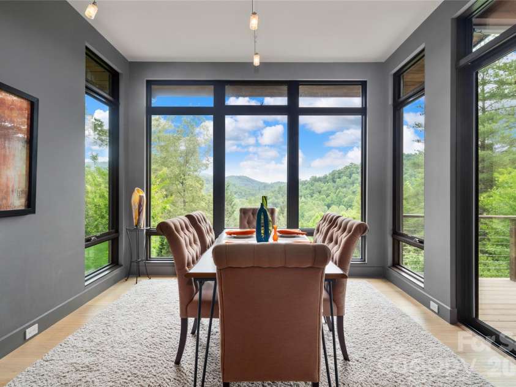
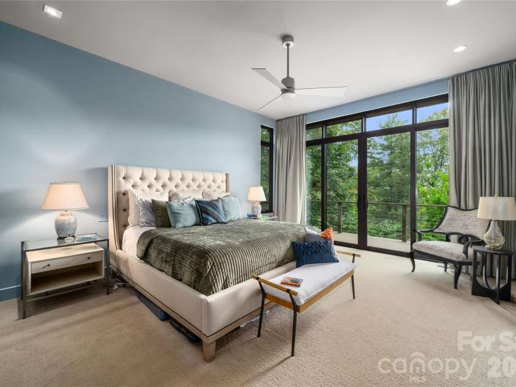
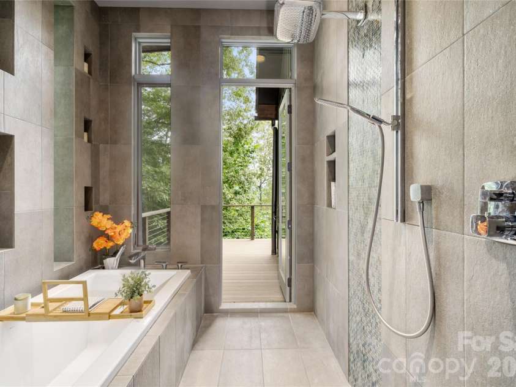
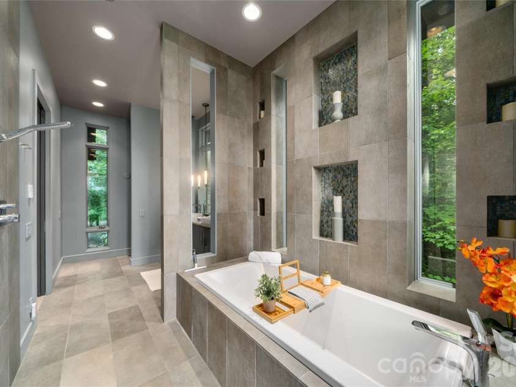
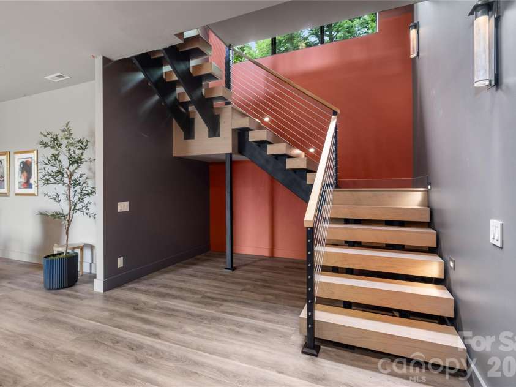
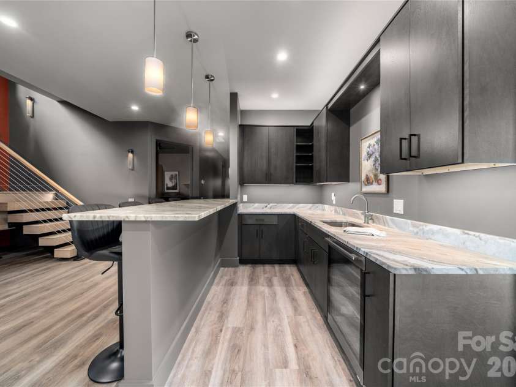
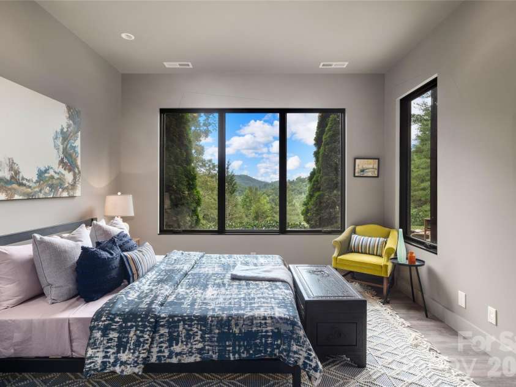
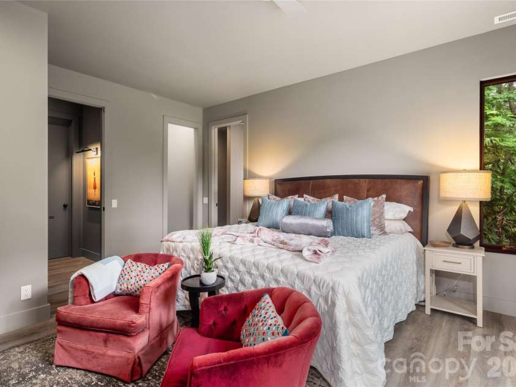
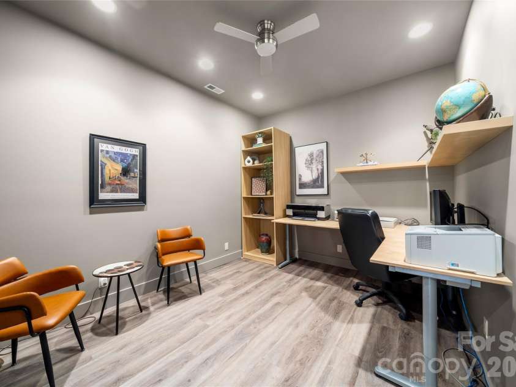
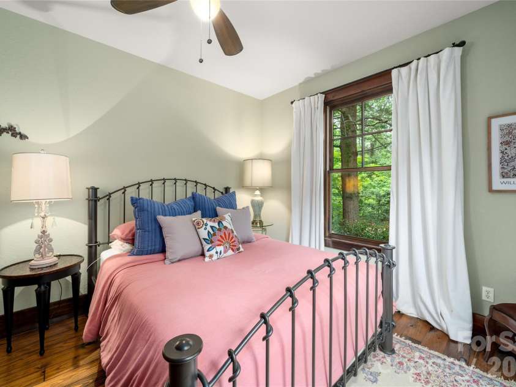
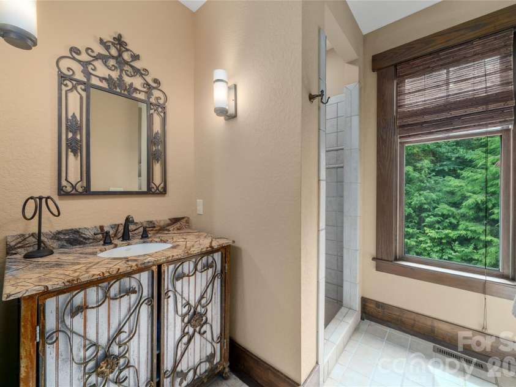
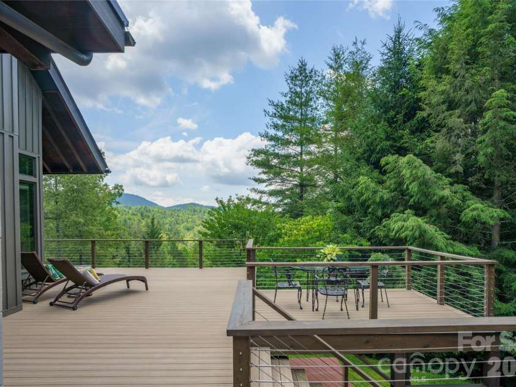
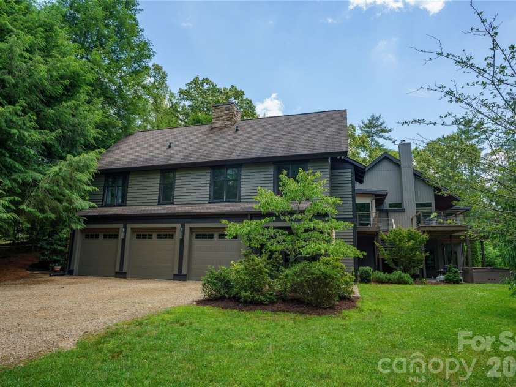
Conveniently located only 15 minutes to Ingles, Wal-Mart, Lowes and Petco and just 20 minutes to downtown Hendersonville and restaurants, this exceptional custom-built mountain modern estate with connected guest cottage resides on 6.1 private acres in the gated community of Oleta Falls. Residents of Oleta Falls enjoy access to a spectacular 40-foot waterfall just a one-mile walk from the front door, along with a lodge-style clubhouse, pools, fitness center, miles of hiking trails, and a vibrant calendar of neighborhood social activities. Blending sophisticated design, artisan craftsmanship, and seamless indoor-outdoor living, the home is thoughtfully positioned to capture the surrounding mountain beauty and southern exposure where every detail has been curated to be as functional as it is stunning. The main residence showcases custom cabinetry, European white oak flooring, natural champagne quartzite countertops, architectural lighting, and a dramatic wood-burning Renaissance fireplace with a custom illuminated mountain ridgeline surround inspired by the Blue Ridge views beyond the living room windows. Soaring ceilings, exposed beams, and expansive walls of glass fill the home with natural light while creating a warm, inviting atmosphere. Designed for both everyday living and entertaining, the chef's kitchen features a Bosch induction cooktop with downdraft ventilation, double ovens, Sub-Zero refrigeration, a tucked away prep & cleanup area, walk-in pantry, and abundant custom storage enhanced by under and over cabinet lighting. The luxurious primary suite serves as a private sanctuary with a spacious walk-in closet, wraparound deck, and a spa-inspired cabana bath featuring heated floors, a soaking tub, and a walk-in shower with rain head and handheld wand. A unique shower-to-deck door creates the feeling of an open-air spa. The lower level offers exceptional flexibility with a spacious entertainment area, custom bar with leathered granite countertops and beverage refrigerator, 7-channel surround sound wiring, infrared sauna, two en-suite bedrooms, and a large storage room. Outdoor living is equally impressive, with newly installed Deckorators Voyage (composite) decking (2025), Ipé entry decking, a firepit gathering area, hot tub, and multiple spaces designed to enjoy the mountain setting year-round. Next door the beautifully appointed French Country guest cottage, connected to the main residence by a spacious screened porch, provides additional accommodations complete with a small kitchen, stacked washer and dryer, Vermont wood stove, and custom pine finishes. The property also includes room for a pool and approved space for RV parking and an additional guest house. (ARB approval for guest house design required.) Additional features include an oversized attached three-car garage, 20kW back-up generator (main house), central vacuum system, Trane 3-zoned HVAC (main house), on-demand hot water heater, water filtration system, and 8-foot doors throughout. Residents of Oleta Falls enjoy access to a spectacular 40-foot waterfall just a one-mile walk from the front door, along with a lodge-style clubhouse, pools, fitness center, miles of hiking trails, and a vibrant calendar of neighborhood social activities. An old logging road off the cul-de-sac next to the driveway provides convenient walking access from the property to the clubhouse amenities. A rare opportunity to own one of Hendersonville's most thoughtfully crafted mountain estates, where privacy, luxury, and natural beauty exist in perfect balance.
Exterior Features:
Fire Pit, Hot Tub
Interior Features:
Attic Stairs Pulldown, Built-in Features, Central Vacuum, Entrance Foyer, Kitchen Island, Open Floorplan, Pantry, Storage, Walk-In Closet(s), Walk-In Pantry
General Information:
| List Price: | $1,795,000 |
| Status: | For Sale |
| Bedrooms: | 4 |
| Type: | Single Family Residence |
| Approx Sq. Ft.: | 2085 sqft |
| Parking: | Driveway, Attached Garage |
| MLS Number: | CAR4388350 |
| Subdivision: | Oleta Falls |
| Style: | Contemporary, Cottage |
| Bathrooms: | 6 |
| Year Built: | 2012 |
| Sewer Type: | Septic Installed |
Assigned Schools:
| Elementary: | Dana |
| Middle: | Apple Valley |
| High: | Unspecified |

Lane Yates
704-232-7238
Broker In Charge
Price & Sales History
| Date | Event | Price | $/SQFT |
| 07-04-2026 | Listed | $1,795,000 | $861 |
| 10-13-2025 | Under Contract | $650,000 | $312 |
| 09-03-2025 | Listed | $650,000 | $312 |
Nearby Schools
These schools are only nearby your property search, you must confirm exact assigned schools.
| School Name | Distance | Grades | Rating |
| Dana Elementary | 2 miles | KG-05 | 7 |
| Edneyville Elementary | 3 miles | KG-05 | 4 |
| Sugarloaf Elementary | 4 miles | KG-05 | 5 |
| Upward Elementary | 4 miles | KG-05 | 6 |
| The Mountain Community Sch | 6 miles | KG-06 | 5 |
| Clear Creek Elementary | 6 miles | KG-05 | 9 |
Source is provided by local and state governments and municipalities and is subject to change without notice, and is not guaranteed to be up to date or accurate.
Properties For Sale Nearby
Mileage is an estimation calculated from the property results address of your search. Driving time will vary from location to location.
| Street Address | Distance | Status | List Price | Days on Market |
| 257 Bear Landing Drive, Hendersonville NC | 0 mi | $1,795,000 | days | |
| 276 Stone Valley Way, Hendersonville NC | 0.2 mi | $1,295,000 | days | |
| 211 Boulder Ridge Drive, Hendersonville NC | 0.3 mi | $1,399,000 | days | |
| 276 Oleta Mill Trail, Hendersonville NC | 0.5 mi | $300,000 | days | |
| 82 Sky Vista Lane, Hendersonville NC | 0.5 mi | $475,000 | days | |
| 203 Rogat Road, Hendersonville NC | 0.7 mi | $250,000 | days |
Sold Properties Nearby
Mileage is an estimation calculated from the property results address of your search. Driving time will vary from location to location.
| Street Address | Distance | Property Type | Sold Price | Property Details |
Commute Distance & Time

Powered by Google Maps
Mortgage Calculator
$
%
%
| Down Payment Amount | $990,000 |
| Mortgage Amount | $3,960,000 |
| Monthly Payment (Principal & Interest Only) | $19,480 |
* Expand Calculator (incl. monthly expenses)
| Property Taxes |
$
|
| H.O.A. / Maintenance |
$
|
| Property Insurance |
$
|
| Total Monthly Payment | $20,941 |
Demographic Data For Zip 28792
|
Occupancy Types |
|
Transportation to Work |
Source is provided by local and state governments and municipalities and is subject to change without notice, and is not guaranteed to be up to date or accurate.
Property Listing Information
A Courtesy Listing Provided By Patton Allen Real Estate LLC
257 Bear Landing Drive, Hendersonville NC is a 2085 ft2 on a 6.100 acres Appraisal lot. This is for $1,795,000. This has 4 bedrooms, 6 baths, and was built in 2012.
 Based on information submitted to the MLS GRID as of 2026-07-04 11:31:06 EST. All data is
obtained from various sources and may not have been verified by broker or MLS GRID. Supplied
Open House Information is subject to change without notice. All information should be independently
reviewed and verified for accuracy. Properties may or may not be listed by the office/agent
presenting the information. Some IDX listings have been excluded from this website.
Properties displayed may be listed or sold by various participants in the MLS.
Click here for more information
Based on information submitted to the MLS GRID as of 2026-07-04 11:31:06 EST. All data is
obtained from various sources and may not have been verified by broker or MLS GRID. Supplied
Open House Information is subject to change without notice. All information should be independently
reviewed and verified for accuracy. Properties may or may not be listed by the office/agent
presenting the information. Some IDX listings have been excluded from this website.
Properties displayed may be listed or sold by various participants in the MLS.
Click here for more information
Neither Yates Realty nor any listing broker shall be responsible for any typographical errors, misinformation, or misprints, and they shall be held totally harmless from any damages arising from reliance upon this data. This data is provided exclusively for consumers' personal, non-commercial use and may not be used for any purpose other than to identify prospective properties they may be interested in purchasing.
Share


