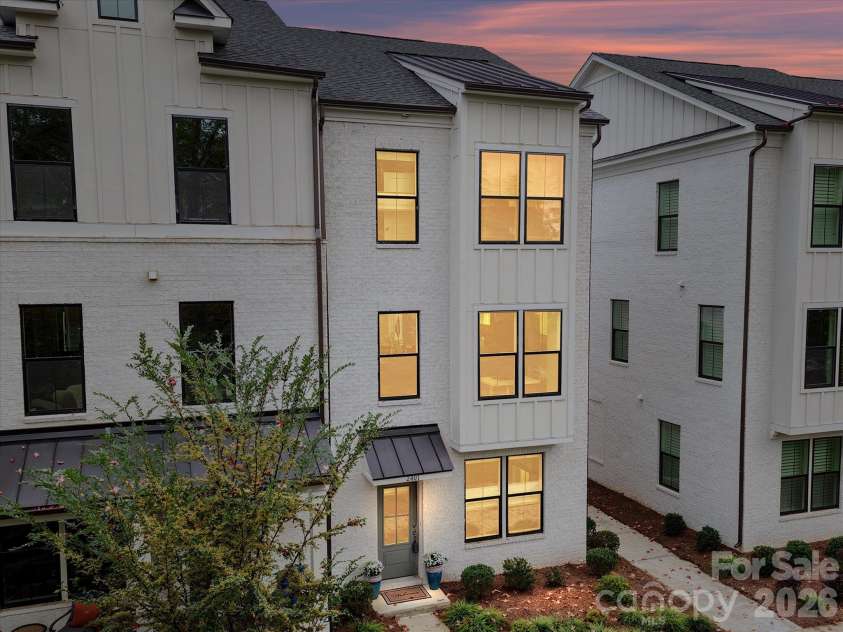


2401 Magnolia Blossom Way, Charlotte NC
- 3 Bed
- 4 Bath
- 375 ft2
- 0.0 ac
For Sale $585,000
Remarks:
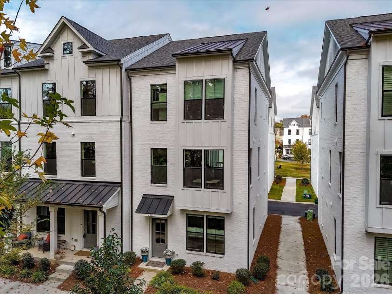
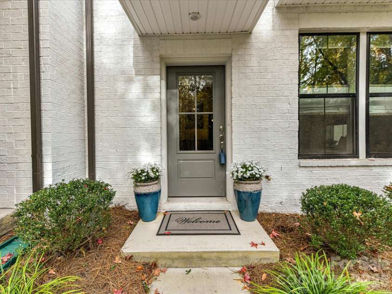
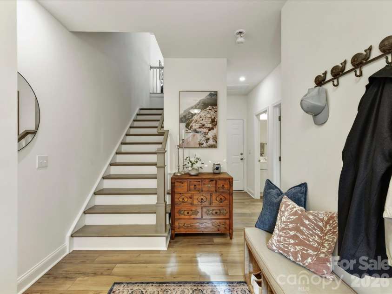
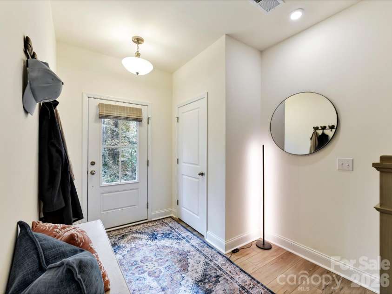
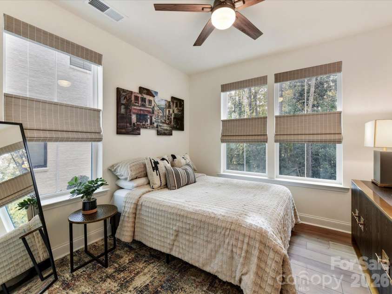
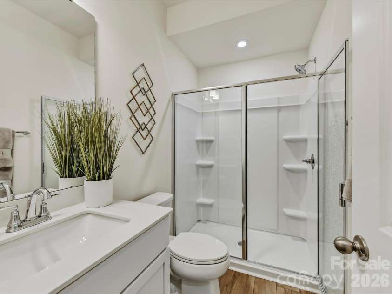
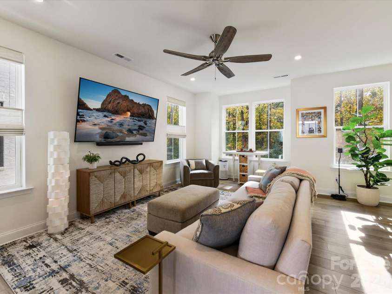
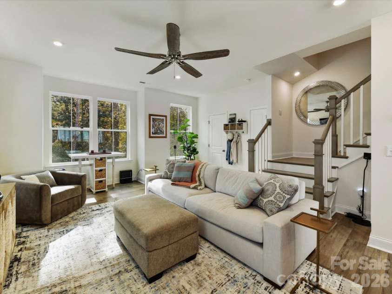
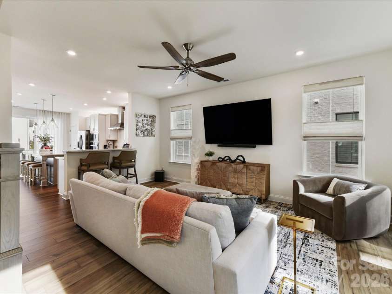
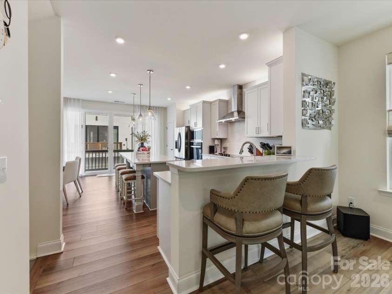
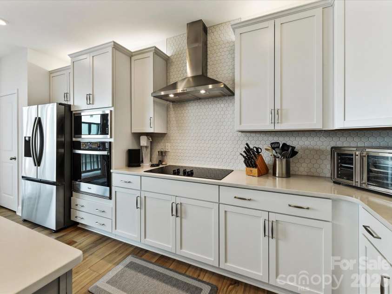
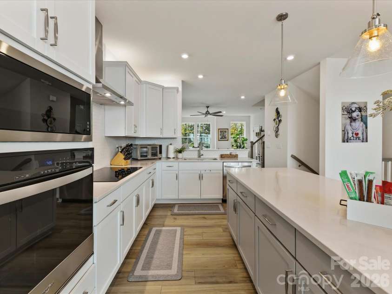
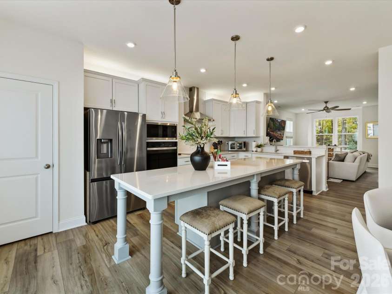
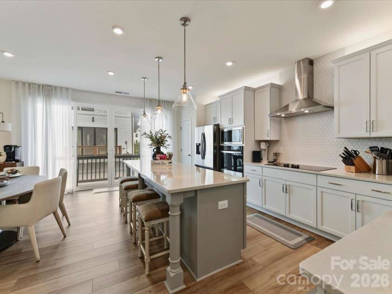
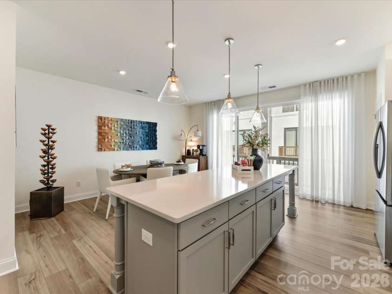
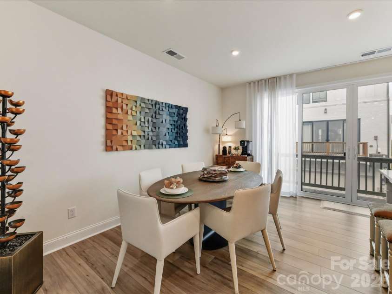
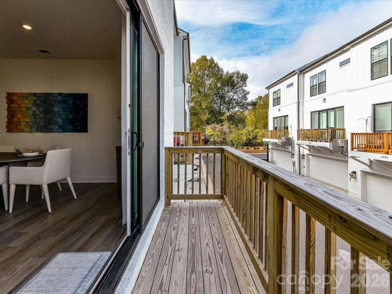
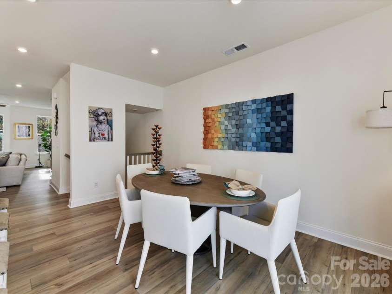
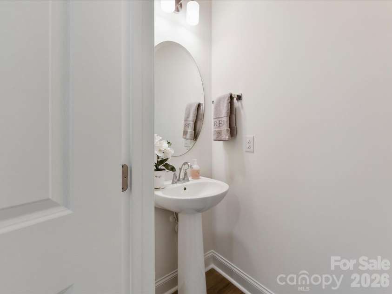
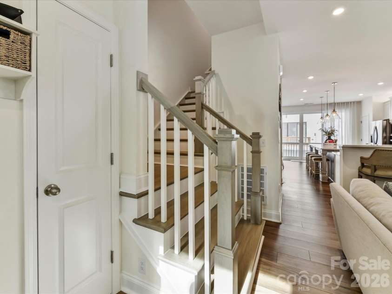
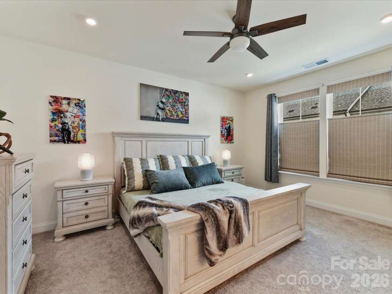
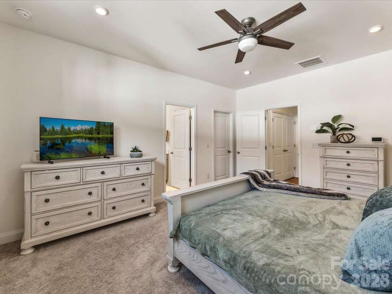
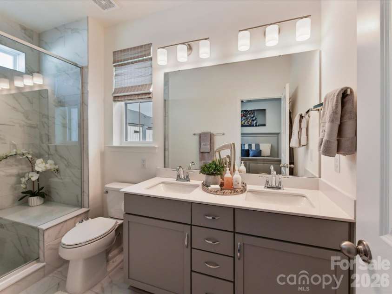
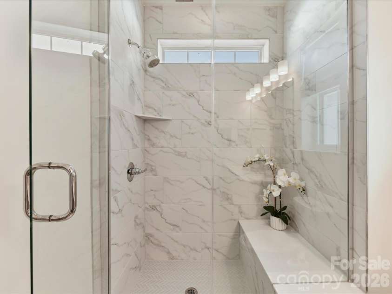
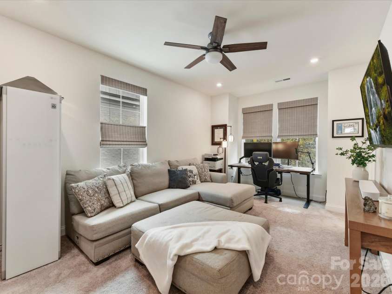
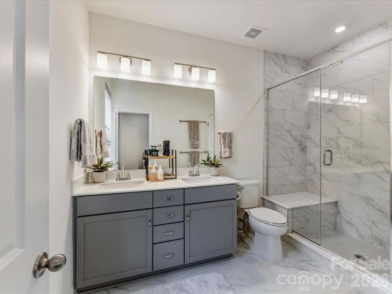
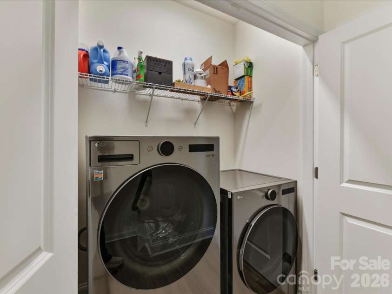
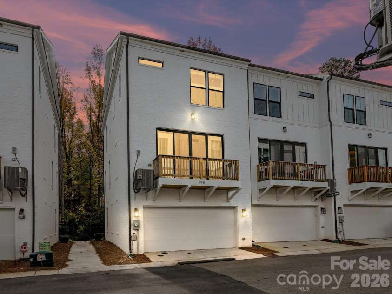
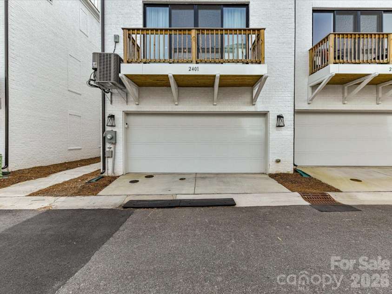
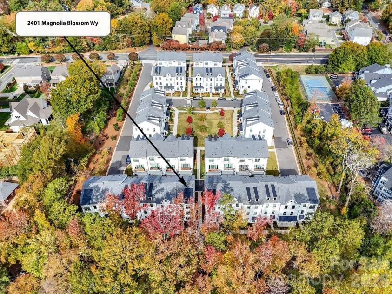
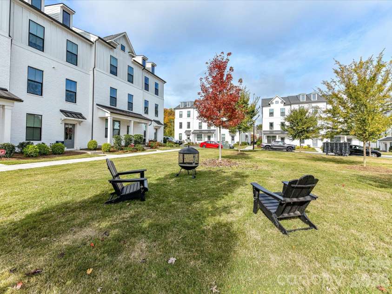
Highly Desired QUIET Location with Views of Treed Common Area.! Located in the back of the neighborhood, this Three Level newer Townhome is an END UNIT! Main Level Boasts of Guest Bedroom w/ Custom "top down & bottom up" Shades, Ceiling Fan & LVP Flooring. Also, a Private Full Bath w/Raised Vanity, White Cabinets & Zero Entry Shower! The HUGE 2 car Garage is accessible on this level. You will LOVE the EPOXY flooring & ADDED STORAGE SHELVING! The Second Level is the MAIN LIVING area w/ Modern Kitchen of your DREAMS! LARGE ISLAND w/Quartz Counters with Plenty of Cabinet & Counter Space. SOFT CLOSE Cabinets/Doors enhance the Light Grey Upper Cabinets & the Island's complementary darker shade Grey Cabinets. Modern Stainless-Steel Hood over 5 burner Smooth Surface Range. Upper Cabinet Lighting added. Kitchen Refrigerator to Remain! Designer Pendant Lighting over Island. FABULOUS DOUBLE DOOR SLIDER TO balcony Deck from the Kitchen, w/Custom Made Drapery attached to a built-in Track! LVP Flooring, Pantry, Single Bowl Sink and Spacious Breakfast Rm. Kitchen Opens to Wonderul Great Room with Views, plus Ceiling Fan & 75" TV to Remain. Guest Half Bath on this level. The amazing Third Floor has TWO PRIMARY SUITES WITH PRIVATE BATHS! Baths includes Dual Vanities, 24 x 12 Tiled Flooring and Shower Surrounds. The Laundry Room Newer Washer and Dryer to Remain! This unit is only 2 years old. Custom Shades in most rooms! Decorated with Restoration Hardware furniture and shows marvelously! The home is "LIGHT! BRIGHT! AND OPEN!" Windows Galore, Spacious Rooms, and Best of All, LARGE Bedrooms! LOCATION! LOCATION! LOCATION! Close to Services and Convenient to Uptown and South Park!
Exterior Features:
Lawn Maintenance, Other - See Remarks
General Information:
| List Price: | $585,000 |
| Status: | For Sale |
| Bedrooms: | 3 |
| Type: | Townhouse |
| Approx Sq. Ft.: | 375 sqft |
| Parking: | Attached Garage, Garage Door Opener, Garage Faces Rear, On Street, Parking Space(s) |
| MLS Number: | CAR4438262 |
| Subdivision: | The Townes of Cotswold |
| Bathrooms: | 4 |
| Lot Description: | Corner Lot, Level, Private, Views |
| Year Built: | 2024 |
| Sewer Type: | Public Sewer |
Assigned Schools:
| Elementary: | Billingsville Cotswold |
| Middle: | Alexander Graham |
| High: | Myers Park |

Lane Yates
704-232-7238
Broker In Charge
Price & Sales History
| Date | Event | Price | $/SQFT |
| 11-06-2026 | Listed | $585,000 | $1,560 |
Nearby Schools
These schools are only nearby your property search, you must confirm exact assigned schools.
| School Name | Distance | Grades | Rating |
| Cotswold Elementary | 0 miles | KG-05 | 7 |
| Billingsville Elementary | 2 miles | PK-05 | 3 |
| Chantilly Montessori | 2 miles | PK-05 | 9 |
| Eastover Elementary | 2 miles | KG-05 | 8 |
| Sharon Elementary | 2 miles | KG-05 | 10 |
| Selwyn Elementary | 2 miles | KG-05 | 10 |
Source is provided by local and state governments and municipalities and is subject to change without notice, and is not guaranteed to be up to date or accurate.
Properties For Sale Nearby
Mileage is an estimation calculated from the property results address of your search. Driving time will vary from location to location.
| Street Address | Distance | Status | List Price | Days on Market |
| 2401 Magnolia Blossom Way, Charlotte NC | 0 mi | $585,000 | days | |
| 2405 Magnolia Blossom Way, Charlotte NC | 0 mi | $589,000 | days | |
| 2414 Magnolia Blossom Way, Charlotte NC | 0 mi | $575,000 | days | |
| 2526 Magnolia Blossom Way, Charlotte NC | 0 mi | $575,000 | days | |
| 2110 Magnolia Blossom Way, Charlotte NC | 0.1 mi | $579,000 | days | |
| 2106 Magnolia Blossom Way, Charlotte NC | 0.1 mi | $585,000 | days |
Sold Properties Nearby
Mileage is an estimation calculated from the property results address of your search. Driving time will vary from location to location.
| Street Address | Distance | Property Type | Sold Price | Property Details |
Commute Distance & Time

Powered by Google Maps
Mortgage Calculator
$
%
%
| Down Payment Amount | $990,000 |
| Mortgage Amount | $3,960,000 |
| Monthly Payment (Principal & Interest Only) | $19,480 |
* Expand Calculator (incl. monthly expenses)
| Property Taxes |
$
|
| H.O.A. / Maintenance |
$
|
| Property Insurance |
$
|
| Total Monthly Payment | $20,941 |
Demographic Data For Zip 28211
|
Occupancy Types |
|
Transportation to Work |
Source is provided by local and state governments and municipalities and is subject to change without notice, and is not guaranteed to be up to date or accurate.
Property Listing Information
A Courtesy Listing Provided By Howard Hanna Allen Tate Charlotte South
2401 Magnolia Blossom Way, Charlotte NC is a 375 ft2 on a 0.034 acres lot. This is for $585,000. This has 3 bedrooms, 4 baths, and was built in 2024.
 Based on information submitted to the MLS GRID as of 2026-11-06 07:25:02 EST. All data is
obtained from various sources and may not have been verified by broker or MLS GRID. Supplied
Open House Information is subject to change without notice. All information should be independently
reviewed and verified for accuracy. Properties may or may not be listed by the office/agent
presenting the information. Some IDX listings have been excluded from this website.
Properties displayed may be listed or sold by various participants in the MLS.
Click here for more information
Neither Yates Realty nor any listing broker shall be responsible for any typographical errors, misinformation, or misprints, and they shall be held totally harmless from any damages arising from reliance upon this data. This data is provided exclusively for consumers' personal, non-commercial use and may not be used for any purpose other than to identify prospective properties they may be interested in purchasing.
Share


