







2414 Magnolia Blossom Way, Charlotte NC
- 4 Bed
- 4 Bath
- 381 ft2
- 0.0 ac
For Sale $589,000
Remarks:
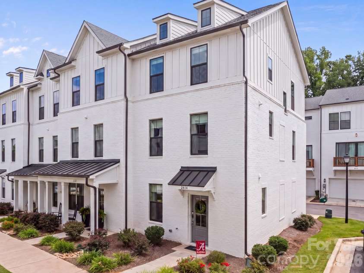
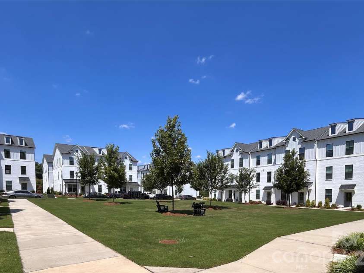
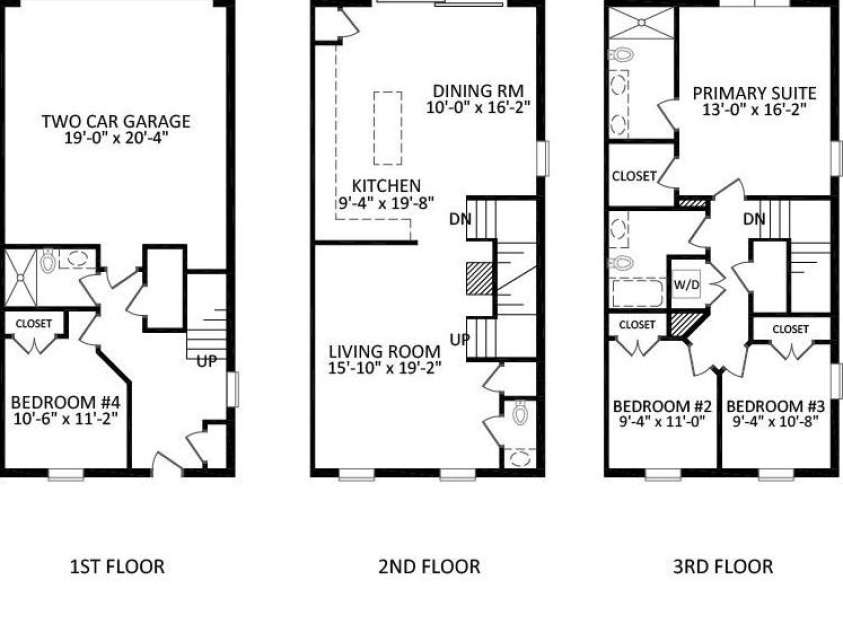
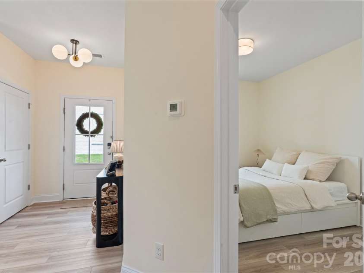
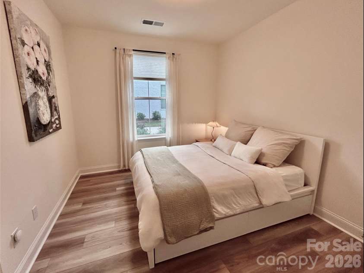
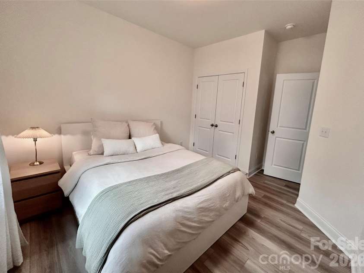
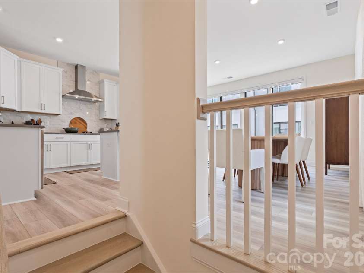
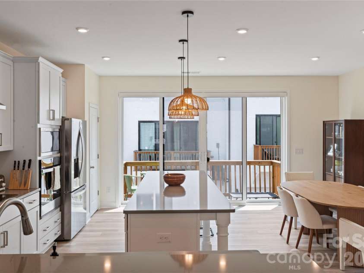
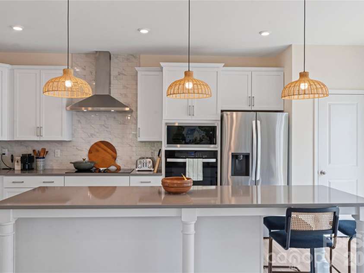
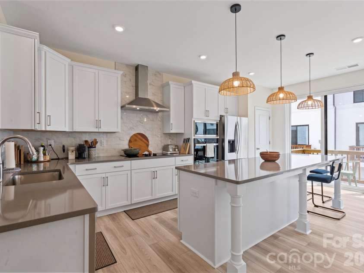
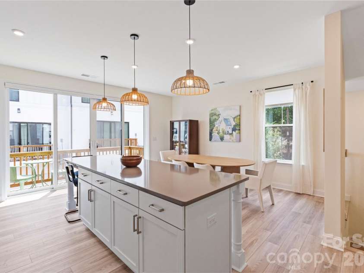
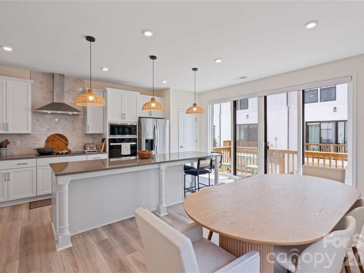
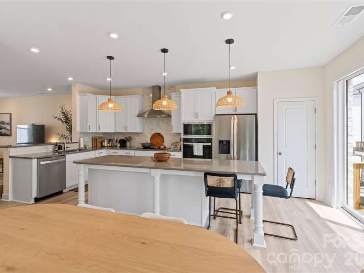
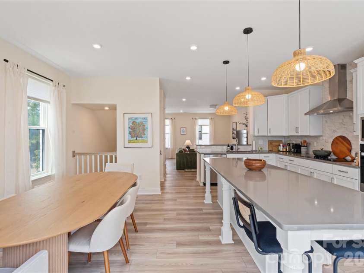
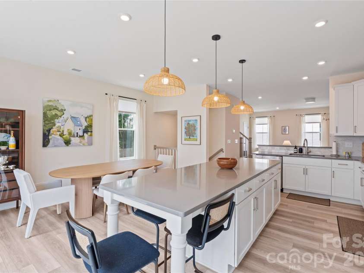
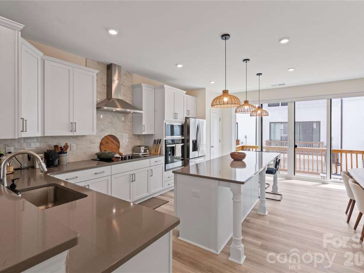
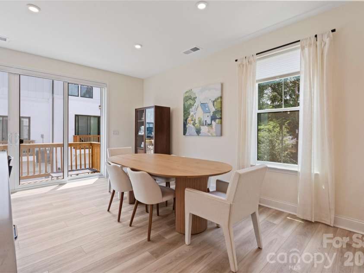
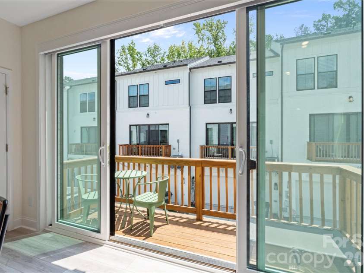
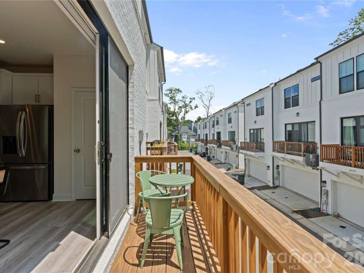
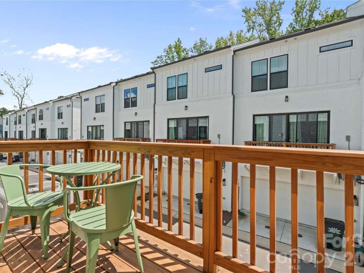
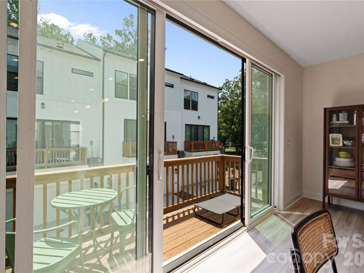
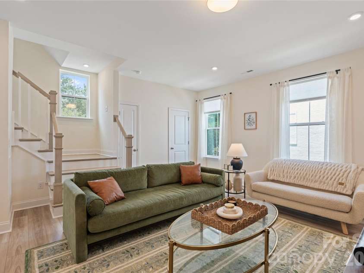
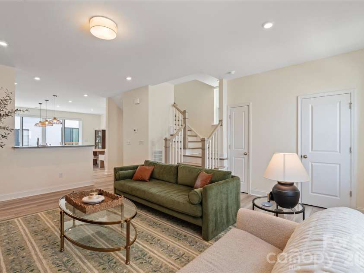
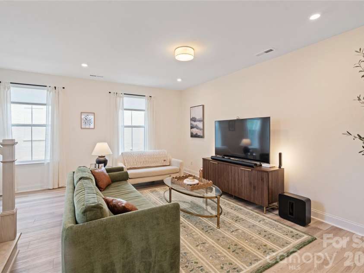
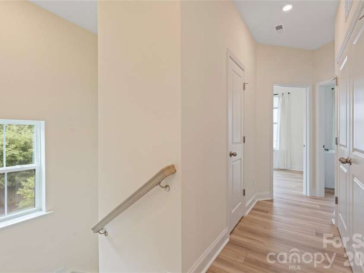
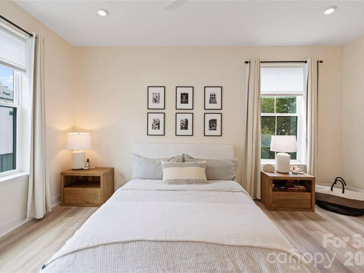
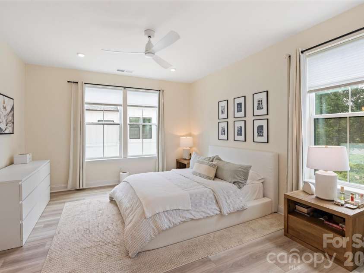
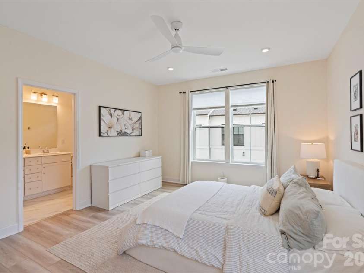
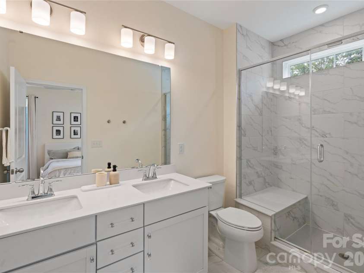
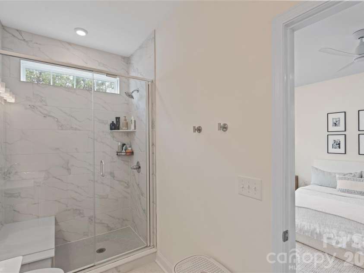
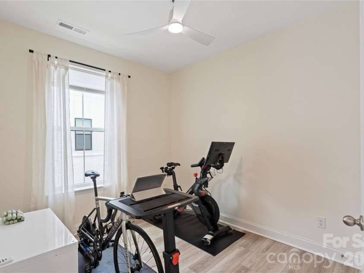
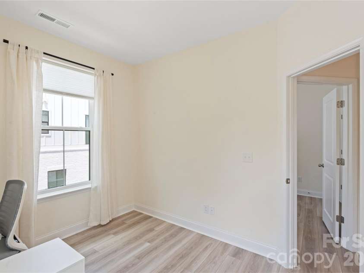
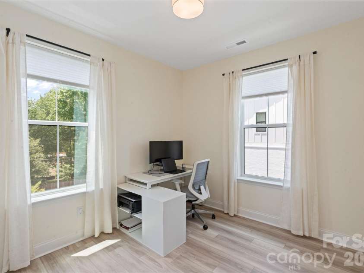
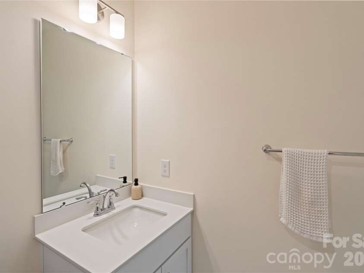
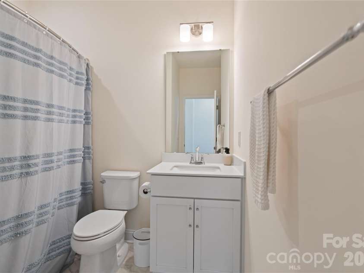
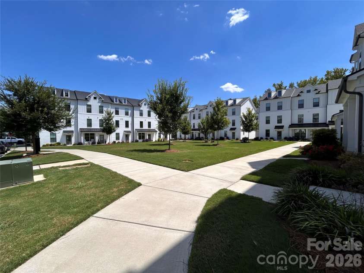
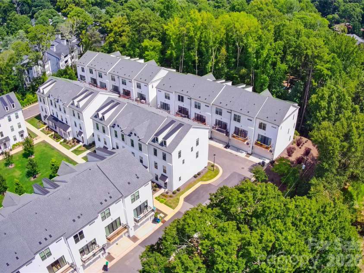
Rarely available four-bedroom end unit in The Townes of Cotswold, offering an exceptional combination of space, natural light and modern design. With 2,015 square feet and more than $9,000 in thoughtful owner-selected upgrades, 2414 Magnolia Blossom Way stands apart from the typical townhome by delivering a truly move-in-ready living experience. The desirable end-unit location welcomes abundant natural light through additional windows while providing enhanced privacy. Luxury vinyl plank flooring extends throughout the home and creating a seamless, contemporary aesthetic that is both beautiful and durable. Custom window treatments have been installed throughout, including a motorized shade for the rear deck, offering convenient light control and privacy. Additional upgrades include premium Fanimation ceiling fans, designer lighting in the entryway, kitchen, living room and office, and updated cabinet hardware in both the kitchen and bathrooms, giving the home a refined, custom feel. Designed for today's lifestyle, the open-concept main level creates an effortless flow between the kitchen, dining area and living room, making everyday living and entertaining equally enjoyable. The spacious kitchen anchors the home with abundant workspace and overlooks the main living areas, allowing conversations and gatherings to flow naturally. One of the home's most distinctive features is its rare four-bedroom layout, providing exceptional flexibility for overnight guests, a home office, fitness room, library, hobby space or media room. The well-designed three-story floor plan offers comfortable separation between living, working and private spaces while maintaining an open, connected feel throughout. Located in the highly desirable Sherwood Forest neighborhood, this newer community offers the convenience of low-maintenance living just minutes from Cotswold Village, SouthPark, Myers Park, Elizabeth, Plaza Midwood and Uptown Charlotte. Shopping, dining, parks, medical centers and major commuting routes are all within easy reach, making everyday life remarkably convenient. Why wait for new construction when this beautifully upgraded home is ready to enjoy today? Combining a rare end-unit location, four bedrooms, 2,015 square feet, tasteful upgrades and an outstanding Cotswold location, 2414 Magnolia Blossom Way presents an exceptional opportunity to own one of the community's most desirable residences.
Interior Features:
Attic Stairs Pulldown
General Information:
| List Price: | $589,000 |
| Status: | For Sale |
| Bedrooms: | 4 |
| Type: | Townhouse |
| Approx Sq. Ft.: | 381 sqft |
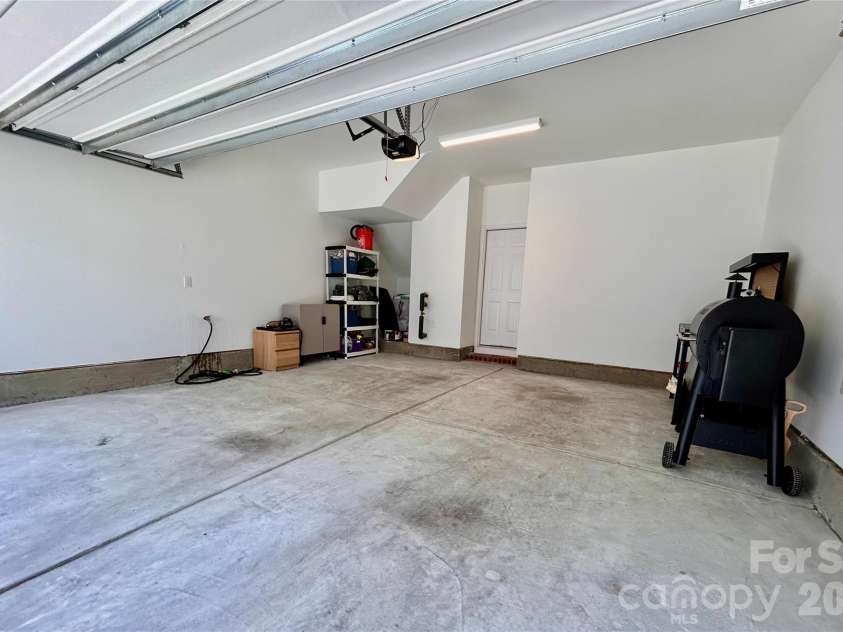
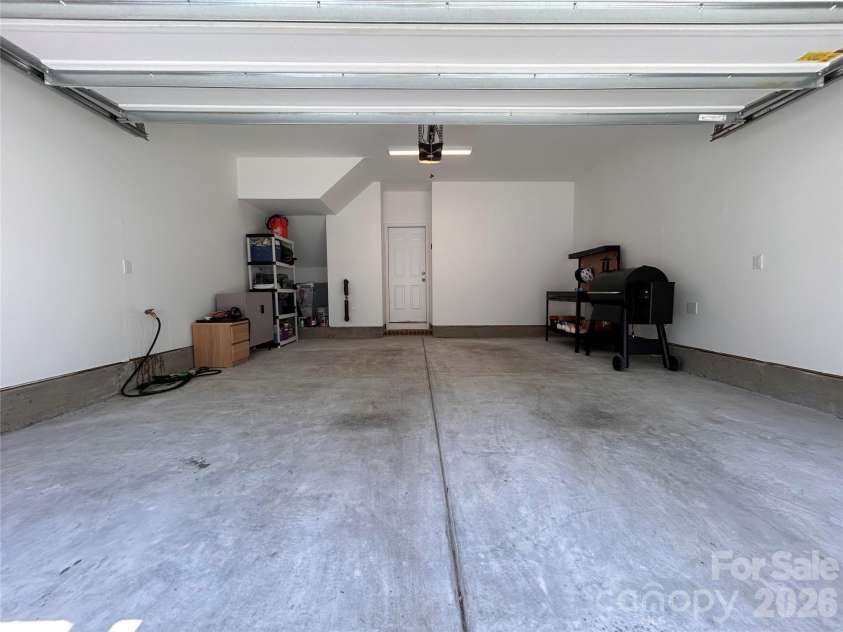
| Parking: | Attached Garage, Garage Faces Rear |
| MLS Number: | CAR4412045 |
| Subdivision: | The Townes of Cotswold |
| Style: | Transitional |
| Bathrooms: | 4 |
| Lot Description: | End Unit, Green Area |
| Year Built: | 2024 |
| Sewer Type: | Public Sewer |
Assigned Schools:
| Elementary: | Billingsville Cotswold |
| Middle: | Alexander Graham |
| High: | Myers Park |

Lane Yates
704-232-7238
Broker In Charge
Price & Sales History
| Date | Event | Price | $/SQFT |
| 08-25-2026 | Listed | $589,000 | $1,546 |
| 12-11-2025 | Price Decrease | $424,990-2.30% | $1,116 |
| 11-15-2025 | Listed | $434,990 | $1,142 |
Nearby Schools
These schools are only nearby your property search, you must confirm exact assigned schools.
| School Name | Distance | Grades | Rating |
| Cotswold Elementary | 0 miles | KG-05 | 7 |
| Billingsville Elementary | 2 miles | PK-05 | 3 |
| Eastover Elementary | 2 miles | KG-05 | 8 |
| Chantilly Montessori | 2 miles | PK-05 | 9 |
| Sharon Elementary | 2 miles | KG-05 | 10 |
| Selwyn Elementary | 2 miles | KG-05 | 10 |
Source is provided by local and state governments and municipalities and is subject to change without notice, and is not guaranteed to be up to date or accurate.
Properties For Sale Nearby
Mileage is an estimation calculated from the property results address of your search. Driving time will vary from location to location.
| Street Address | Distance | Status | List Price | Days on Market |
| 2414 Magnolia Blossom Way, Charlotte NC | 0 mi | $589,000 | days | |
| 2405 Magnolia Blossom Way, Charlotte NC | 0 mi | $589,000 | days | |
| 2526 Magnolia Blossom Way, Charlotte NC | 0 mi | $575,000 | days | |
| 2110 Magnolia Blossom Way, Charlotte NC | 0.1 mi | $579,000 | days | |
| 2106 Magnolia Blossom Way, Charlotte NC | 0.1 mi | $585,000 | days | |
| 4811 Gaynor Road, Charlotte NC | 0.1 mi | $2,895,000 | days |
Sold Properties Nearby
Mileage is an estimation calculated from the property results address of your search. Driving time will vary from location to location.
| Street Address | Distance | Property Type | Sold Price | Property Details |
Commute Distance & Time

Powered by Google Maps
Mortgage Calculator
$
%
%
| Down Payment Amount | $990,000 |
| Mortgage Amount | $3,960,000 |
| Monthly Payment (Principal & Interest Only) | $19,480 |
* Expand Calculator (incl. monthly expenses)
| Property Taxes |
$
|
| H.O.A. / Maintenance |
$
|
| Property Insurance |
$
|
| Total Monthly Payment | $20,941 |
Demographic Data For Zip 28211
|
Occupancy Types |
|
Transportation to Work |
Source is provided by local and state governments and municipalities and is subject to change without notice, and is not guaranteed to be up to date or accurate.
Property Listing Information
A Courtesy Listing Provided By Ivester Jackson Christie's
2414 Magnolia Blossom Way, Charlotte NC is a 381 ft2 on a 0.030 acres lot. This is for $589,000. This has 4 bedrooms, 4 baths, and was built in 2024.
 Based on information submitted to the MLS GRID as of 2026-08-25 06:20:02 EST. All data is
obtained from various sources and may not have been verified by broker or MLS GRID. Supplied
Open House Information is subject to change without notice. All information should be independently
reviewed and verified for accuracy. Properties may or may not be listed by the office/agent
presenting the information. Some IDX listings have been excluded from this website.
Properties displayed may be listed or sold by various participants in the MLS.
Click here for more information
Based on information submitted to the MLS GRID as of 2026-08-25 06:20:02 EST. All data is
obtained from various sources and may not have been verified by broker or MLS GRID. Supplied
Open House Information is subject to change without notice. All information should be independently
reviewed and verified for accuracy. Properties may or may not be listed by the office/agent
presenting the information. Some IDX listings have been excluded from this website.
Properties displayed may be listed or sold by various participants in the MLS.
Click here for more information
Neither Yates Realty nor any listing broker shall be responsible for any typographical errors, misinformation, or misprints, and they shall be held totally harmless from any damages arising from reliance upon this data. This data is provided exclusively for consumers' personal, non-commercial use and may not be used for any purpose other than to identify prospective properties they may be interested in purchasing.
Share


