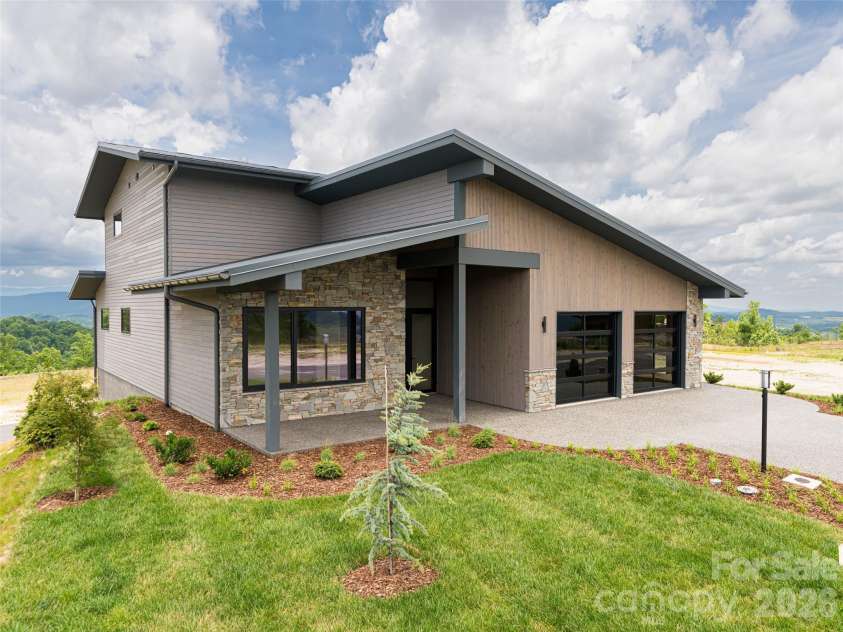


24 Watchman Drive, Hendersonville NC
- 4 Bed
- 4 Bath
- 1931 ft2
- 0.1 ac
For Sale $1,490,000
Remarks:
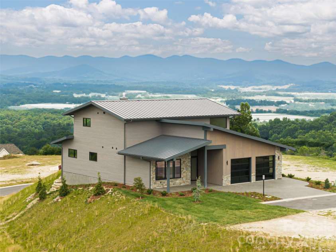
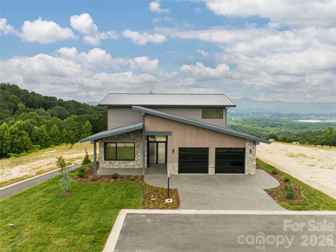
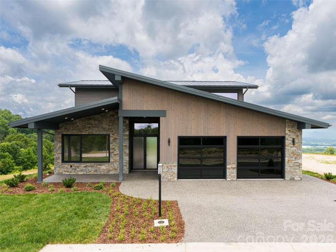
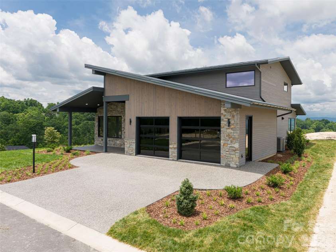
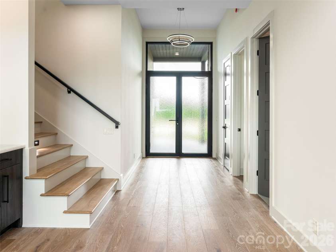
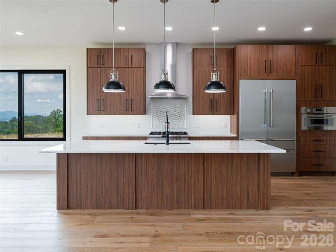
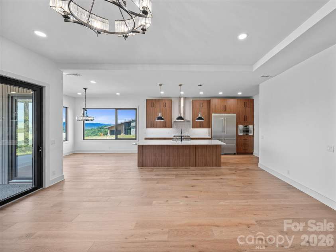
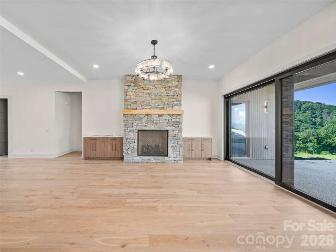
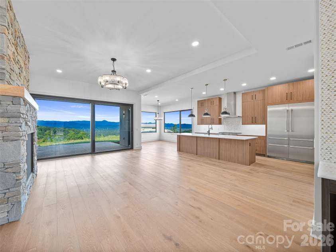
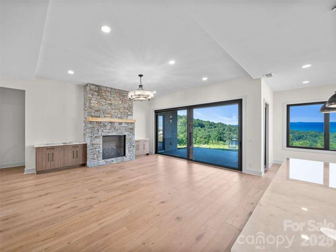
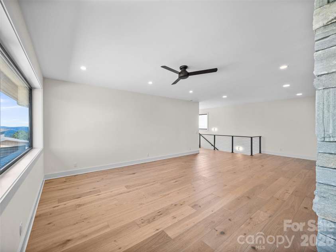
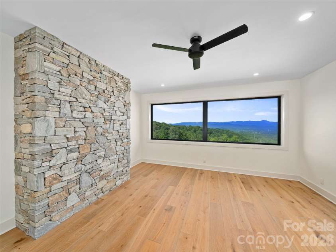
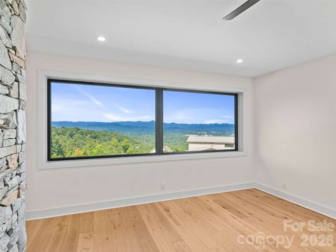
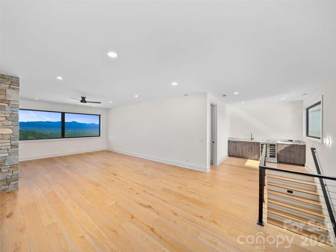
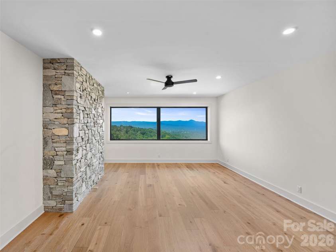
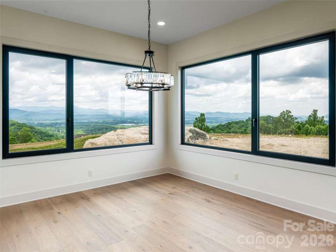
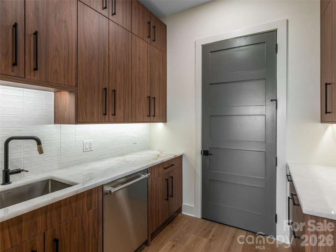
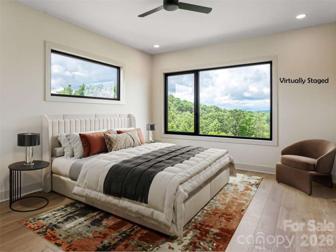
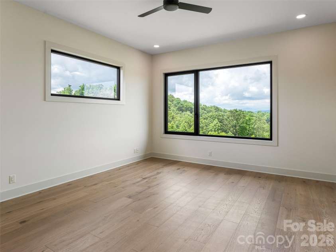
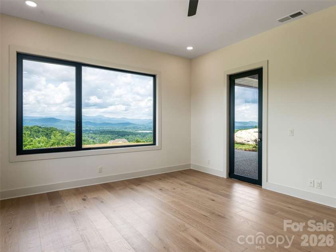
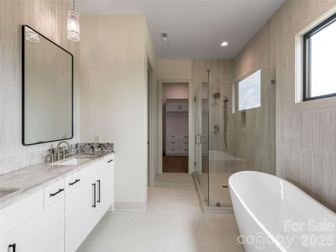
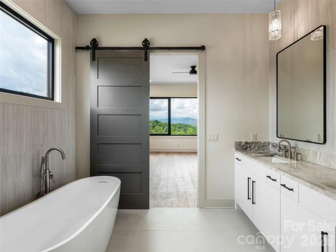
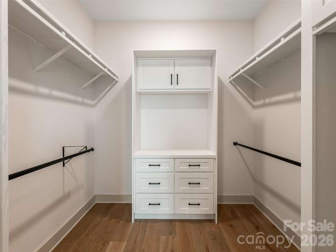
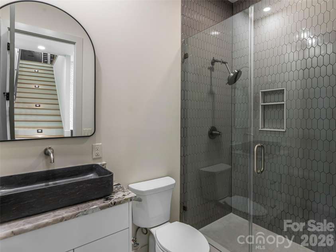
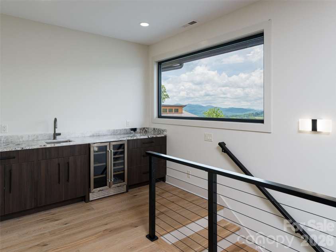
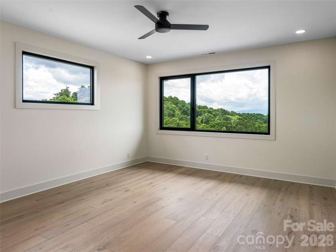
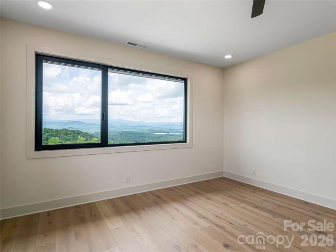
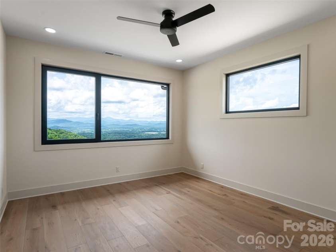
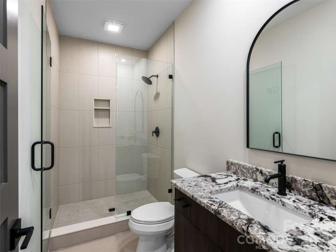
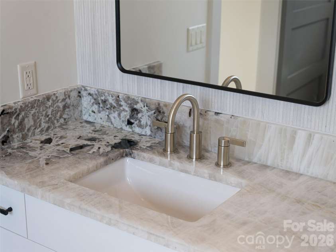
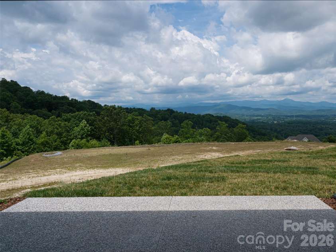
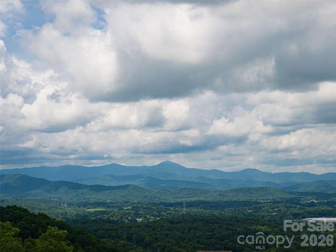
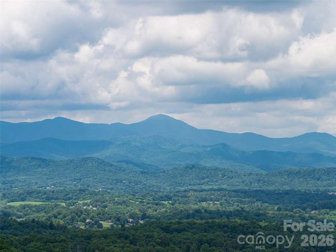
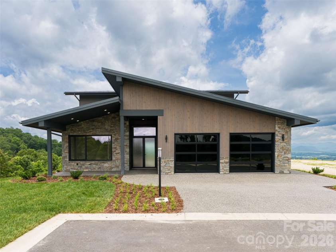
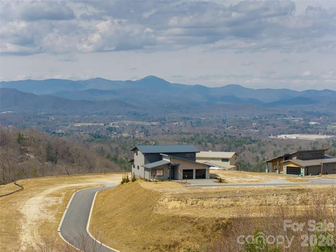
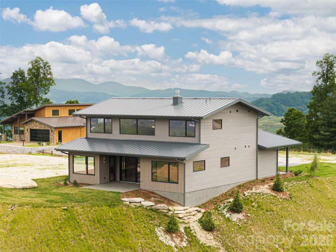
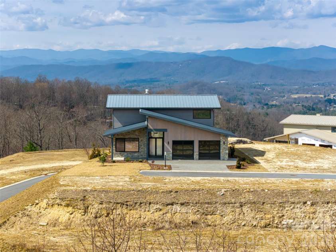
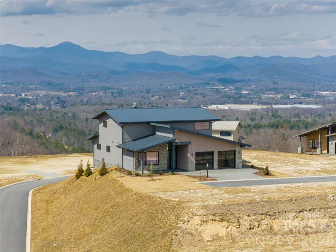
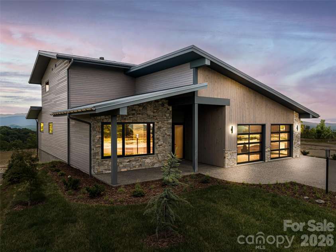
Located in Summit Vista, the newest luxury enclave within the gated Carriage Park community, this brand-new mountain-modern residence is perfectly positioned to capture panoramic, long-range layered mountain views from nearly every room and is further enhanced by a rare double lot that provides added privacy, extra breathing room, and ideal space for outdoor living. Designed for effortless lock-and-leave living, this refined single-family home is just 7 minutes from Historic Downtown Hendersonville and minutes from Asheville Regional Airport, offering both convenience and tranquility. Summit Vista features +/-6 acres of beautifully maintained community common space, extending outdoor living while preserving privacy, with homes thoughtfully sited to feel secluded yet naturally connected to neighbors and the greater Carriage Park community. The open-concept main level is anchored by a dramatic floor-to-ceiling stacked-stone fireplace and expansive 7’ x 14’ sliding glass doors that open to the terrace patio, creating a seamless indoor-outdoor flow ideal for entertaining or relaxing while taking in the views. The chef’s kitchen is both striking and highly functional, featuring Cristallo quartzite countertops and a full suite of Thermador appliances. The main-level primary suite offers a peaceful retreat with private patio access framed by sweeping mountain views and a luxurious bath, while the upper level provides exceptional flexibility with a second primary suite, guest suite, family room with wet bar, and laundry room. Built with durability and efficiency in mind, the home showcases thermally treated natural wood siding, stone accents, a standing-seam metal roof, and European Oknoplast high-performance windows and doors, along with hybrid insulation, two Navien tankless water heaters, and a two-car garage pre-wired for a generator and EV charging. Residents of Carriage Park enjoy 24-hour gated security, a clubhouse, heated indoor pool, tennis and pickleball courts, and scenic shared common spaces, making this a rare opportunity to own new-construction luxury in one of Hendersonville’s premier mountaintop communities
Exterior Features:
Lawn Maintenance
Interior Features:
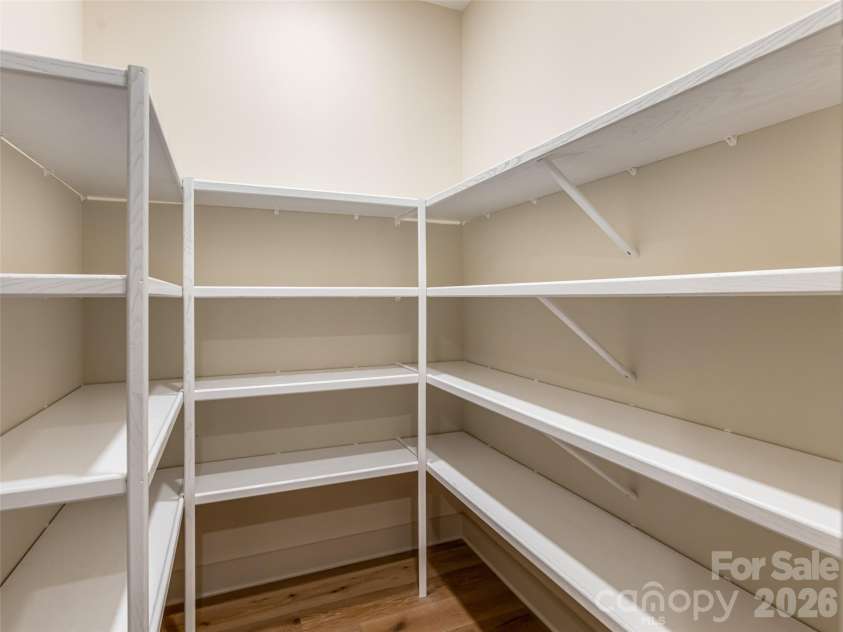
Kitchen Island, Pantry, Walk-In Closet(s), Walk-In Pantry, Wet Bar
General Information:
| List Price: | $1,490,000 |
| Status: | For Sale |
| Bedrooms: | 4 |
| Type: | Single Family Residence |
| Approx Sq. Ft.: | 1931 sqft |
| Parking: | Driveway, Attached Garage, Garage Faces Front |
| MLS Number: | CAR4417111 |
| Subdivision: | Carriage Park |
| Style: | Contemporary |
| Bathrooms: | 4 |
| Lot Description: | Cleared, Level, Views |
| Year Built: | 2025 |
| Sewer Type: | Public Sewer |
Assigned Schools:
| Elementary: | Bruce Drysdale |
| Middle: | Hendersonville |
| High: | Hendersonville |

Lane Yates
704-232-7238
Broker In Charge
Price & Sales History
| Date | Event | Price | $/SQFT |
| 09-09-2026 | Price Decrease | $1,490,000-21.16% | $772 |
| 08-30-2026 | Price Increase | $1,890,000+26.85% | $979 |
| 08-24-2026 | Price Decrease | $1,490,000-21.16% | $772 |
| 08-24-2026 | Price Increase | $1,890,000+26.85% | $979 |
| 08-24-2026 | Price Decrease | $1,490,000-21.16% | $772 |
| 08-22-2026 | Price Decrease | $1,490,000-21.16% | $772 |
| 08-22-2026 | Price Increase | $1,890,000+26.85% | $979 |
| 08-21-2026 | Price Increase | $1,890,000+26.85% | $979 |
| 08-21-2026 | Price Decrease | $1,490,000-21.16% | $772 |
| 07-21-2026 | Price Increase | $1,890,000+26.85% | $979 |
| 07-21-2026 | Price Decrease | $1,490,000-21.37% | $772 |
| 07-10-2026 | Price Increase | $1,895,000+22.26% | $982 |
| 04-21-2026 | Price Decrease | $1,550,000-20.51% | $803 |
| 04-21-2026 | Listed | $1,950,000 | $1,010 |
| 05-11-2025 | Listed | $3,100,000 | $1,606 |
Nearby Schools
These schools are only nearby your property search, you must confirm exact assigned schools.
| School Name | Distance | Grades | Rating |
| Hendersonville Elementary | 3 miles | KG-05 | 9 |
| Mills River Elementary | 3 miles | KG-05 | 9 |
| Bruce Drysdale Elementary | 4 miles | KG-05 | 3 |
| Fletcher Elementary | 4 miles | KG-05 | 9 |
| Glenn C Marlow Elementary | 4 miles | KG-05 | 10 |
| Clear Creek Elementary | 5 miles | KG-05 | 9 |
Source is provided by local and state governments and municipalities and is subject to change without notice, and is not guaranteed to be up to date or accurate.
Properties For Sale Nearby
Mileage is an estimation calculated from the property results address of your search. Driving time will vary from location to location.
| Street Address | Distance | Status | List Price | Days on Market |
| 24 Watchman Drive, Hendersonville NC | 0 mi | $1,490,000 | days | |
| 247 Coachman Drive, Hendersonville NC | 0 mi | $1,850,000 | days | |
| 225 Coachman Drive, Hendersonville NC | 0 mi | $1,600,000 | days | |
| 1409 Woodsong Drive, Hendersonville NC | 0.1 mi | $950,000 | days | |
| 54 Deep Valley Lane, Hendersonville NC | 0.1 mi | $649,900 | days | |
| 82 Wood Owl Court, Hendersonville NC | 0.1 mi | $985,000 | days |
Sold Properties Nearby
Mileage is an estimation calculated from the property results address of your search. Driving time will vary from location to location.
| Street Address | Distance | Property Type | Sold Price | Property Details |
Commute Distance & Time

Powered by Google Maps
Mortgage Calculator
$
%
%
| Down Payment Amount | $990,000 |
| Mortgage Amount | $3,960,000 |
| Monthly Payment (Principal & Interest Only) | $19,480 |
* Expand Calculator (incl. monthly expenses)
| Property Taxes |
$
|
| H.O.A. / Maintenance |
$
|
| Property Insurance |
$
|
| Total Monthly Payment | $20,941 |
Demographic Data For Zip 28791
|
Occupancy Types |
|
Transportation to Work |
Source is provided by local and state governments and municipalities and is subject to change without notice, and is not guaranteed to be up to date or accurate.
Property Listing Information
A Courtesy Listing Provided By Howard Hanna Beverly-Hanks Fletcher
24 Watchman Drive, Hendersonville NC is a 1931 ft2 on a 0.100 acres lot. This is for $1,490,000. This has 4 bedrooms, 4 baths, and was built in 2025.
 Based on information submitted to the MLS GRID as of 2026-04-21 11:01:04 EST. All data is
obtained from various sources and may not have been verified by broker or MLS GRID. Supplied
Open House Information is subject to change without notice. All information should be independently
reviewed and verified for accuracy. Properties may or may not be listed by the office/agent
presenting the information. Some IDX listings have been excluded from this website.
Properties displayed may be listed or sold by various participants in the MLS.
Click here for more information
Based on information submitted to the MLS GRID as of 2026-04-21 11:01:04 EST. All data is
obtained from various sources and may not have been verified by broker or MLS GRID. Supplied
Open House Information is subject to change without notice. All information should be independently
reviewed and verified for accuracy. Properties may or may not be listed by the office/agent
presenting the information. Some IDX listings have been excluded from this website.
Properties displayed may be listed or sold by various participants in the MLS.
Click here for more information
Neither Yates Realty nor any listing broker shall be responsible for any typographical errors, misinformation, or misprints, and they shall be held totally harmless from any damages arising from reliance upon this data. This data is provided exclusively for consumers' personal, non-commercial use and may not be used for any purpose other than to identify prospective properties they may be interested in purchasing.
Share


