

225 Long Branch Road, Swannanoa NC
- 2 Bed
- 3 Bath
- 982 ft2
- 2.0 ac
For Sale $750,000
Remarks:
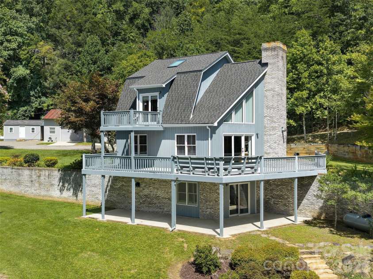
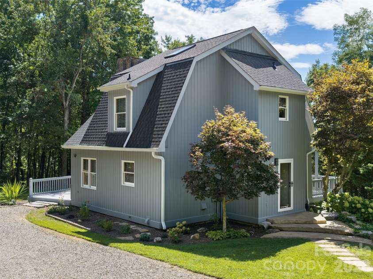
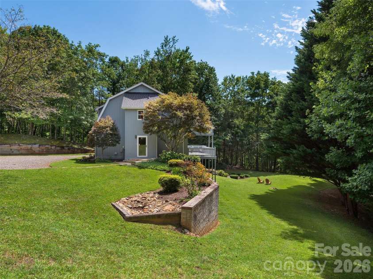
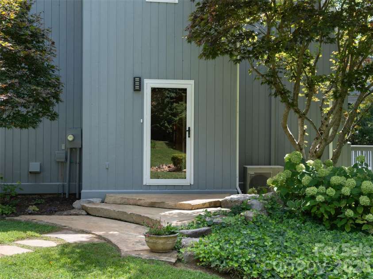
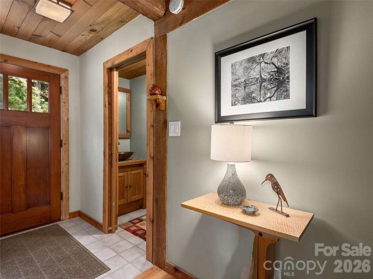
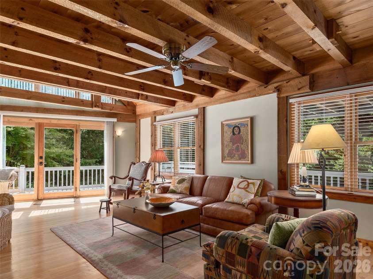
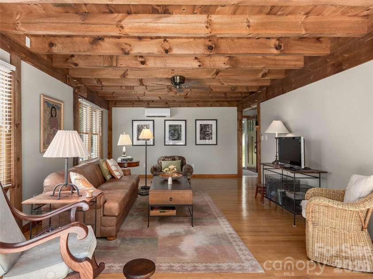
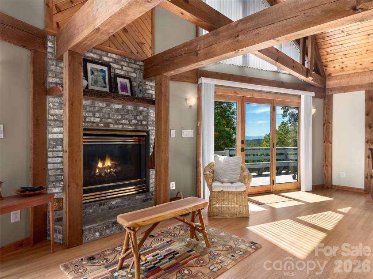
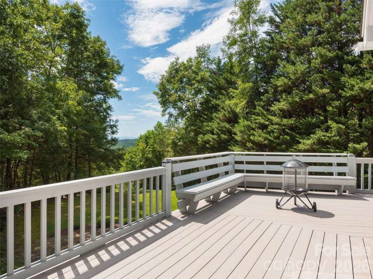
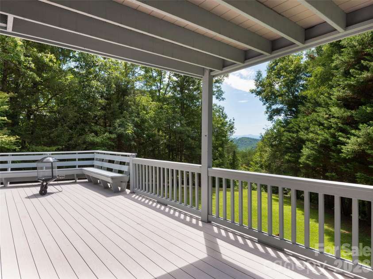
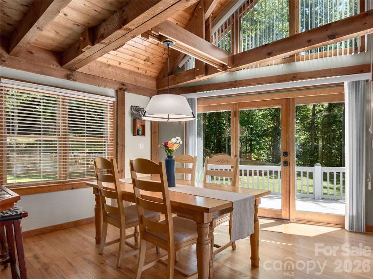
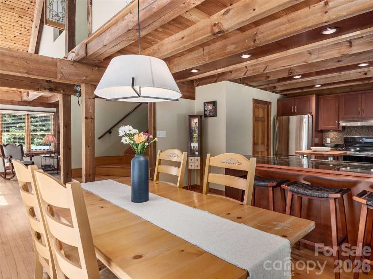
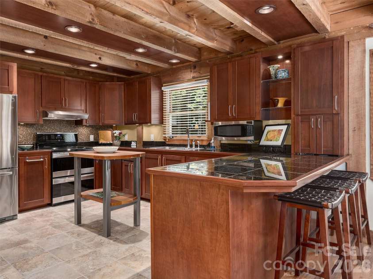
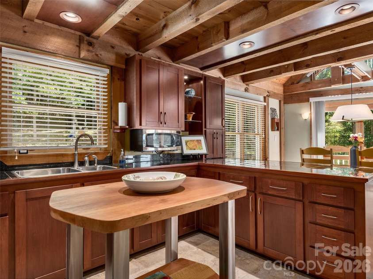
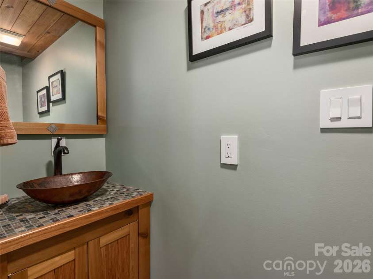
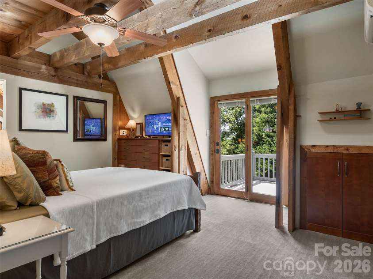
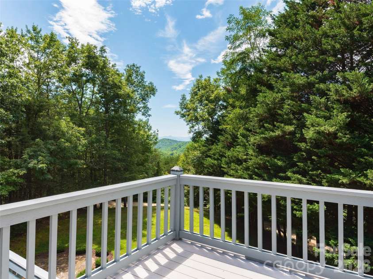
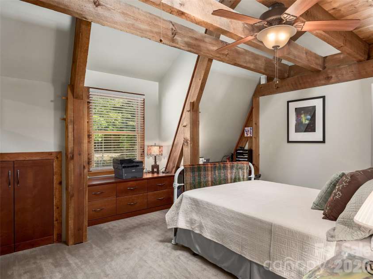
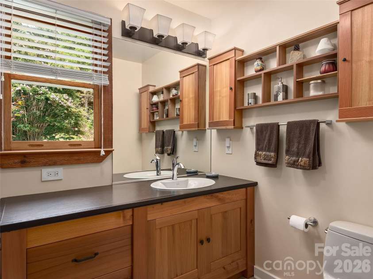
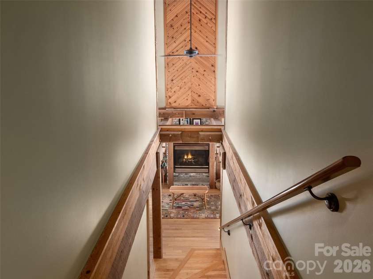
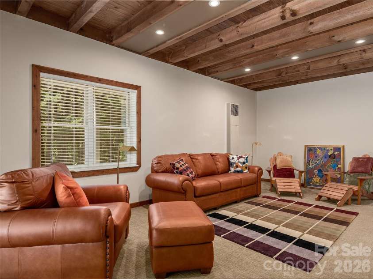
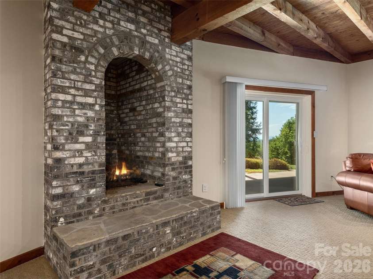
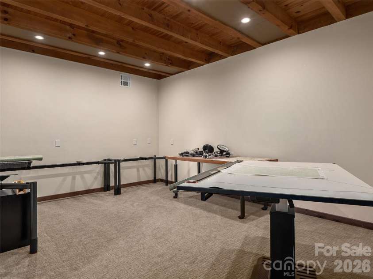
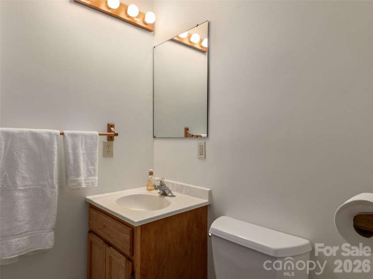
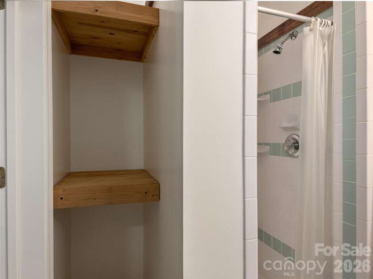
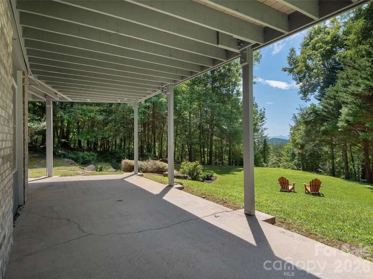
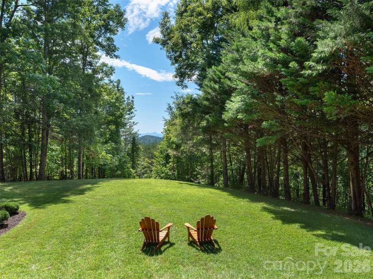
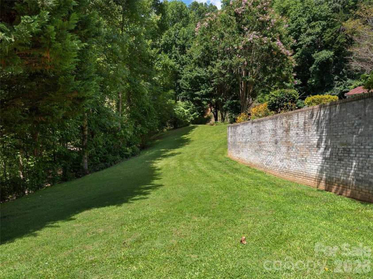
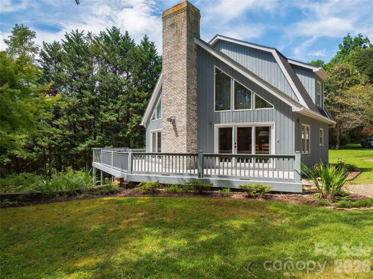
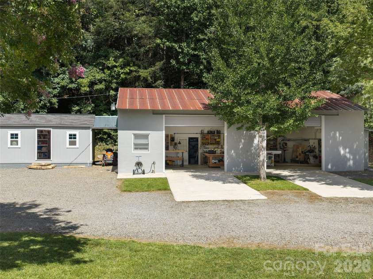
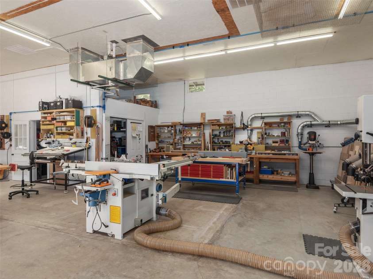
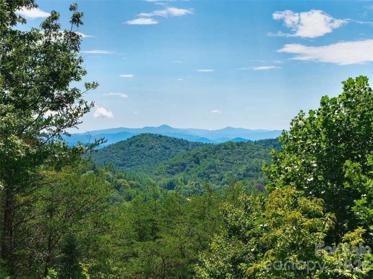
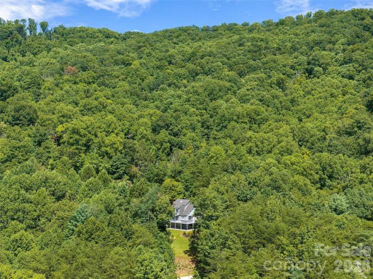
Gorgeous Timber Frame Retreat with Long-Range Mountain Views! This meticulously maintained timber frame home is privately nestled on 1.95 acres with stunning, year-round long-range views of Mount Pisgah. Lightly lived in as a summer home, this property offers exceptional craftsmanship and thoughtful custom details throughout. Enjoy two fireplaces, custom artisan craftsmanship, and beautiful custom cabinetry, shelving, and vanities crafted from Canary wood, cedar, birch, and cherry. Built-in dressers in both bedrooms, custom-made bathroom vanities, and a new Velux skylight add to the home?s distinctive character. All exterior doors have been replaced, and the roof was new in 2024.The second-floor bedroom is a peaceful retreat with its own private deck?the perfect spot to enjoy your morning coffee or an afternoon beverage while taking in the spectacular mountain views. The detached 1,500-square-foot heated garage is a dream for the hobbyist, craftsman, or car enthusiast, featuring impressive 14-foot ceilings, 12-foot overhead garage doors, and commercial 120/220-volt power. With privacy, breathtaking views, exceptional craftsmanship, and an extraordinary, detached garage, this one-of-a-kind mountain property is truly special. NO DRIVE BYS - HOUSE CANNOT BE SEEN FROM THE ROAD.
Exterior Features:
Storage
General Information:
| List Price: | $750,000 |
| Status: | For Sale |
| Bedrooms: | 2 |
| Type: | Single Family Residence |
| Approx Sq. Ft.: | 982 sqft |
| Parking: | Driveway, Detached Garage, Garage Faces Front, Garage Shop |
| MLS Number: | CAR4419475 |
| Subdivision: | None |
| Style: | Post and Beam |
| Bathrooms: | 3 |
| Lot Description: | Green Area, Level, Private, Sloped, Wooded, Views |
| Year Built: | 1989 |
| Sewer Type: | Septic Installed |
Assigned Schools:
| Elementary: | WD Williams |
| Middle: | Charles D Owen |
| High: | Charles D Owen |

Lane Yates
704-232-7238
Broker In Charge
Price & Sales History
| Date | Event | Price | $/SQFT |
| 09-14-2026 | Under Contract | $750,000 | $764 |
| 08-28-2026 | Listed | $750,000 | $764 |
Nearby Schools
These schools are only nearby your property search, you must confirm exact assigned schools.
| School Name | Distance | Grades | Rating |
| ArtSpace Charter School | 3 miles | KG-06 | 8 |
| Evergreen Community Charter | 5 miles | KG-06 | 8 |
| Charles C Bell Elementary | 6 miles | KG-05 | 8 |
| Haw Creek Elementary | 6 miles | KG-05 | 7 |
| Oakley Elementary | 8 miles | KG-05 | 4 |
| Ira B Jones Elementary | 8 miles | PK-05 | 8 |
Source is provided by local and state governments and municipalities and is subject to change without notice, and is not guaranteed to be up to date or accurate.
Properties For Sale Nearby
Mileage is an estimation calculated from the property results address of your search. Driving time will vary from location to location.
| Street Address | Distance | Status | List Price | Days on Market |
| 225 Long Branch Road, Swannanoa NC | 0 mi | $750,000 | days | |
| 588 Long Branch Road, Swannanoa NC | 0.4 mi | $1,600,000 | days | |
| 4 Smokey Mountain Drive, Swannanoa NC | 1.3 mi | $450,000 | days |
Sold Properties Nearby
Mileage is an estimation calculated from the property results address of your search. Driving time will vary from location to location.
| Street Address | Distance | Property Type | Sold Price | Property Details |
Commute Distance & Time

Powered by Google Maps
Mortgage Calculator
$
%
%
| Down Payment Amount | $990,000 |
| Mortgage Amount | $3,960,000 |
| Monthly Payment (Principal & Interest Only) | $19,480 |
* Expand Calculator (incl. monthly expenses)
| Property Taxes |
$
|
| H.O.A. / Maintenance |
$
|
| Property Insurance |
$
|
| Total Monthly Payment | $20,941 |
Demographic Data For Zip 28778
|
Occupancy Types |
|
Transportation to Work |
Source is provided by local and state governments and municipalities and is subject to change without notice, and is not guaranteed to be up to date or accurate.
Property Listing Information
A Courtesy Listing Provided By Howard Hanna Beverly-Hanks Asheville-North
225 Long Branch Road, Swannanoa NC is a 982 ft2 on a 1.950 acres lot. This is for $750,000. This has 2 bedrooms, 3 baths, and was built in 1989.
 Based on information submitted to the MLS GRID as of 2026-08-28 19:47:12 EST. All data is
obtained from various sources and may not have been verified by broker or MLS GRID. Supplied
Open House Information is subject to change without notice. All information should be independently
reviewed and verified for accuracy. Properties may or may not be listed by the office/agent
presenting the information. Some IDX listings have been excluded from this website.
Properties displayed may be listed or sold by various participants in the MLS.
Click here for more information
Based on information submitted to the MLS GRID as of 2026-08-28 19:47:12 EST. All data is
obtained from various sources and may not have been verified by broker or MLS GRID. Supplied
Open House Information is subject to change without notice. All information should be independently
reviewed and verified for accuracy. Properties may or may not be listed by the office/agent
presenting the information. Some IDX listings have been excluded from this website.
Properties displayed may be listed or sold by various participants in the MLS.
Click here for more information
Neither Yates Realty nor any listing broker shall be responsible for any typographical errors, misinformation, or misprints, and they shall be held totally harmless from any damages arising from reliance upon this data. This data is provided exclusively for consumers' personal, non-commercial use and may not be used for any purpose other than to identify prospective properties they may be interested in purchasing.
Share


