

211 South Plains Drive, Asheville NC
- 4 Bed
- 5 Bath
- 2484 ft2
- 1.2 ac
For Sale $1,290,000
Remarks:
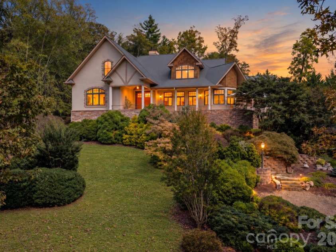
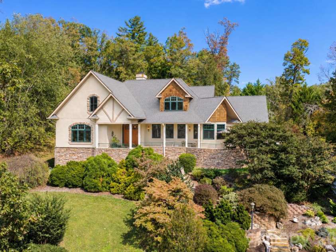
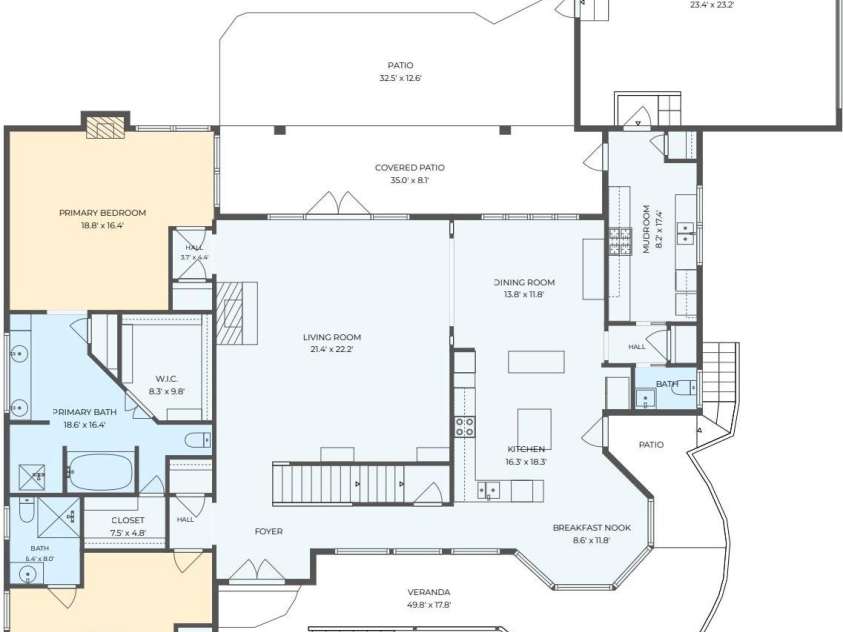
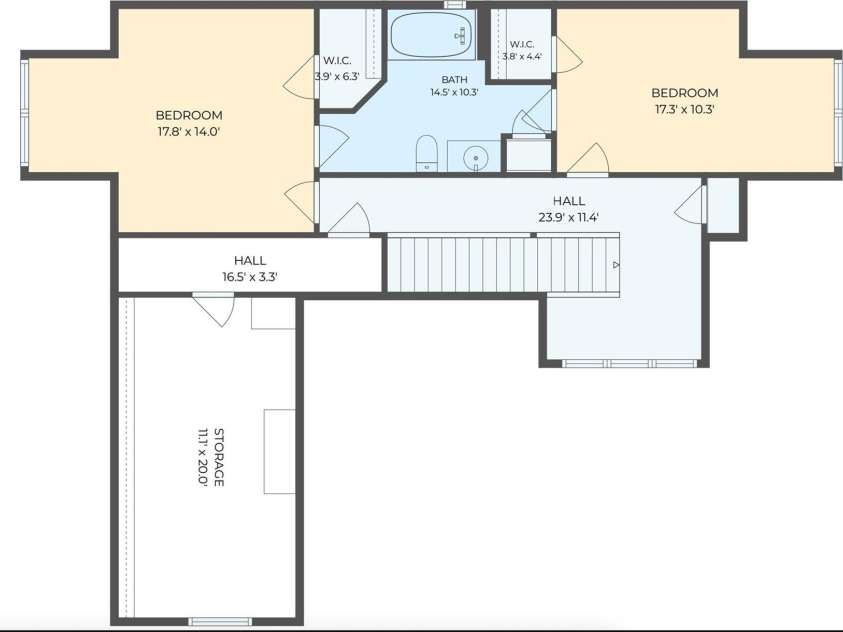
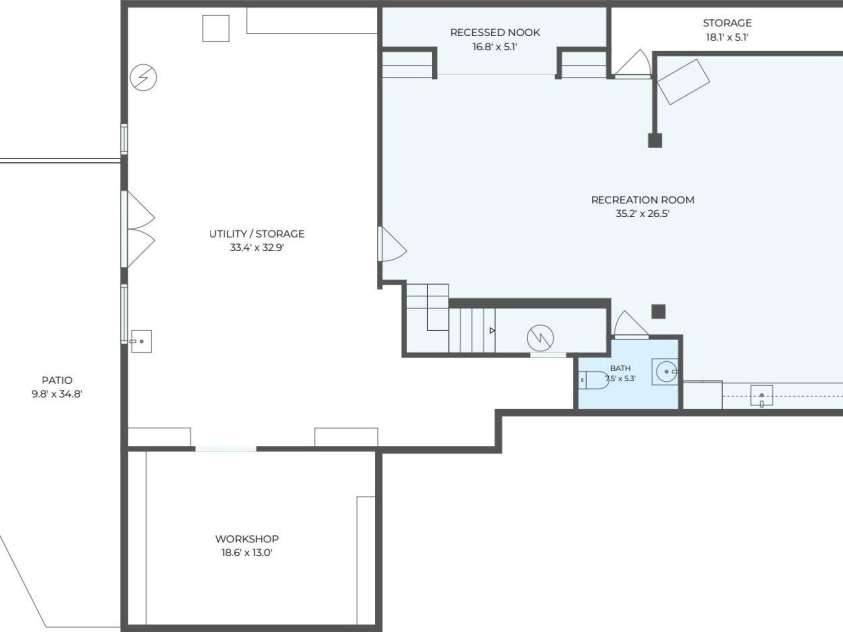
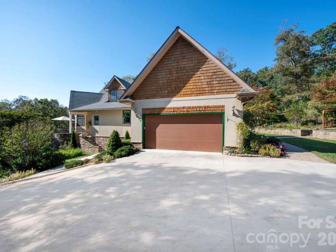
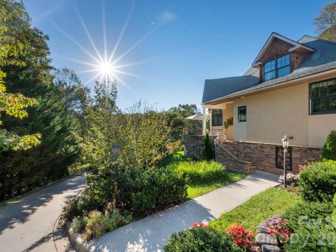
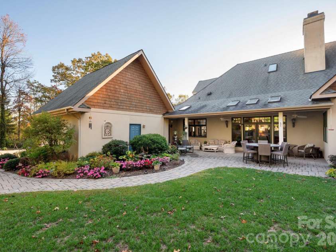
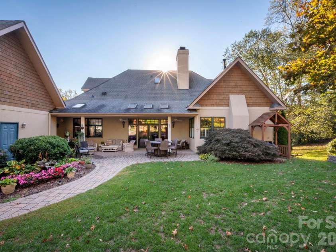
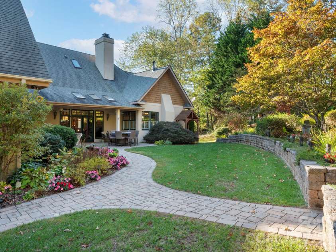
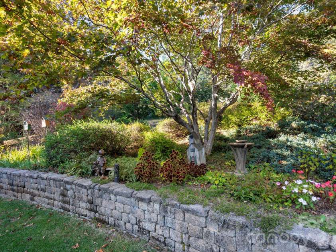
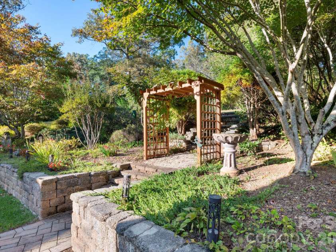
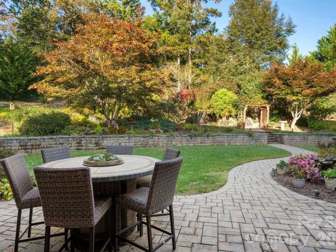
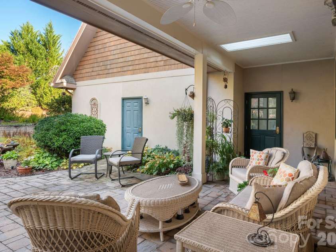
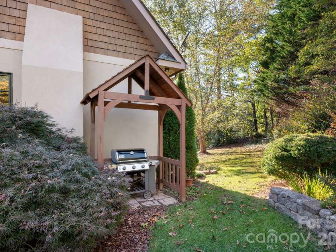
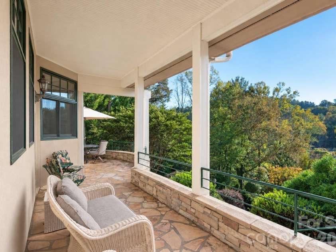
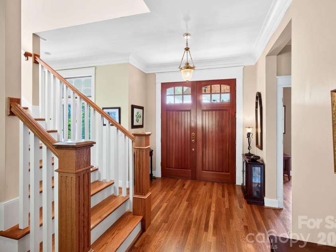
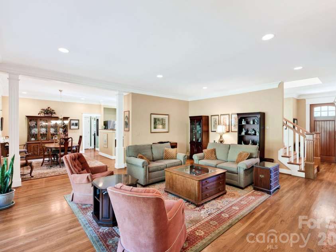
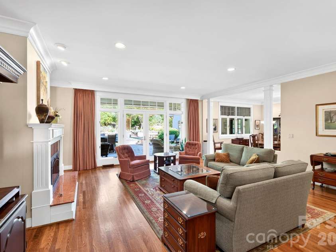
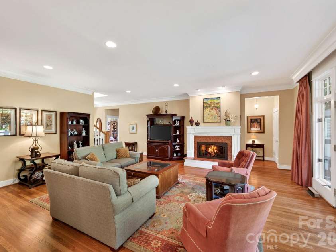
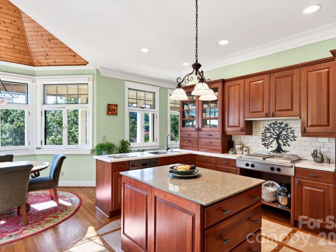
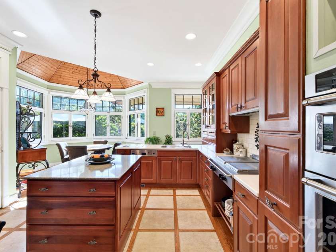
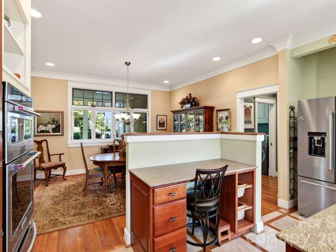
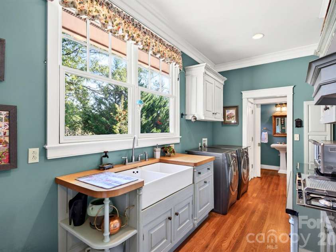
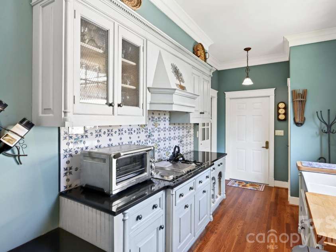
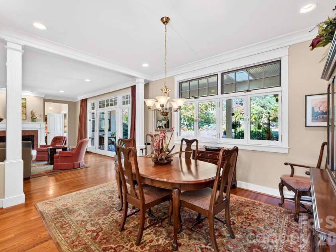
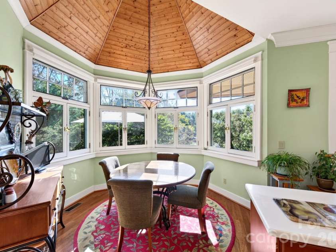
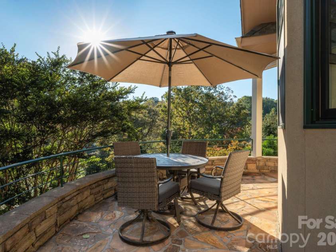
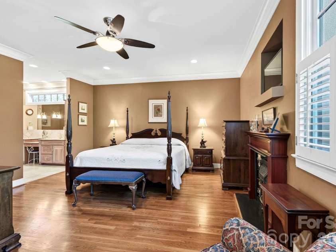
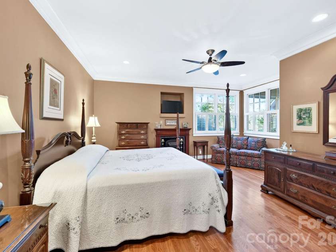
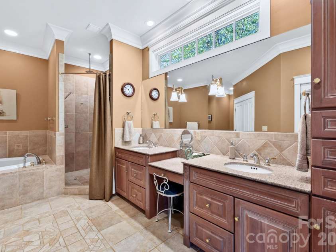
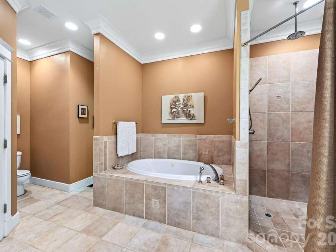
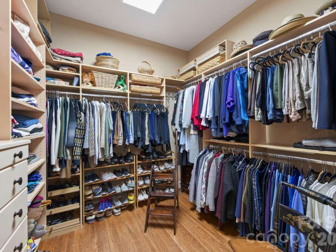
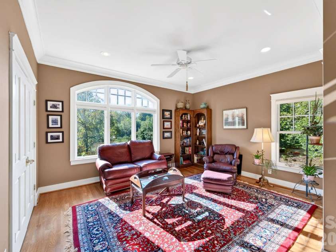
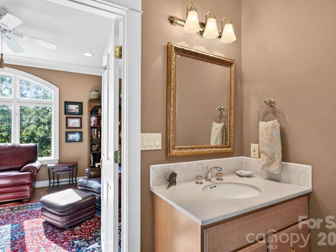
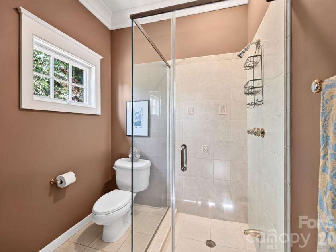
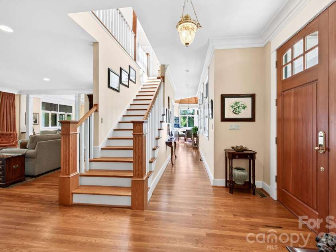
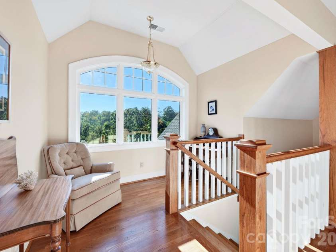
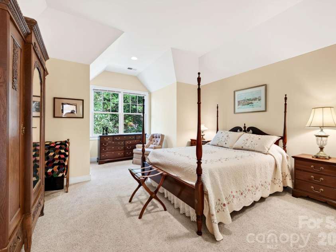
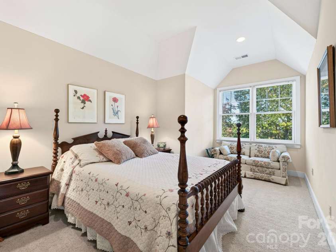
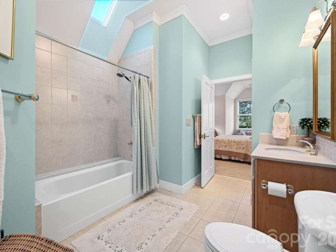
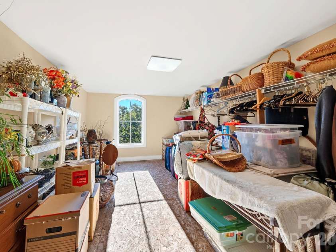
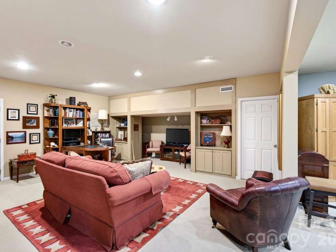
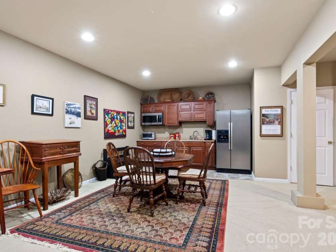
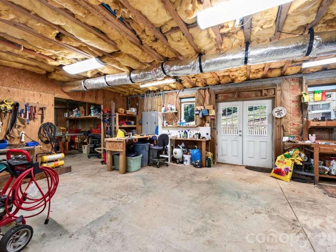
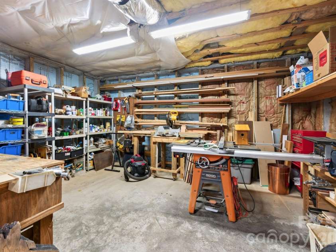
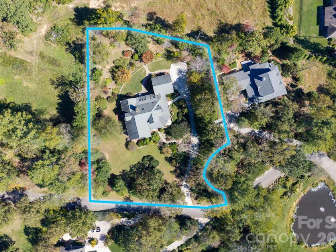
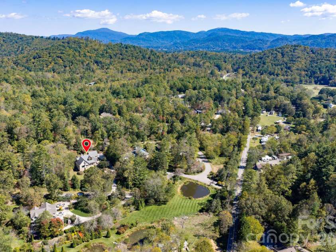
Timeless architecture, exceptional craftsmanship, and exquisite gardens define this custom residence in Keswick Hills. Set on 1.24 beautifully landscaped acres in a private, gated community just 20 minutes from downtown Asheville, this thoughtfully designed home pairs gracious entertaining spaces with the ease of main-level living. Built and meticulously maintained by its original owners- also one of the region's preeminent commercial contractors- the home features solid red oak floors, wide crown molding, premium windows, and fine detailing throughout. The grand living room welcomes gatherings with 10-foot ceilings, a marble-surround fireplace, and French doors opening to the covered patio. The chef’s kitchen offers SieMatic cherry cabinetry, premium appliances, and a sunlit dining rotunda overlooking the gardens. A separate catering kitchen with Smallbone cabinetry and hand-painted Spanish tile makes hosting effortless. The main-level primary suite provides a serene retreat with a gas fireplace, two walk-in closets, a soaking tub and a rainfall shower. A second ensuite bedroom offers comfortable main-level accommodations for guests. Upstairs, two bedrooms share a Jack-and-Jill bath, while the finished lower level includes an inviting den, kitchenette, media nook, and expansive workshop with exterior access. The basement offers a second living room and kitchenette, as well as a fantastic workshop with outdoor access. Outdoors, meandering garden paths, an Italian-inspired terrazza with close range mountain views, and a skylit covered patio create beautiful settings for quiet mornings and alfresco evenings amid lush, mature landscaping. An oversized two-car garage, abundant storage, and additional parking complete this distinguished Asheville retreat. See brochure for additional details.
Exterior Features:
In-Ground Irrigation
Interior Features:
Entrance Foyer, Kitchen Island, Open Floorplan, Walk-In Closet(s)
General Information:
| List Price: | $1,290,000 |
| Status: | For Sale |
| Bedrooms: | 4 |
| Type: | Single Family Residence |
| Approx Sq. Ft.: | 2484 sqft |
| Parking: | Driveway, Attached Garage, Garage Faces Side |
| MLS Number: | CAR4433735 |
| Subdivision: | Keswick Hills |
| Style: | Contemporary |
| Bathrooms: | 5 |
| Lot Description: | Cul-De-Sac, Green Area, Wooded, Views |
| Year Built: | 2001 |
| Sewer Type: | Septic Installed |
Assigned Schools:
| Elementary: | Glen Arden/Koontz |
| Middle: | Cane Creek |
| High: | T.C. Roberson |

Lane Yates
704-232-7238
Broker In Charge
Price & Sales History
| Date | Event | Price | $/SQFT |
| 10-16-2026 | Listed | $1,290,000 | $520 |
| 01-28-2026 | Listed | $179,900 | $73 |
Nearby Schools
These schools are only nearby your property search, you must confirm exact assigned schools.
| School Name | Distance | Grades | Rating |
| William W Estes Elementary | 3 miles | KG-05 | 8 |
| Fairview Elementary | 5 miles | KG-05 | 7 |
| Oakley Elementary | 5 miles | KG-05 | 4 |
| Fletcher Elementary | 6 miles | KG-05 | 9 |
| Glenn C Marlow Elementary | 7 miles | KG-05 | 10 |
| Charles C Bell Elementary | 7 miles | KG-05 | 8 |
Source is provided by local and state governments and municipalities and is subject to change without notice, and is not guaranteed to be up to date or accurate.
Properties For Sale Nearby
Mileage is an estimation calculated from the property results address of your search. Driving time will vary from location to location.
| Street Address | Distance | Status | List Price | Days on Market |
| 211 South Plains Drive, Asheville NC | 0 mi | $1,290,000 | days | |
| 212 Plains Drive, Asheville NC | 0.1 mi | $1,495,000 | days | |
| 509 Shamrock Drive, Asheville NC | 0.1 mi | $495,000 | days | |
| 407 Melnick Terrace, Asheville NC | 0.2 mi | $950,000 | days | |
| 129 Concord Road, Asheville NC | 0.2 mi | $355,000 | days | |
| 124 Concord Road, Asheville NC | 0.2 mi | $335,000 | days |
Sold Properties Nearby
Mileage is an estimation calculated from the property results address of your search. Driving time will vary from location to location.
| Street Address | Distance | Property Type | Sold Price | Property Details |
Commute Distance & Time

Powered by Google Maps
Mortgage Calculator
$
%
%
| Down Payment Amount | $990,000 |
| Mortgage Amount | $3,960,000 |
| Monthly Payment (Principal & Interest Only) | $19,480 |
* Expand Calculator (incl. monthly expenses)
| Property Taxes |
$
|
| H.O.A. / Maintenance |
$
|
| Property Insurance |
$
|
| Total Monthly Payment | $20,941 |
Demographic Data For Zip 28803
|
Occupancy Types |
|
Transportation to Work |
Source is provided by local and state governments and municipalities and is subject to change without notice, and is not guaranteed to be up to date or accurate.
Property Listing Information
A Courtesy Listing Provided By Mosaic Community Lifestyle Realty
211 South Plains Drive, Asheville NC is a 2484 ft2 on a 1.240 acres lot. This is for $1,290,000. This has 4 bedrooms, 5 baths, and was built in 2001.
 Based on information submitted to the MLS GRID as of 2026-10-16 19:25:31 EST. All data is
obtained from various sources and may not have been verified by broker or MLS GRID. Supplied
Open House Information is subject to change without notice. All information should be independently
reviewed and verified for accuracy. Properties may or may not be listed by the office/agent
presenting the information. Some IDX listings have been excluded from this website.
Properties displayed may be listed or sold by various participants in the MLS.
Click here for more information
Neither Yates Realty nor any listing broker shall be responsible for any typographical errors, misinformation, or misprints, and they shall be held totally harmless from any damages arising from reliance upon this data. This data is provided exclusively for consumers' personal, non-commercial use and may not be used for any purpose other than to identify prospective properties they may be interested in purchasing.
Share


