

2053 Cambridge Beltway Drive, Charlotte NC
- 3 Bed
- 4 Bath
- 447 ft2
- 0.0 ac
For Sale $319,990
Remarks:
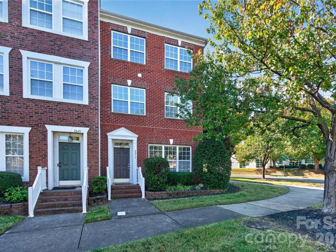
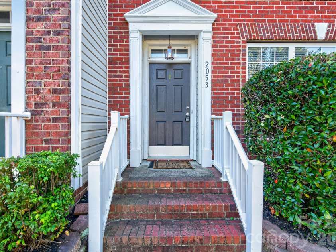
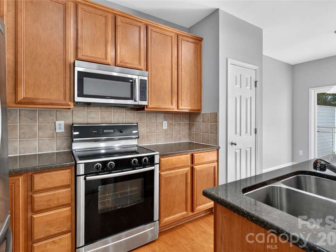
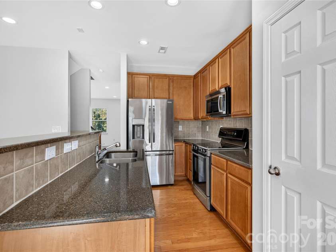
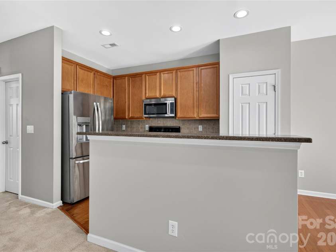
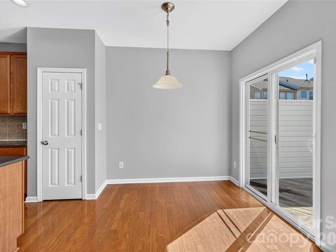
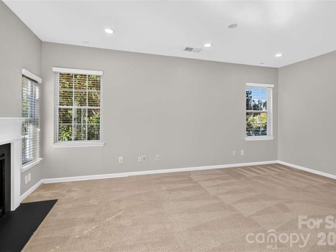
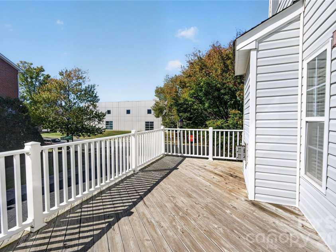
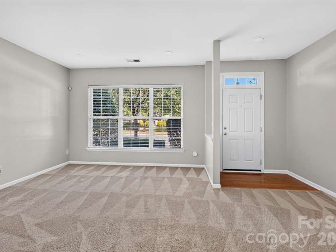
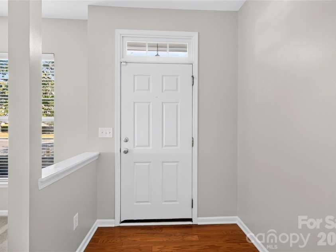
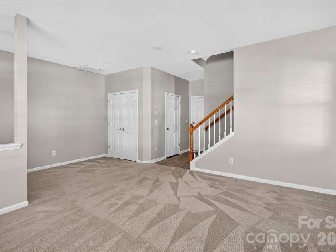
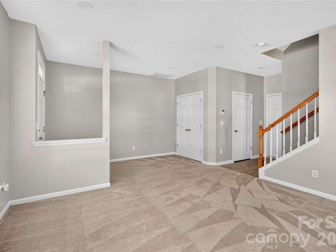
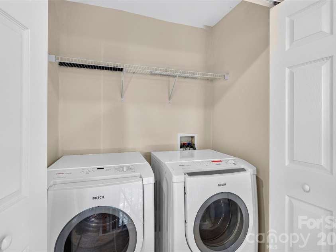
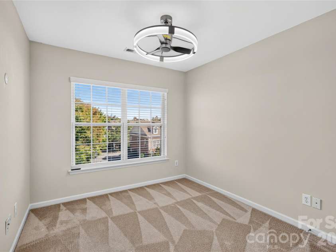
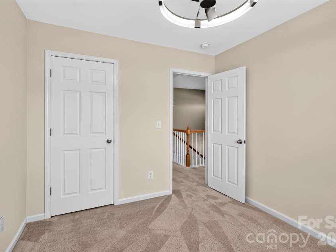
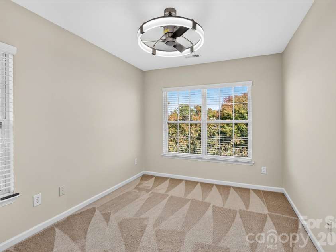
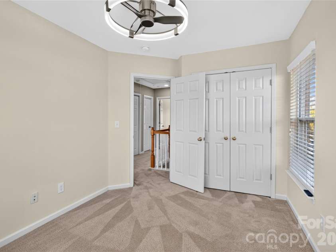
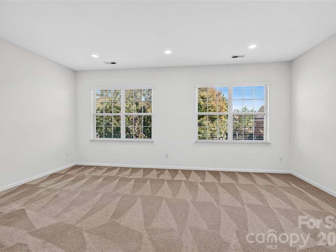
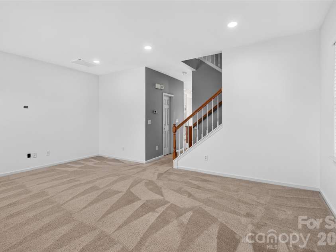
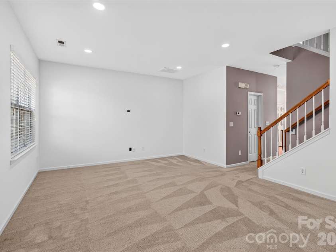
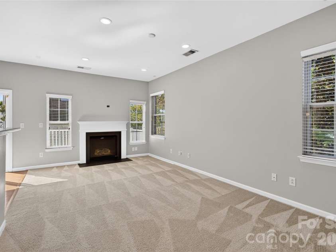
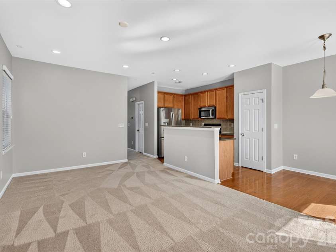
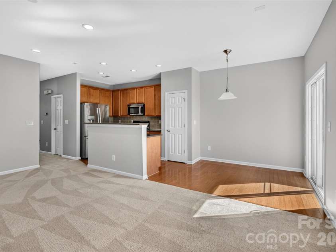
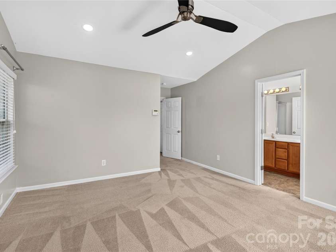
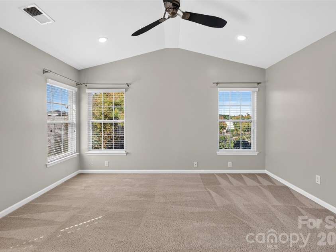
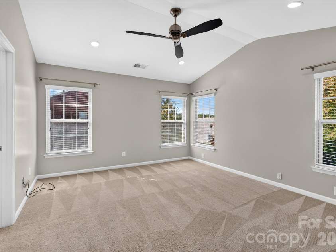
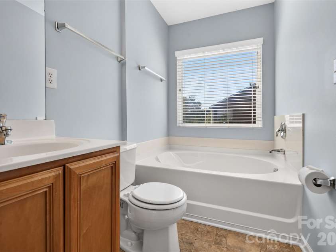
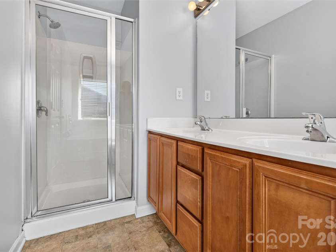
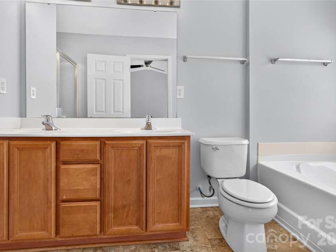
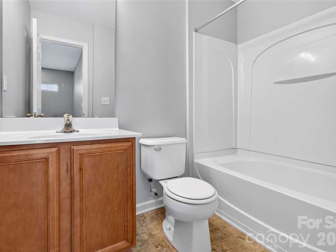
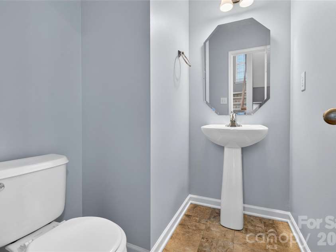
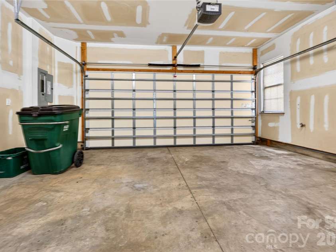
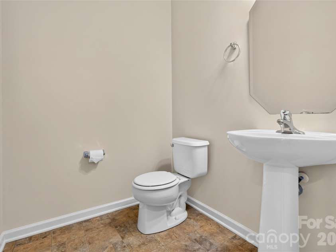
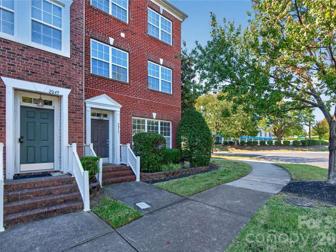
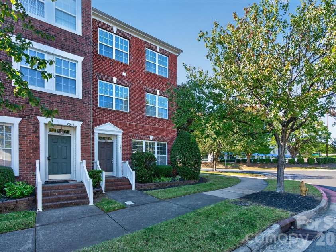
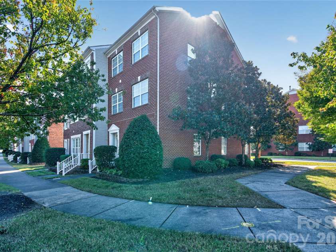
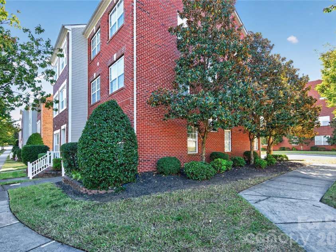
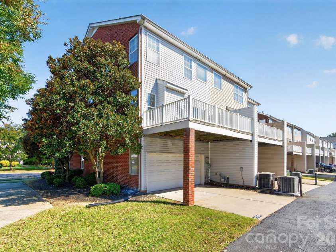
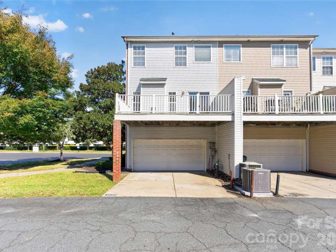
Enjoy the Best of Ayrsley Living! Welcome to this well-maintained, three-story full-brick corner townhome in the heart of Ayrsley, one of Charlotte's most vibrant walkable communities! Featuring 3 bedrooms, 2 full bathrooms, 2 half bathrooms, a two-car garage, and a private driveway, this home combines everyday convenience with a low-maintenance lifestyle. The first floor offers a versatile flex space with a half bathroom, perfect for a home office, home gym, media room, or playroom. Upstairs, the inviting living areas provide comfortable spaces for everyday living and entertaining. Bedrooms 2 and 3 feature newly installed ceiling fans, while LED recessed lighting adds a modern touch throughout the home. Major improvements include a roof replaced approximately six years ago. The HOA provides valuable exterior maintenance, including lawn care and roof maintenance, helping simplify homeownership and giving you more time to enjoy the neighborhood. The location is truly exceptional! Walk to local restaurants, coffee shops, bars, fitness studios, salons, retail shops, Piedmont Social House, and Ayrsley Grand Cinemas. Enjoy dinner with friends, catch a movie, or experience live music without needing to drive. With I-485 just one minute away, commuting and weekend outings are easy. Enjoy convenient access to Uptown Charlotte, Charlotte Douglas International Airport, Carowinds, RiverGate Shopping Center, Lake Wylie, and Charlotte Premium Outlets. A desirable corner-unit location, full brick exterior, two-car garage, and walkable Ayrsley lifestyle make this a wonderful opportunity for homeowners seeking comfort, convenience, and low-maintenance living!
General Information:
| List Price: | $319,990 |
| Status: | For Sale |
| Bedrooms: | 3 |
| Type: | Townhouse |
| Approx Sq. Ft.: | 447 sqft |
| Parking: | Attached Garage |
| MLS Number: | CAR4437643 |
| Subdivision: | Arysley Townhomes |
| Bathrooms: | 4 |
| Year Built: | 2006 |
| Sewer Type: | Public Sewer |
Assigned Schools:
| Elementary: | Unspecified |
| Middle: | Unspecified |
| High: | Unspecified |

Lane Yates
704-232-7238
Broker In Charge
Price & Sales History
| Date | Event | Price | $/SQFT |
| 10-24-2026 | Listed | $319,990 | $716 |
Nearby Schools
These schools are only nearby your property search, you must confirm exact assigned schools.
| School Name | Distance | Grades | Rating |
| Steele Creek Elementary | 2 miles | KG-05 | 3 |
| E E Waddell Language Academy | 2 miles | KG-06 | 9 |
| Nations Ford Elementary | 3 miles | PK-05 | 1 |
| Berewick Elementary | 4 miles | PK-05 | 4 |
| River Gate Elementary | 4 miles | KG-05 | 7 |
| Huntingtowne Farms Elementary | 4 miles | PK-05 | 2 |
Source is provided by local and state governments and municipalities and is subject to change without notice, and is not guaranteed to be up to date or accurate.
Properties For Sale Nearby
Mileage is an estimation calculated from the property results address of your search. Driving time will vary from location to location.
| Street Address | Distance | Status | List Price | Days on Market |
| 2053 Cambridge Beltway Drive, Charlotte NC | 0 mi | $319,990 | days | |
| 2031 Cambridge Beltway Drive, Charlotte NC | 0 mi | $360,000 | days | |
| 2029 Kegsworth Drive, Charlotte NC | 0 mi | $300,000 | days | |
| 2009 Cambridge Beltway Drive, Charlotte NC | 0 mi | $325,000 | days | |
| 8421 Scotney Bluff Avenue, Charlotte NC | 0 mi | $253,000 | days | |
| 8409 Scotney Bluff Avenue, Charlotte NC | 0.1 mi | $300,000 | days |
Sold Properties Nearby
Mileage is an estimation calculated from the property results address of your search. Driving time will vary from location to location.
| Street Address | Distance | Property Type | Sold Price | Property Details |
Commute Distance & Time

Powered by Google Maps
Mortgage Calculator
$
%
%
| Down Payment Amount | $990,000 |
| Mortgage Amount | $3,960,000 |
| Monthly Payment (Principal & Interest Only) | $19,480 |
* Expand Calculator (incl. monthly expenses)
| Property Taxes |
$
|
| H.O.A. / Maintenance |
$
|
| Property Insurance |
$
|
| Total Monthly Payment | $20,941 |
Demographic Data For Zip 28273
|
Occupancy Types |
|
Transportation to Work |
Source is provided by local and state governments and municipalities and is subject to change without notice, and is not guaranteed to be up to date or accurate.
Property Listing Information
A Courtesy Listing Provided By Red Maple Capital LLC
2053 Cambridge Beltway Drive, Charlotte NC is a 447 ft2 on a 0.040 acres Appraisal lot. This is for $319,990. This has 3 bedrooms, 4 baths, and was built in 2006.
 Based on information submitted to the MLS GRID as of 2026-10-24 01:25:02 EST. All data is
obtained from various sources and may not have been verified by broker or MLS GRID. Supplied
Open House Information is subject to change without notice. All information should be independently
reviewed and verified for accuracy. Properties may or may not be listed by the office/agent
presenting the information. Some IDX listings have been excluded from this website.
Properties displayed may be listed or sold by various participants in the MLS.
Click here for more information
Neither Yates Realty nor any listing broker shall be responsible for any typographical errors, misinformation, or misprints, and they shall be held totally harmless from any damages arising from reliance upon this data. This data is provided exclusively for consumers' personal, non-commercial use and may not be used for any purpose other than to identify prospective properties they may be interested in purchasing.
Share


