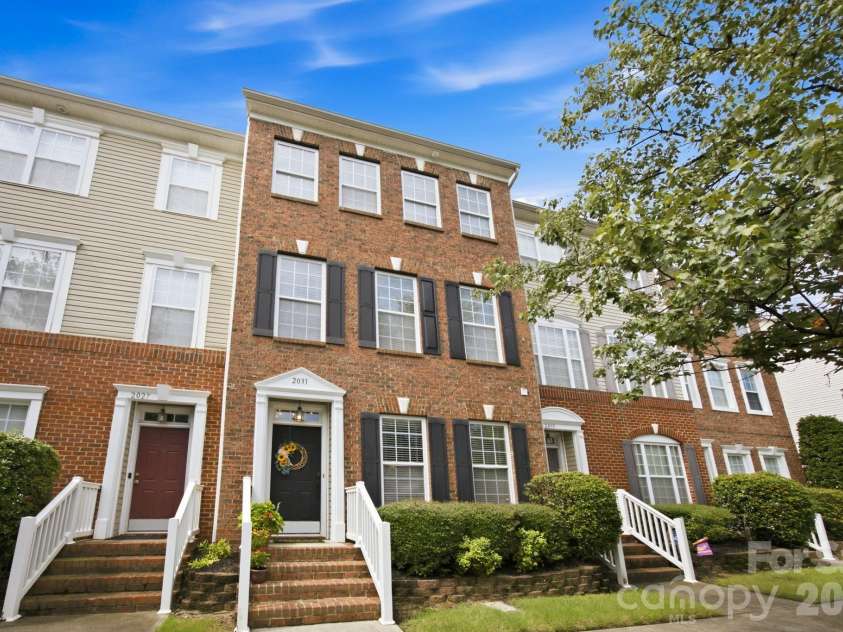
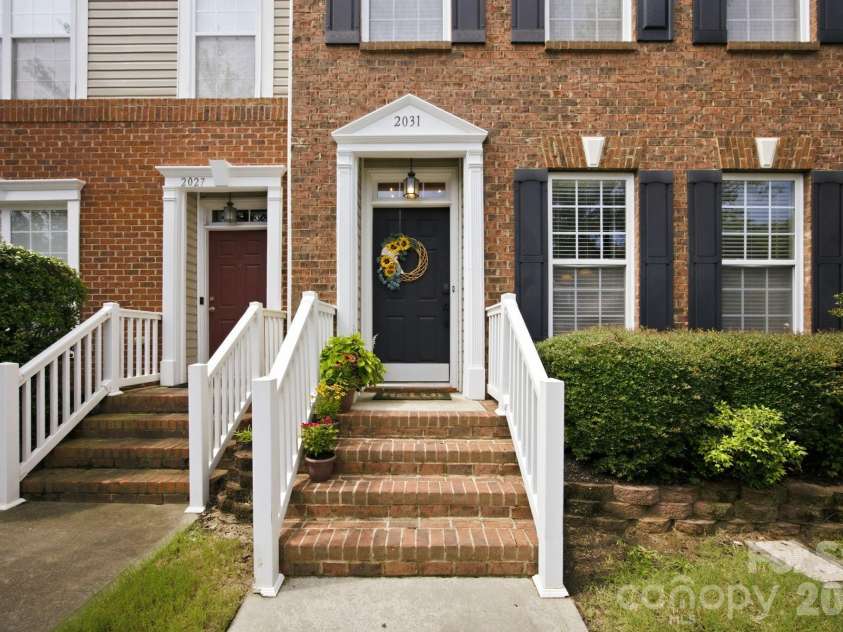
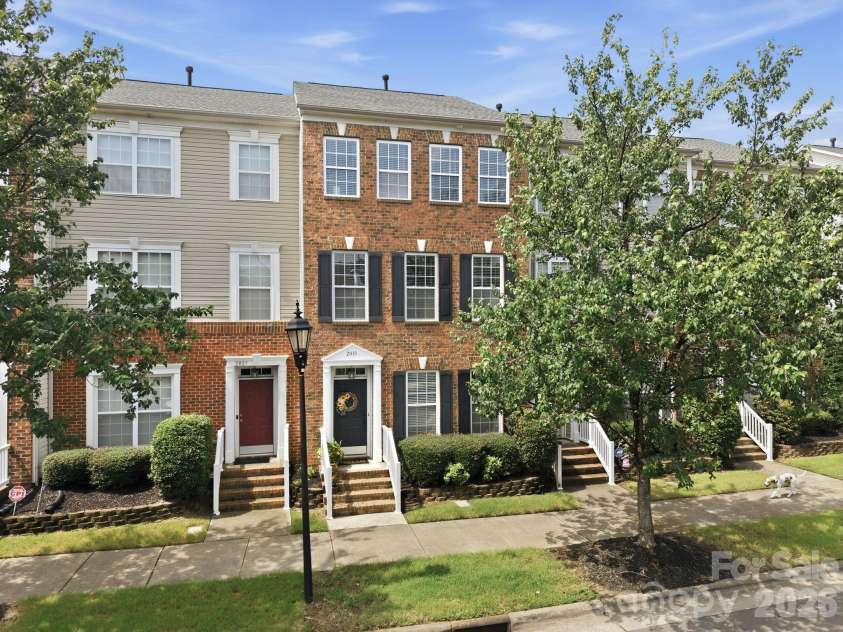
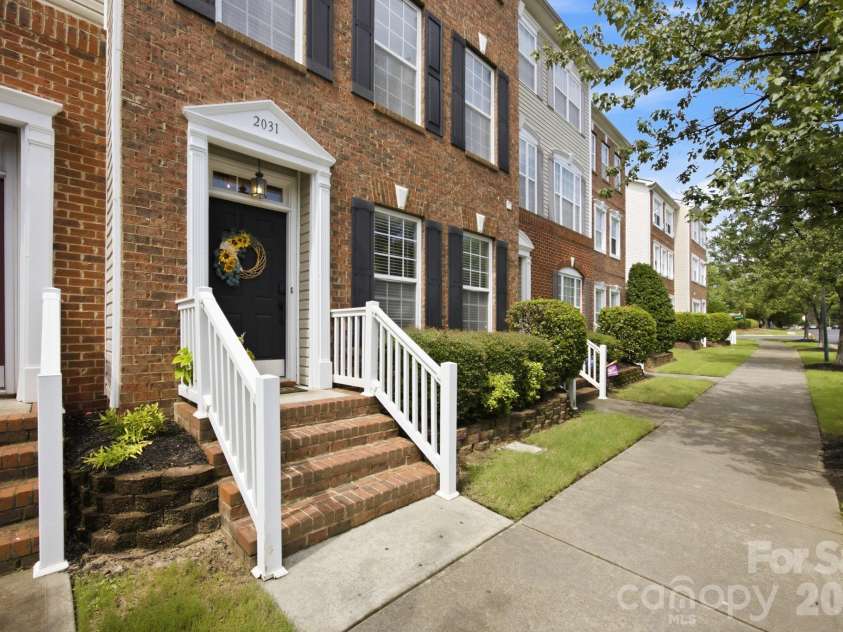









2031 Cambridge Beltway Drive, Charlotte NC
- 3 Bed
- 4 Bath
- 515 ft2
- 0.0 ac
For Sale $360,000
Remarks:
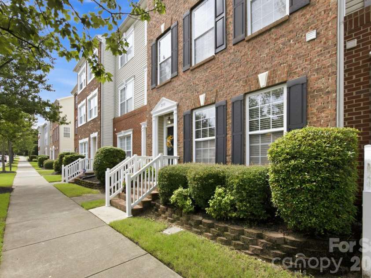
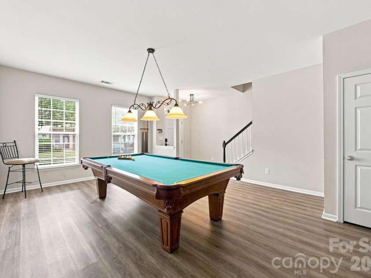
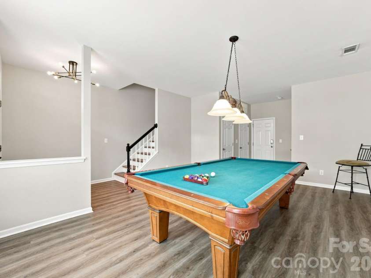
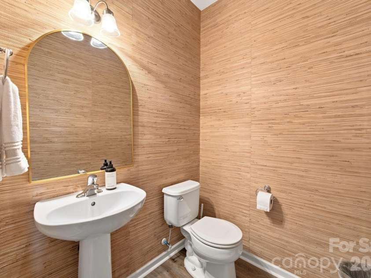
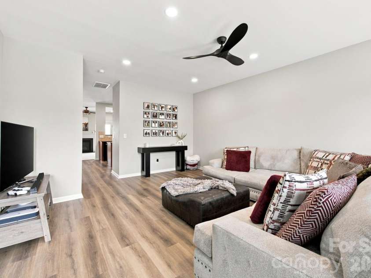
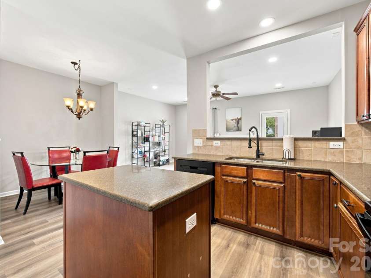
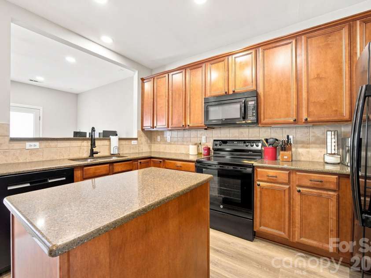
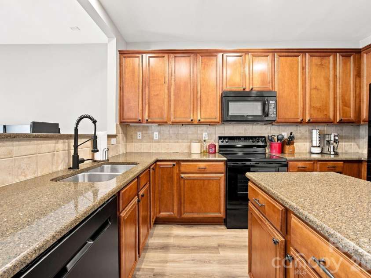
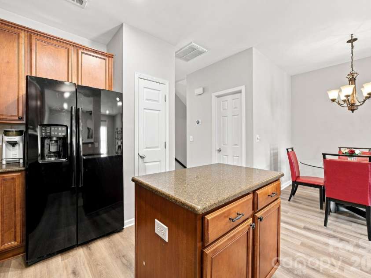
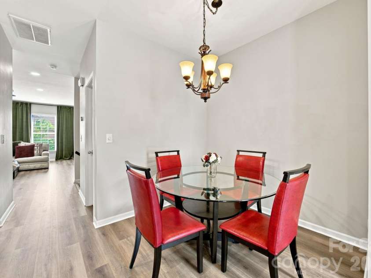
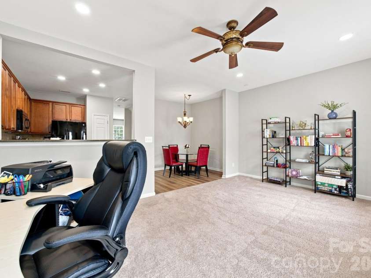
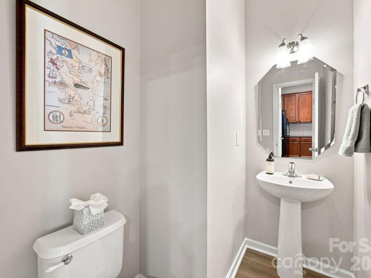
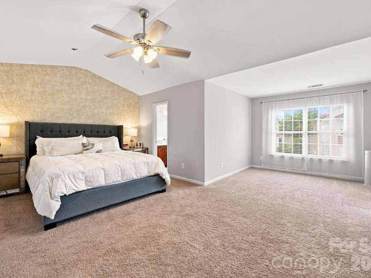
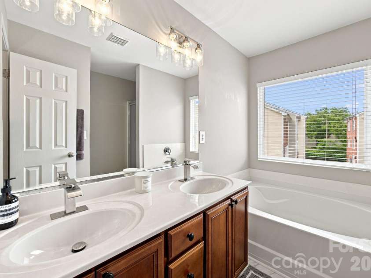
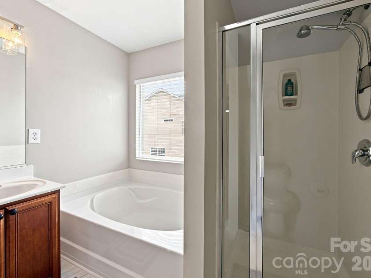
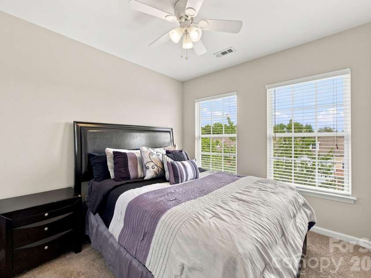
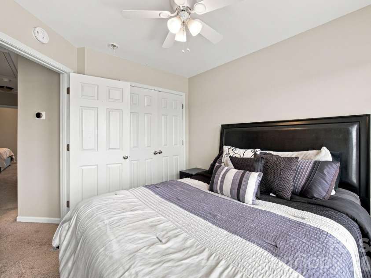
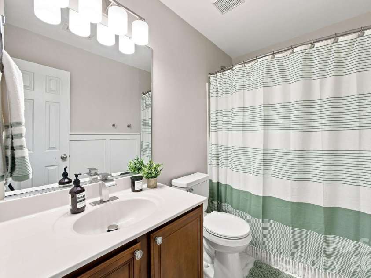
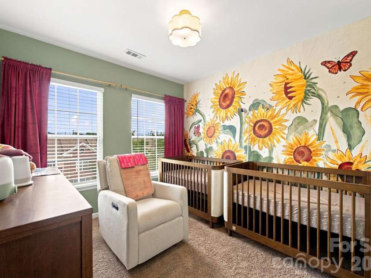
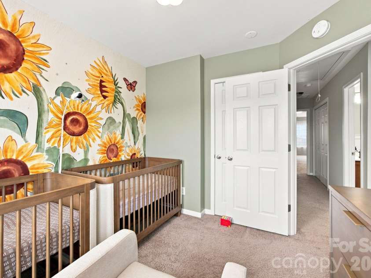
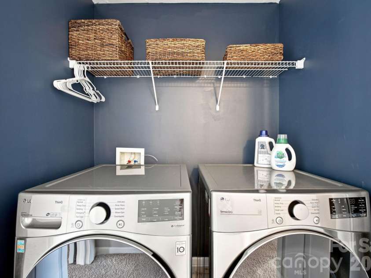
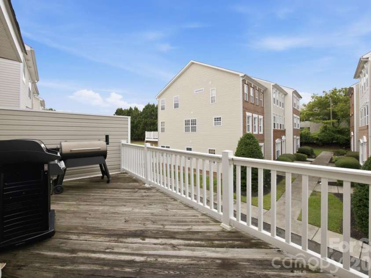
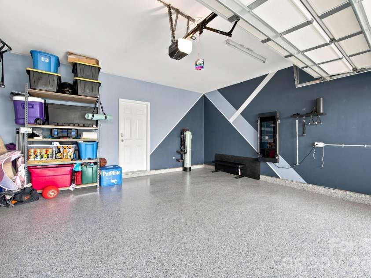
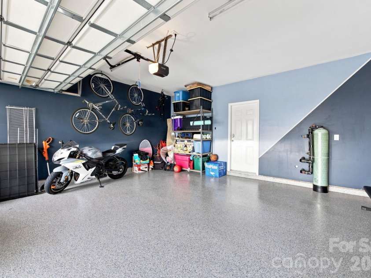
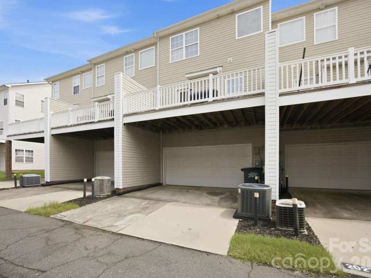
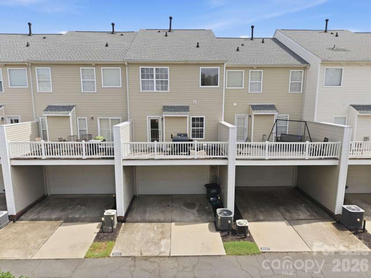
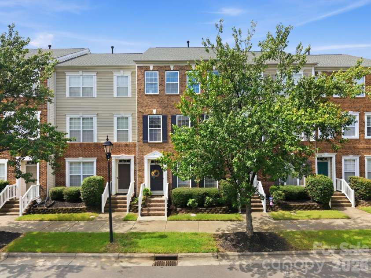
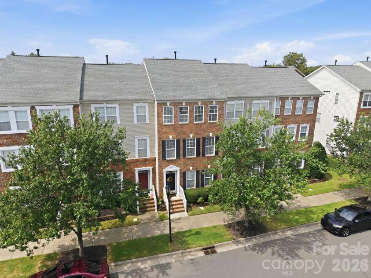
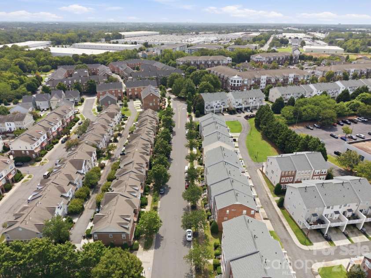
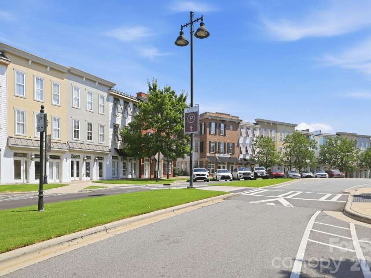
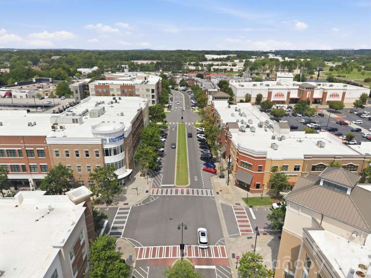
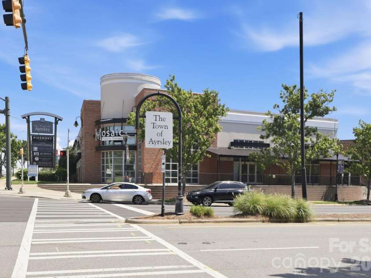
Welcome to the lifestyle you've been looking for in the heart of Ayrsley. Imagine walking to dinner, grabbing coffee, catching a movie, meeting friends for happy hour, or listening to live music on a Friday night, all without getting in your car. That's everyday life here. This beautifully maintained three-story brick front townhome offers 3 bedrooms, 2 full bathrooms, 2 half bathrooms, a two-car garage, and a private driveway in one of Charlotte's most walkable mixed-use communities. Inside, you'll find a home that has been thoughtfully updated and meticulously cared for over the past five years. There is luxury vinyl plank flooring throughout the first and second levels, granite countertops, a spacious kitchen that overlooks the family room, and a versatile first-floor flex space perfect for a home office, gym, media room, or playroom. The epoxy-coated two-car garage, whole-house water filtration and softener system, and extensive homeowner upgrades add even more value. Major improvements include a roof replaced just six years ago, a 2022 HVAC & furnace system, and a 2023 water heater for added comfort and peace of mind. A complete list of upgrades is available in the MLS attachments. The HOA makes ownership even easier by maintaining the lawn, exterior, roof, and more, allowing you to spend less time on maintenance and more time enjoying everything Ayrsley has to offer. Step outside and you're just a short walk from local restaurants, bars, fitness studios, salons, shops, Piedmont Social House, Ayrsley Grand Cinemas, and more. Whether you're meeting friends for dinner, enjoying live music on the lawn, or catching a movie, convenience is truly at your doorstep. Located just one minute from I-485, this home also provides quick access to Uptown Charlotte, Charlotte Douglas International Airport, Carowinds, RiverGate Shopping Center, Lake Wylie, Charlotte Premium Outlets, and countless dining and entertainment options. Convenience. Community. Low-maintenance living. This is more than a home, it's a lifestyle.
Exterior Features:
Lawn Maintenance
Interior Features:
Attic Stairs Pulldown, Kitchen Island, Pantry, Storage, Walk-In Closet(s)
General Information:
| List Price: | $360,000 |
| Status: | For Sale |
| Bedrooms: | 3 |
| Type: | Townhouse |
| Approx Sq. Ft.: | 515 sqft |
| Parking: | Driveway, Attached Garage, Garage Door Opener, Garage Faces Rear, Keypad Entry, On Street |
| MLS Number: | CAR4413731 |
| Subdivision: | Townhomes at Ayrsley |
| Bathrooms: | 4 |
| Year Built: | 2006 |
| Sewer Type: | Public Sewer |
Assigned Schools:
| Elementary: | South Pine Academy |
| Middle: | Southwest |
| High: | Palisades |

Lane Yates
704-232-7238
Broker In Charge
Price & Sales History
| Date | Event | Price | $/SQFT |
| 08-28-2026 | Under Contract | $360,000 | $700 |
| 08-20-2026 | Listed | $360,000 | $700 |
| 01-27-2026 | Price Increase | $924,900+55.45% | $1,796 |
| 11-10-2025 | Listed | $595,000 | $1,156 |
Nearby Schools
These schools are only nearby your property search, you must confirm exact assigned schools.
| School Name | Distance | Grades | Rating |
| Steele Creek Elementary | 2 miles | KG-05 | 3 |
| E E Waddell Language Academy | 2 miles | KG-06 | 9 |
| Nations Ford Elementary | 3 miles | PK-05 | 1 |
| Berewick Elementary | 4 miles | PK-05 | 4 |
| River Gate Elementary | 4 miles | KG-05 | 7 |
| Huntingtowne Farms Elementary | 4 miles | PK-05 | 2 |
Source is provided by local and state governments and municipalities and is subject to change without notice, and is not guaranteed to be up to date or accurate.
Properties For Sale Nearby
Mileage is an estimation calculated from the property results address of your search. Driving time will vary from location to location.
| Street Address | Distance | Status | List Price | Days on Market |
| 2031 Cambridge Beltway Drive, Charlotte NC | 0 mi | $360,000 | days | |
| 2029 Kegsworth Drive, Charlotte NC | 0 mi | $320,000 | days | |
| 2009 Cambridge Beltway Drive, Charlotte NC | 0 mi | $325,000 | days | |
| 8421 Scotney Bluff Avenue, Charlotte NC | 0 mi | $253,000 | days | |
| 8409 Scotney Bluff Avenue, Charlotte NC | 0 mi | $300,000 | days | |
| 8341 Scotney Bluff Avenue, Charlotte NC | 0.1 mi | $293,000 | days |
Sold Properties Nearby
Mileage is an estimation calculated from the property results address of your search. Driving time will vary from location to location.
| Street Address | Distance | Property Type | Sold Price | Property Details |
Commute Distance & Time

Powered by Google Maps
Mortgage Calculator
$
%
%
| Down Payment Amount | $990,000 |
| Mortgage Amount | $3,960,000 |
| Monthly Payment (Principal & Interest Only) | $19,480 |
* Expand Calculator (incl. monthly expenses)
| Property Taxes |
$
|
| H.O.A. / Maintenance |
$
|
| Property Insurance |
$
|
| Total Monthly Payment | $20,941 |
Demographic Data For Zip 28273
|
Occupancy Types |
|
Transportation to Work |
Source is provided by local and state governments and municipalities and is subject to change without notice, and is not guaranteed to be up to date or accurate.
Property Listing Information
A Courtesy Listing Provided By Stone Realty Group
2031 Cambridge Beltway Drive, Charlotte NC is a 515 ft2 on a 0.030 acres Appraisal lot. This is for $360,000. This has 3 bedrooms, 4 baths, and was built in 2006.
 Based on information submitted to the MLS GRID as of 2026-08-20 06:27:06 EST. All data is
obtained from various sources and may not have been verified by broker or MLS GRID. Supplied
Open House Information is subject to change without notice. All information should be independently
reviewed and verified for accuracy. Properties may or may not be listed by the office/agent
presenting the information. Some IDX listings have been excluded from this website.
Properties displayed may be listed or sold by various participants in the MLS.
Click here for more information
Based on information submitted to the MLS GRID as of 2026-08-20 06:27:06 EST. All data is
obtained from various sources and may not have been verified by broker or MLS GRID. Supplied
Open House Information is subject to change without notice. All information should be independently
reviewed and verified for accuracy. Properties may or may not be listed by the office/agent
presenting the information. Some IDX listings have been excluded from this website.
Properties displayed may be listed or sold by various participants in the MLS.
Click here for more information
Neither Yates Realty nor any listing broker shall be responsible for any typographical errors, misinformation, or misprints, and they shall be held totally harmless from any damages arising from reliance upon this data. This data is provided exclusively for consumers' personal, non-commercial use and may not be used for any purpose other than to identify prospective properties they may be interested in purchasing.
Share


