

183 Chattooga Run, Hendersonville NC
- 4 Bed
- 5 Bath
- 2376 ft2
- 1.2 ac
For Sale $2,595,000
Remarks:
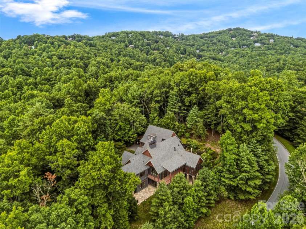
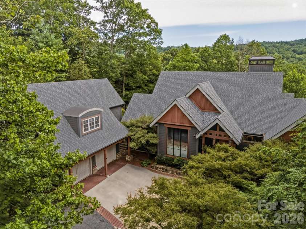
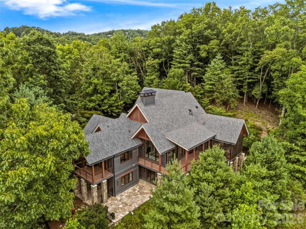
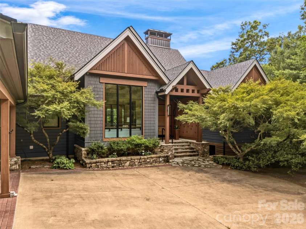
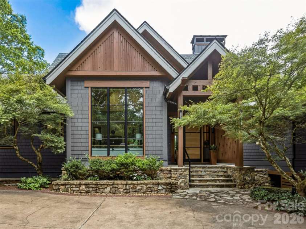
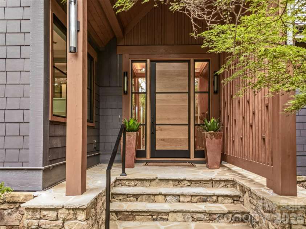
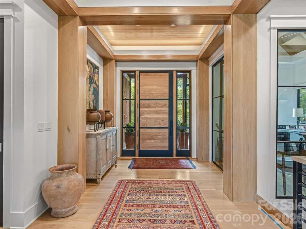
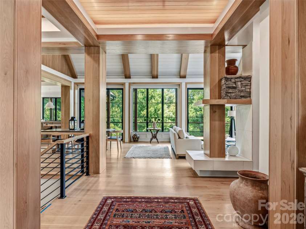
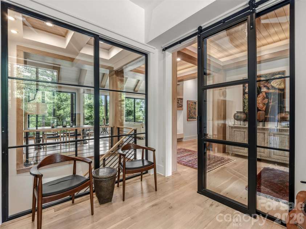
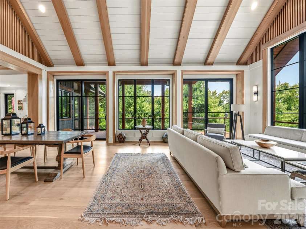
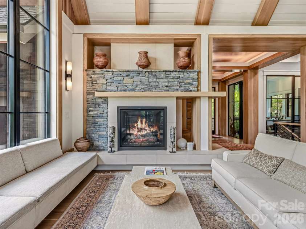
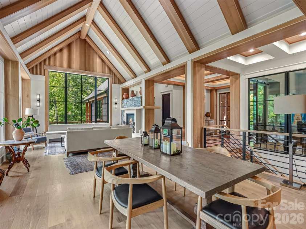
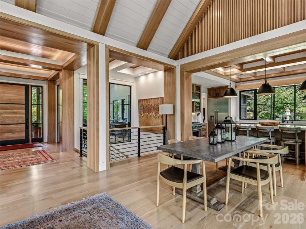
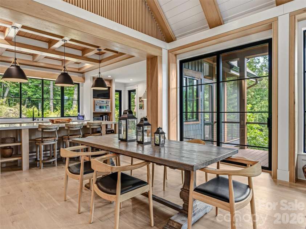
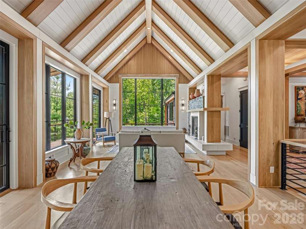
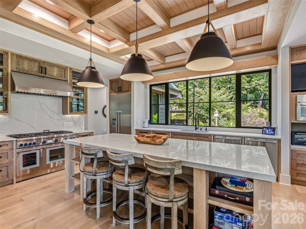
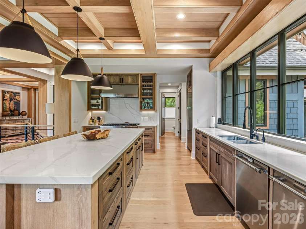
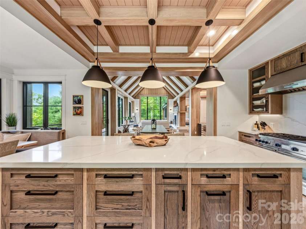
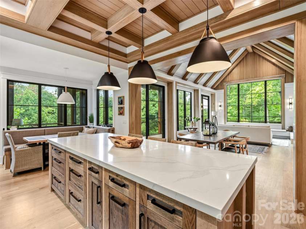
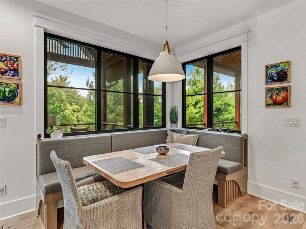
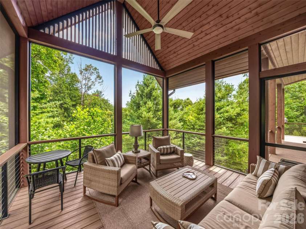
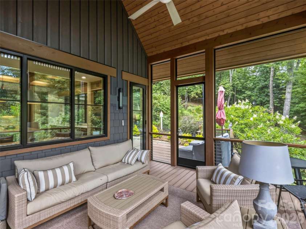
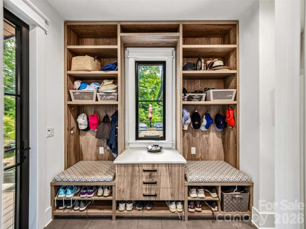
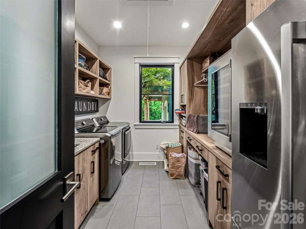
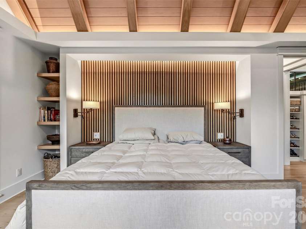
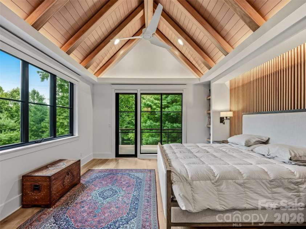
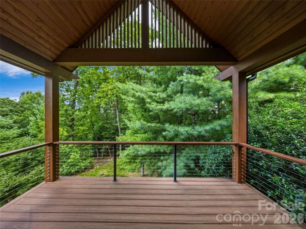
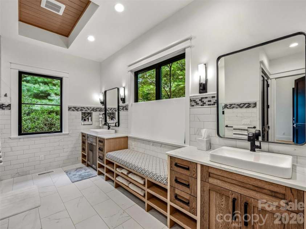
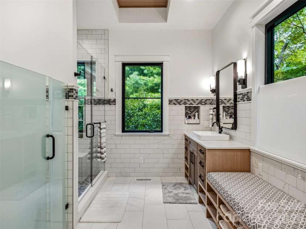
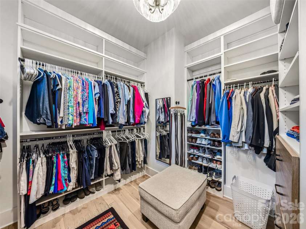
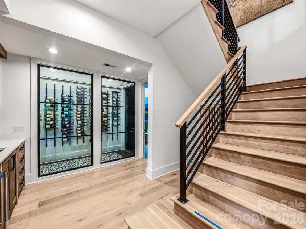
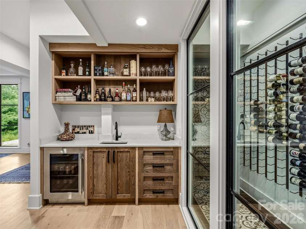
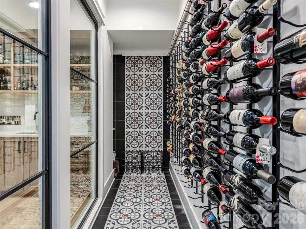
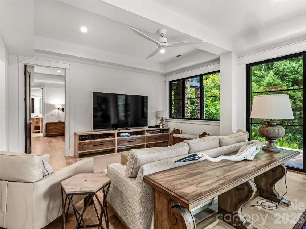
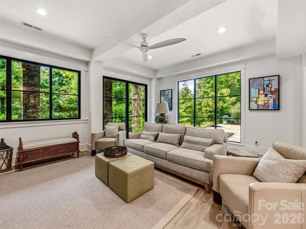
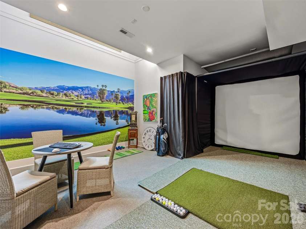
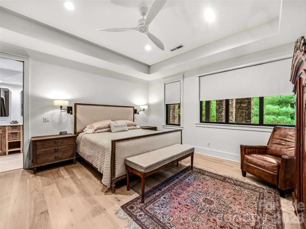
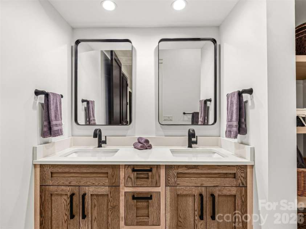
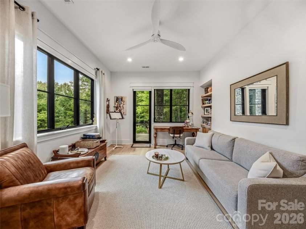
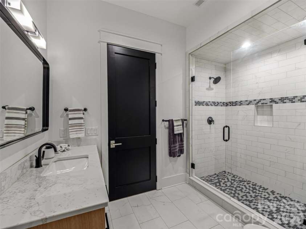
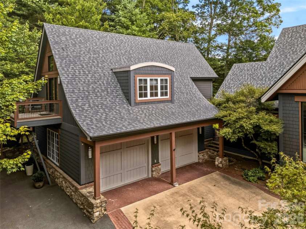
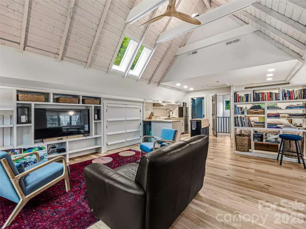
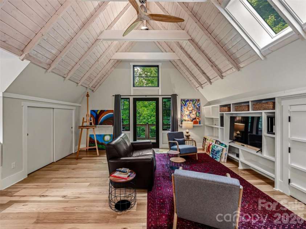
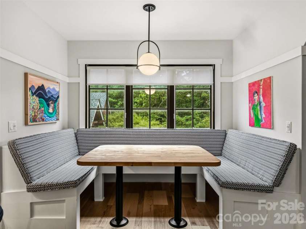
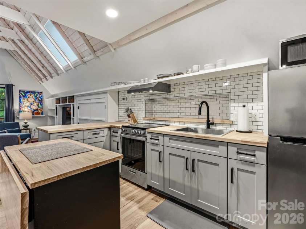
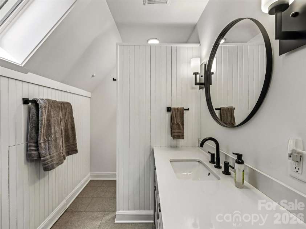
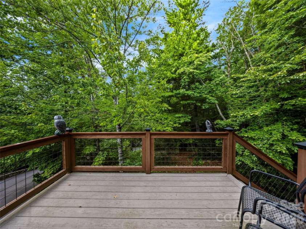
Designed by architect and homeowner Medardo Cadiz, this custom modern mountain home combines clean contemporary design with warm natural materials and open plan living spaces. The home is located in Champion Hills, an award winning golf course community featuring Tom Fazio's renowned "Mountain Masterpiece." Set high on a wooded hill and screened by mature trees, the property offers privacy, abundant natural light, and winter mountain views. Large windows frame the surrounding landscape and visually connect the interior to the outdoors. The open main living areas are arranged for comfortable daily use and entertaining. At the center of the home, the chef's kitchen includes a large island, high-end appliances, two dishwashers, a walk-in pantry, an integrated TV/ coffee bar station, and a built-in breakfast banquette overlooking the garden waterfall. Wide-plank white oak floors, custom millwork, wood ceiling beams, a coffered wood ceiling, integrated cove lighting, and a modern fireplace in the great room add a layered sense of cohesion and completeness. The main level also includes the primary suite, with a large private covered balcony overlooking the gardens and a primary bathroom with heated flooring. Floor-to-ceiling glass surrounds the office and brings natural light into the room. A light well carries daylight to the golf simulator and gym room below. On the lower level are two spacious en-suite bedrooms, a temperature-controlled wine cellar, a custom bar, and a dedicated Foresight GC2 golf simulator room. An 874-square-foot apartment above the oversized garage provides separate space for guests, extended family, a music or art studio. The oversized garage has a high ceiling, generous built-in storage, and ample room for the lithium-battery-powered golf cart included with the home. An adjoining potters' shed provides space for gardening and outdoor projects. The landscaped grounds include a private fenced garden and several outdoor areas designed for relaxing and enjoying the wooded setting. A covered outdoor cooking area features a professional-grade XO gas barbecue grill for year-round use. This home was completed as an entirely new design and new construction following a 2015 fire. The result reflects architect Cadiz's approach to modern mountain living: simple, uncluttered, functional, and comfortable.
Interior Features:
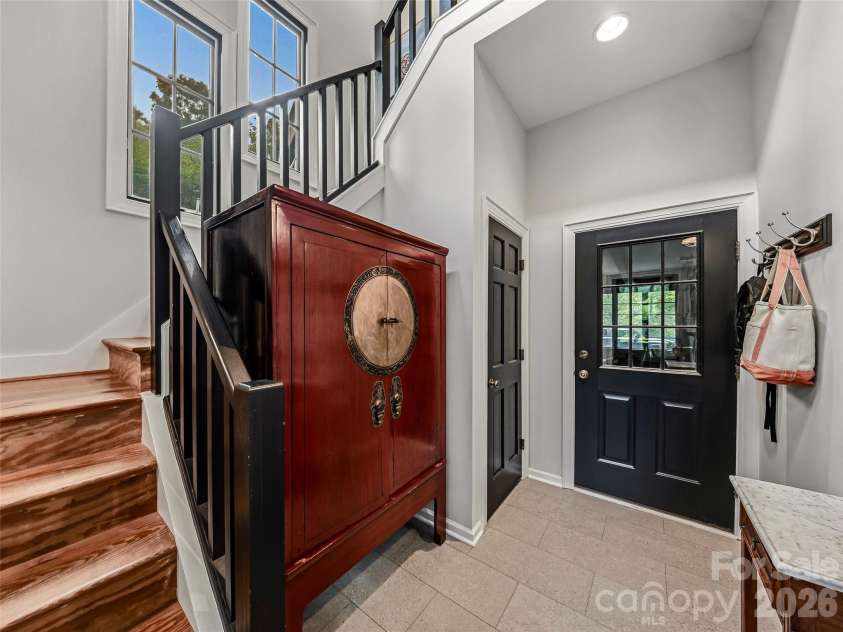
Breakfast Bar, Built-in Features, Entrance Foyer, Kitchen Island, Open Floorplan, Walk-In Closet(s), Walk-In Pantry
General Information:
| List Price: | $2,595,000 |
| Status: | For Sale |
| Bedrooms: | 4 |
| Type: | Single Family Residence |
| Approx Sq. Ft.: | 2376 sqft |
| Parking: | Driveway, Detached Garage |
| MLS Number: | CAR4406399 |
| Subdivision: | Champion Hills |
| Bathrooms: | 5 |
| Lot Description: | Private, Waterfall - Artificial, Wooded |
| Year Built: | 2022 |
| Sewer Type: | Private Sewer |
Assigned Schools:
| Elementary: | Etowah |
| Middle: | Rugby |
| High: | West Henderson |

Lane Yates
704-232-7238
Broker In Charge
Price & Sales History
| Date | Event | Price | $/SQFT |
| 09-01-2026 | Listed | $2,595,000 | $1,093 |
| 11-21-2025 | Listed | $725,000 | $306 |
Nearby Schools
These schools are only nearby your property search, you must confirm exact assigned schools.
| School Name | Distance | Grades | Rating |
| Atkinson Elementary | 2 miles | KG-05 | 9 |
| Etowah Elementary | 4 miles | KG-05 | 9 |
| Hendersonville Elementary | 4 miles | KG-05 | 9 |
| Bruce Drysdale Elementary | 5 miles | KG-05 | 3 |
| The Mountain Community Sch | 5 miles | KG-06 | 5 |
| Hillandale Elementary | 6 miles | KG-05 | 7 |
Source is provided by local and state governments and municipalities and is subject to change without notice, and is not guaranteed to be up to date or accurate.
Properties For Sale Nearby
Mileage is an estimation calculated from the property results address of your search. Driving time will vary from location to location.
| Street Address | Distance | Status | List Price | Days on Market |
| 183 Chattooga Run, Hendersonville NC | 0 mi | $2,595,000 | days | |
| 58 Blackgum Court, Hendersonville NC | 0.1 mi | $1,574,900 | days | |
| 304 Pine Forest Trace, Hendersonville NC | 0.2 mi | $1,249,000 | days | |
| 60 Whispering Stream Trail, Hendersonville NC | 0.2 mi | $1,149,000 | days | |
| 168 Chattooga Run, Hendersonville NC | 0.2 mi | $1,149,000 | days | |
| 109 Eagle Rock Trail, Hendersonville NC | 0.3 mi | $600,000 | days |
Sold Properties Nearby
Mileage is an estimation calculated from the property results address of your search. Driving time will vary from location to location.
| Street Address | Distance | Property Type | Sold Price | Property Details |
Commute Distance & Time

Powered by Google Maps
Mortgage Calculator
$
%
%
| Down Payment Amount | $990,000 |
| Mortgage Amount | $3,960,000 |
| Monthly Payment (Principal & Interest Only) | $19,480 |
* Expand Calculator (incl. monthly expenses)
| Property Taxes |
$
|
| H.O.A. / Maintenance |
$
|
| Property Insurance |
$
|
| Total Monthly Payment | $20,941 |
Demographic Data For Zip 28739
|
Occupancy Types |
|
Transportation to Work |
Source is provided by local and state governments and municipalities and is subject to change without notice, and is not guaranteed to be up to date or accurate.
Property Listing Information
A Courtesy Listing Provided By Howard Hanna Beverly-Hanks
183 Chattooga Run, Hendersonville NC is a 2376 ft2 on a 1.210 acres lot. This is for $2,595,000. This has 4 bedrooms, 5 baths, and was built in 2022.
 Based on information submitted to the MLS GRID as of 2026-09-01 18:40:02 EST. All data is
obtained from various sources and may not have been verified by broker or MLS GRID. Supplied
Open House Information is subject to change without notice. All information should be independently
reviewed and verified for accuracy. Properties may or may not be listed by the office/agent
presenting the information. Some IDX listings have been excluded from this website.
Properties displayed may be listed or sold by various participants in the MLS.
Click here for more information
Based on information submitted to the MLS GRID as of 2026-09-01 18:40:02 EST. All data is
obtained from various sources and may not have been verified by broker or MLS GRID. Supplied
Open House Information is subject to change without notice. All information should be independently
reviewed and verified for accuracy. Properties may or may not be listed by the office/agent
presenting the information. Some IDX listings have been excluded from this website.
Properties displayed may be listed or sold by various participants in the MLS.
Click here for more information
Neither Yates Realty nor any listing broker shall be responsible for any typographical errors, misinformation, or misprints, and they shall be held totally harmless from any damages arising from reliance upon this data. This data is provided exclusively for consumers' personal, non-commercial use and may not be used for any purpose other than to identify prospective properties they may be interested in purchasing.
Share


