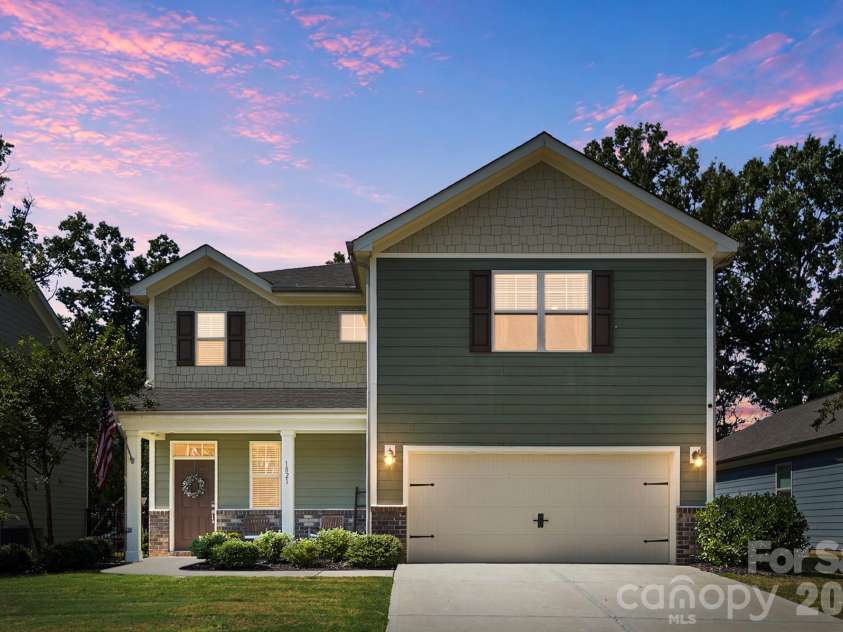
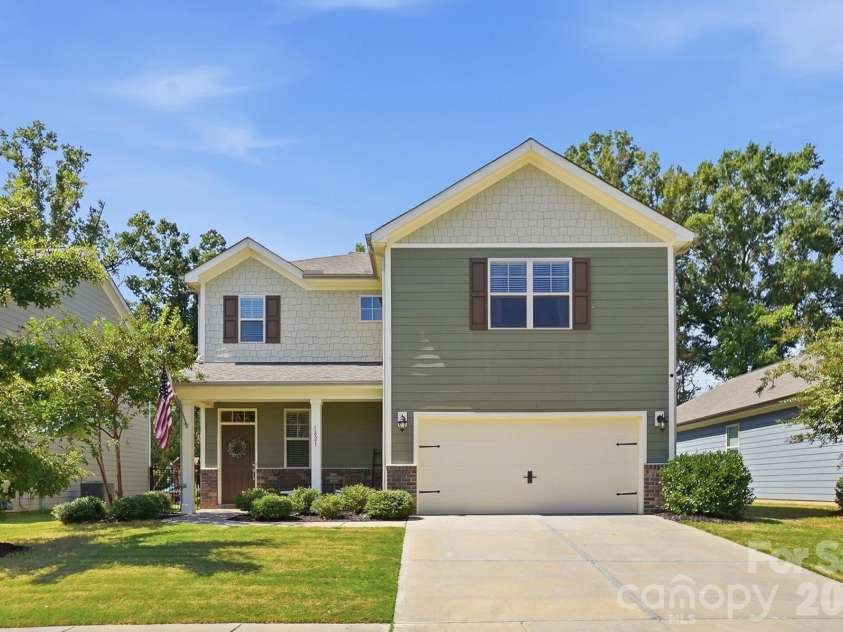
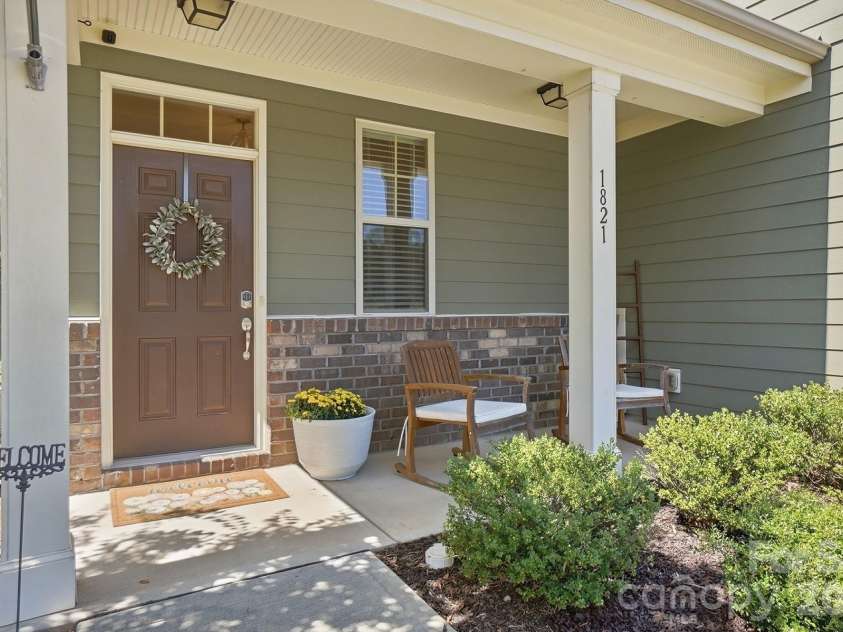


1821 Shelbourne Way, Indian Land SC
- 3 Bed
- 3 Bath
- 752 ft2
- 0.2 ac
For Sale $435,000
Remarks:
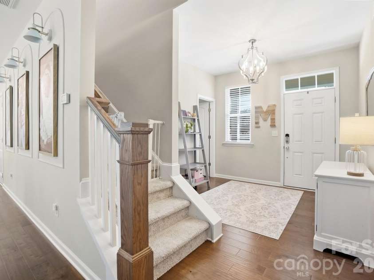
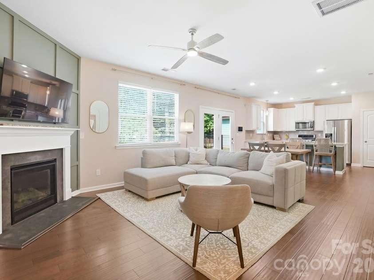
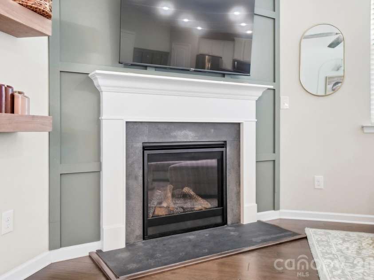
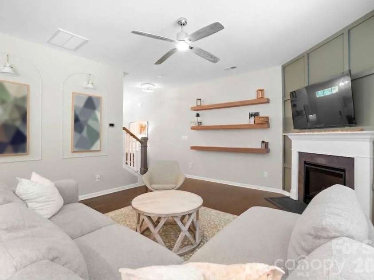
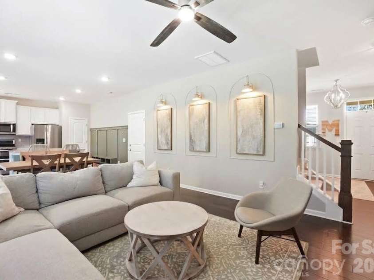
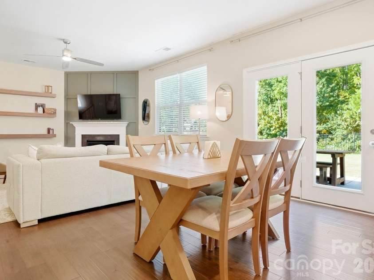
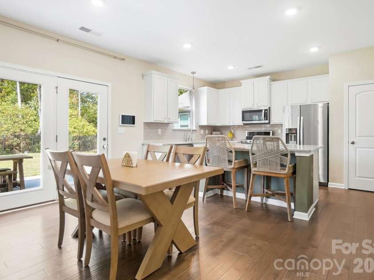
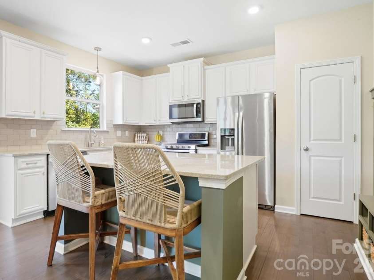
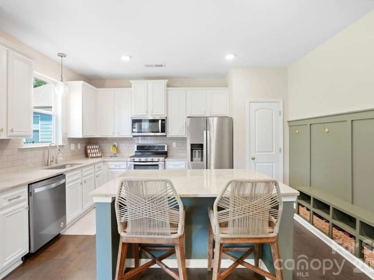
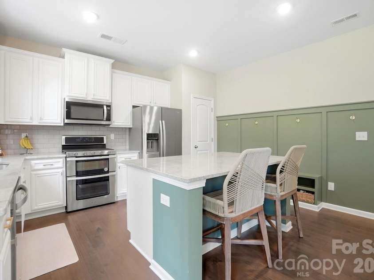
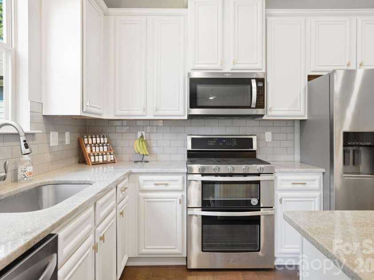
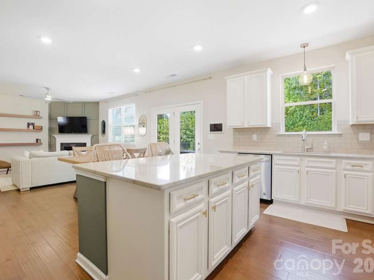
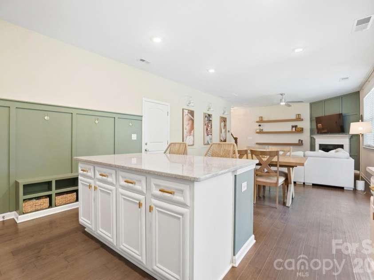
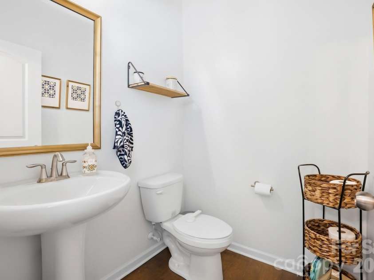
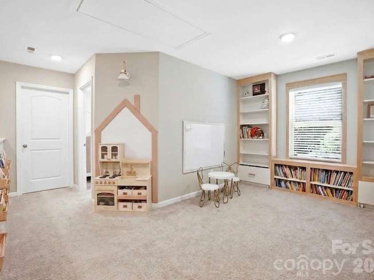
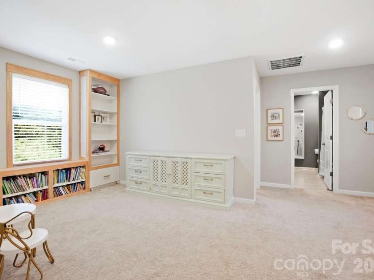
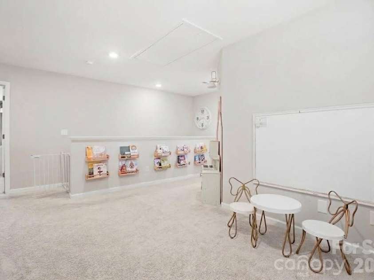
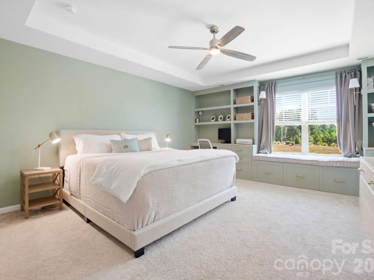
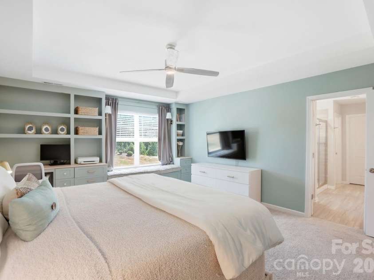
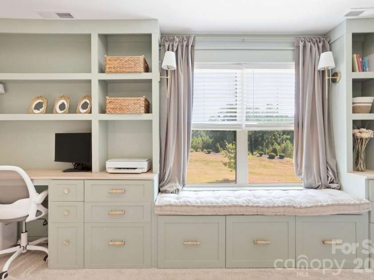
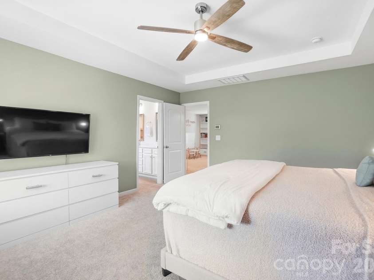
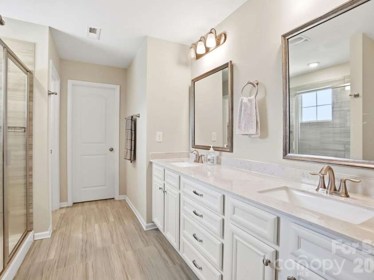
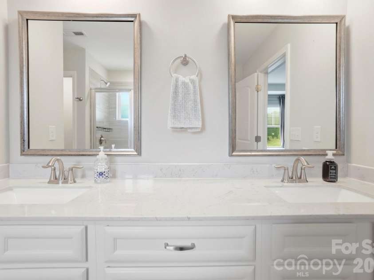
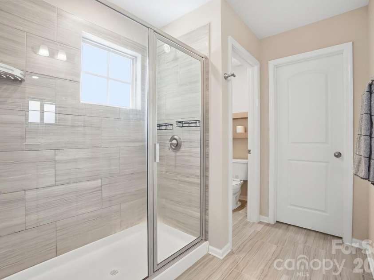
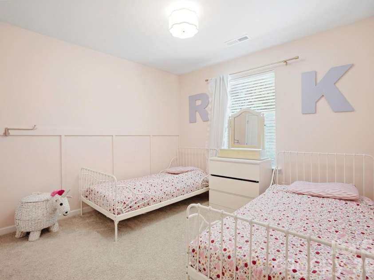
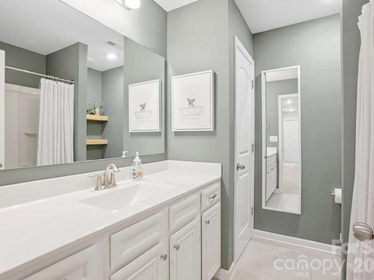
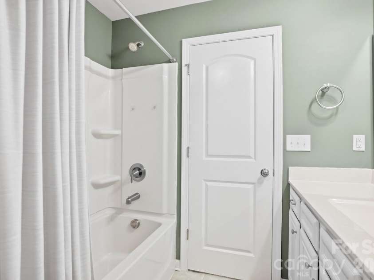
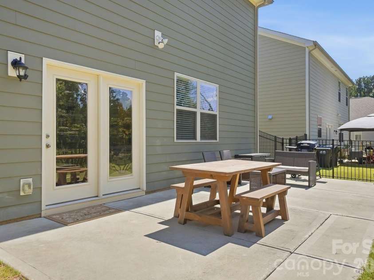
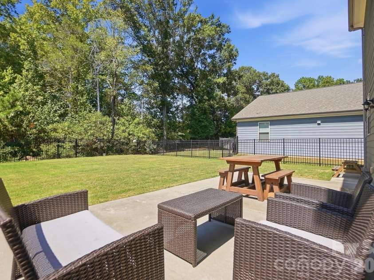
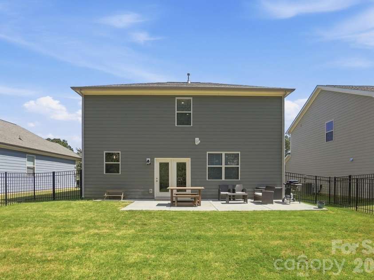
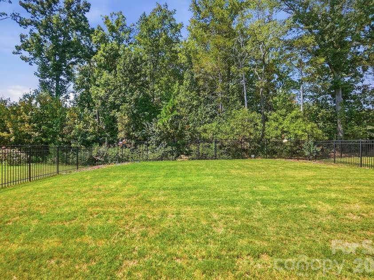
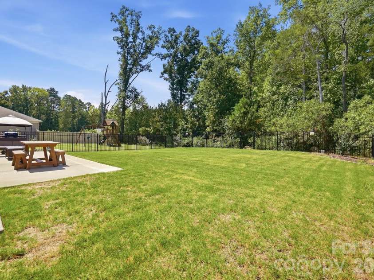
Welcome home to this meticulously crafted, light-filled sanctuary featuring an airy open floor plan and a grand foyer that immediately sets a sophisticated tone. Designed for both daily living and effortless entertaining, the main level showcases custom trim work, stunning built-in bookcases, and a versatile neutral color palette ready for your personal style. At the heart of the home, the upgraded gourmet kitchen shines with gorgeous natural stone countertops, an elegant tile backsplash, premium cabinetry, and seamless flow into the primary living spaces. Unwind in the lavish primary retreat, a true oasis offering generous dual closets alongside a spa-like ensuite complete with a standing shower and a deep garden tub. Step outside to your private outdoor haven: an extended patio overlooks a flat, fully fenced backyard that backs directly to peaceful woods, offering the perfect blend of privacy and scenic views for outdoor gatherings.
General Information:
| List Price: | $435,000 |
| Status: | For Sale |
| Bedrooms: | 3 |
| Type: | Single Family Residence |
| Approx Sq. Ft.: | 752 sqft |
| Parking: | Driveway, Attached Garage |
| MLS Number: | CAR4425217 |
| Subdivision: | Carrington |
| Bathrooms: | 3 |
| Year Built: | 2020 |
| Sewer Type: | County Sewer |
Assigned Schools:
| Elementary: | Indian Land |
| Middle: | Indian Land |
| High: | Indian Land |

Lane Yates
704-232-7238
Broker In Charge
Price & Sales History
| Date | Event | Price | $/SQFT |
| 09-18-2026 | Listed | $435,000 | $579 |
| 02-04-2026 | Price Decrease | $329,000-1.50% | $438 |
| 01-13-2026 | Price Decrease | $334,000-1.47% | $445 |
| 12-07-2025 | Listed | $339,000 | $451 |
Nearby Schools
These schools are only nearby your property search, you must confirm exact assigned schools.
| School Name | Distance | Grades | Rating |
| Sandy Ridge Elementary School | 1 miles | PK-05 | 10 |
| Kensington Elementary School | 3 miles | KG-05 | 9 |
| Elon Park Elementary | 4 miles | KG-05 | 10 |
| Rea View Elementary | 4 miles | KG-05 | 10 |
| Ballantyne Elementary | 5 miles | KG-05 | 10 |
| Hawk Ridge Elementary | 5 miles | KG-05 | 10 |
Source is provided by local and state governments and municipalities and is subject to change without notice, and is not guaranteed to be up to date or accurate.
Properties For Sale Nearby
Mileage is an estimation calculated from the property results address of your search. Driving time will vary from location to location.
| Street Address | Distance | Status | List Price | Days on Market |
| 1821 Shelbourne Way, Indian Land SC | 0 mi | $435,000 | days | |
| 1809 Shelbourne Way, Fort Mill SC | 0 mi | $469,000 | days | |
| 5039 Monacan Way, Indian Land SC | 0.2 mi | $530,000 | days | |
| 2467 Chatham Drive, Indian Land SC | 0.2 mi | $650,000 | days | |
| 2441 Chatham Drive, Fort Mill SC | 0.3 mi | $539,900 | days | |
| 2482 Chatham Drive, Fort Mill SC | 0.3 mi | $575,000 | days |
Sold Properties Nearby
Mileage is an estimation calculated from the property results address of your search. Driving time will vary from location to location.
| Street Address | Distance | Property Type | Sold Price | Property Details |
Commute Distance & Time

Powered by Google Maps
Mortgage Calculator
$
%
%
| Down Payment Amount | $990,000 |
| Mortgage Amount | $3,960,000 |
| Monthly Payment (Principal & Interest Only) | $19,480 |
* Expand Calculator (incl. monthly expenses)
| Property Taxes |
$
|
| H.O.A. / Maintenance |
$
|
| Property Insurance |
$
|
| Total Monthly Payment | $20,941 |
Demographic Data For Zip 29707
|
Occupancy Types |
|
Transportation to Work |
Source is provided by local and state governments and municipalities and is subject to change without notice, and is not guaranteed to be up to date or accurate.
Property Listing Information
A Courtesy Listing Provided By Better Homes and Garden Real Estate Paracle
1821 Shelbourne Way, Indian Land SC is a 752 ft2 on a 0.160 acres Appraisal lot. This is for $435,000. This has 3 bedrooms, 3 baths, and was built in 2020.
 Based on information submitted to the MLS GRID as of 2026-09-18 06:16:12 EST. All data is
obtained from various sources and may not have been verified by broker or MLS GRID. Supplied
Open House Information is subject to change without notice. All information should be independently
reviewed and verified for accuracy. Properties may or may not be listed by the office/agent
presenting the information. Some IDX listings have been excluded from this website.
Properties displayed may be listed or sold by various participants in the MLS.
Click here for more information
Neither Yates Realty nor any listing broker shall be responsible for any typographical errors, misinformation, or misprints, and they shall be held totally harmless from any damages arising from reliance upon this data. This data is provided exclusively for consumers' personal, non-commercial use and may not be used for any purpose other than to identify prospective properties they may be interested in purchasing.
Share


